
 Share
Share
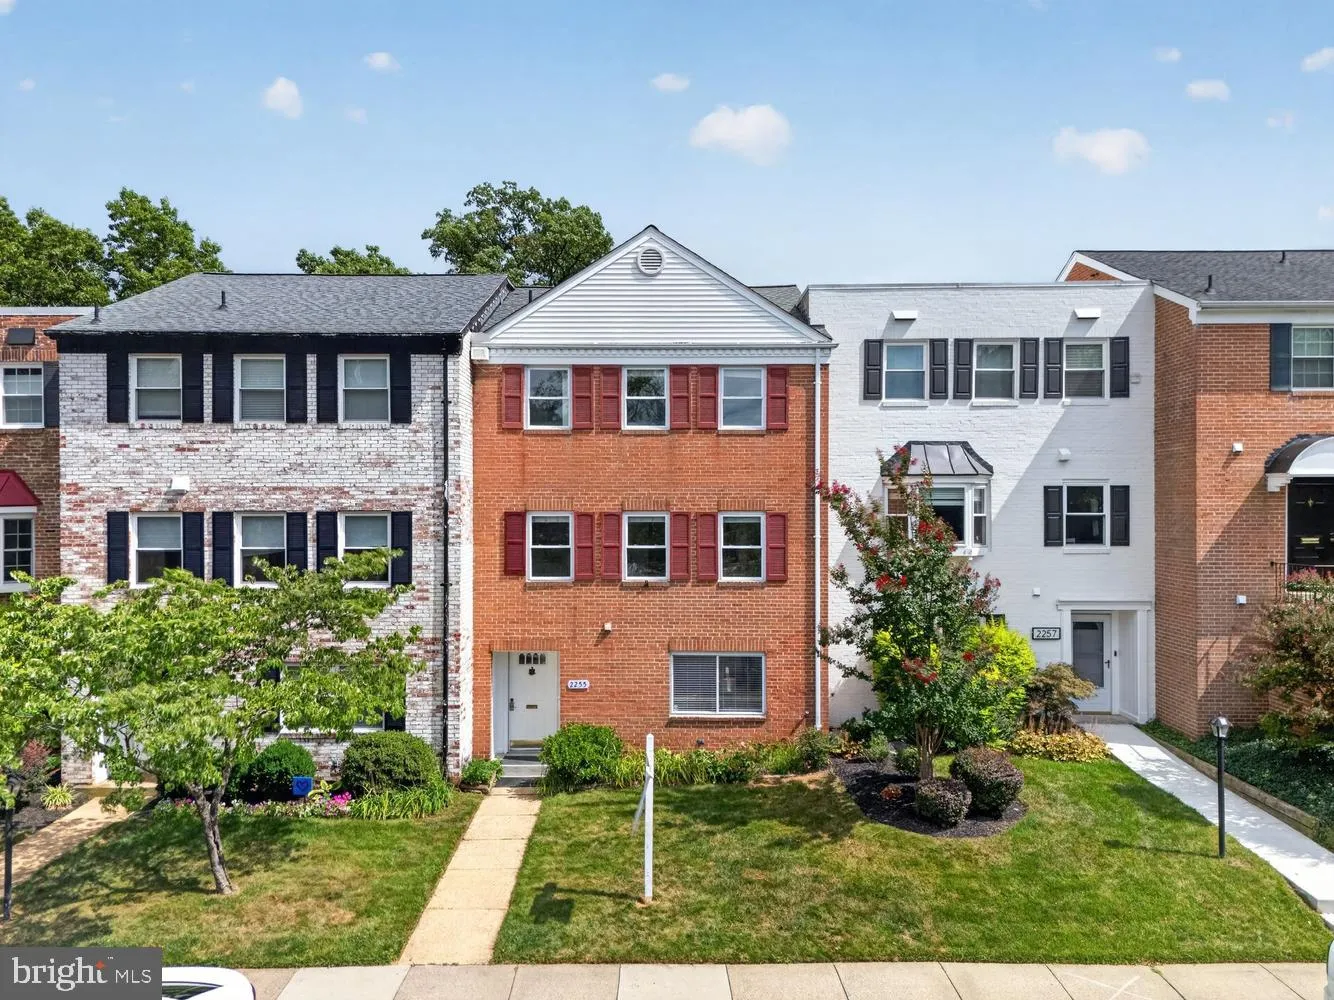
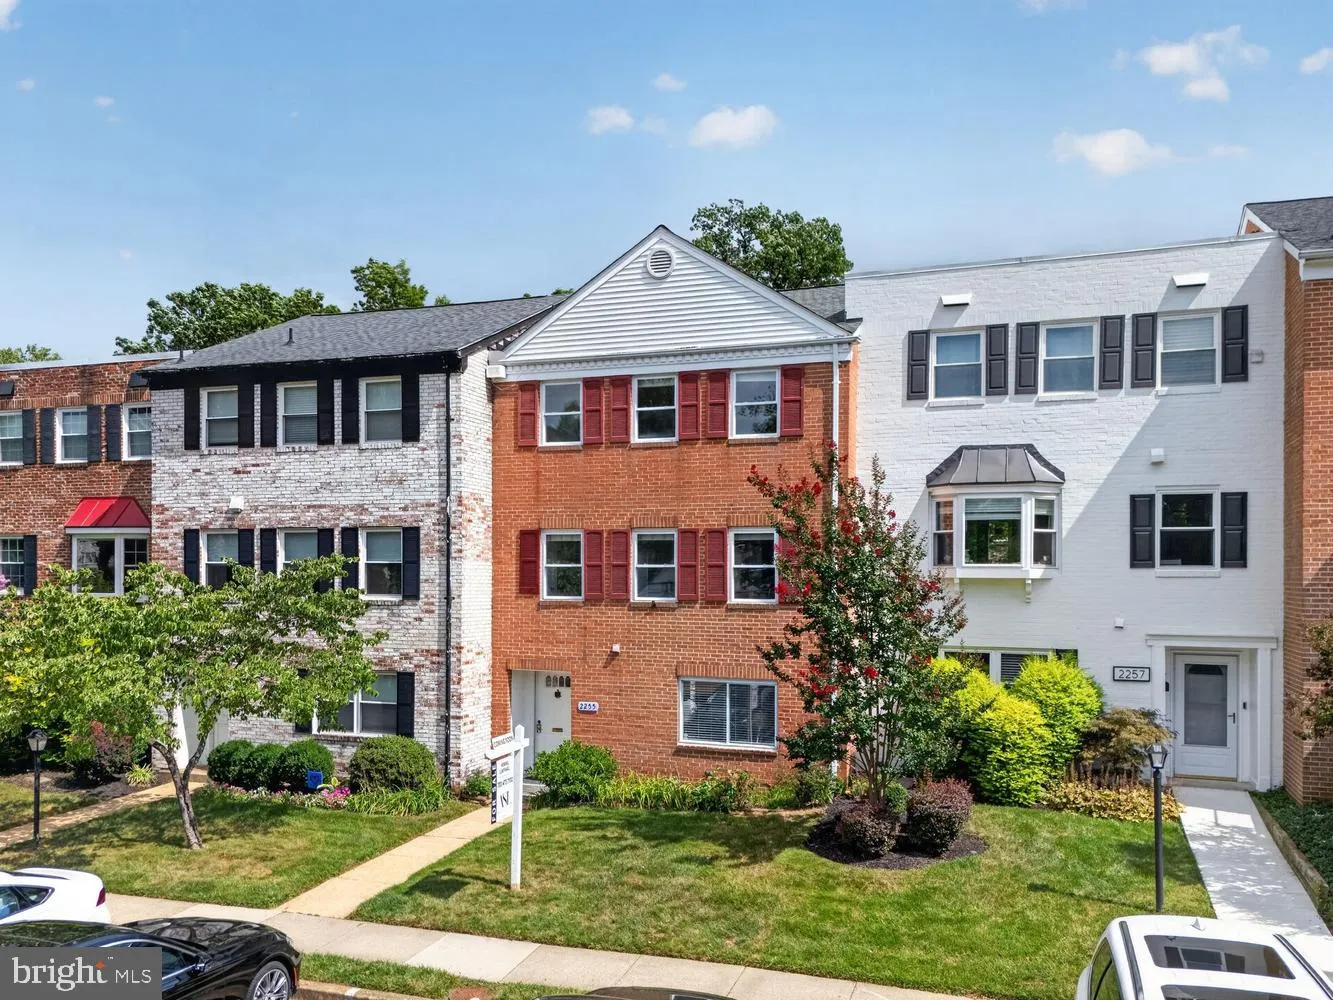
 2255 CEDAR LANE, Vienna, VA 22182
 2,200 Sqft SQFT
 4
4
 3
3
 Basic Details
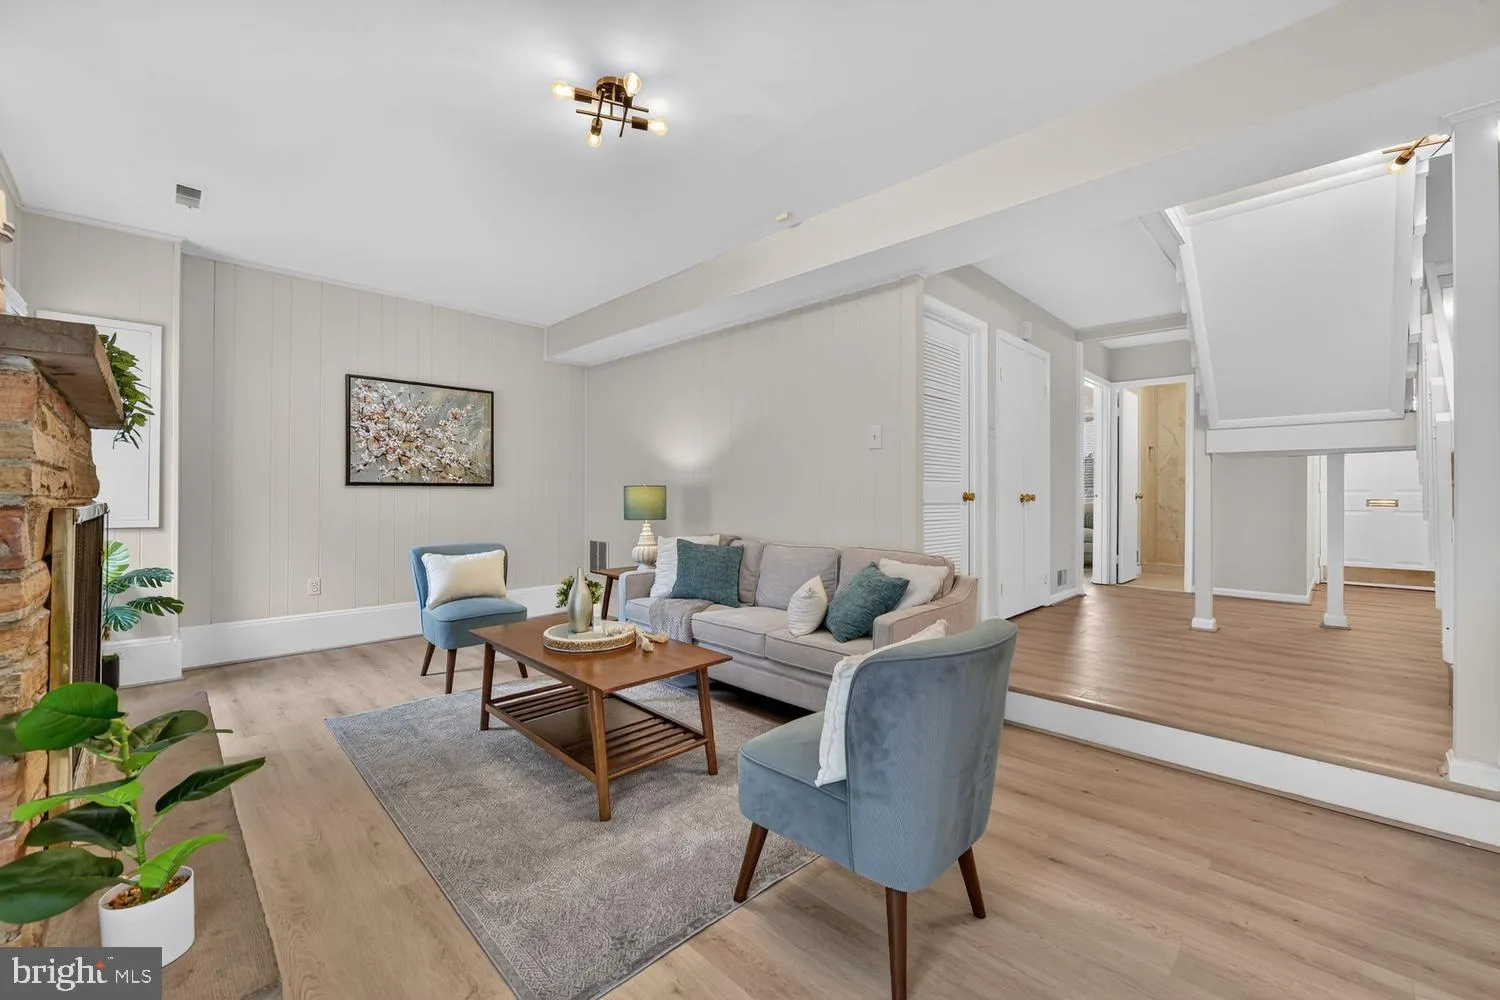
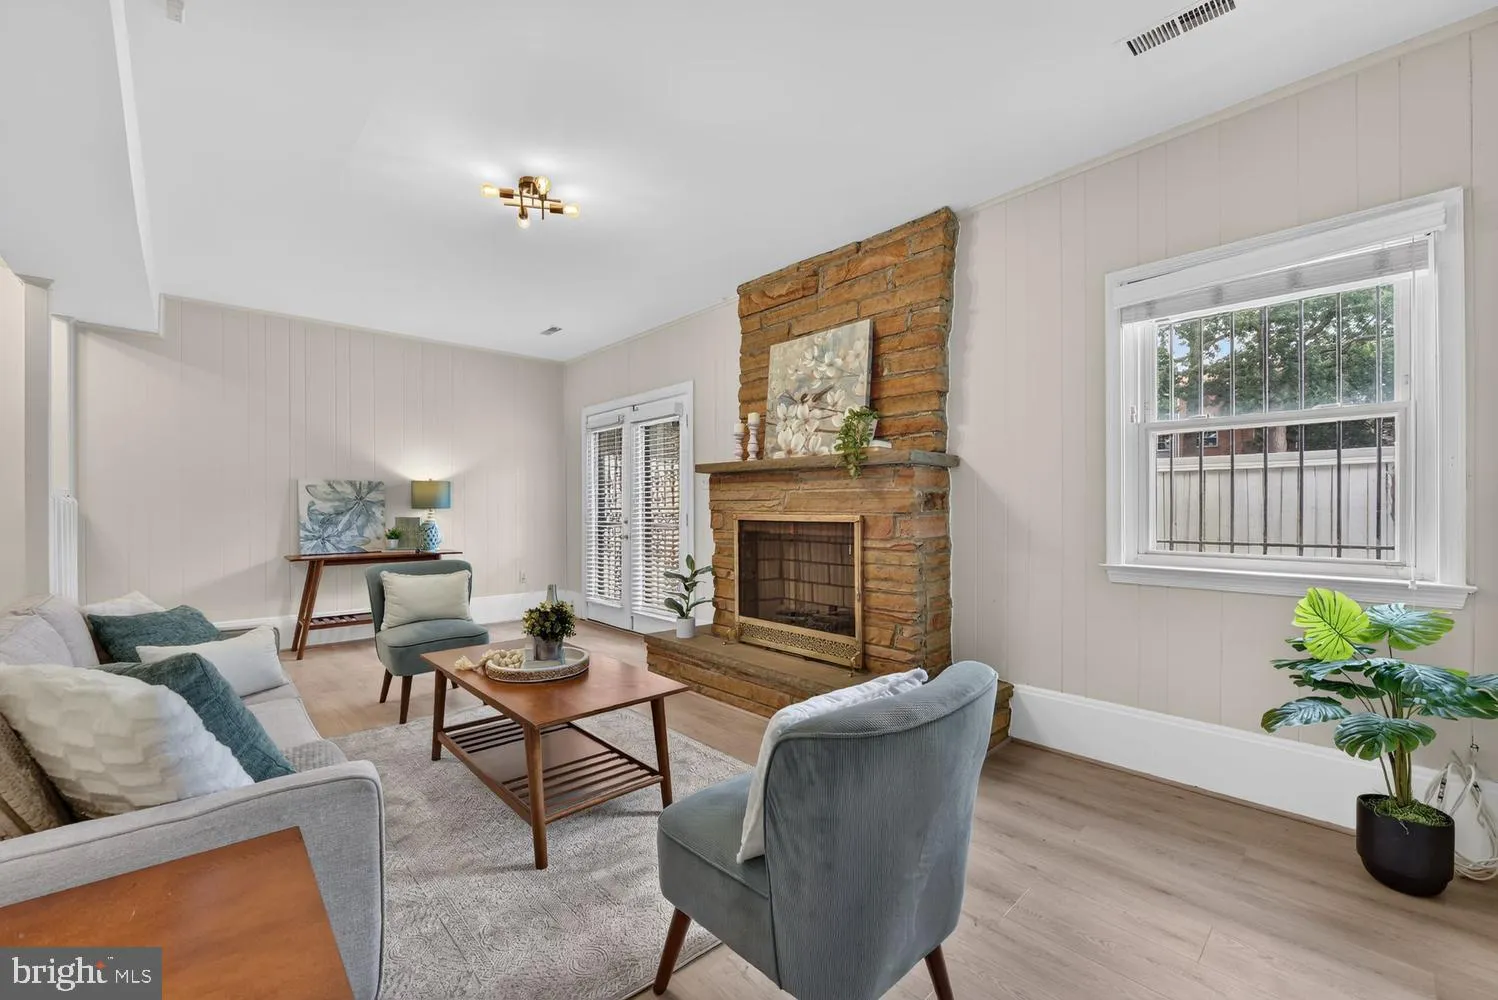
Welcome to this classical three-level, all-brick Federal-style townhouse in Vienna’s highly sought-after Tysons Manor community! Offering over 2, 100 square feet of light-filled living space, this home blends timeless architectural charm and soaring ceilings with an unbeatable location just minutes from Tysons Cor...
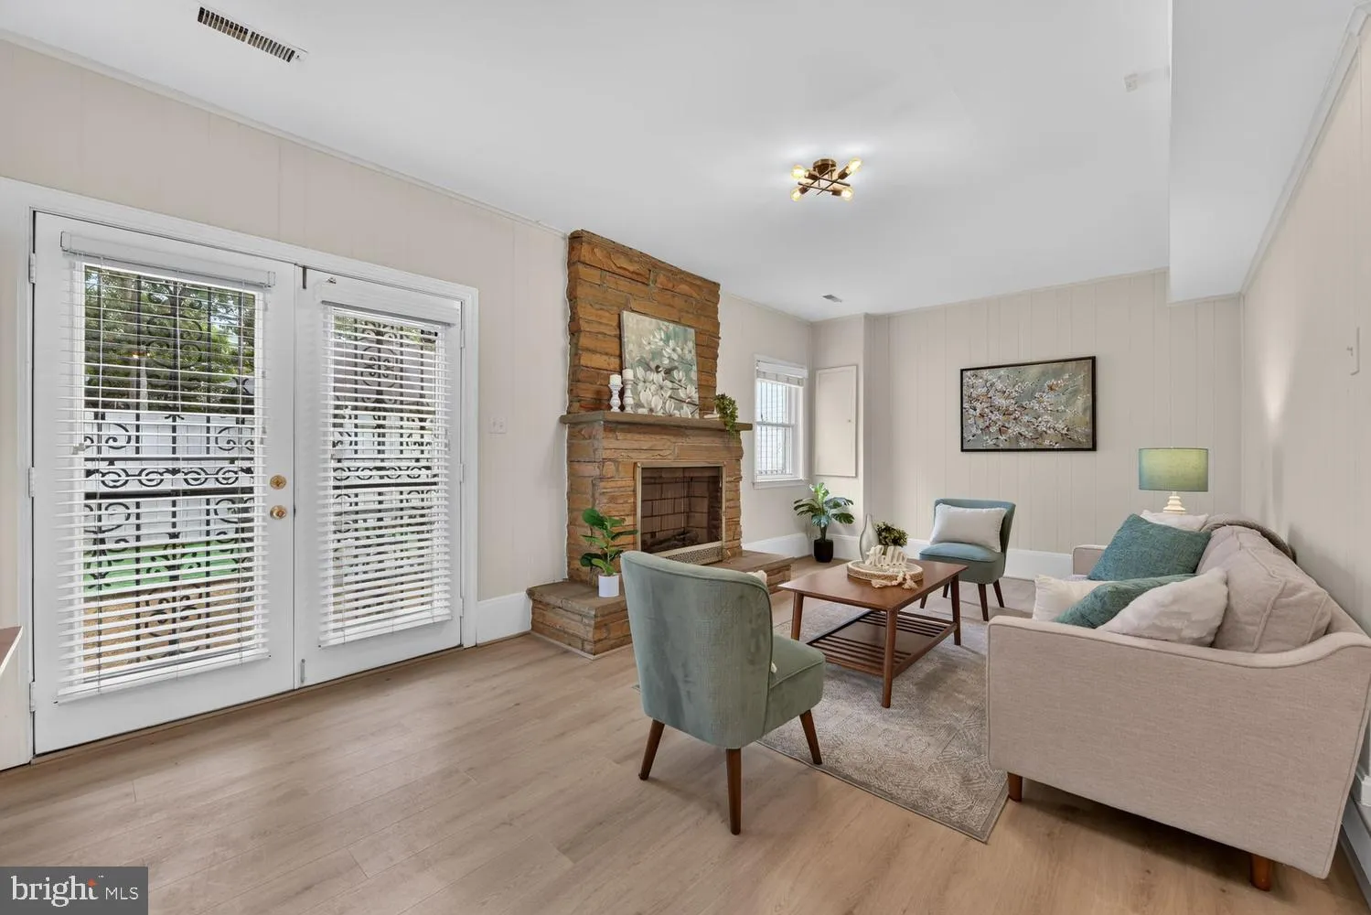
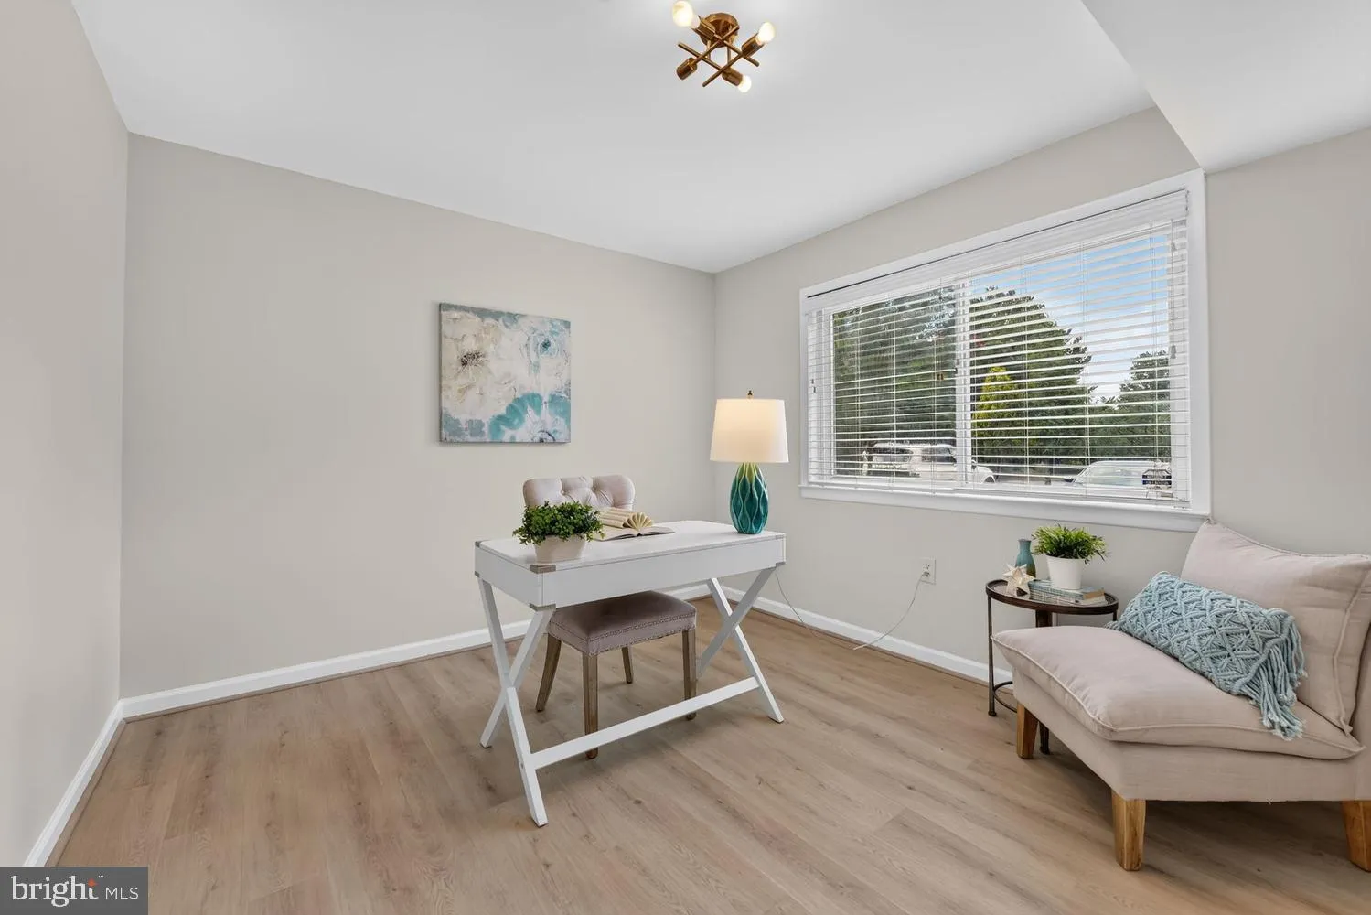
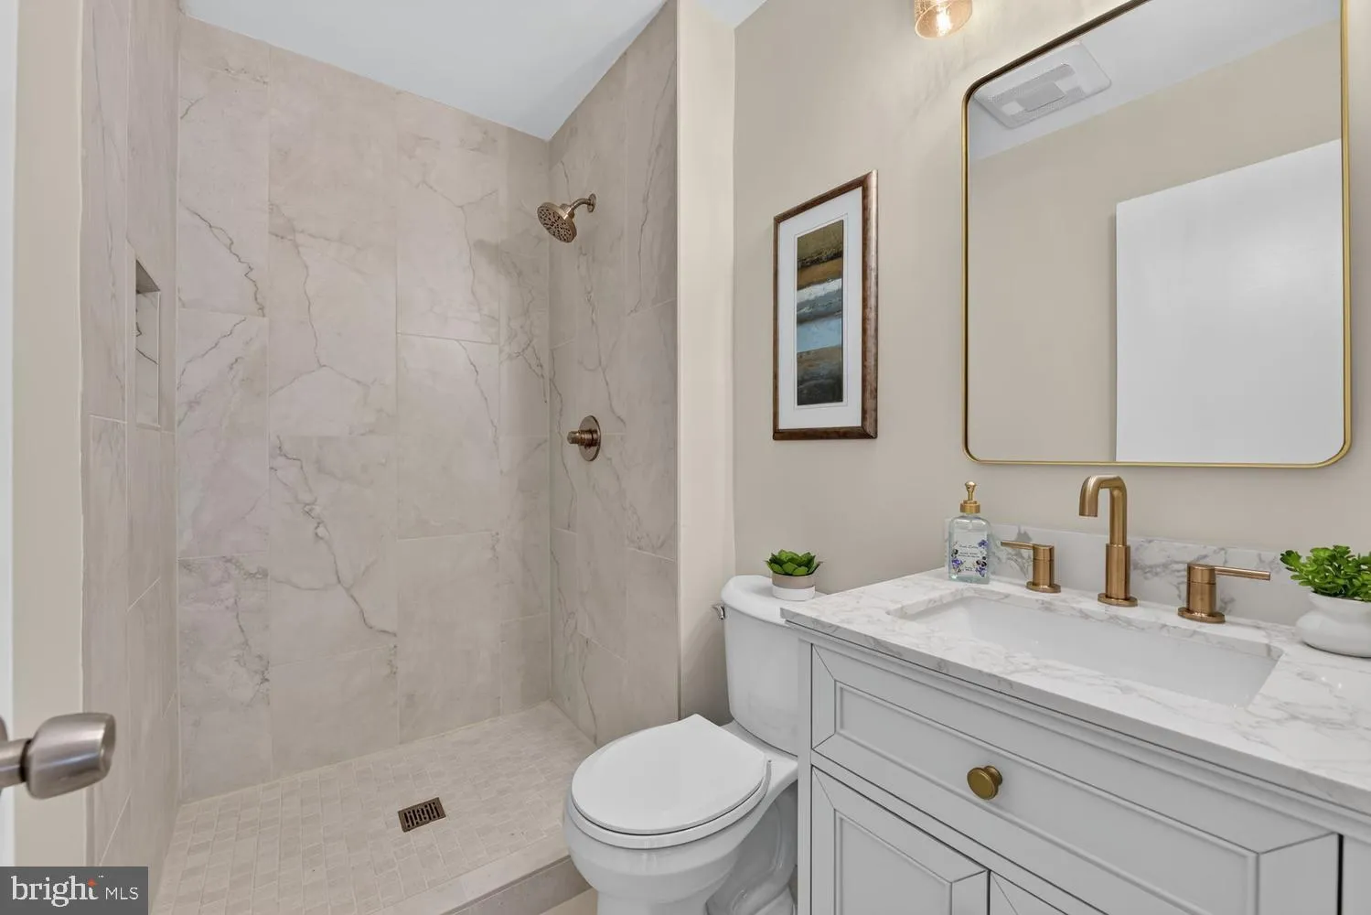
Welcome to this classical three-level, all-brick Federal-style townhouse in Vienna’s highly sought-after Tysons Manor community! Offering over 2, 100 square feet of light-filled living space, this home blends timeless architectural charm and soaring ceilings with an unbeatable location just minutes from Tysons Corner and Metro. Flexible & Functional Floor Plan: Main / Entry Level: Features a light-filled bedroom or private home office with a full bath—ideal for guests, in-laws, or working from home—plus a cozy recreation room with a fireplace that walks out to a private, fully fenced rear patio. Upper Living Levels: Sunlit open living and dining spaces framed by high ceilings, classic moldings, and replacement double-hung windows, along with additional spacious bedrooms including a serene primary suite. 2026 Turn-Key Upgrades & Major Systems: *Newly installed Waterheater and HVAC* *Fully renovated bathrooms, upgraded kitchen countertops, new dishwasher, fresh custom paint, and new flooring throughout** Roof (2019)* Community & Location: Enjoy low-maintenance living with HOA amenities including a community pool, tot lot, and lawn maintenance. Walk or drive in minutes to the W&OD Trail, Tysons Corner Center, Metro, and major commuter routes (I-495, Rt. 123, I-66).
 Features & Appliances
 Ask Agent A Question
 Address Map
 Neighborhood
 MLS Addon
 Additional Information
 Financial
Listing Information
Financial
Listing Information
 Rob Spicer Broker, GRI
Spicer Real Estate
Rob Spicer Broker, GRI
Spicer Real Estate
7201 Wisconsin Avenue
 RobSpicer@SpicerRealEstate.com
 2403881030
 2403881030
 7201 Wisconsin Avenue


