
 Share
Share
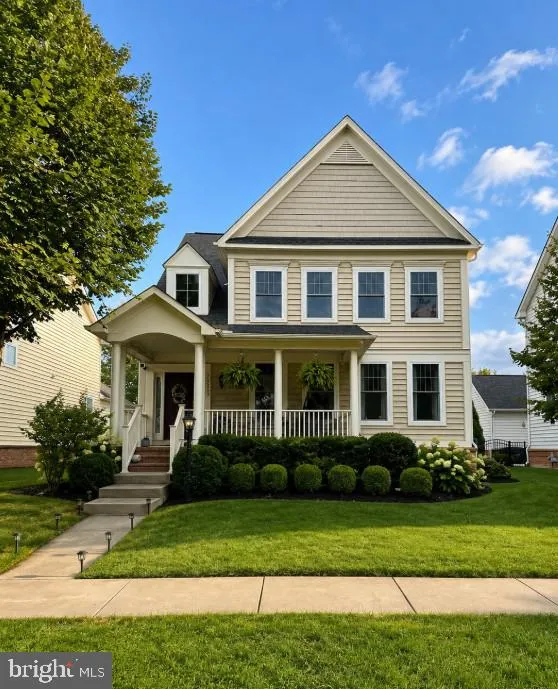
 42473 TOURMALINE LANE, Brambleton, VA 20148
 3,600 Sqft SQFT
 4
4
 4
4
 Basic Details
Welcome to this meticulously maintained, original-owner rear-load garage home in the heart of Brambleton, where timeless style meets everyday comfort. Bright, open, and filled with natural light, this 4-bedroom, 3.5-bath home features soaring 10-foot ceilings, gleaming hardwood floors throughout the main and upper l...
Welcome to this meticulously maintained, original-owner rear-load garage home in the heart of Brambleton, where timeless style meets everyday comfort. Bright, open, and filled with natural light, this 4-bedroom, 3.5-bath home features soaring 10-foot ceilings, gleaming hardwood floors throughout the main and upper levels, and a thoughtfully designed floor plan that’s ideal for both entertaining and daily living. A welcoming front porch offers the perfect place to greet neighbors, while inside you’ll find elegant formal living and dining spaces, along with a spacious family room featuring a cozy gas fireplace and custom built-in bookcases. The gourmet kitchen is the heart of the home, boasting warm wood cabinetry, granite countertops, double wall ovens, a five-burner gas cooktop, and abundant workspace for preparing meals and gathering with family and friends. The conveniently located main-level laundry room adds everyday practicality. Upstairs, the expansive primary suite is a peaceful retreat with oversized windows that flood the room with natural light, a custom Elfa walk-in closet, and a luxurious bath featuring a jetted soaking tub, separate tiled shower, and dual vanities. Two additional generously sized bedrooms, each with custom Elfa closet systems, share a well-appointed bath with dual sinks and a private bathing area. The finished lower level features new carpet and exceptional flexibility with a spacious recreation room, fourth bedroom, full bath, and a large unfinished storage area with the potential to create even more finished living space. Located just minutes from Brambleton Town Center, you’ll enjoy convenient access to popular restaurants including Blue Ridge Grill, AhSo Restaurant, Ford’s Fish Shack, and My Thai Place, along with the Regal Fox Cinema, shopping, fitness studios, and everyday conveniences. Residents of Brambleton enjoy an exceptional lifestyle with multiple pools, tennis and pickleball courts, parks, playgrounds, a dog park, miles of scenic trails, sports courts, community events, farmers markets, concerts, holiday celebrations, and neighborhood festivals throughout the year. HOA dues include Verizon Fios cable and internet, trash and recycling service, and access to Brambleton’s outstanding amenities
 Features & Appliances
 Ask Agent A Question
 Address Map
 Neighborhood
 MLS Addon
 Additional Information
 Financial
Listing Information
Financial
Listing Information
 Rob Spicer Broker, GRI
Spicer Real Estate
Rob Spicer Broker, GRI
Spicer Real Estate
7201 Wisconsin Avenue
 RobSpicer@SpicerRealEstate.com
 2403881030
 2403881030
 7201 Wisconsin Avenue


