
 Share
Share
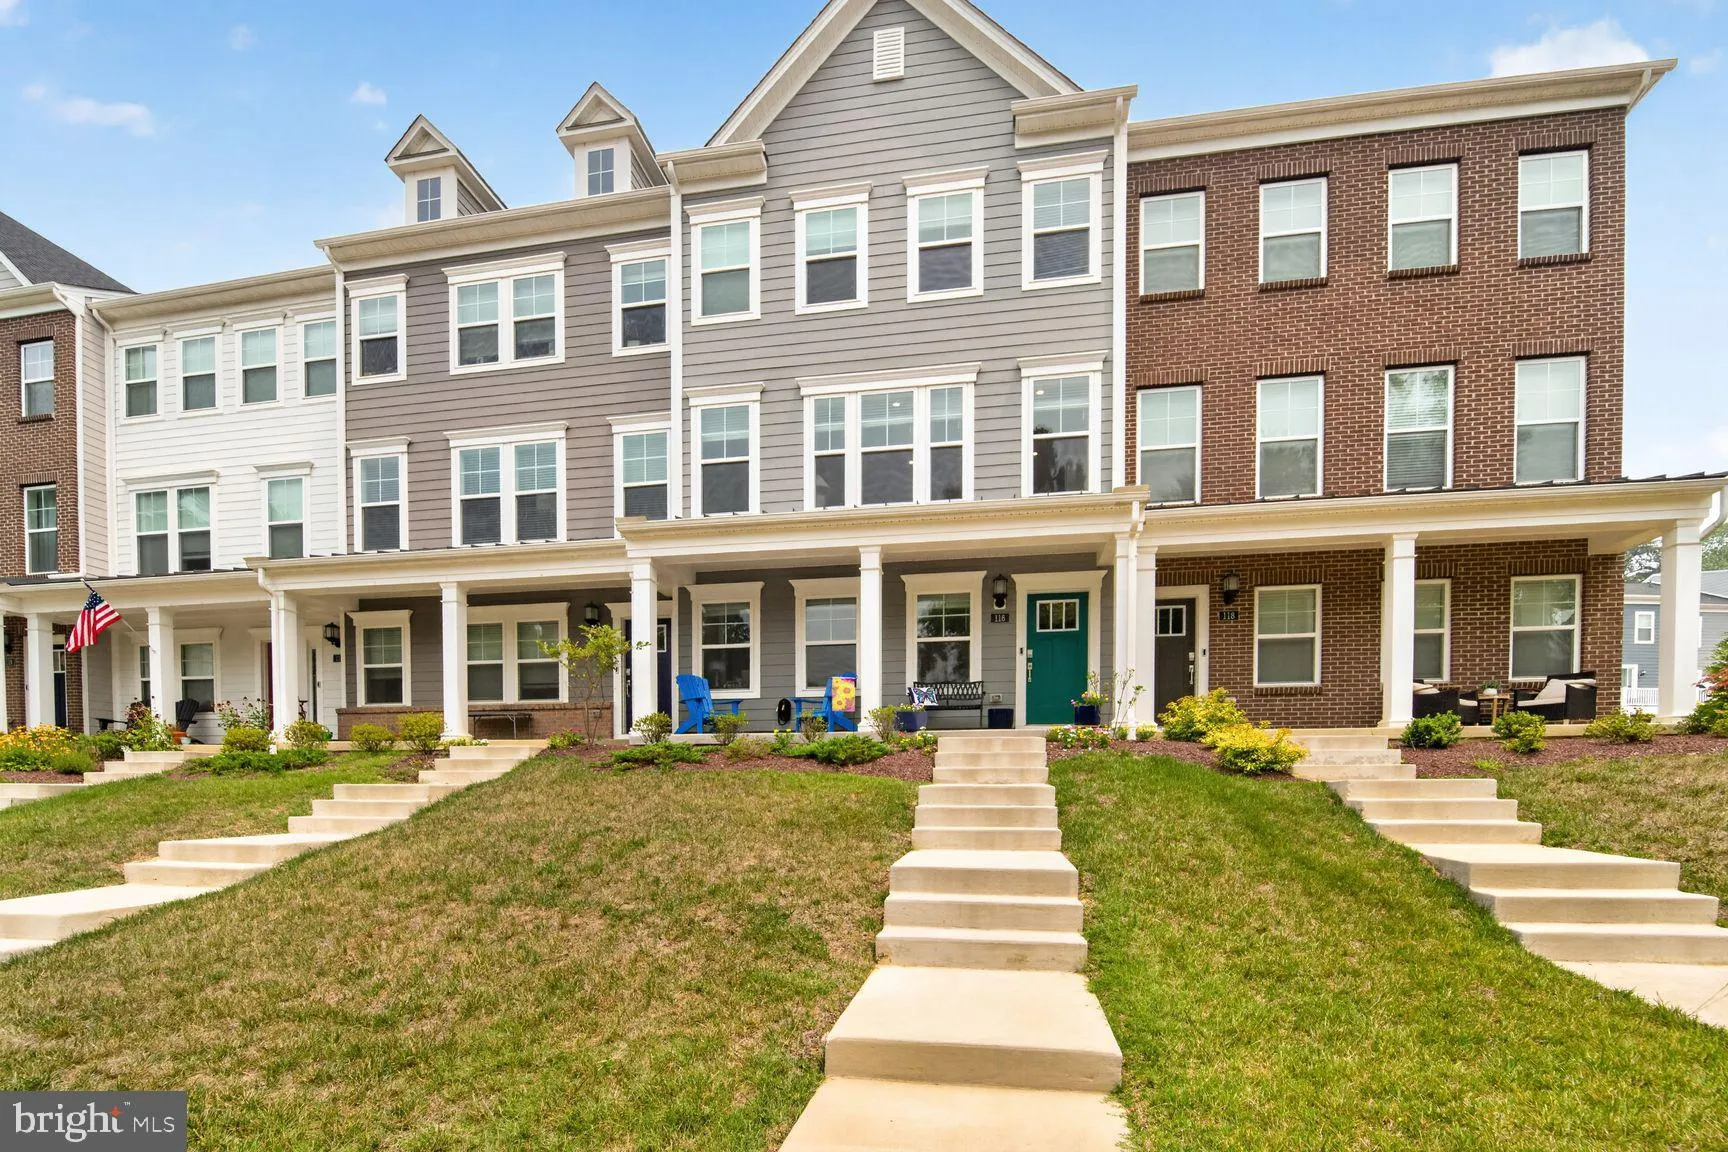
 116 BONNY WAY, Annapolis, MD 21403
 2,392 Sqft SQFT
 3
3
 4
4
 Basic Details
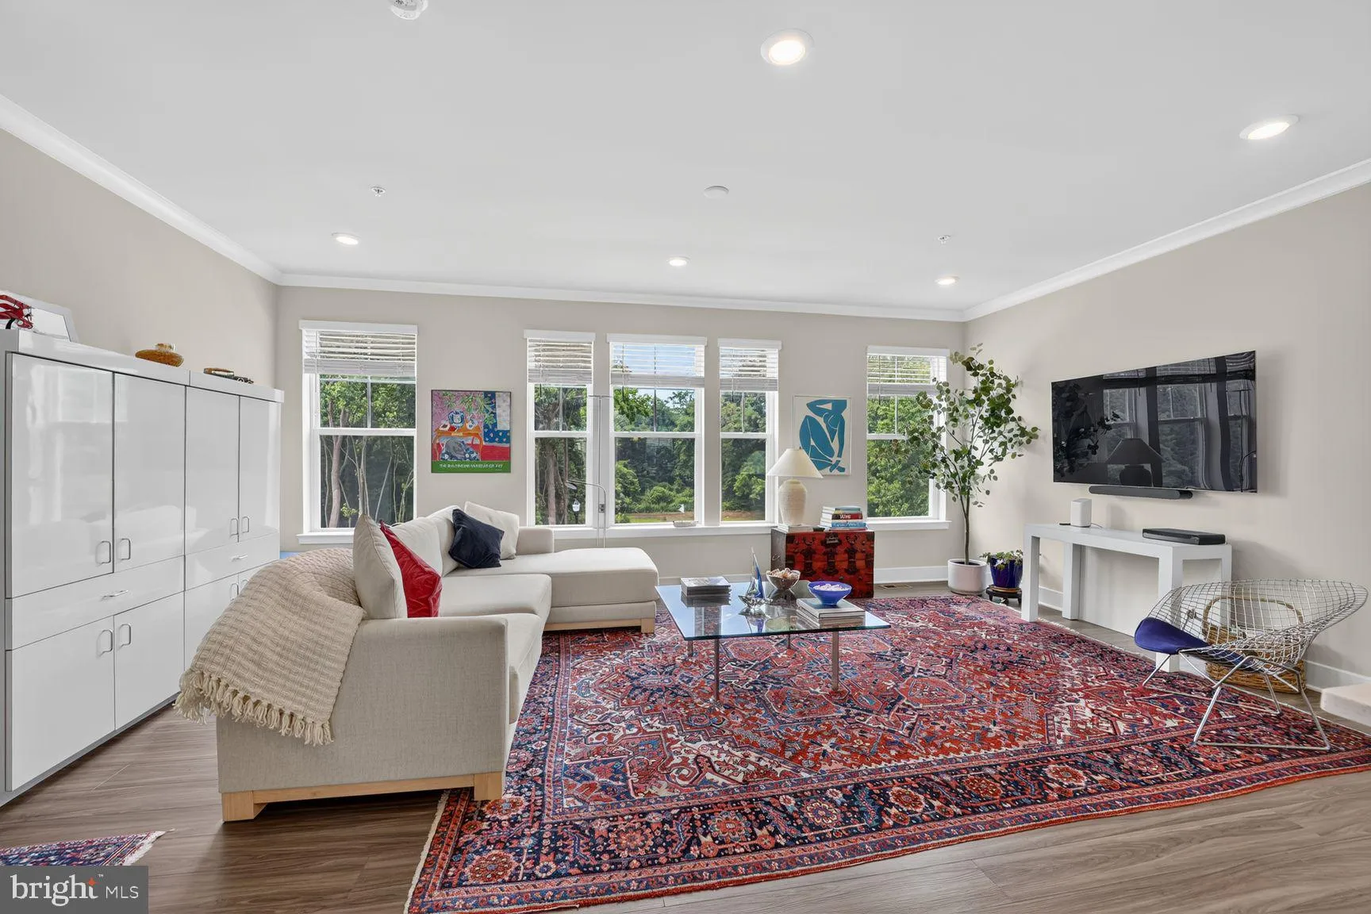
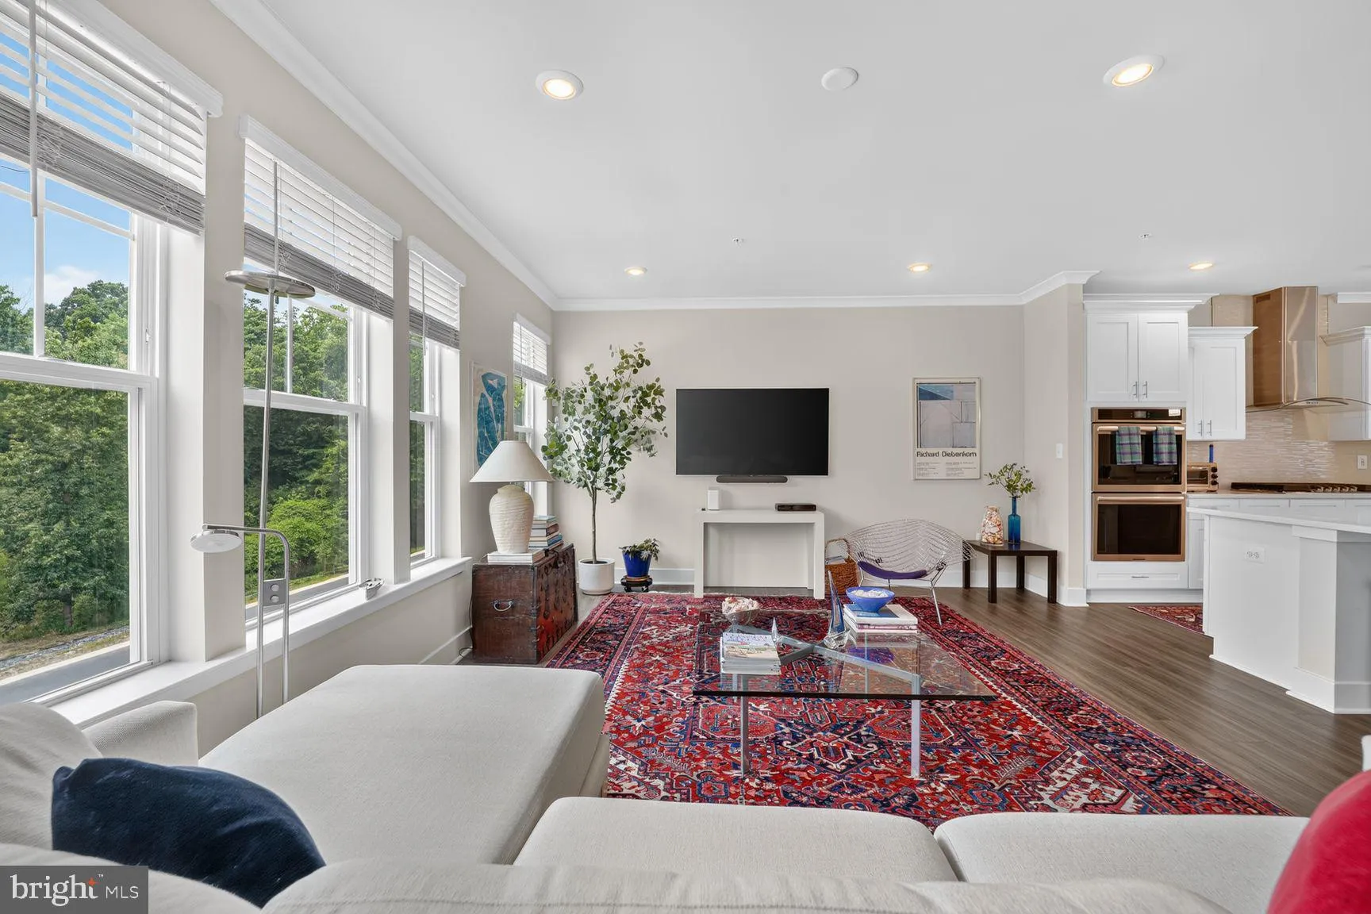
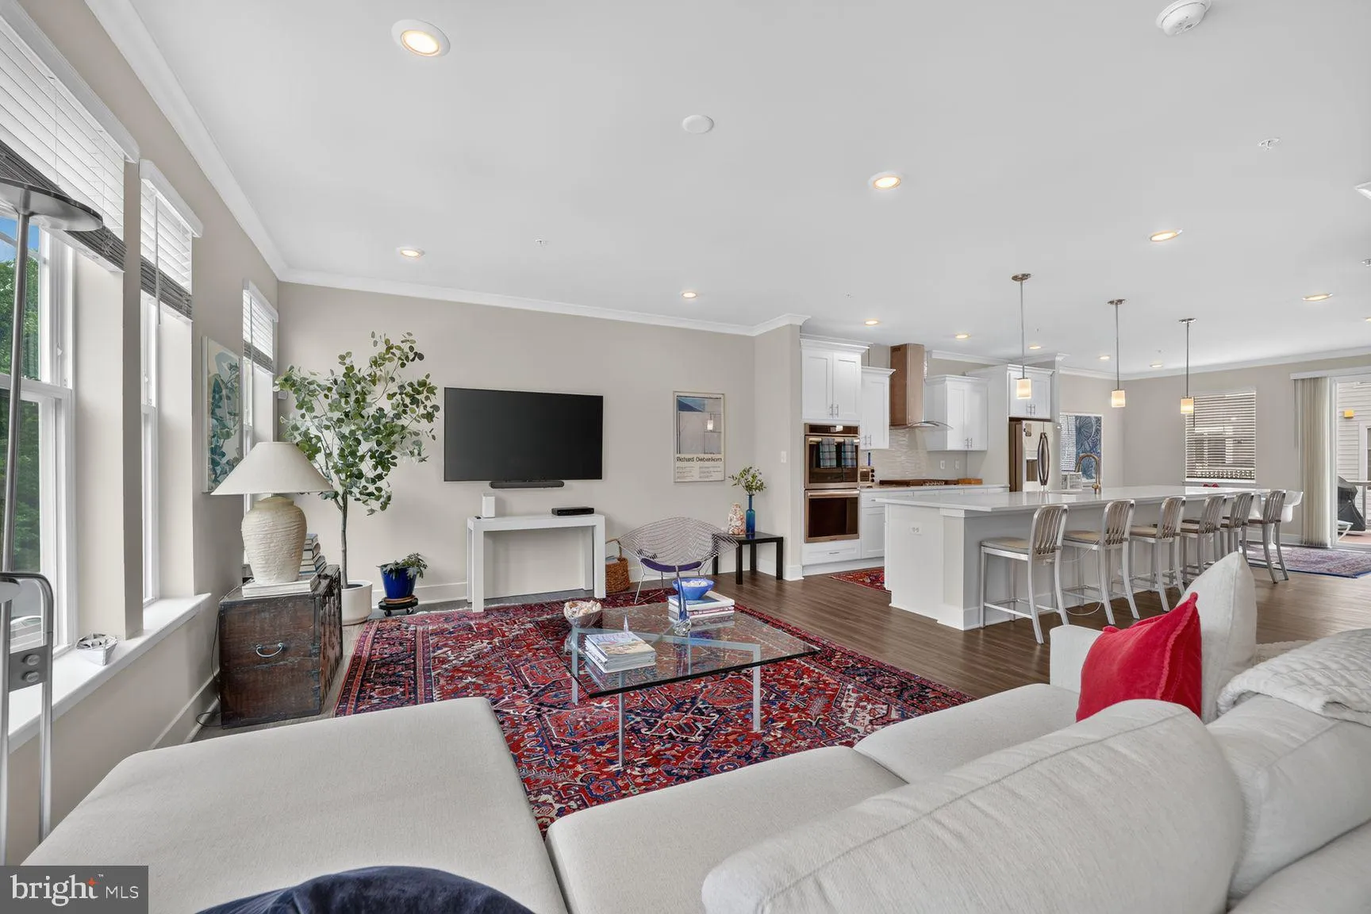
I am excited to share details regarding a stunning three-story townhouse that perfectly blends classic Annapolis living with modern luxury. One of the few homes with a wooded view from your living room. Located just minutes from downtown Annapolis, this home offers an ideal lifestyle with easy access to Washington D...
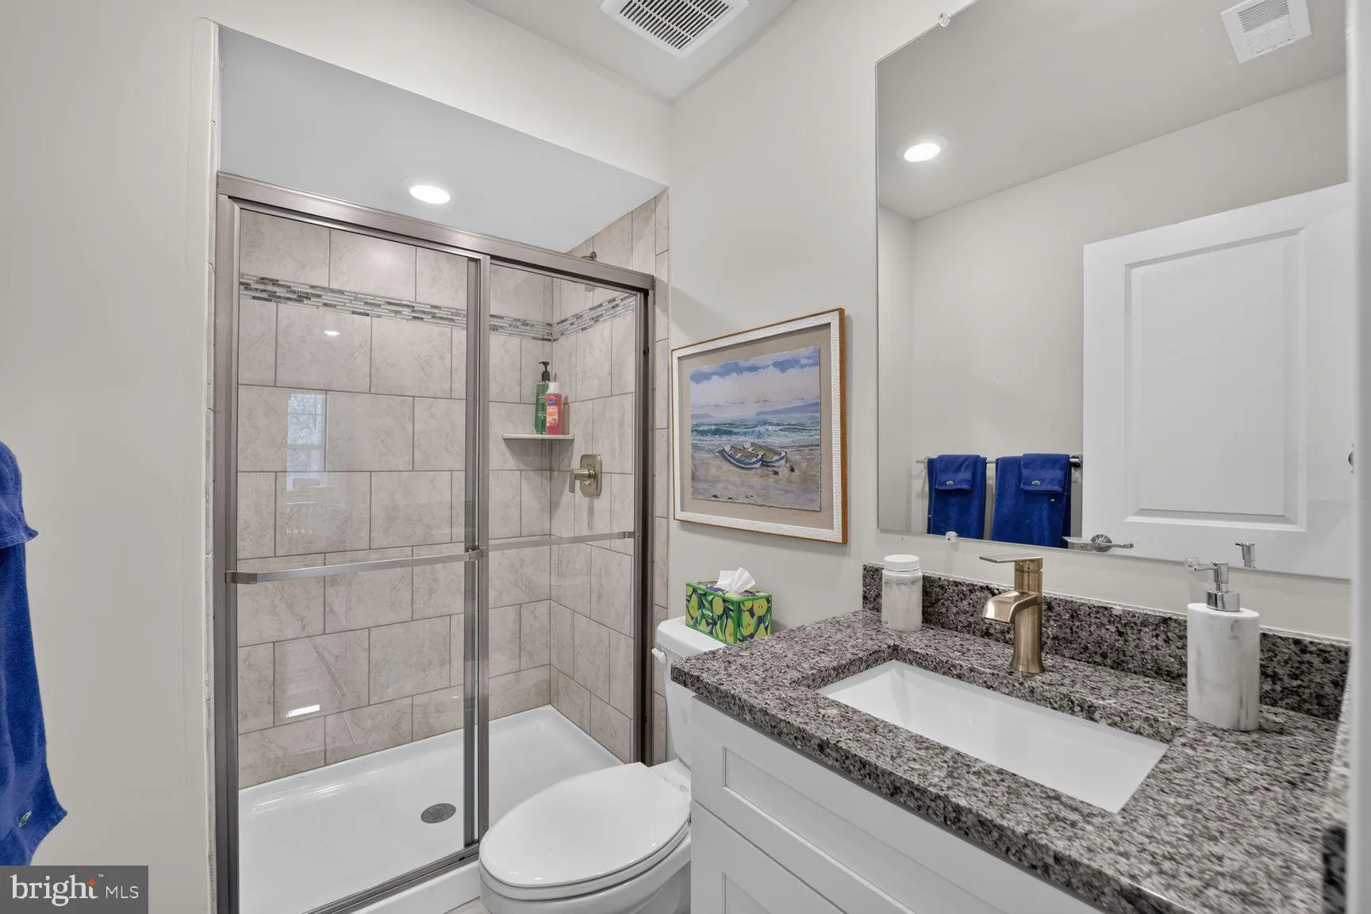
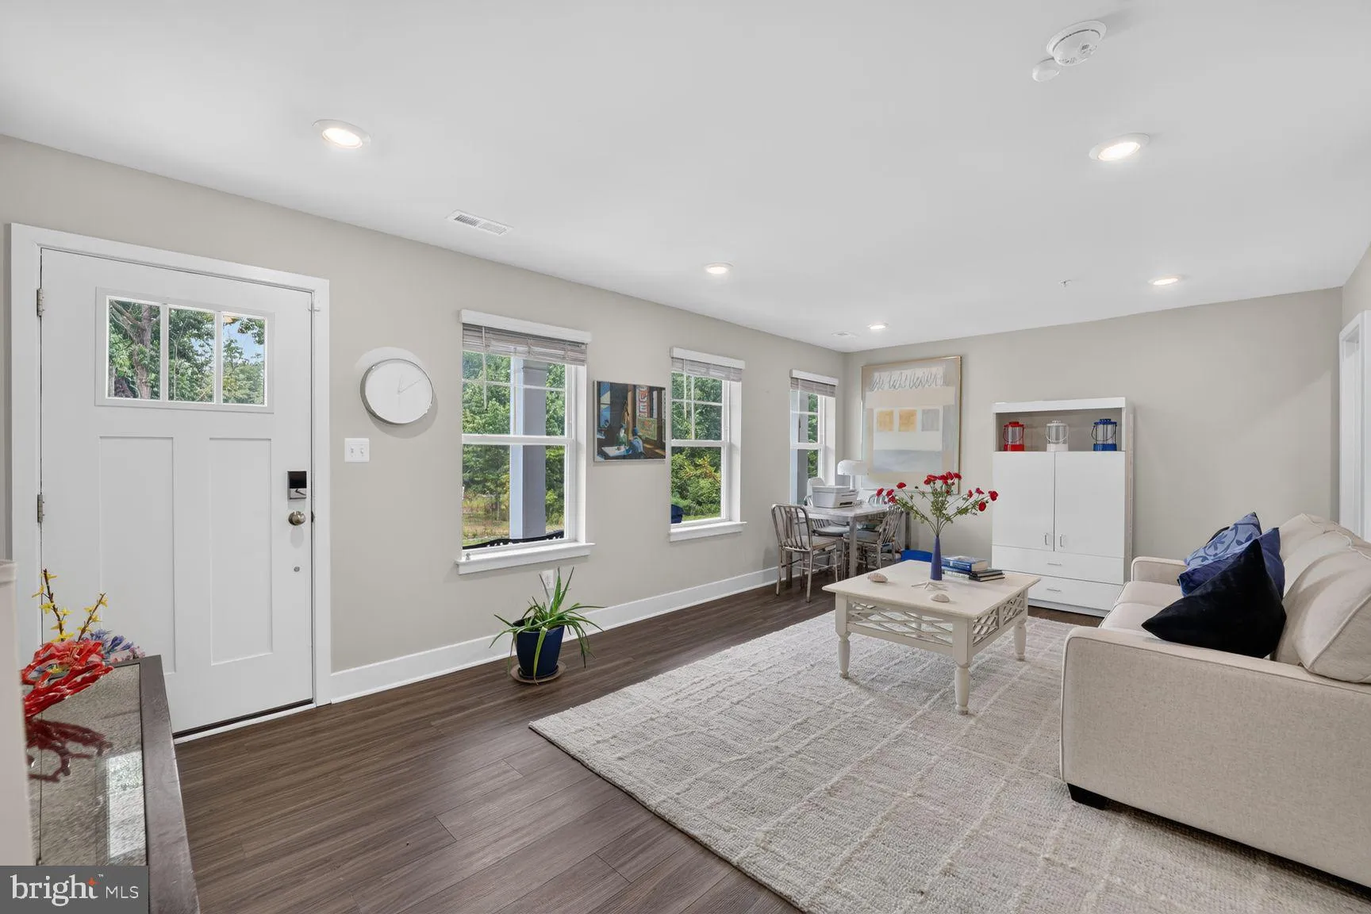
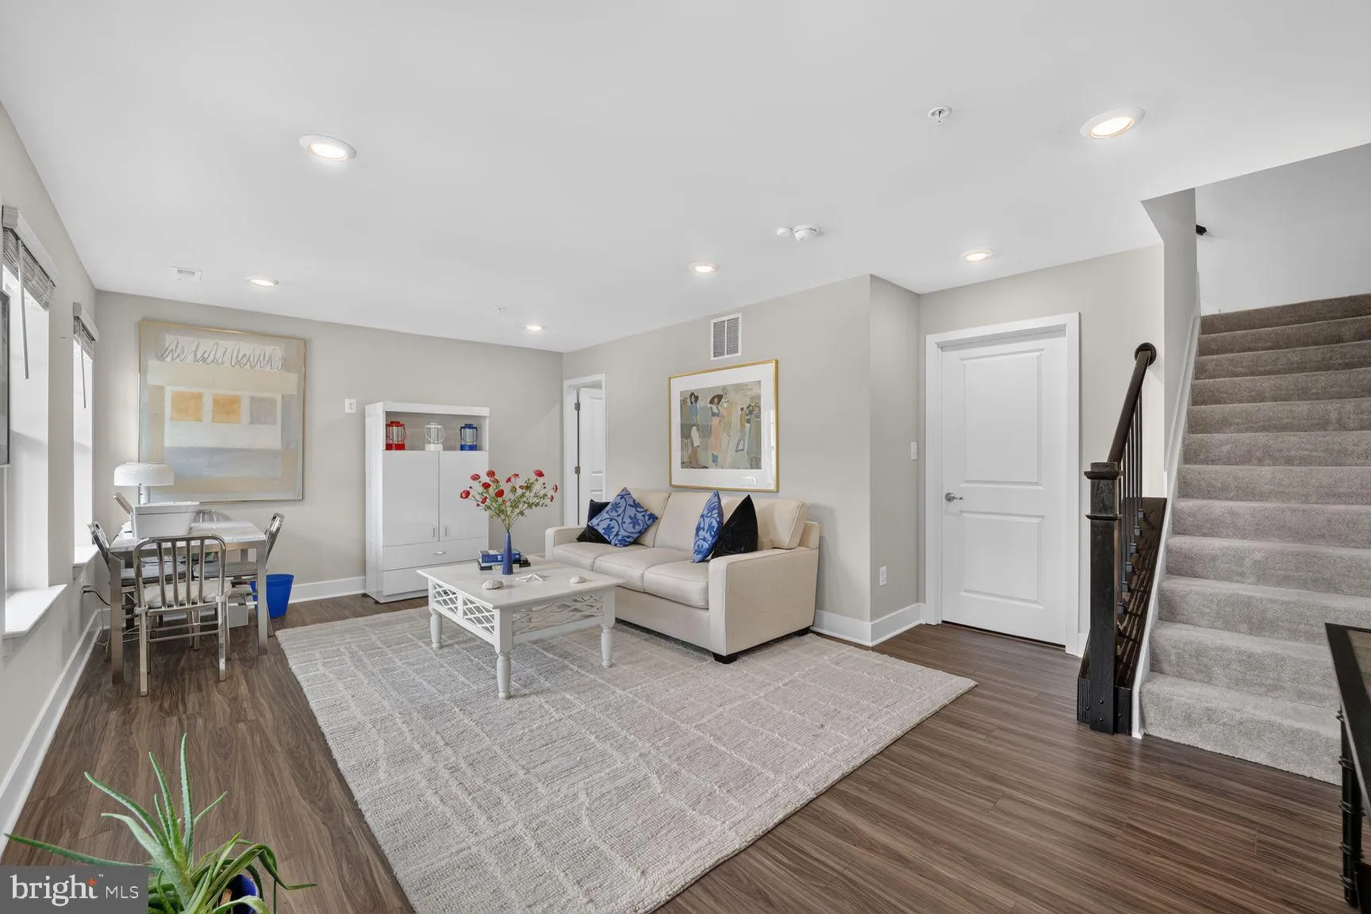
I am excited to share details regarding a stunning three-story townhouse that perfectly blends classic Annapolis living with modern luxury. One of the few homes with a wooded view from your living room. Located just minutes from downtown Annapolis, this home offers an ideal lifestyle with easy access to Washington D.C. or Baltimore. It is situated just steps from a trail leading directly into Quiet Waters Park, which features dog parks, an ice-skating rink, and scenic views of the South River. The home is a dream for entertaining, featuring a modern, open-concept main level. The heart of the home is a chef’s kitchen equipped with double wall ovens, an extra-large pantry, and wine storage. The living area flows beautifully to a large deck, perfect for relaxing. The primary en suite includes a tray ceiling, a large walk-in closet, and a spa-style bathroom with marble tile and a glass walk-in shower. There are two additional bedrooms and a full bath upstairs, while the lower level offers another full bath and flexible space that can serve as an office or an extra bedroom.
 Features & Appliances
 Ask Agent A Question
 Address Map
 MLS Addon
 Additional Information
 Financial
Listing Information
Financial
Listing Information
 Rob Spicer Broker, GRI
Spicer Real Estate
Rob Spicer Broker, GRI
Spicer Real Estate
7201 Wisconsin Avenue
 RobSpicer@SpicerRealEstate.com
 2403881030
 2403881030
 7201 Wisconsin Avenue


