
 Share
Share
 502 SUNSET VIEW TERRACE, Leesburg, VA 20175
 1,449 Sqft SQFT
 2
2
 2
2
 Basic Details
TOP FLOOR PENTHOUSE FEEL WITH SOARING VAULTED CEILINGS, DRAMATIC LOFT & SHOW STOPPING OVERSIZED BALCONY. THIS IS THE ONE EVERYONE’S BEEN WAITING FOR! Welcome to #303, where the drama starts the moment you walk through the door. Soaring vaulted ceilings flood this stunning 2 bedroom, 2 bath condo with loft...
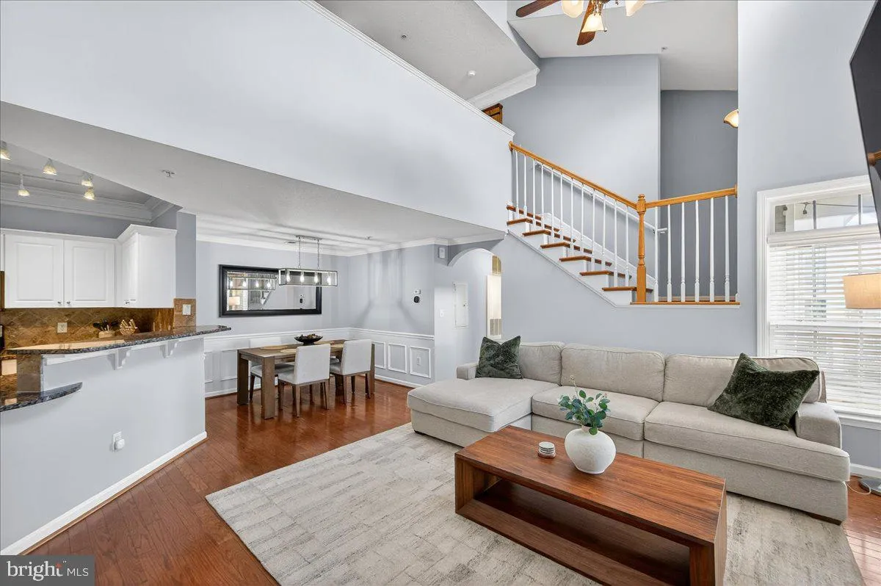
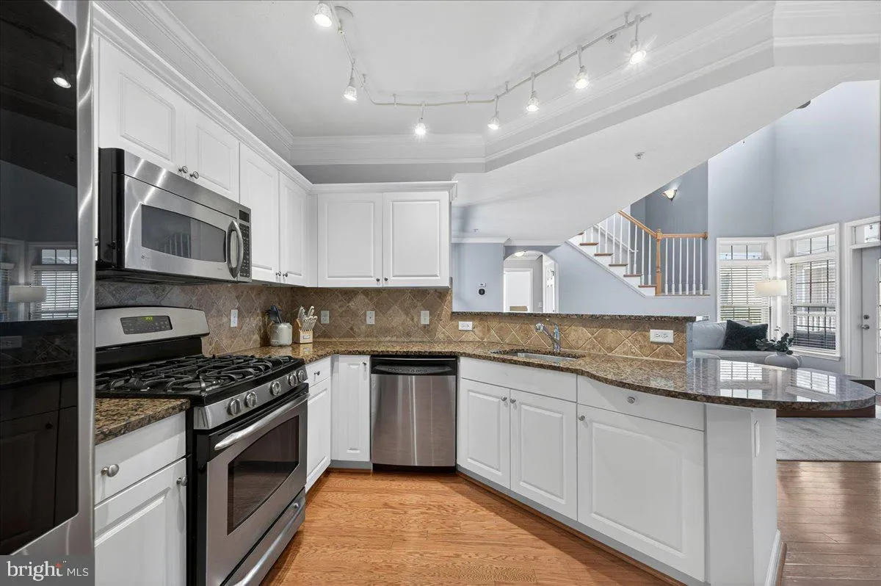
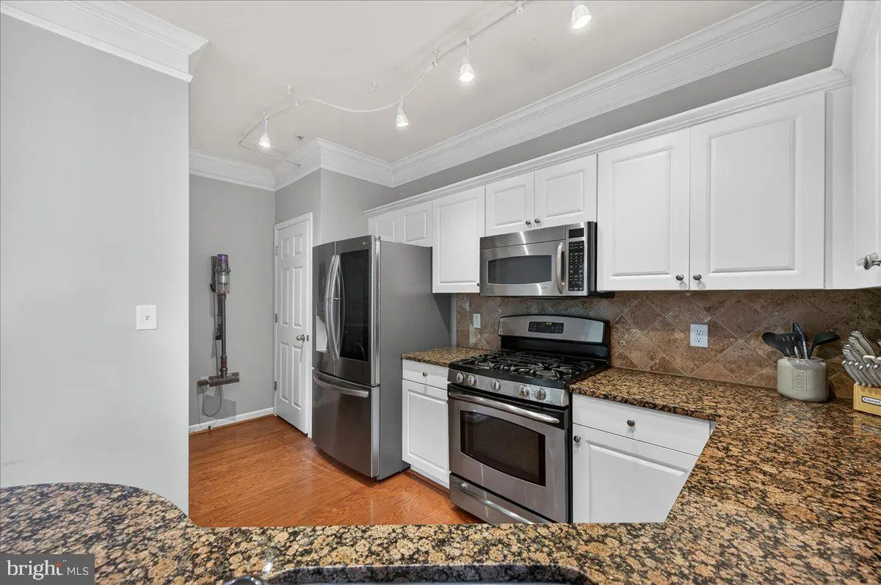
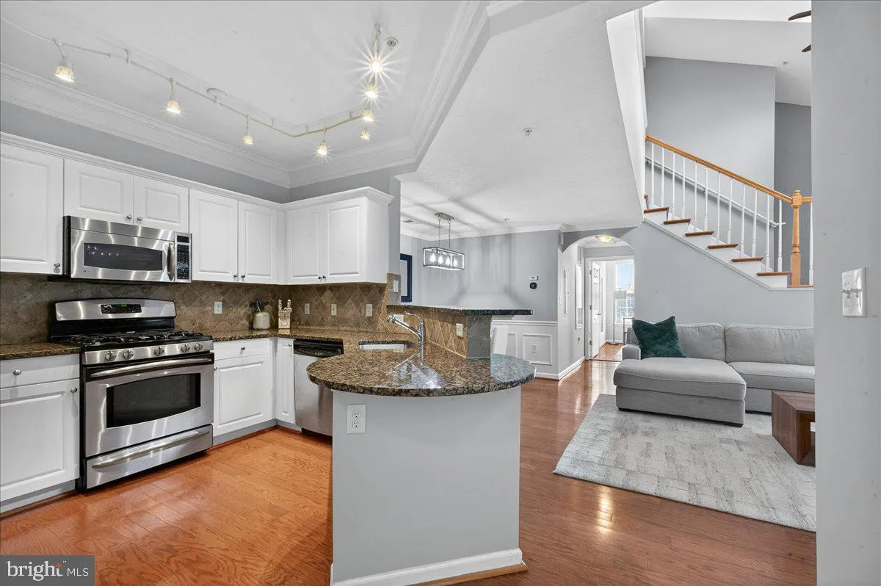
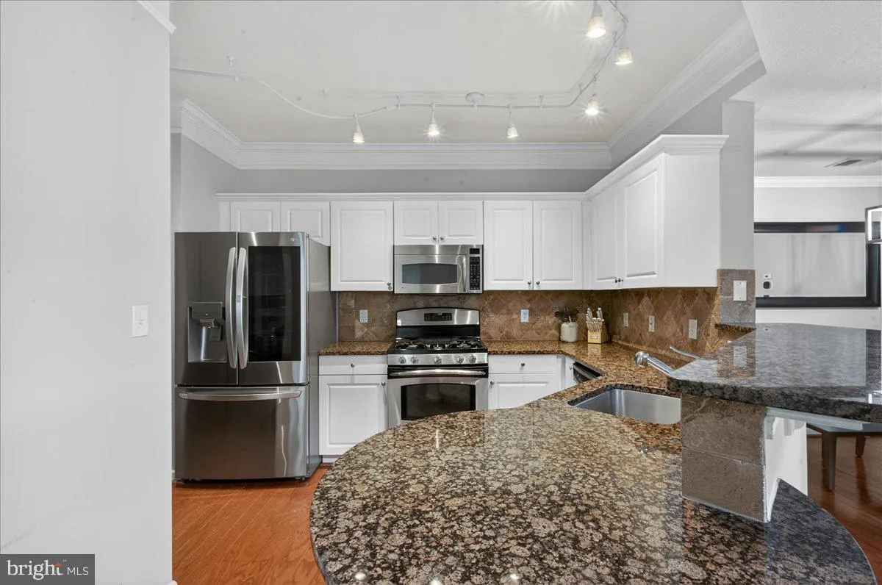
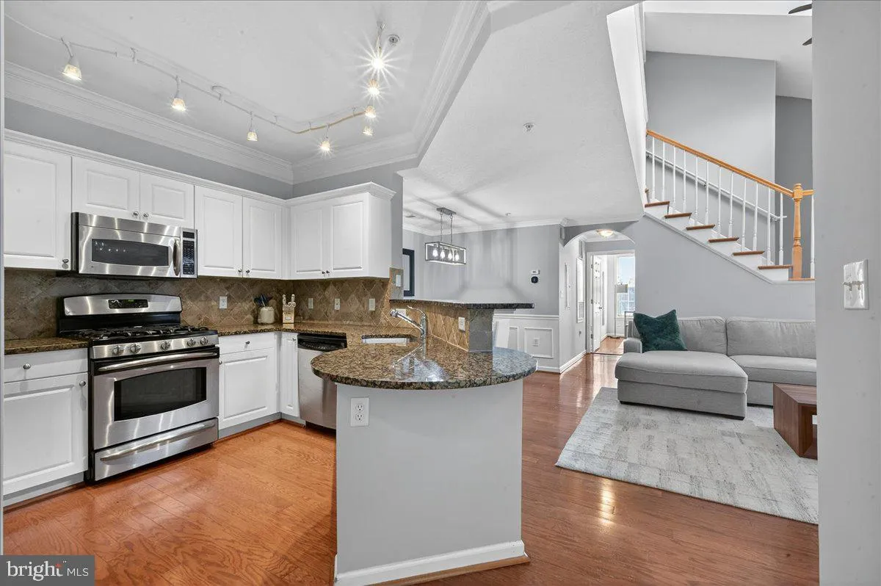
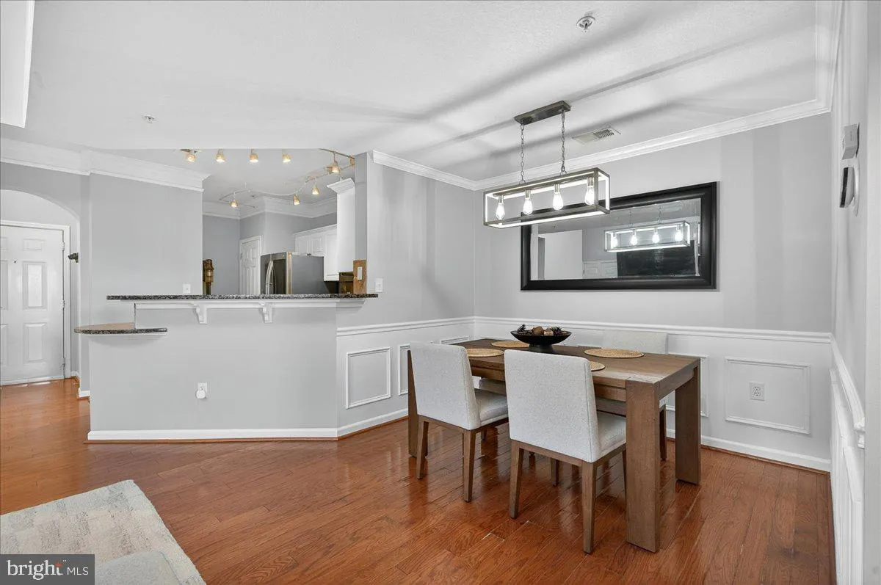
TOP FLOOR PENTHOUSE FEEL WITH SOARING VAULTED CEILINGS, DRAMATIC LOFT & SHOW STOPPING OVERSIZED BALCONY. THIS IS THE ONE EVERYONE’S BEEN WAITING FOR! Welcome to #303, where the drama starts the moment you walk through the door. Soaring vaulted ceilings flood this stunning 2 bedroom, 2 bath condo with loft and natural light that you simply won’t find in the units below, creating an airy, open atmosphere that feels more like a luxury townhome than a condo. The coveted loft adds a versatile bonus space perfect for a home office, reading nook, or guest retreat; a rare architectural feature that sets this home apart from every other unit in Stratford Club. Step outside onto your expansive, oversized private balcony, easily one of the most impressive outdoor space in the community, and enjoy serene, treetop views overlooking the pool and lush landscaping. Whether you’re sipping your morning coffee or unwinding after a long day, this outdoor sanctuary is a true extension of your living space. Inside, the thoughtfully designed layout features gleaming hardwood floors, a gourmet kitchen with granite countertops and stainless steel appliances, in-unit washer/dryer, and generous storage throughout. Both bedrooms are well appointed, and the primary suite is a quiet retreat all its own. Recent mechanical updates include a new furnace (2025) and water heater (2022). Others include new balcony (2026) and new roof (2020). All of this is nestled within the sought after gated community of Stratford Club, where resort style amenities, including an outdoor pool, hot tub, fitness center, billiard room, clubhouse, overnight security, bulk trash removal and scenic walking paths. Ample parking and secure gated access round out the package. And the location? Nearly unbeatable. Just 2 miles from charming Historic Downtown Leesburg, minutes from premier shopping and dining, with effortless access to the Dulles Greenway, Rt. 7, Rt. 15, and Dulles International Airport just 15 minutes away. Whether you’re commuting to Loudoun’s tech corridor, Tysons, or DC, this address delivers. Homes like this with the ceiling height, the loft, AND the outdoor space simply don’t come along often. Don’t miss your chance to own the most distinctive floor plan in the building.
 Features & Appliances
 Ask Agent A Question
 Address Map
 Neighborhood
 MLS Addon
 Additional Information
 Financial
Listing Information
Financial
Listing Information
 Rob Spicer Broker, GRI
Spicer Real Estate
Rob Spicer Broker, GRI
Spicer Real Estate
7201 Wisconsin Avenue
 RobSpicer@SpicerRealEstate.com
 2403881030
 2403881030
 7201 Wisconsin Avenue


