
Spicer Real Estate
  • Share
$640,000
Coming Soon Coming Soon
VA,Ashburn

Location 43455 POSTRAIL SQUARE, Ashburn, VA 20147

  • Sqft 1,916 Sqft SQFT
  • Bed 3
  • Bath 3
Basic Details Basic Details
Description

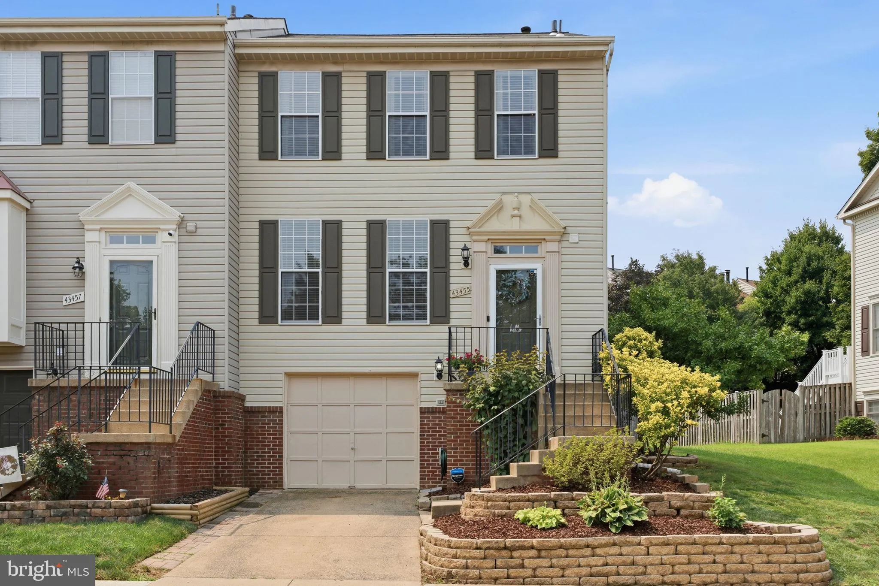
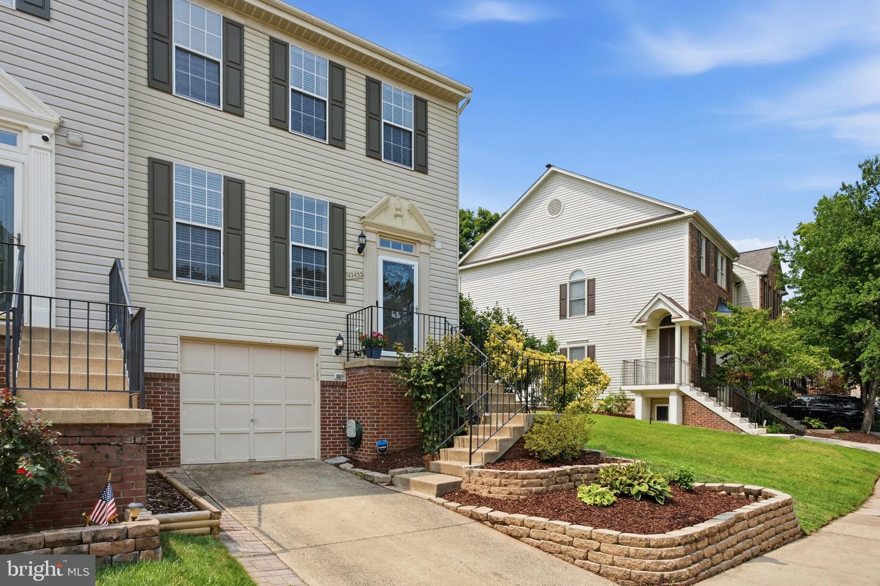
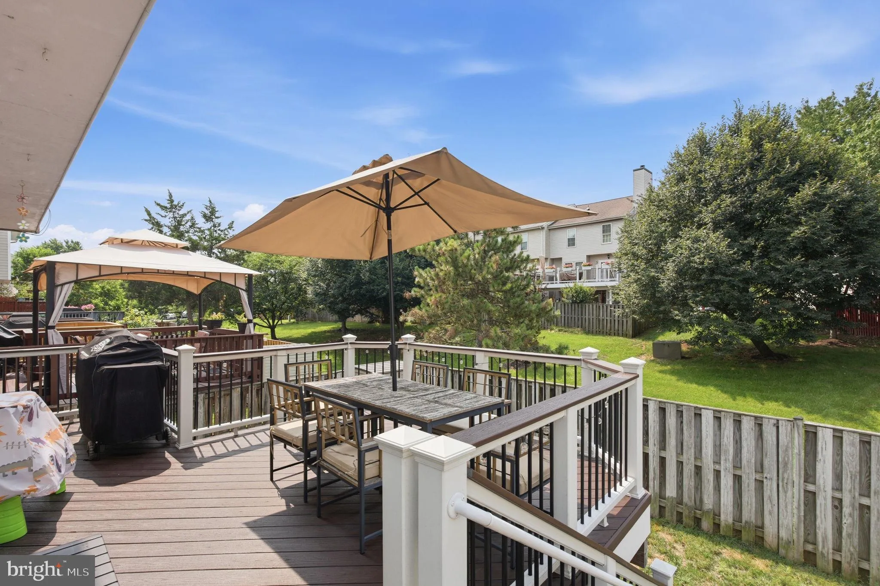
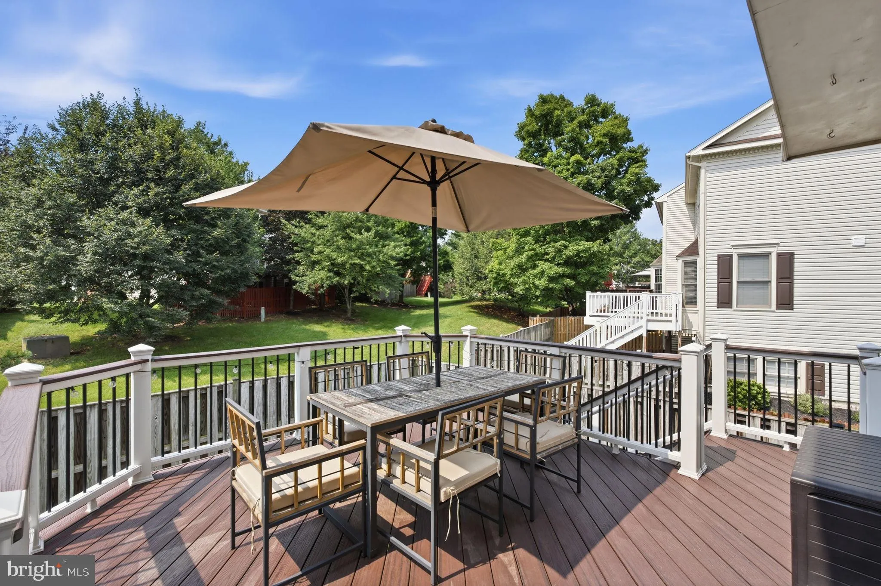
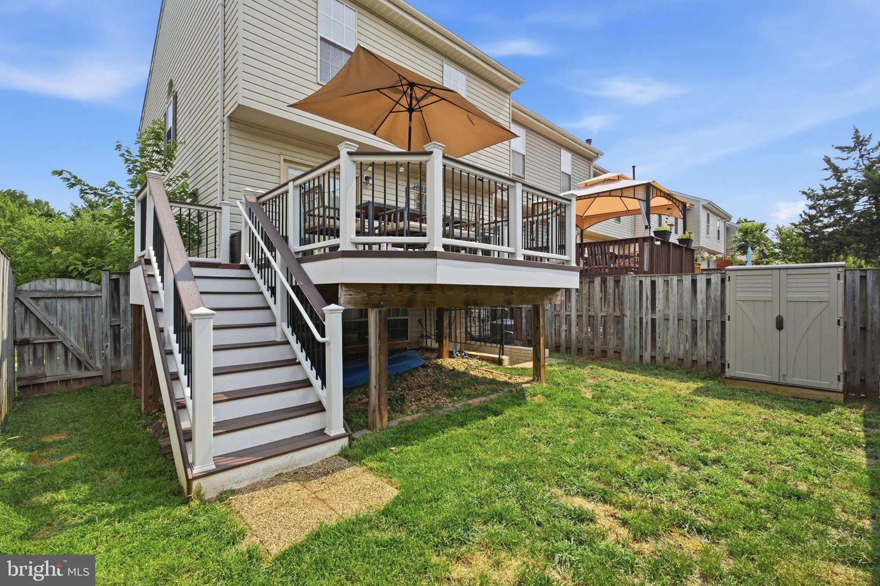
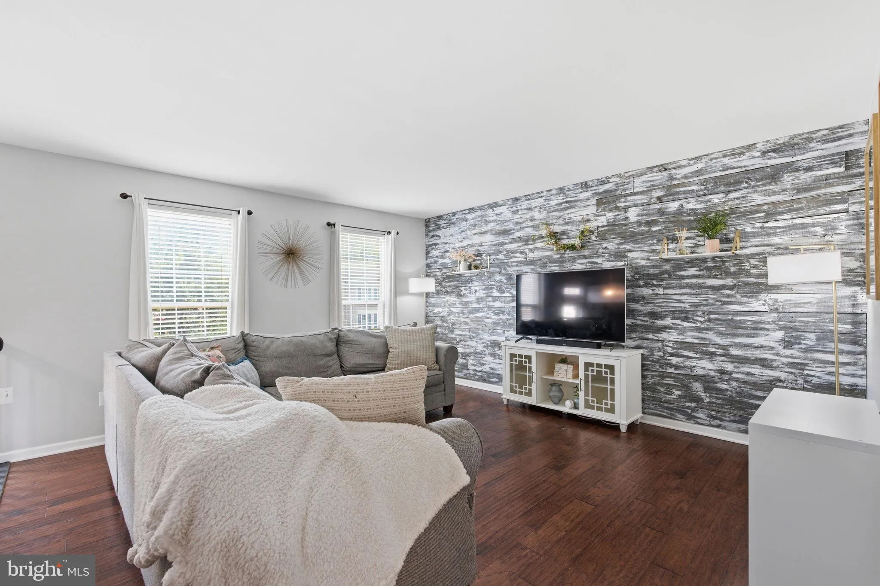
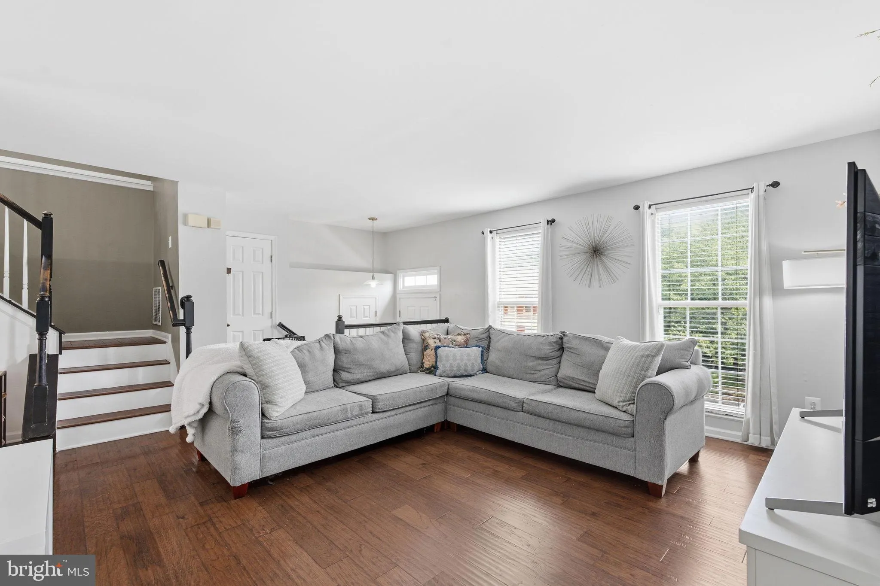
*OPEN HOUSE SUNDAY 8/2 FROM 12:00PM-2:00PM* 3 bed, 2.5 bath end unit townhome in Ashburn Farm. 1-car garage with a driveway. Fully fenced rear yard with a walk-down, trex deck backing to an open common area. Main level has hardwood floors, separate dining room, and a half bath. Kitchen has granite countertops, stain...

*OPEN HOUSE SUNDAY 8/2 FROM 12:00PM-2:00PM* 3 bed, 2.5 bath end unit townhome in Ashburn Farm. 1-car garage with a driveway. Fully fenced rear yard with a walk-down, trex deck backing to an open common area. Main level has hardwood floors, separate dining room, and a half bath. Kitchen has granite countertops, stainless steel appliances, pantry, and a coffee corner. Three spacious bedrooms on the upper level all with vaulted ceilings and overhead lighting. Primary ensuite has a large walk-in closet plus additional shelving corner. Walkout basement has a rec room, ample storage space, and washer/dryer. Brand new fence July 2026. New attic insulation 2025. Water heater 2024. Microwave & dishwasher 2026. Roof 2016. AC coil 2019.

Read More
Basic Details
  • Property Type: Residential
  • Listing Type: Coming Soon
  • Listing ID: VALO2132466
  • Price: $640,000
  • Bedrooms: 3
  • Bathrooms: 3
  • Half Bathrooms: 1
  • Sqft: 1,916 Sqft
  • Year Built: 1992
  • Lot Area: 0.06 Acre
  • Location: US, VA, LOUDOUN-VA, Ashburn, ASHBURN FARM, 20147
  • Structure Type: End of Row/Townhouse
  • Heating System: Forced Air
  • Cooling System: Central A/C
  • Basement: Connecting Stairway, Walkout Level
  • Patio: Deck
  • Parking: Concrete Driveway
  • Full Bathrooms: 2
  • Listing Status: Coming Soon
Features & Appliances
Features
  • Architectural Style: Colonial
  • Interior Features: Dining Area, Floor Plan - Traditional, Primary Bath(s), Walk-in Closet(s), Wood Floors
  • Sewer: Public Sewer

Appliances
  • Appliances: Built-In Microwave, Dishwasher, Disposal, Icemaker, Oven/Range - Electric, Refrigerator, Stainless Steel Appliances, Washer, Dryer
Ask Agent A Question Ask Agent A Question

Address Map Address Map
MLS Addon MLS Addon
  • Office Name: Compass
  • Agent Name: Kyle R Toomey
Additional Information Additional Information
  • Water Source: Public
  • Accessibility Features: None
  • Association Amenities: Basketball Courts, Bike Trail, Club House, Common Grounds, Jog/Walk Path, Party Room, Pool - Outdoor, Recreational Center, Soccer Field, Swimming Pool, Tennis Courts, Tot Lots/Playground
  • Construction Materials: Vinyl Siding
  • Foundation Details: Slab
  • Garage: 1.0
  • Levels: 3
  • Lot Features: Backs - Open Common Area
  • On Market Date: 2026-07-28
Financial Financial
  • Tax Annual Amount: 4545.0
  • Association Fee: 121.88
  • Association Fee Frequency: Monthly
  • Association Fee Includes: Common Area Maintenance, Management, Pool(s), Road Maintenance, Snow Removal, Trash
  • Association Yn: 1
Listing Information Listing Information
  • Originating System Name: Bright
  • List Agent Mls Id: 3068854
  • List Office Mls Id: COMPS7
  • MLS Status: COMING SOON-BRIGHT
  • Modification Timestamp: 2026-07-28T11:51:44Z
  • Status Change Timestamp: 2026-07-28T04:00:00Z
Rob Spicer Broker, GRI Rob Spicer Broker, GRI Spicer Real Estate

7201 Wisconsin Avenue

Mortgage Calculator
$
$ %
Years
%
$ %Per Year
$ % Per Year

$
