
 Share
Share
 21553 CENTER POINT CIRCLE, Ashburn, VA 20147
 2,810 Sqft SQFT
 4
4
 3
3
 Basic Details
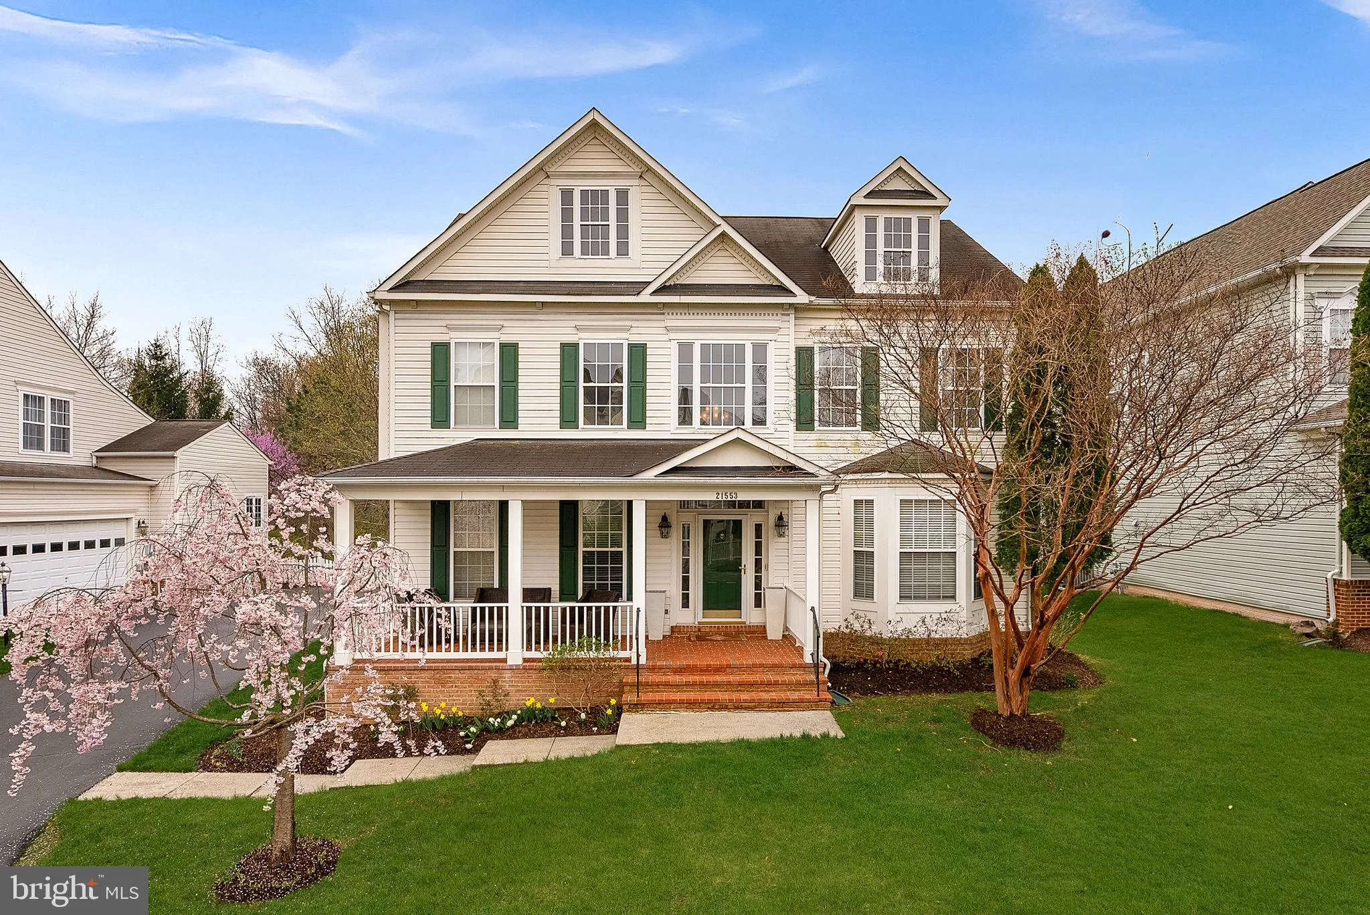
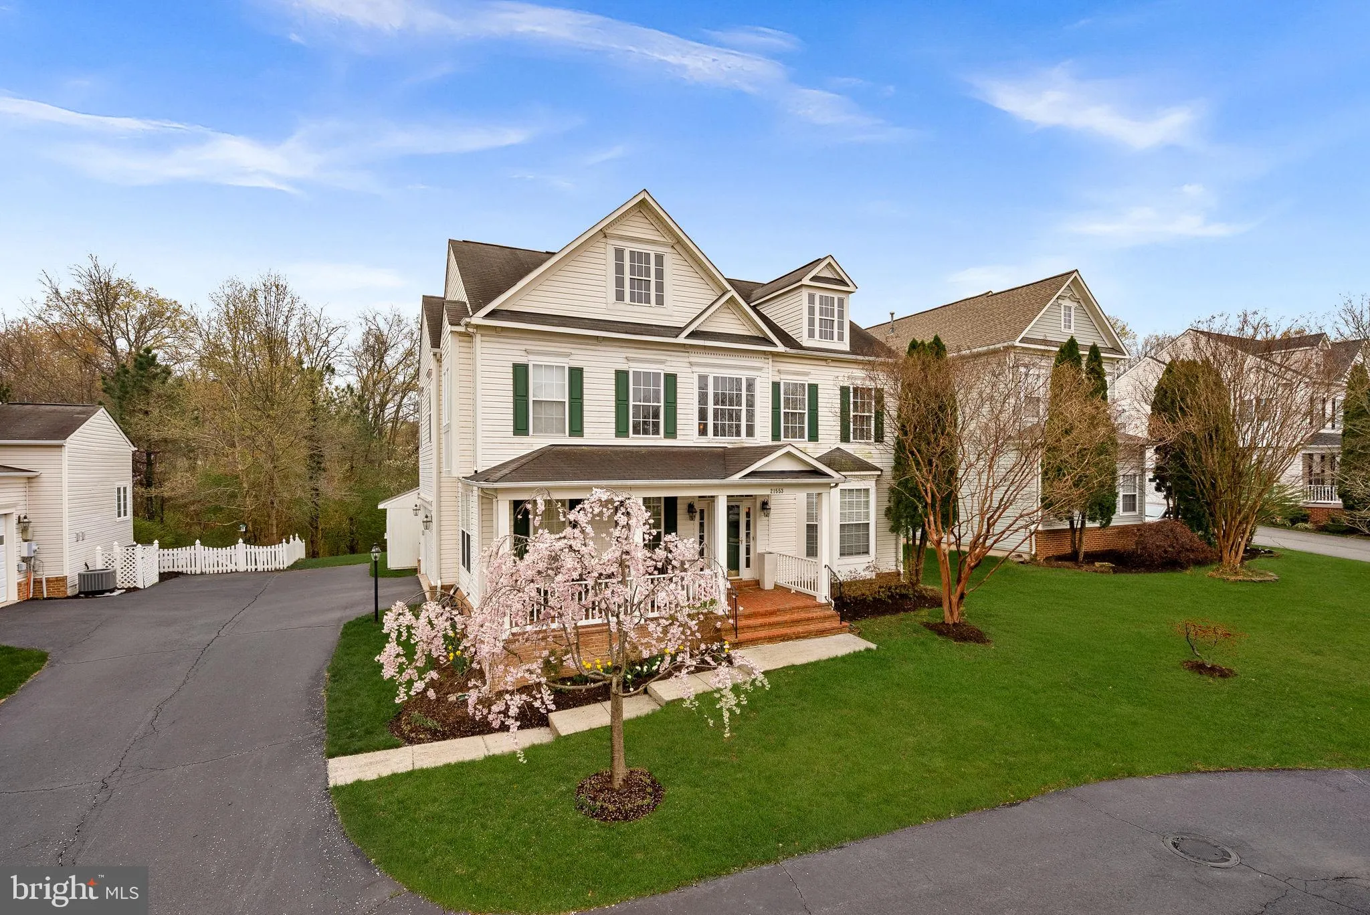
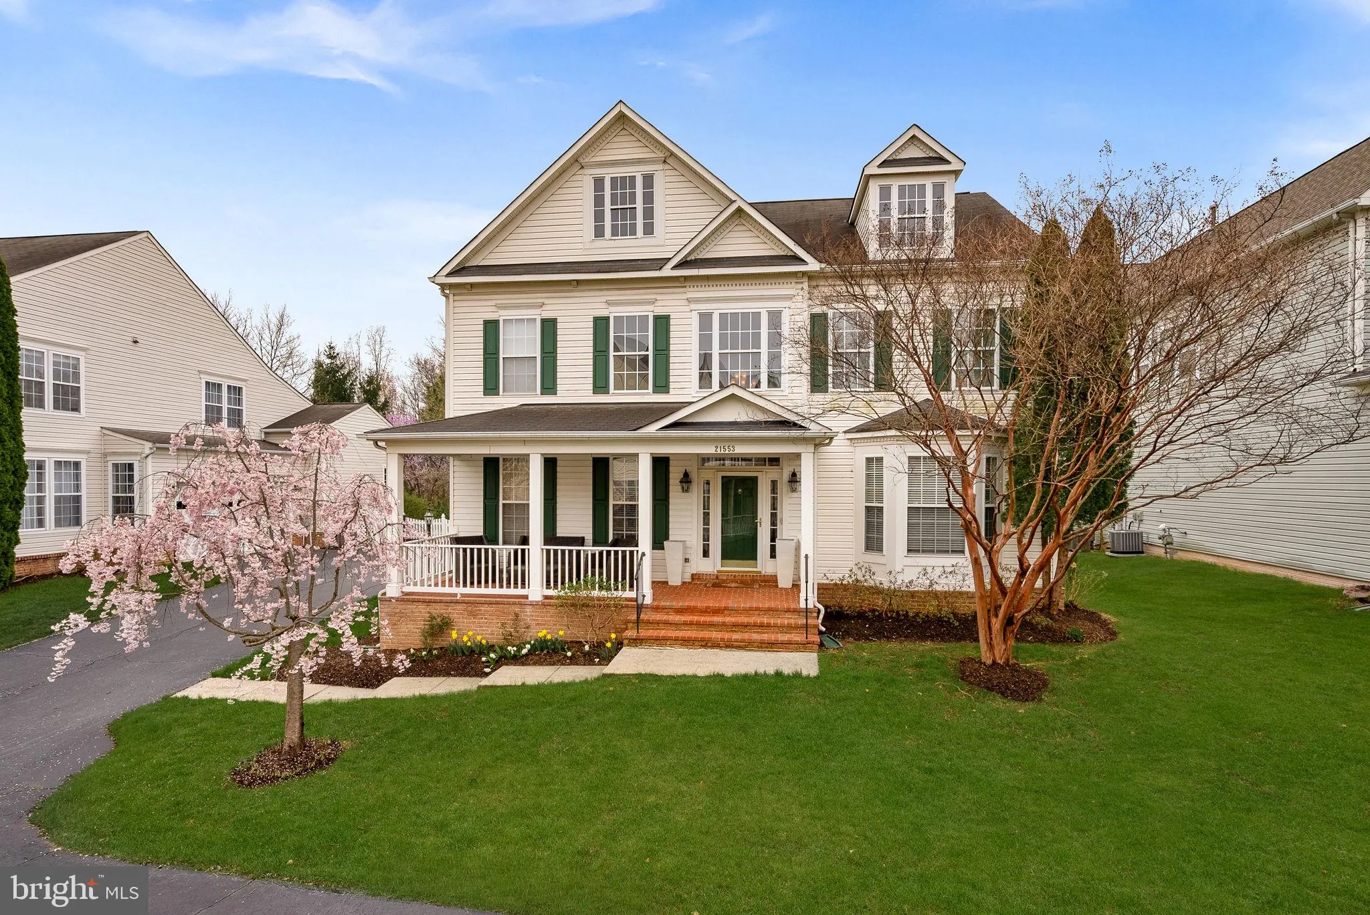
*COMING SOON! Open SAT & SUN 8/1 & 8/2 – 1-3 pm* Beautiful Broadlands Home – Exquisite *North-East Facing* Lot – Incredible Privacy! Perfectly maintained 4-bedroom, 2.5-bath home nestled on a beautifully landscaped lot backing to a peaceful nature preserve. Enjoy gorgeous views from the renovated...
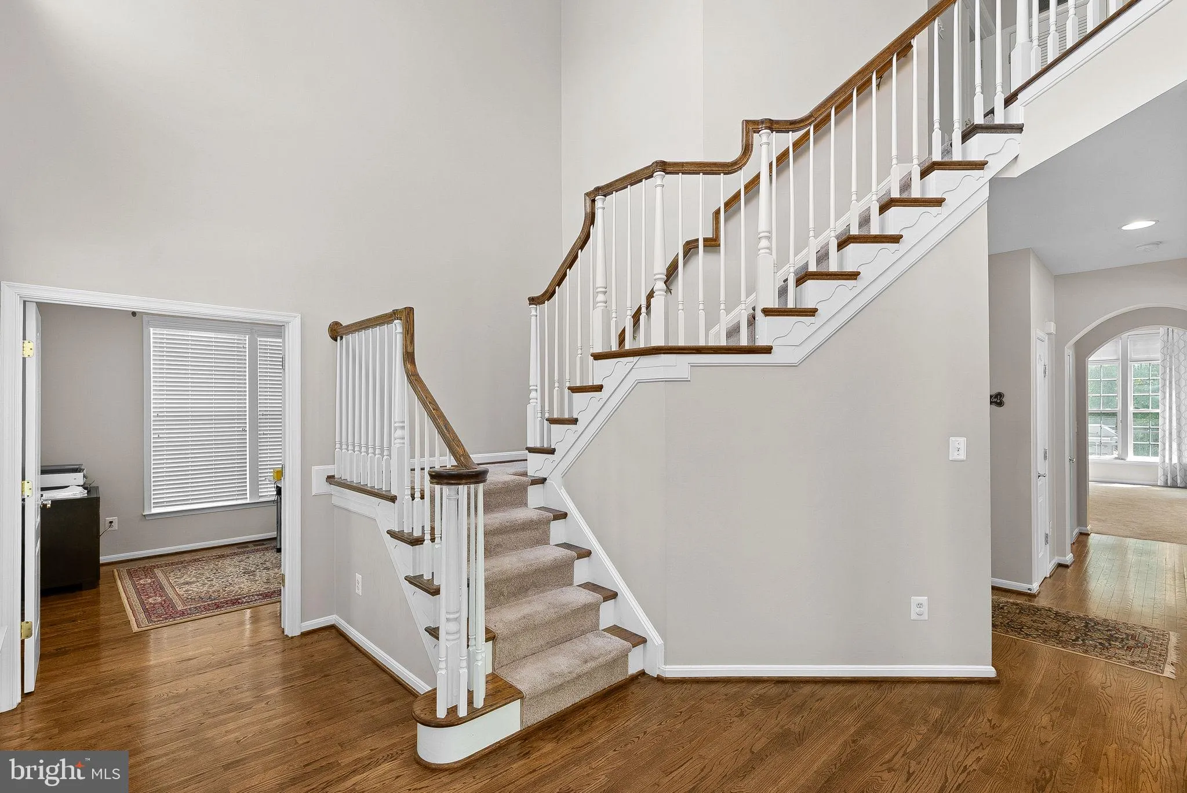
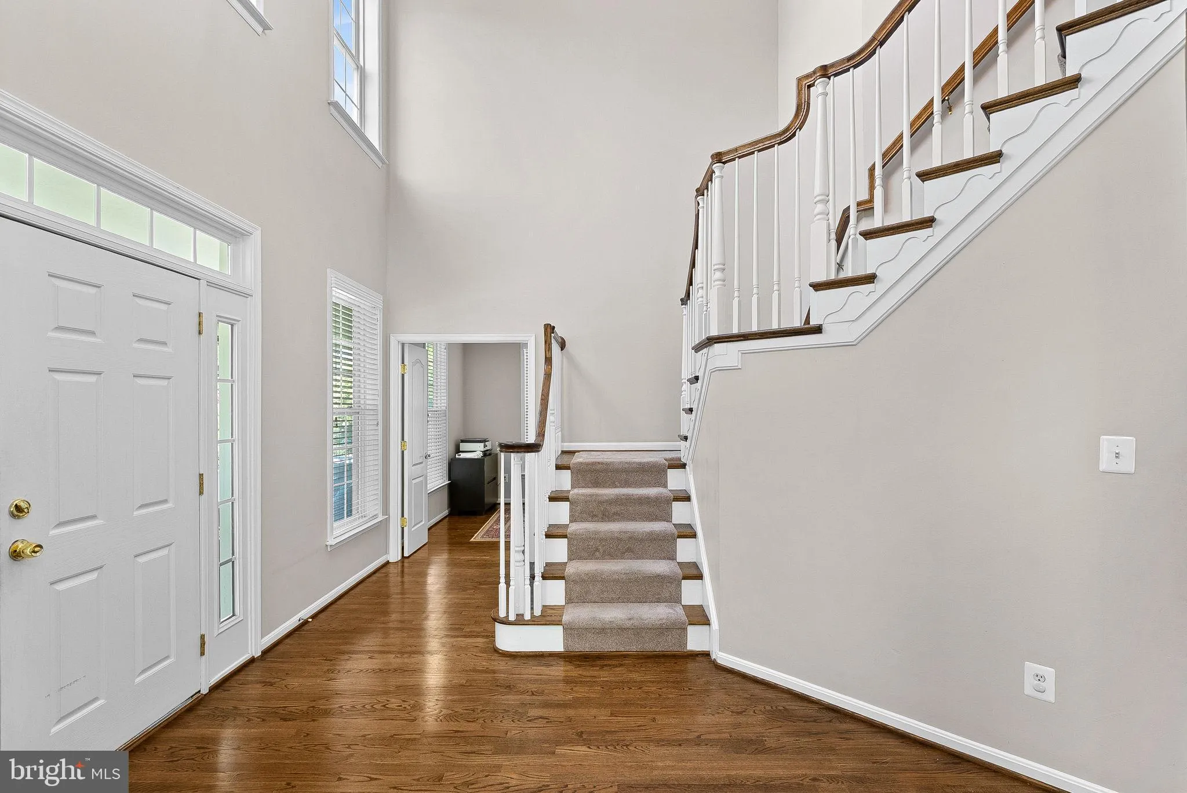
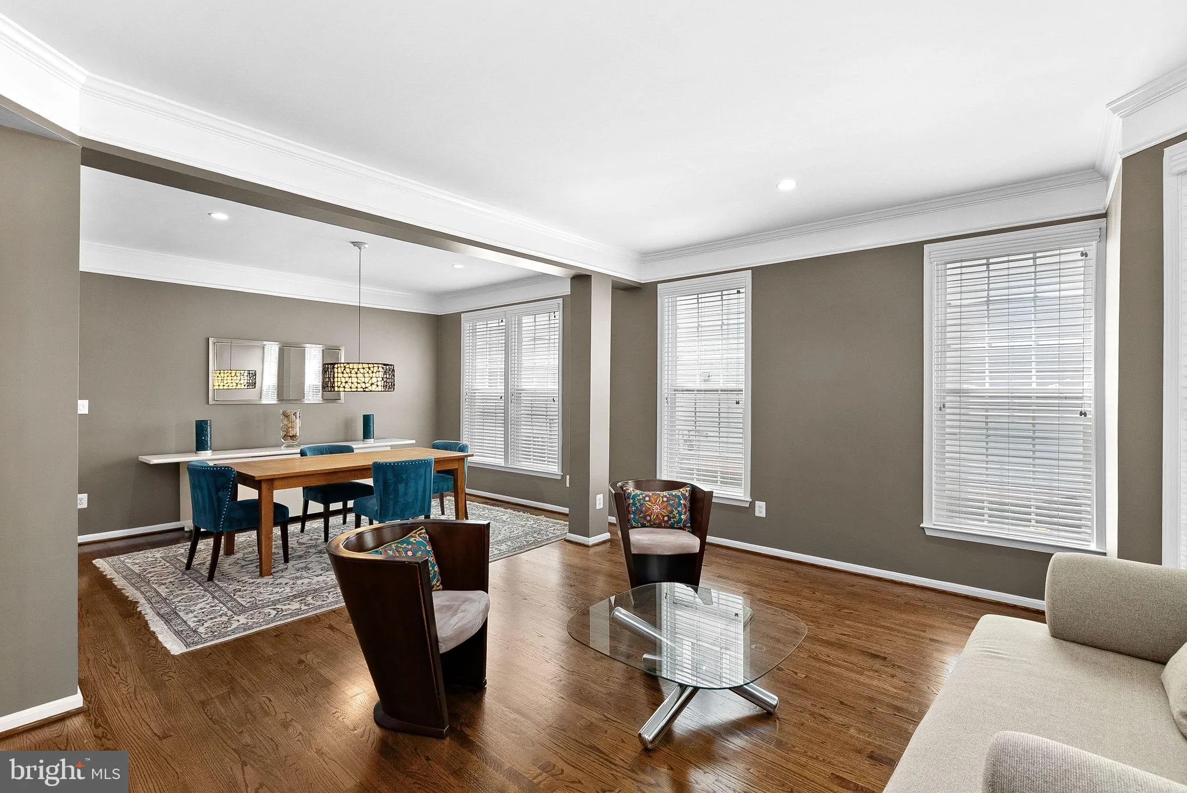
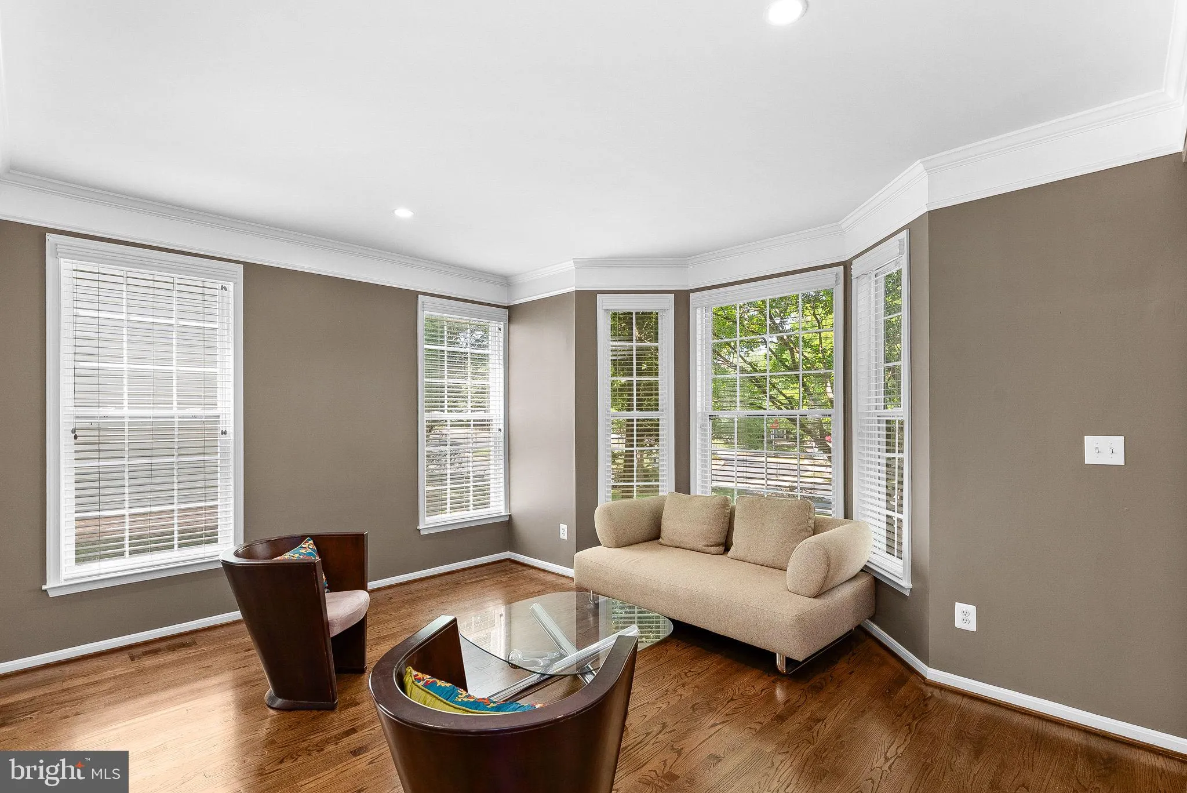
*COMING SOON! Open SAT & SUN 8/1 & 8/2 – 1-3 pm* Beautiful Broadlands Home – Exquisite *North-East Facing* Lot – Incredible Privacy! Perfectly maintained 4-bedroom, 2.5-bath home nestled on a beautifully landscaped lot backing to a peaceful nature preserve. Enjoy gorgeous views from the renovated gourmet eat-in kitchen, featuring designer Silestone countertops, a large center island, double ovens, a wine cooler, and abundant natural light. The main level offers beautiful hardwood floors, a private home office, an inviting two-story family room with a gas fireplace, and thoughtful updates throughout. Step outside to the maintenance-free Trex deck (2024) with built-in lighting and relax while overlooking the serene, tree-lined setting. Best of all, lawn care is included in the HOA, so you can enjoy the beautiful yard without the maintenance! Upstairs, you’ll find a spacious primary suite with an updated luxury bath (2014) and dual walk-in closets, an updated hall bath (2019), convenient second-floor laundry (updated in 2023), large secondary bedrooms, and four ceiling fans throughout the home. This unique two-level home also features an air-conditioned crawl space, providing exceptional storage and year-round comfort. Located on a quiet circle of just six homes in the highly sought-after Broadlands community and the top-rated *Briar Woods High School pyramid* (Eagle Ridge Middle and Hillside Elementary), this home offers access to miles of walking trails, three community pools, sports courts, playgrounds, community events, and more. It’s also just a short walk to St. Theresa’s Catholic School. Conveniently located near shopping, dining, major commuter routes, Dulles Airport, and just two miles from the Silver Line Metro, this location truly has it all. Move-in ready and set on a picturesque lot, this exceptional home is one you won’t want to miss!
 Features & Appliances
 Ask Agent A Question
 Address Map
 Neighborhood
 MLS Addon
 Additional Information
 Financial
Listing Information
Financial
Listing Information
 Rob Spicer Broker, GRI
Spicer Real Estate
Rob Spicer Broker, GRI
Spicer Real Estate
7201 Wisconsin Avenue
 RobSpicer@SpicerRealEstate.com
 2403881030
 2403881030
 7201 Wisconsin Avenue


