
Spicer Real Estate
  • Share
$650,000
Active Active
MD,Olney

Location 17418 SAINT THERESA DRIVE, Olney, MD 20832

  • Sqft 2,564 Sqft SQFT
  • Bed 4
  • Bath 3
Basic Details Basic Details
Description

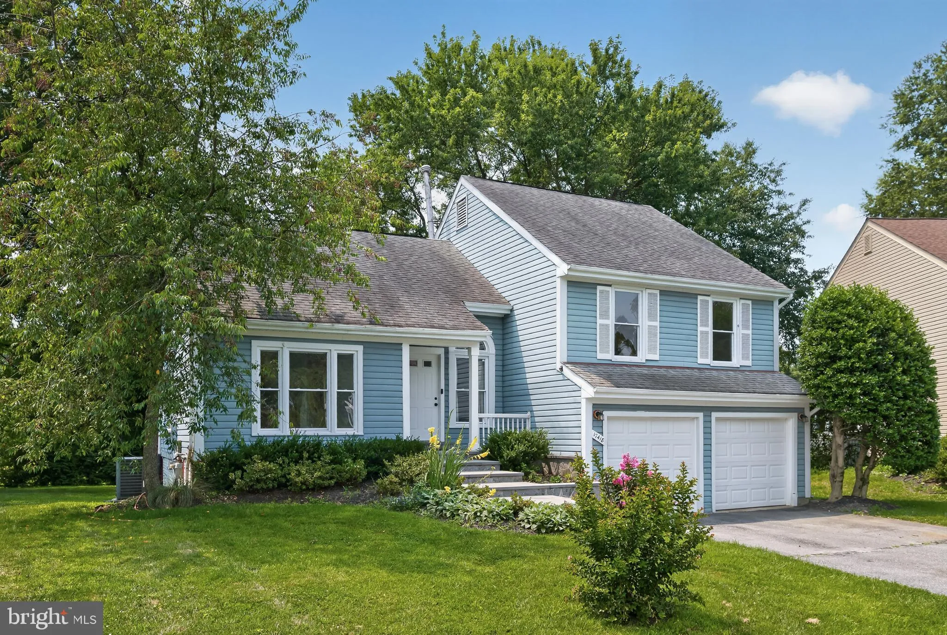
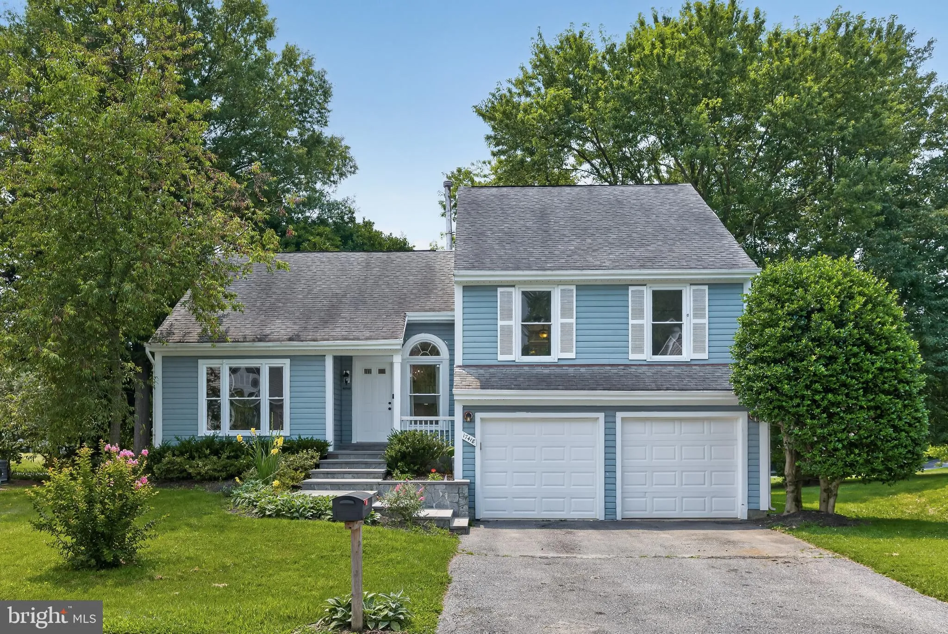
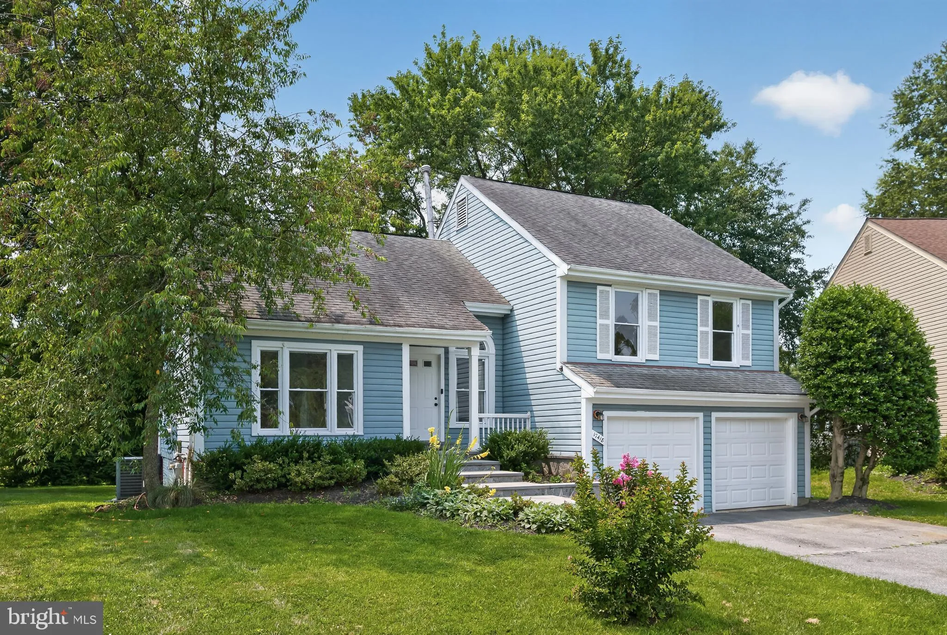
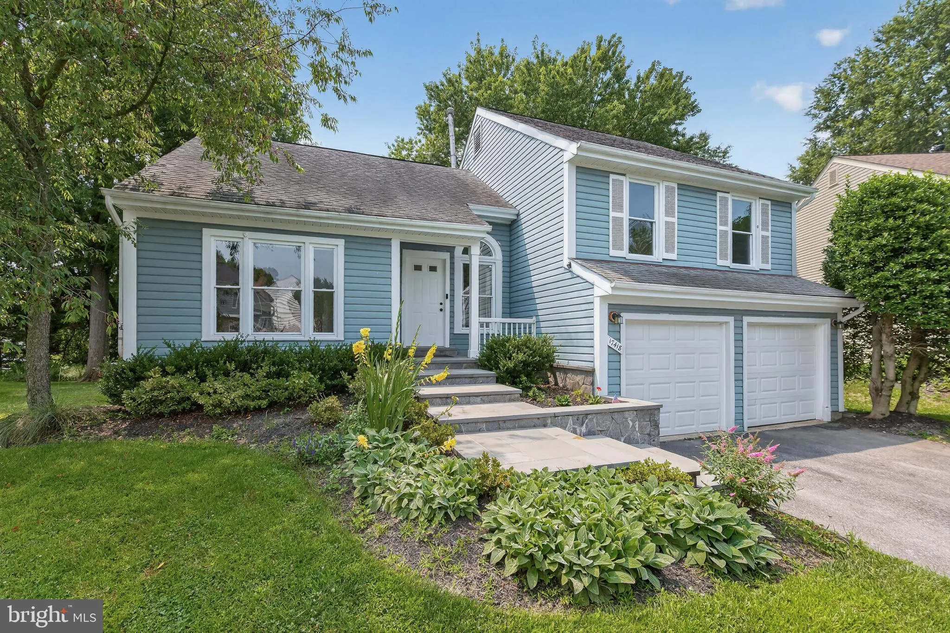
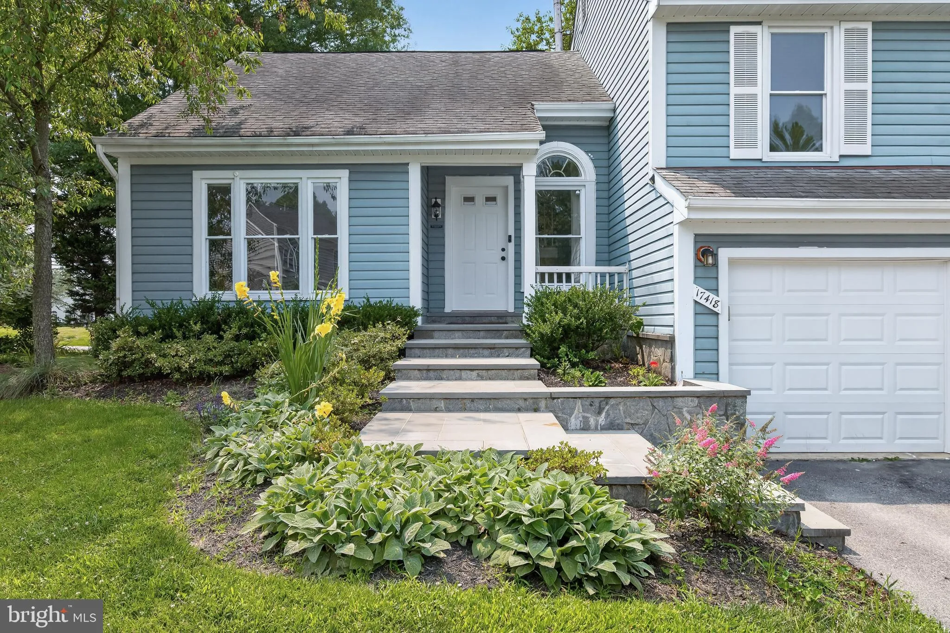
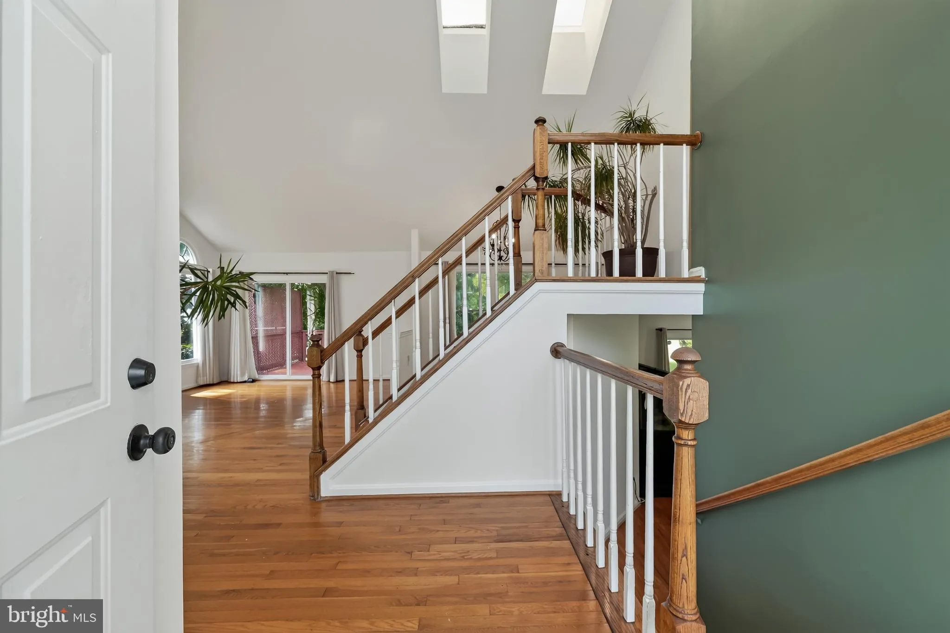
Back on the Market, Large Split Level in the Heart of Olney, 4 Bedrooms and 3 Full Bath, HW Floors, Newer HVAC and Water Heater, Large Deck, Private Back Yard, Just Painted 2 Car Garage, Skylight, Fireplace, Separate Dining Room, HOME IS BEING SOLD AS IS, Home Inspections are Welcomed, Close to Shopping, Public Tran...

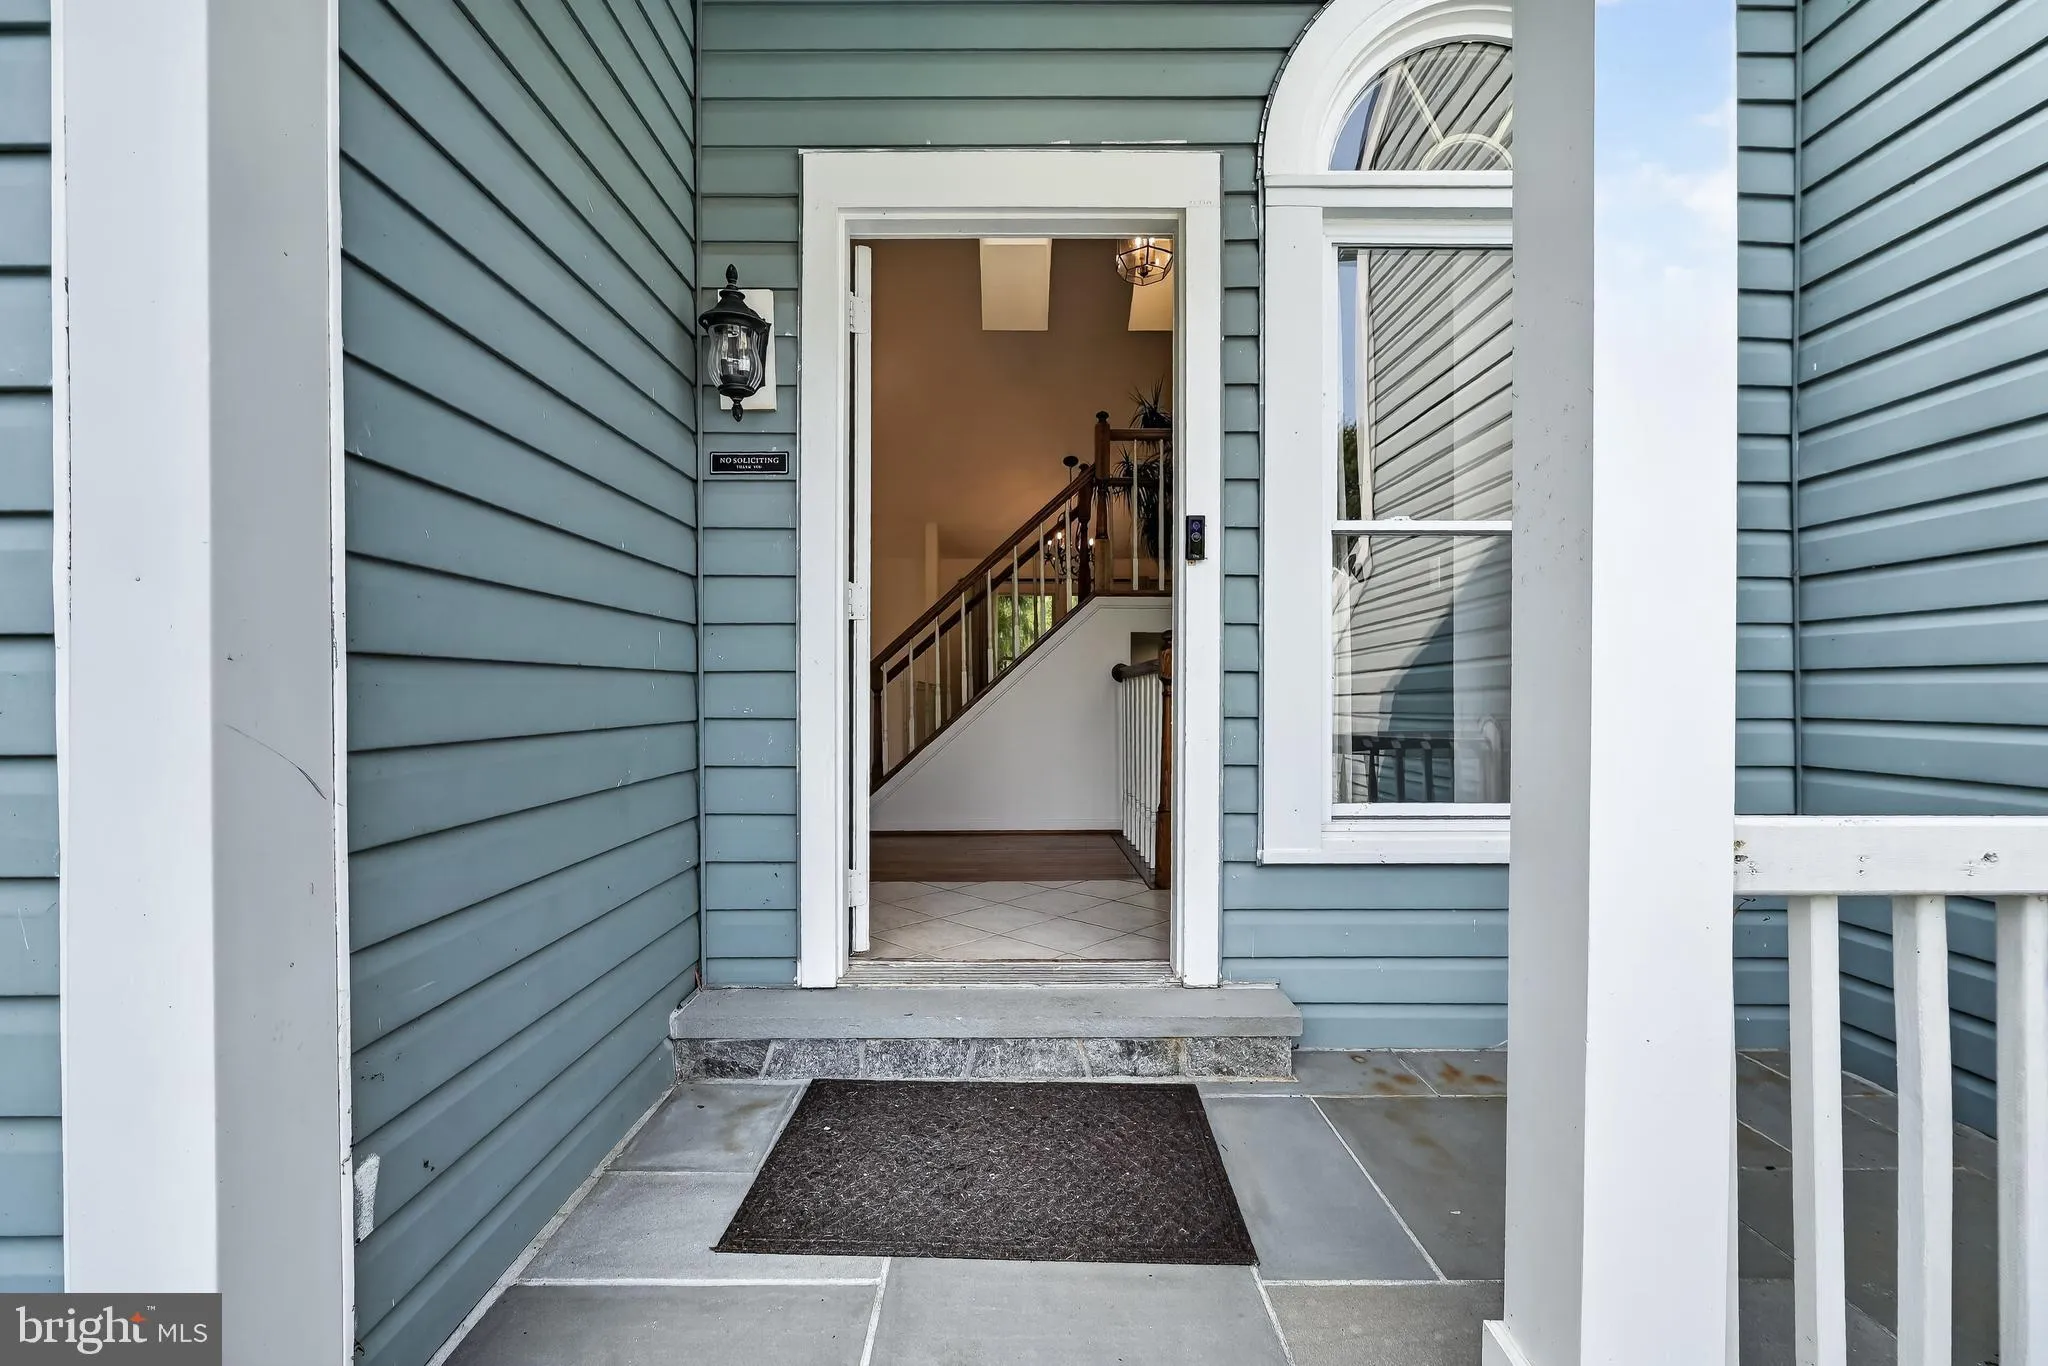
Back on the Market, Large Split Level in the Heart of Olney, 4 Bedrooms and 3 Full Bath, HW Floors, Newer HVAC and Water Heater, Large Deck, Private Back Yard, Just Painted 2 Car Garage, Skylight, Fireplace, Separate Dining Room, HOME IS BEING SOLD AS IS, Home Inspections are Welcomed, Close to Shopping, Public Transportation, and Parks Trails, Well Priced, Go and Show

Read More
Basic Details
  • Property Type: Residential
  • Listing Type: Active
  • Listing ID: MDMC2244768
  • Price: $650,000
  • Bedrooms: 4
  • Bathrooms: 3
  • Sqft: 2,564 Sqft
  • Year Built: 1987
  • Lot Area: 0.20 Acre
  • Location: US, MD, MONTGOMERY-MD, Olney, HALLOWELL, 20832
  • Structure Type: Detached
  • Heating System: 90% Forced Air
  • Cooling System: Central A/C
  • Basement: Rear Entrance, Connecting Stairway, Walkout Stairs, Fully Finished
  • Fireplace: Fireplace - Glass Doors
  • Full Bathrooms: 3
  • Listing Status: Active
  • Roof: Shingle
Features & Appliances
Features
  • Window Features: DoublePaneWindows
  • Architectural Style: Split Level
  • Fireplaces Total: 1
  • Flooring: Hardwood
  • Interior Features: Bathroom - Tub Shower, Bathroom - Walk-In Shower, Floor Plan - Open, Formal/Separate Dining Room, Kitchen - Gourmet, Primary Bath(s), Pantry, Recessed Lighting
  • Sewer: Public Sewer

Appliances
  • Appliances: Built-In Microwave, Dishwasher, Disposal, Dryer, Refrigerator, Stainless Steel Appliances, Stove, Washer
Ask Agent A Question Ask Agent A Question

Address Map Address Map
Neighborhood Neighborhood
  • Elementary School: SHERWOOD
  • High School: JAMES HUBERT BLAKE
  • Middle School: WILLIAM H. FARQUHAR
MLS Addon MLS Addon
  • Office Name: Realty Connection
  • Agent Name: Carlos A Rodriguez
Additional Information Additional Information
  • Water Source: Public
  • Accessibility Features: None
  • Association Amenities: Pool - Outdoor
  • Construction Materials: Vinyl Siding
  • Foundation Details: Slab
  • Garage: 2.0
  • Levels: 4
  • On Market Date: 2026-07-27
Financial Financial
  • Tax Annual Amount: 7606.55
  • Association Fee: 88.0
  • Association Fee Frequency: Monthly
  • Association Fee Includes: Common Area Maintenance, Management, Pool(s), Snow Removal
  • Association Yn: 1
Listing Information Listing Information
  • Originating System Name: Bright
  • List Agent Mls Id: 8523
  • List Office Mls Id: RCNN1
  • MLS Status: ACTIVE-BRIGHT
  • Modification Timestamp: 2026-08-18T00:57:54Z
  • Status Change Timestamp: 2026-08-18T00:57:24Z
Rob Spicer Broker, GRI Rob Spicer Broker, GRI Spicer Real Estate

7201 Wisconsin Avenue

Mortgage Calculator
$
$ %
Years
%
$ %Per Year
$ % Per Year

$
