
 Share
Share
 11204 MARKWOOD DRIVE, Silver Spring, MD 20902
 1,933 Sqft SQFT
 3
3
 3
3
 Basic Details
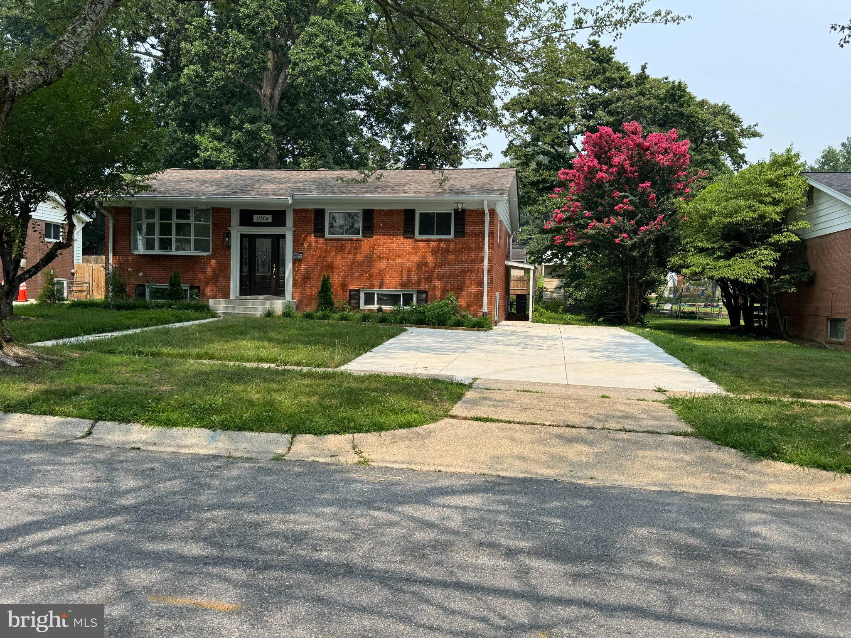
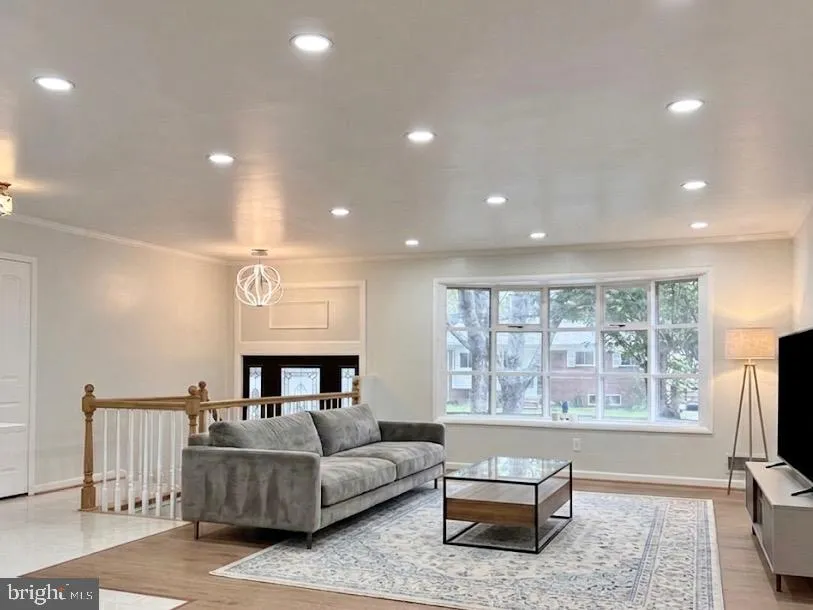
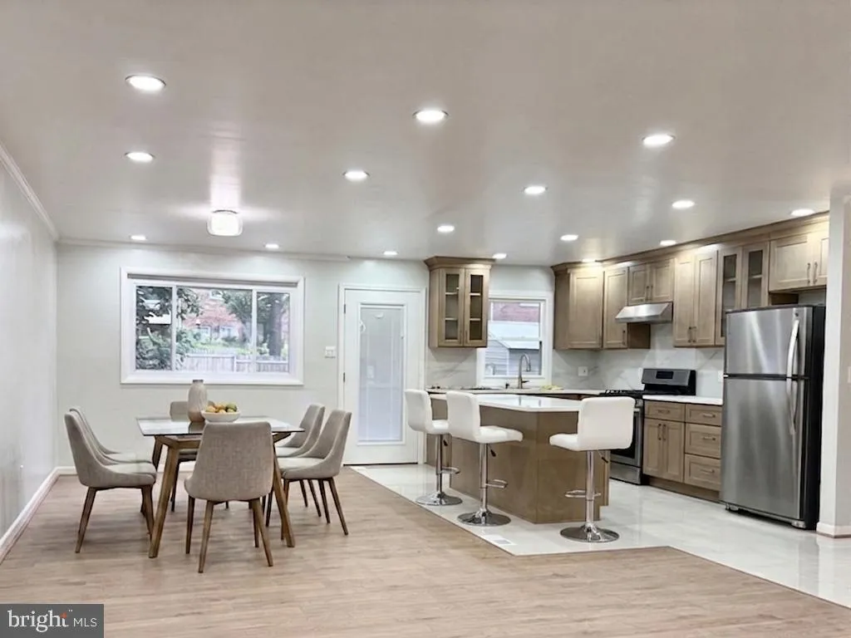
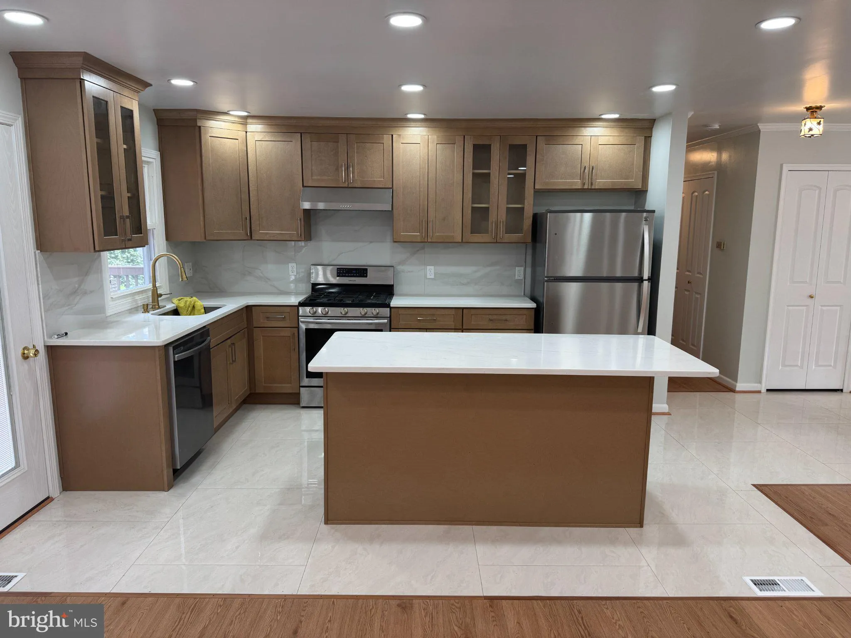
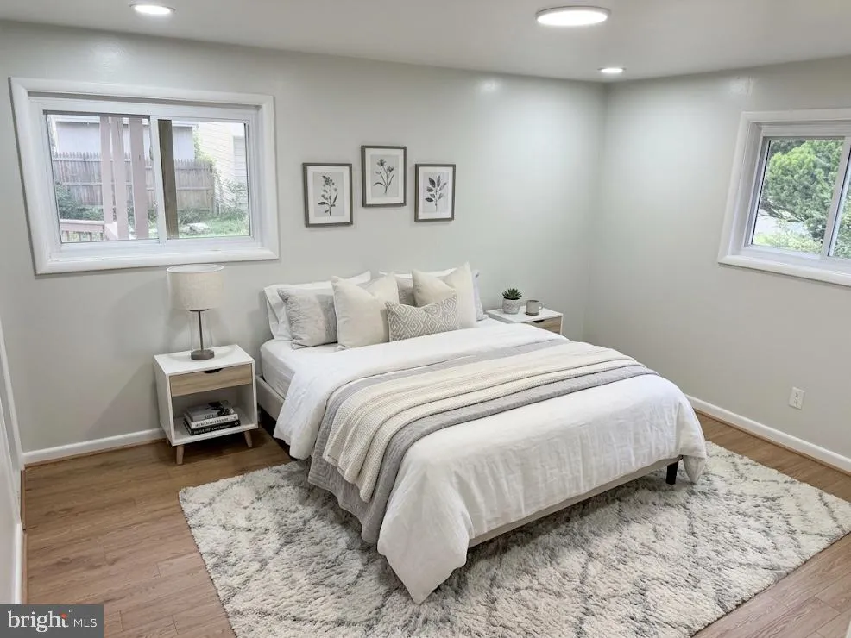
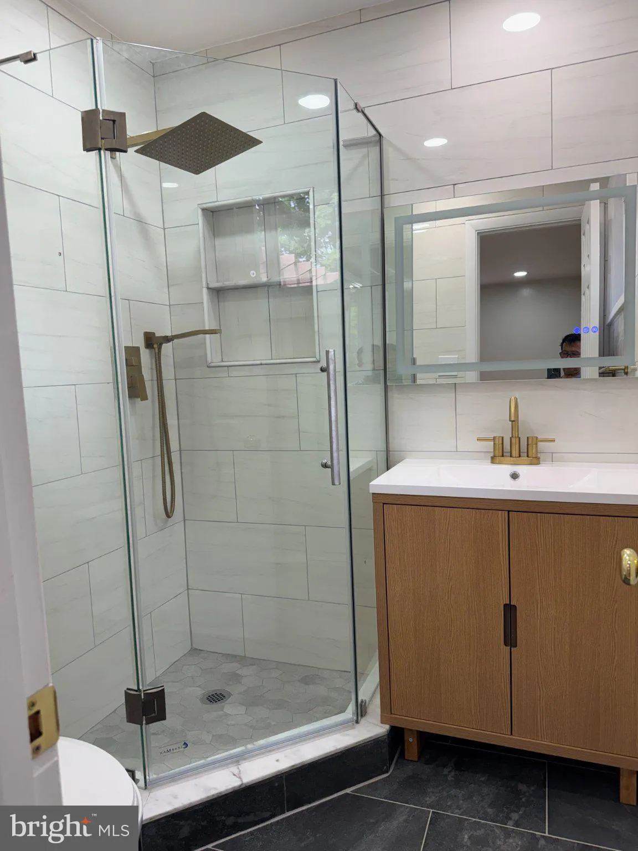
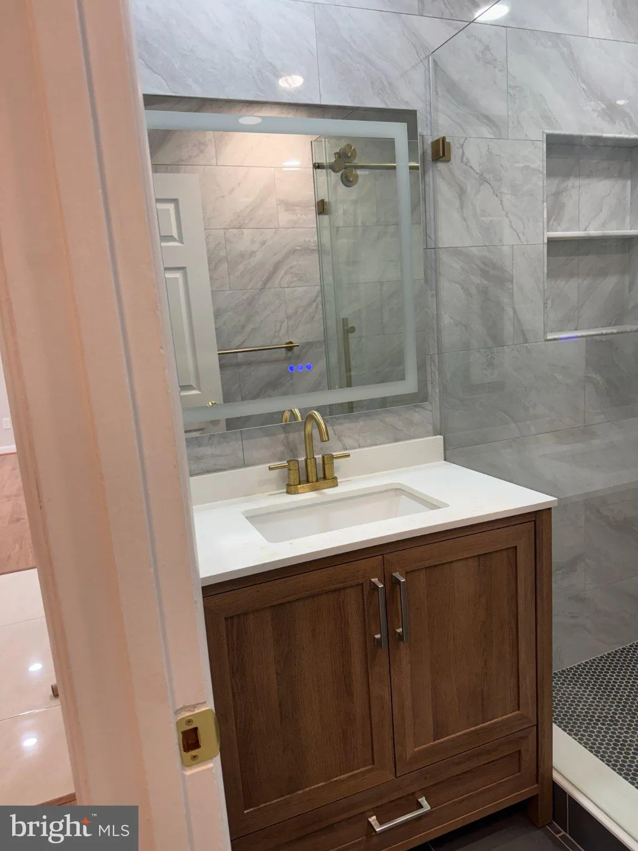
Welcome to this lovely split foyer home. This newly renovated home includes newly finished bedrooms, bathrooms, roof, deck, kitchen cabinetry and appliances. Featuring an open concept main level with a generously spacious backyard, the home provides plenty of space to allow for recreation while maintaining flexibili...
Welcome to this lovely split foyer home. This newly renovated home includes newly finished bedrooms, bathrooms, roof, deck, kitchen cabinetry and appliances. Featuring an open concept main level with a generously spacious backyard, the home provides plenty of space to allow for recreation while maintaining flexibility. Lower level you will find two extra rooms that are ready to be used as an office . New LARGE driveway that can park up to 4 cars . The home is located near major commuter roads and convenient locations, such as schools, Wheaton Metro Subway, shopping centers and Westfield Wheaton Mall. Owner is a licensed realtor. Enjoy your new Home!
 Features & Appliances
 Ask Agent A Question
 Address Map
 Neighborhood
 MLS Addon
 Additional Information
 Financial
Listing Information
Financial
Listing Information
 Rob Spicer Broker, GRI
Spicer Real Estate
Rob Spicer Broker, GRI
Spicer Real Estate
7201 Wisconsin Avenue
 RobSpicer@SpicerRealEstate.com
 2403881030
 2403881030
 7201 Wisconsin Avenue


