
 Share
Share
 4335 KANSAS AVENUE, Washington, DC 20011
 5,678 Sqft SQFT
 3
3
 3
3
 Basic Details
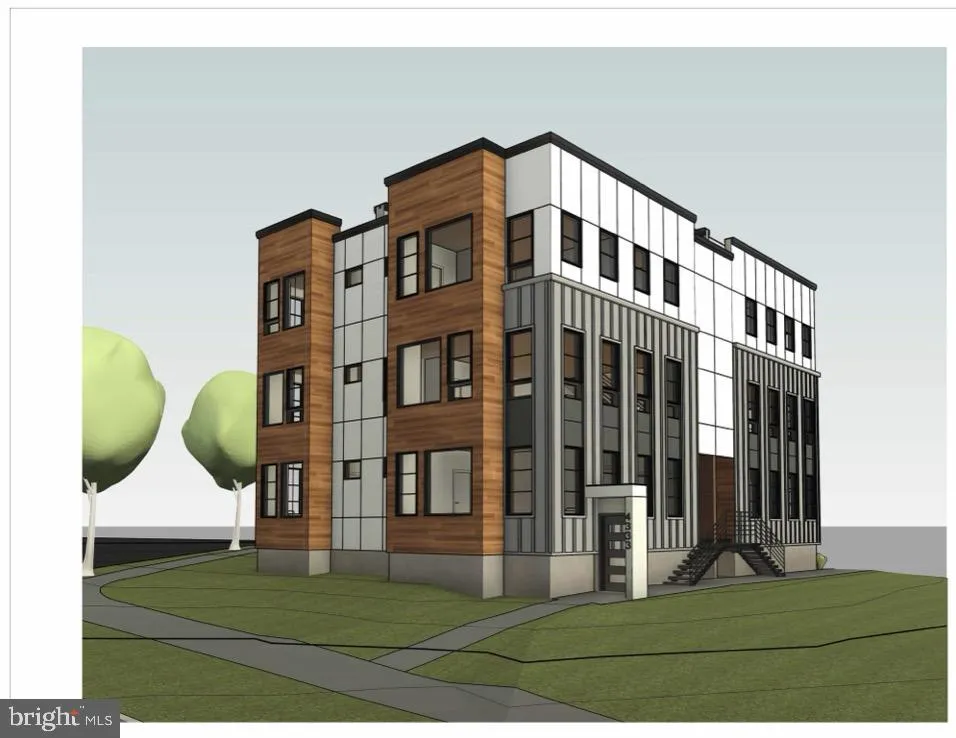
Fully entitled development site designed by Michael Cross. Plans call for four units: Unit 1 – 2081 square feet, Unit 2 – 2081 square feet, Unit 3 – 1926, Unit 4 – 1918 square feet. Price is for two lots, Lot A (Unit 1 & 2) Lot Occupancy 60%, Building Height 35 feet, 3 compact parking sp...
Fully entitled development site designed by Michael Cross. Plans call for four units: Unit 1 – 2081 square feet, Unit 2 – 2081 square feet, Unit 3 – 1926, Unit 4 – 1918 square feet. Price is for two lots, Lot A (Unit 1 & 2) Lot Occupancy 60%, Building Height 35 feet, 3 compact parking spaces. Lot B (Unit 3 & 4) Lot Occupancy 60% Building Height 34 feet, 2 compact parking spaces. Ask agent for access to all due diligence material including, plans, permits additional renderings and construction pricing.
 Features & Appliances
 Ask Agent A Question
 Address Map
 MLS Addon
 Additional Information
Listing Information
Additional Information
Listing Information
 Rob Spicer Broker, GRI
Spicer Real Estate
Rob Spicer Broker, GRI
Spicer Real Estate
7201 Wisconsin Avenue
 RobSpicer@SpicerRealEstate.com
 2403881030
 2403881030
 7201 Wisconsin Avenue


