
 Share
Share
 6907 CLIFTON ROAD, Clifton, VA 20124
 1,659 Sqft SQFT
 5
5
 3
3
 Basic Details
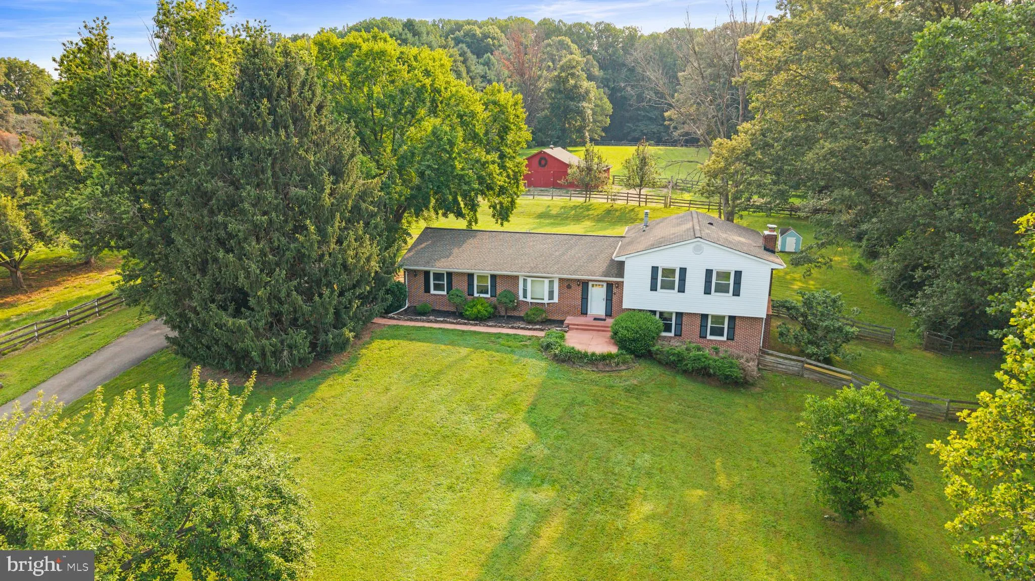
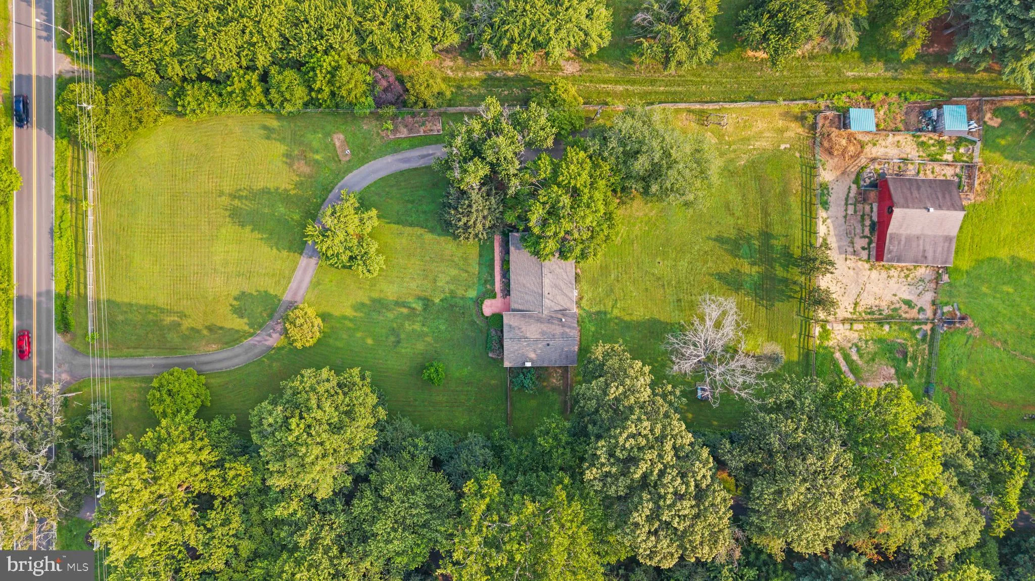
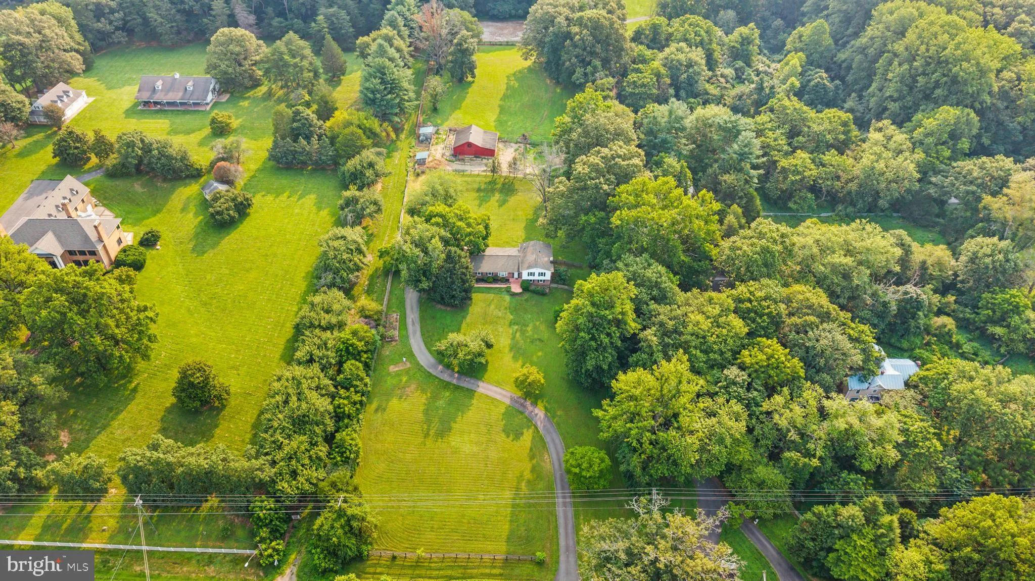
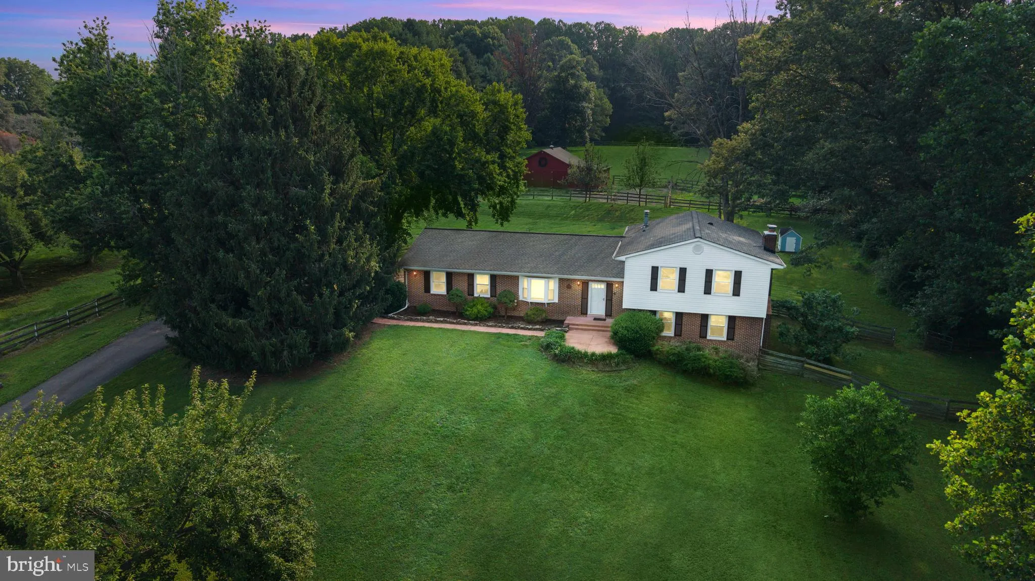
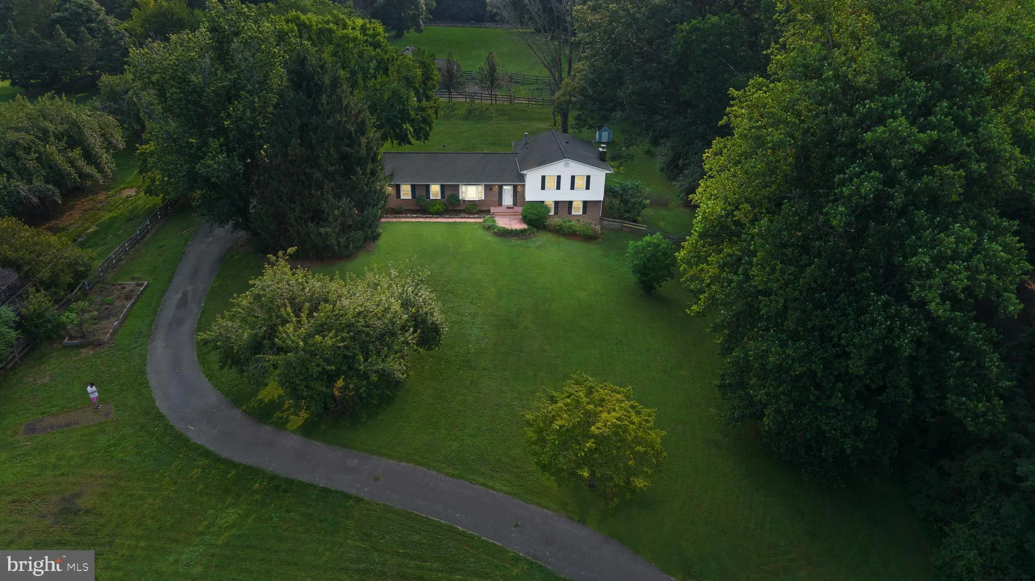
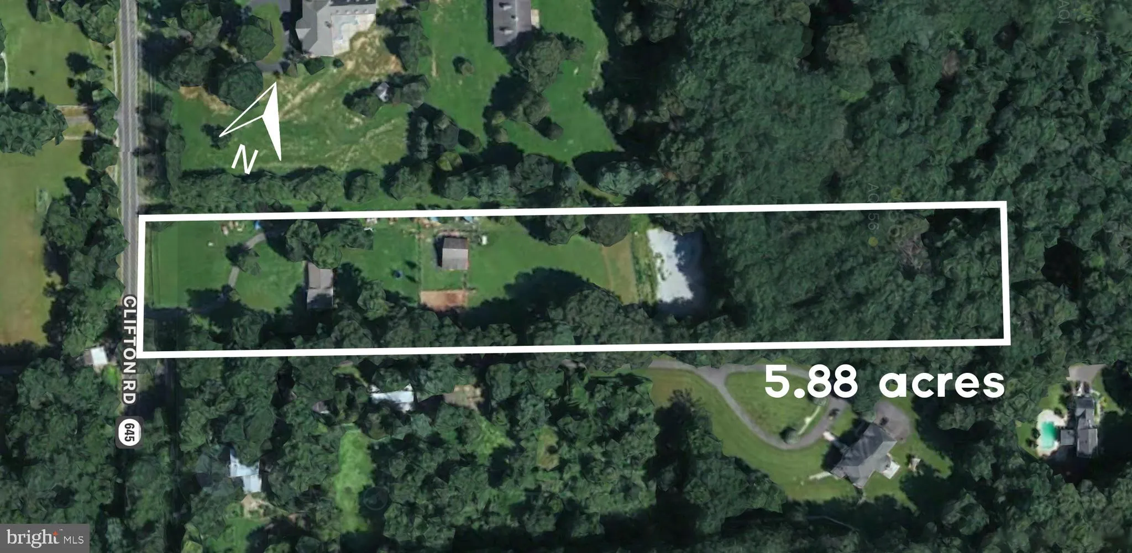
Set on 5.88 picturesque acres along Clifton Road, this is one of the prettiest lots in Clifton, offering a private retreat with everyday conveniences close at hand, just minutes from I66, SR 28, Fairfax County Parkway, shopping, and the charming Town of Clifton. This exceptional 5-bedroom, 2.5-bath home has been tho...
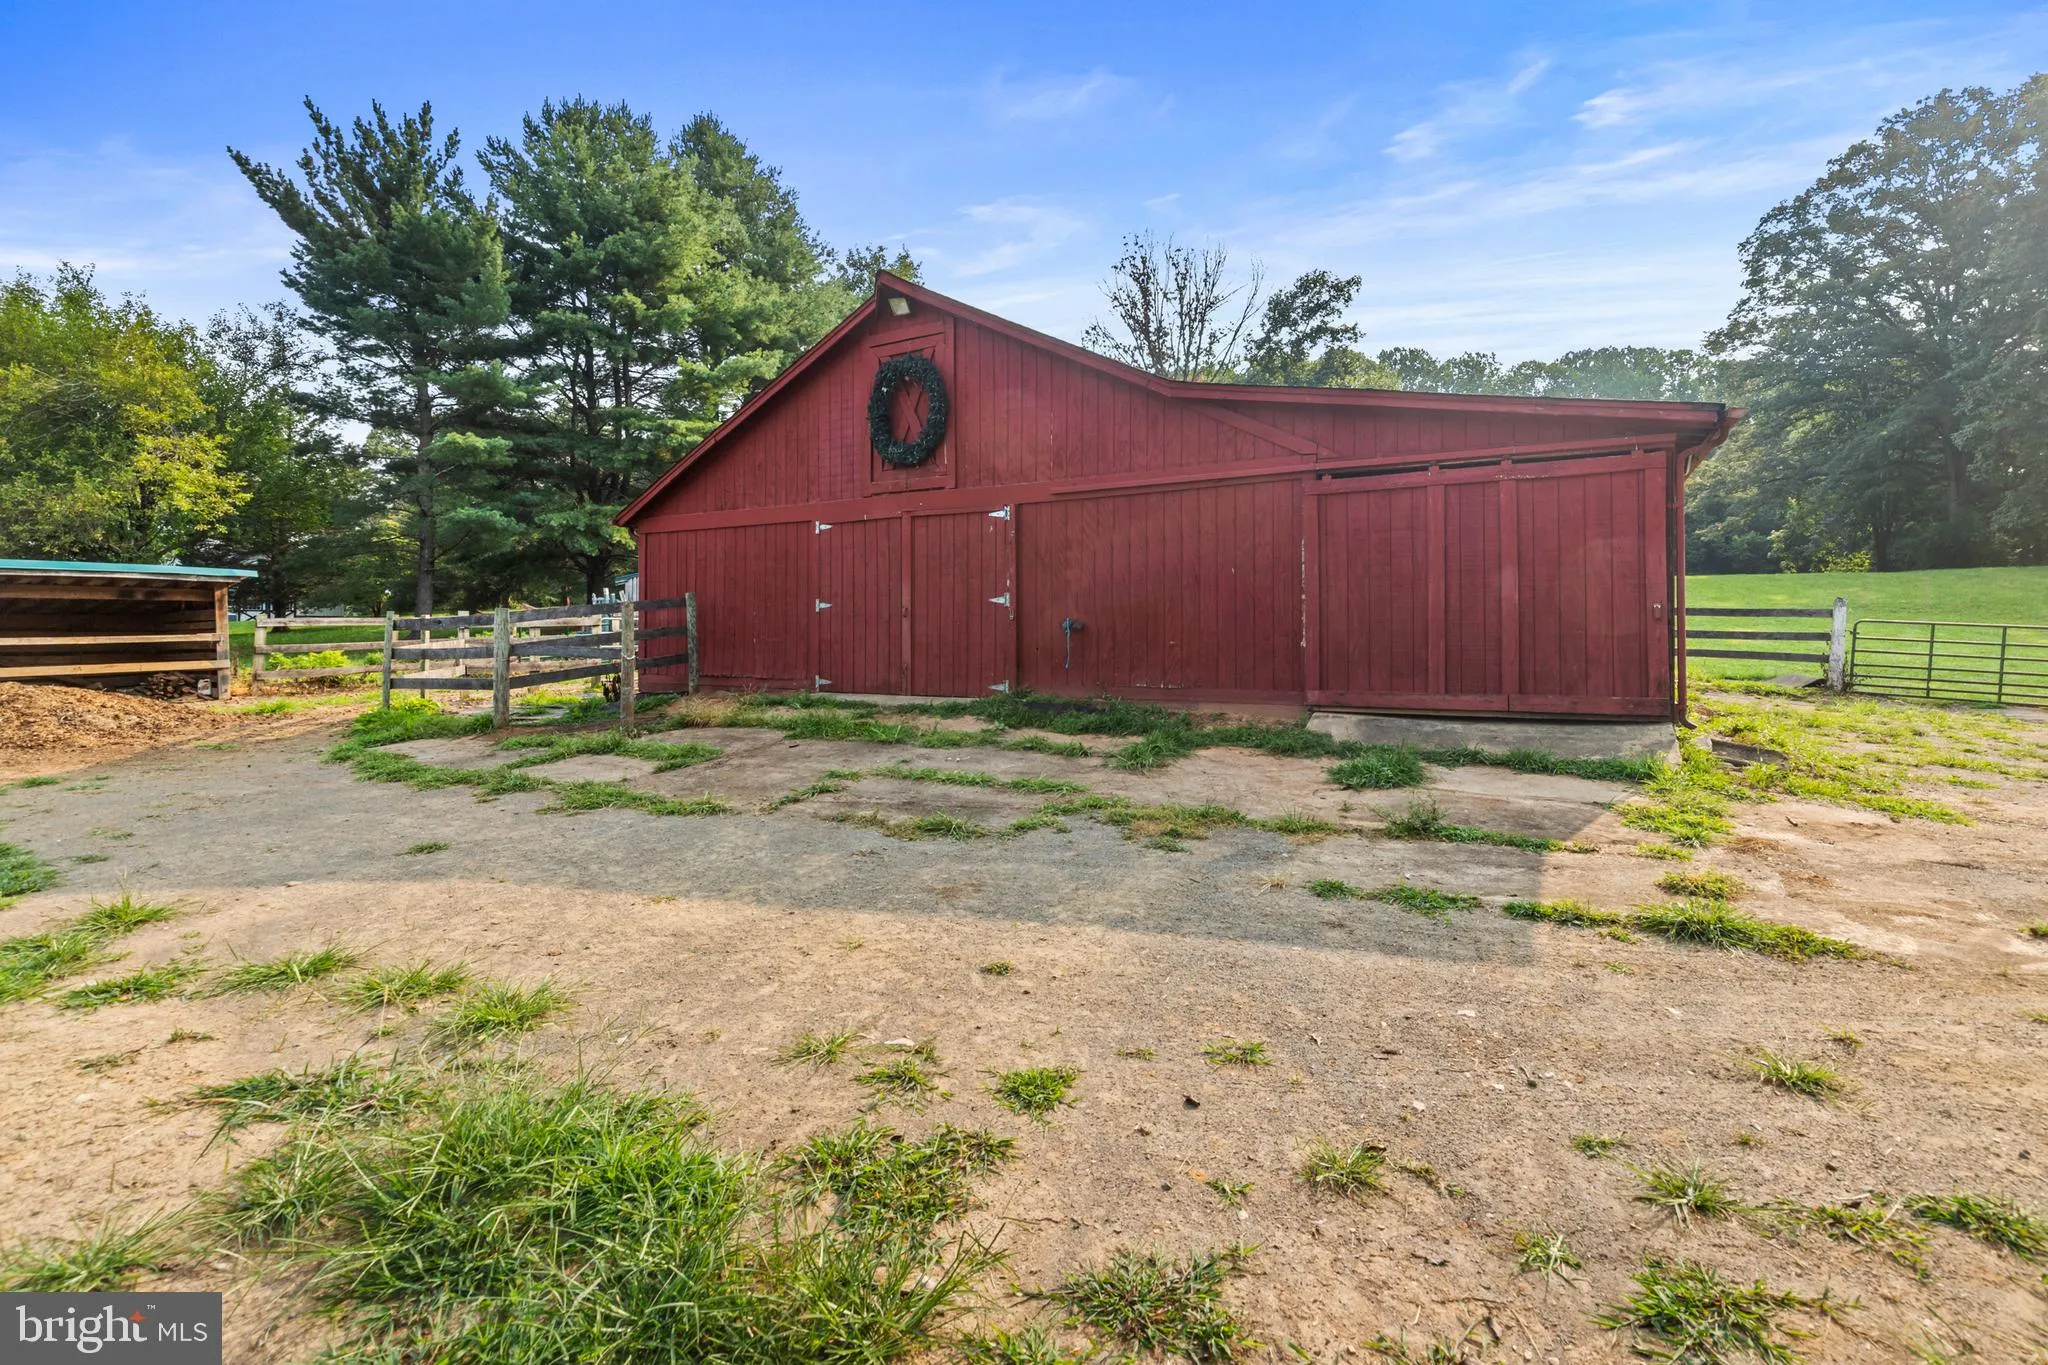
Set on 5.88 picturesque acres along Clifton Road, this is one of the prettiest lots in Clifton, offering a private retreat with everyday conveniences close at hand, just minutes from I66, SR 28, Fairfax County Parkway, shopping, and the charming Town of Clifton. This exceptional 5-bedroom, 2.5-bath home has been thoughtfully mostly updated, featuring freshly refinished hardwood floors, new LVP flooring in the foyer, kitchen, and eat-in area, a new dishwasher, updated handrails, and a finished basement with its own private exterior entrance. A 2-car garage and a welcoming screened porch complete the home. For the equestrian enthusiast, the fabulous farmette property features: a long driveway leads directly to the barn for effortless horse trailer access, complemented by a spacious pasture, an outdoor riding ring, a dry lot with automatic waterer, a run-in shed, and generous hay storage. The 3-stall barn can easily be expanded to 6 stalls, offering flexibility for growing needs. The property is ready for you and your horses, a rare offering that brings country living to the heart of everyday convenience.
 Features & Appliances
 Ask Agent A Question
 Address Map
 Neighborhood
 MLS Addon
 Additional Information
 Financial
Listing Information
Financial
Listing Information
 Rob Spicer Broker, GRI
Spicer Real Estate
Rob Spicer Broker, GRI
Spicer Real Estate
7201 Wisconsin Avenue
 RobSpicer@SpicerRealEstate.com
 2403881030
 2403881030
 7201 Wisconsin Avenue


