
 Share
Share
 7556 SAWYER FARM WAY, Mclean, VA 22102
 1,588 Sqft SQFT
 3
3
 3
3
 Basic Details
Perfectly situated in one of Northern Virginia’s most desirable locations, this beautifully appointed brick-front townhome-style condo offers exceptional convenience just moments from the McLean Metro and the outstanding shopping, dining, and entertainment of Tysons Corner and downtown McLean. Inside, you̵...
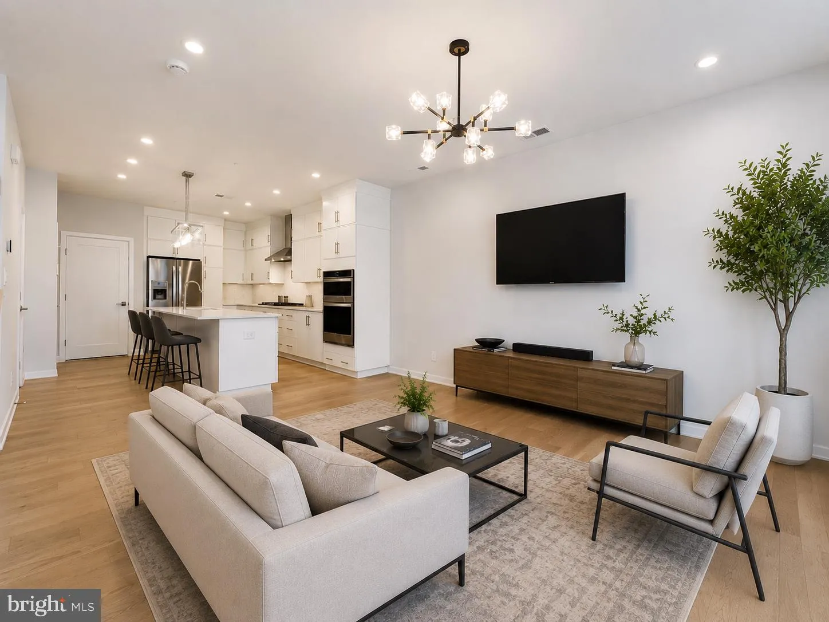
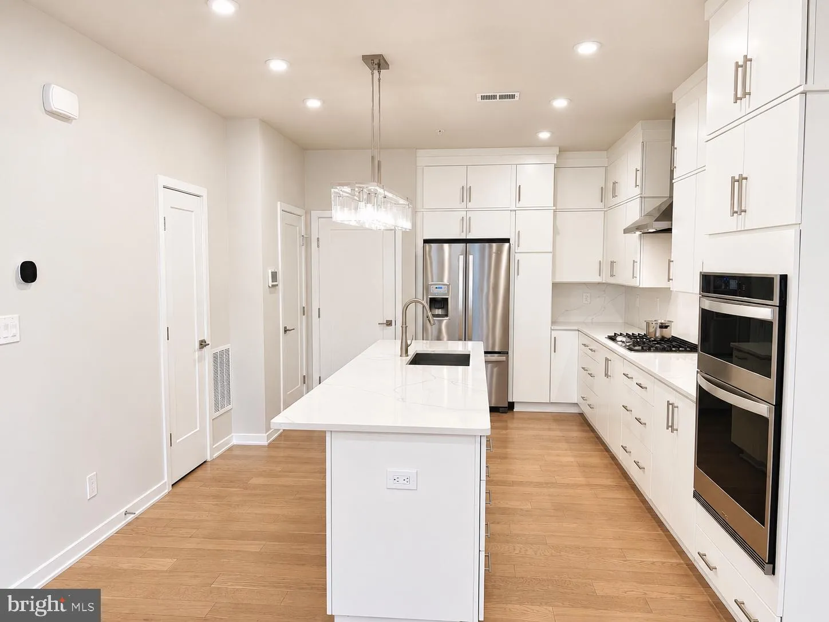
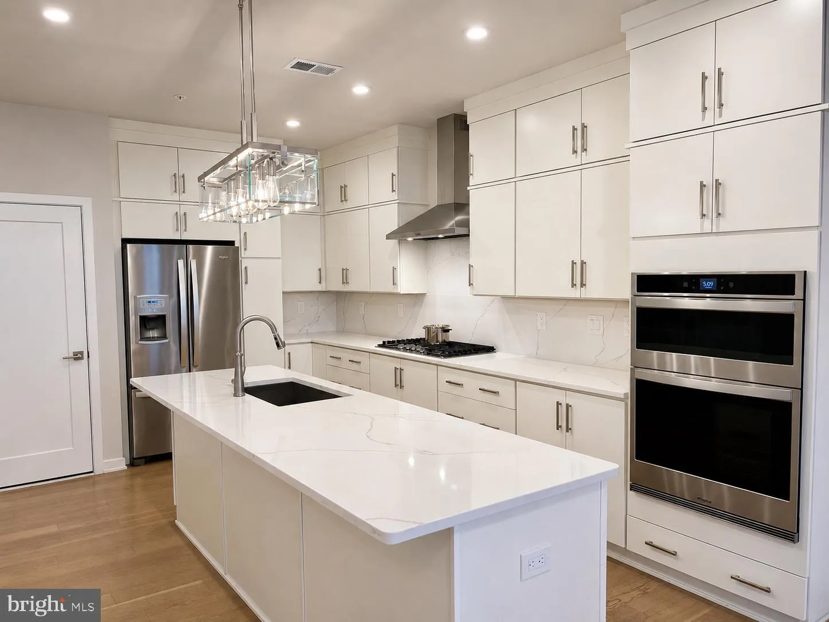
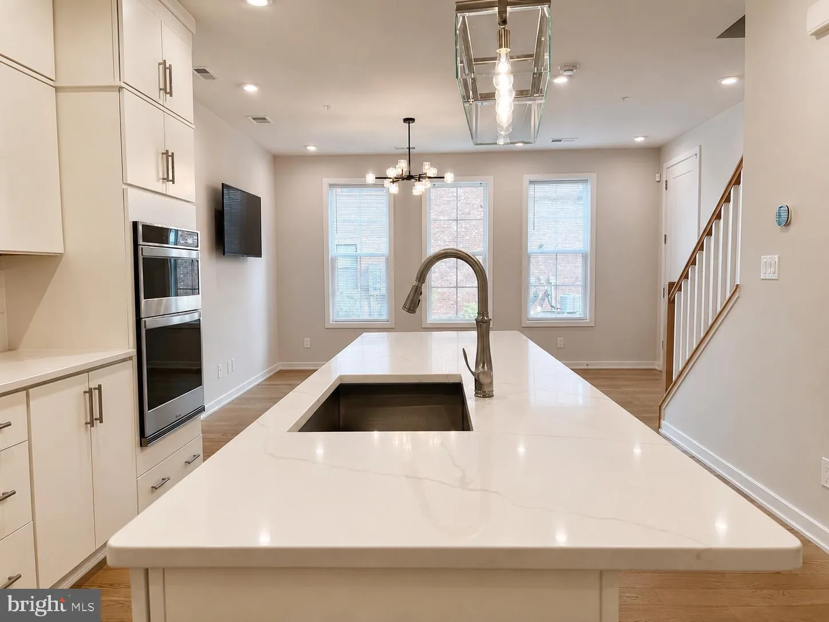
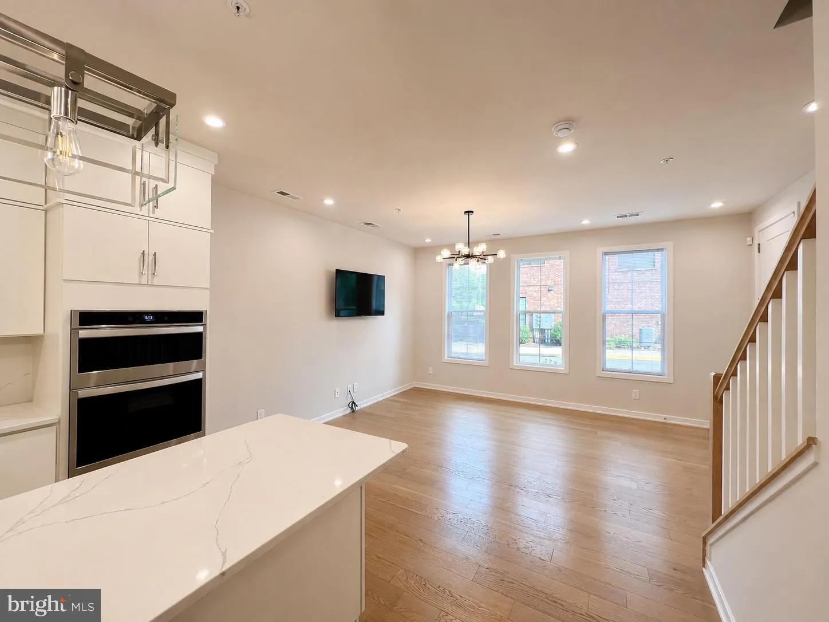
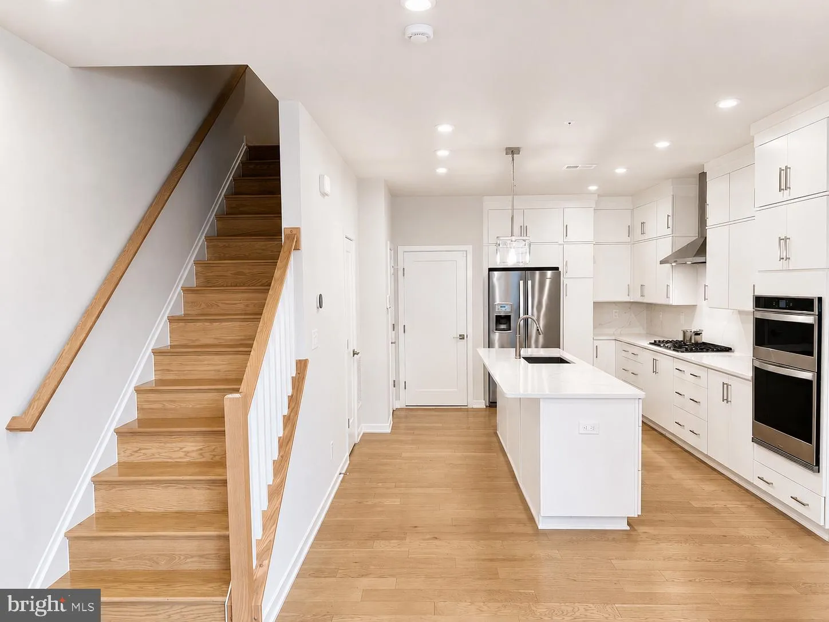
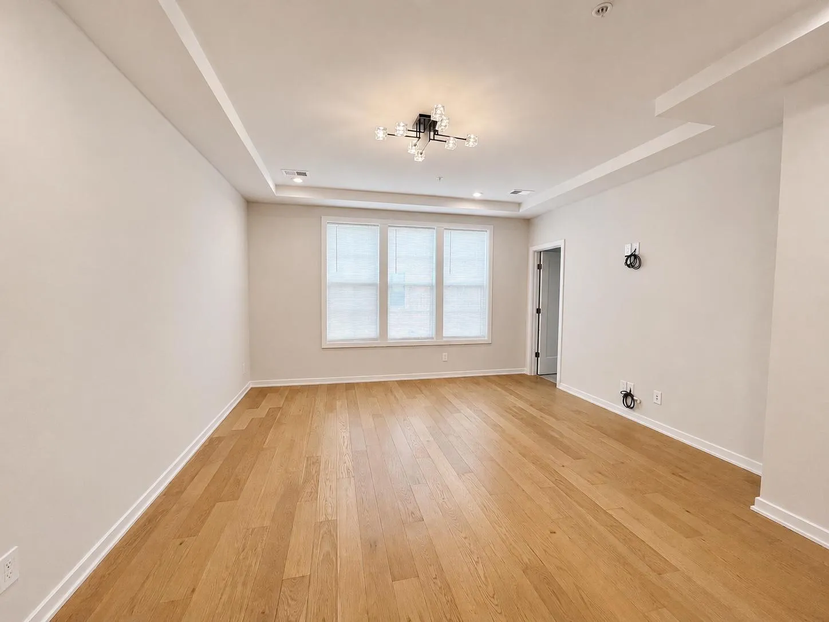
Perfectly situated in one of Northern Virginia’s most desirable locations, this beautifully appointed brick-front townhome-style condo offers exceptional convenience just moments from the McLean Metro and the outstanding shopping, dining, and entertainment of Tysons Corner and downtown McLean. Inside, you’ll find soaring 9-foot ceilings on both the main and upper levels, complemented by wide-plank flooring throughout the main living area, upper-level landing, and spacious primary suite. The open-concept living room is enhanced with custom lighting and includes a wall-mounted television that conveys with the home. The gourmet kitchen is designed for both everyday living and entertaining, showcasing elegant quartz countertops, a striking quartz backsplash, stainless steel appliances, dual-tone cabinetry, a five-burner gas cooktop with vent hood, built-in wall oven and microwave, side-by-side refrigerator with ice maker and water dispenser, dishwasher, and a generous breakfast bar with seating for four beneath stylish pendant lighting. Upstairs, hardwood stairs lead to a spacious landing and an impressive primary suite featuring a tray ceiling, elegant chandelier, and a large walk-in closet. The luxurious en-suite bath offers dual quartz vanities and a frameless glass shower with beautiful tile surround and built-in bench. Two additional bedrooms each feature walk-in closets and ceiling fan prewiring, while the hall bath includes dual quartz vanities and a beautifully tiled tub and shower surround. The upper-level laundry room is exceptionally spacious and thoughtfully equipped with full-size washer and dryer, oversized ceramic tile flooring, built-in cabinetry, and a utility sink for added convenience. Offering modern finishes, generous living spaces, and an unbeatable location with easy access to Metro, world-class shopping, restaurants, entertainment, and everyday conveniences, this exceptional home delivers the perfect blend of luxury, comfort, and convenience.
 Features & Appliances
 Ask Agent A Question
 Address Map
 Neighborhood
 MLS Addon
 Additional Information
 Financial
Listing Information
Financial
Listing Information
 Rob Spicer Broker, GRI
Spicer Real Estate
Rob Spicer Broker, GRI
Spicer Real Estate
7201 Wisconsin Avenue
 RobSpicer@SpicerRealEstate.com
 2403881030
 2403881030
 7201 Wisconsin Avenue


