
 Share
Share
 1808 MORRIS ROAD, Washington, DC 20020
 1,728 Sqft SQFT
 3
3
 2
2
 Basic Details
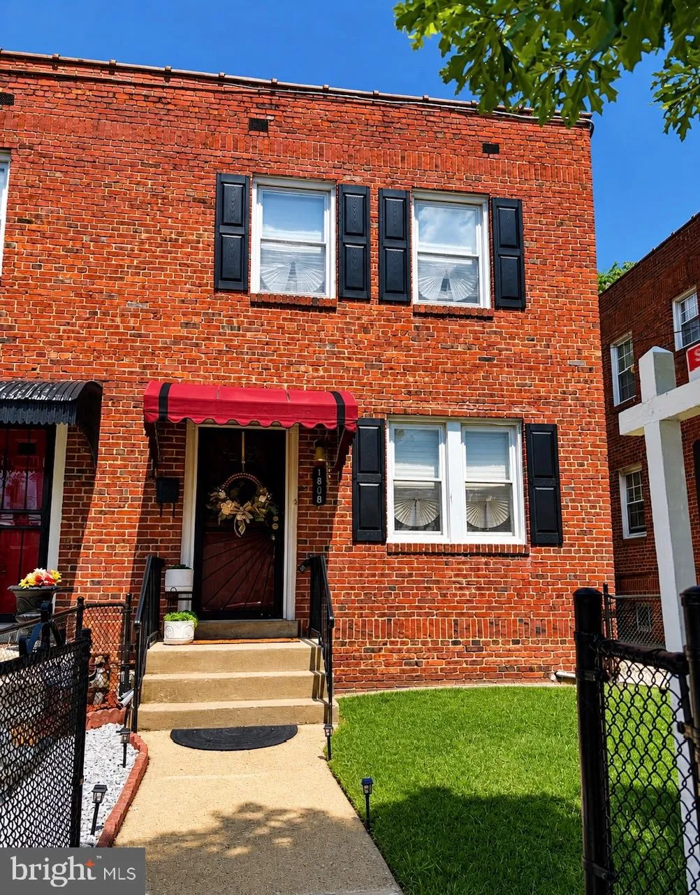
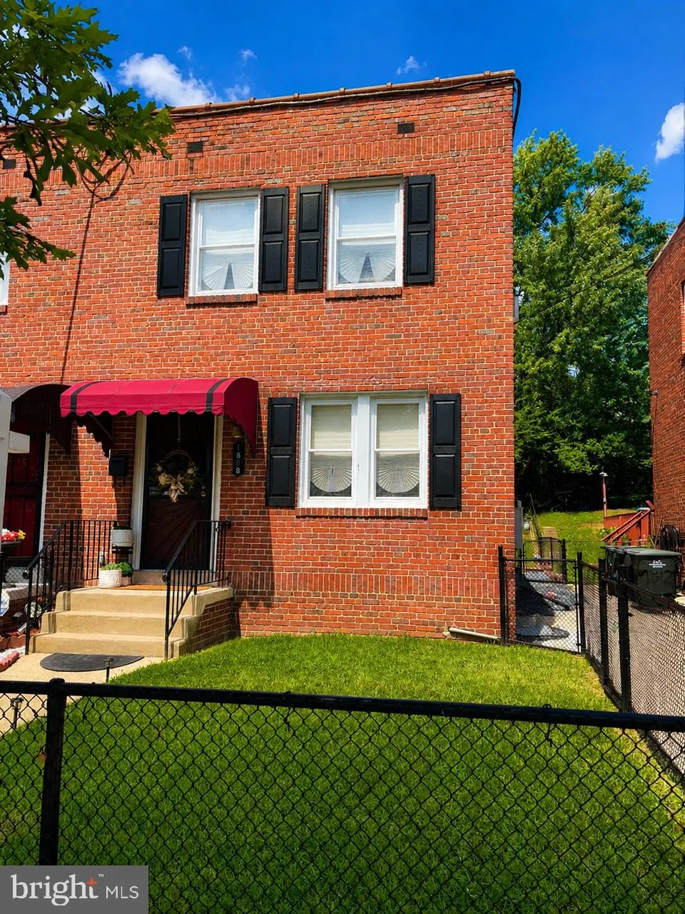
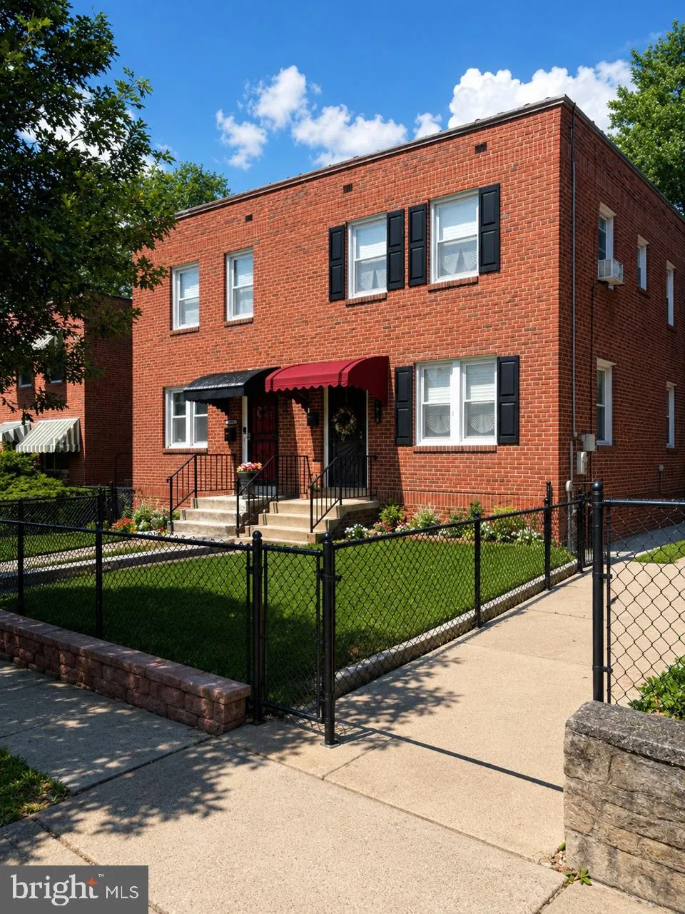
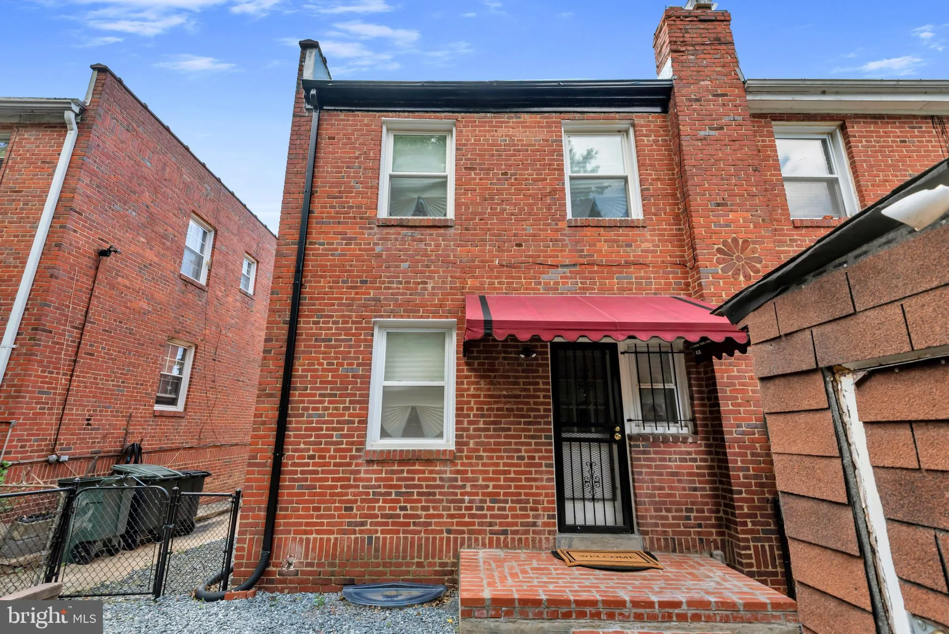
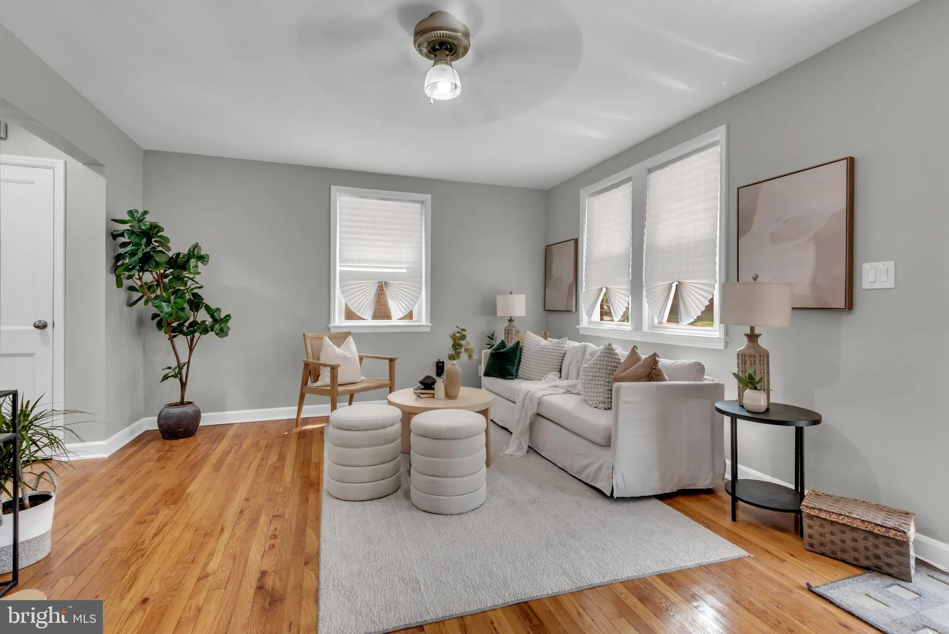
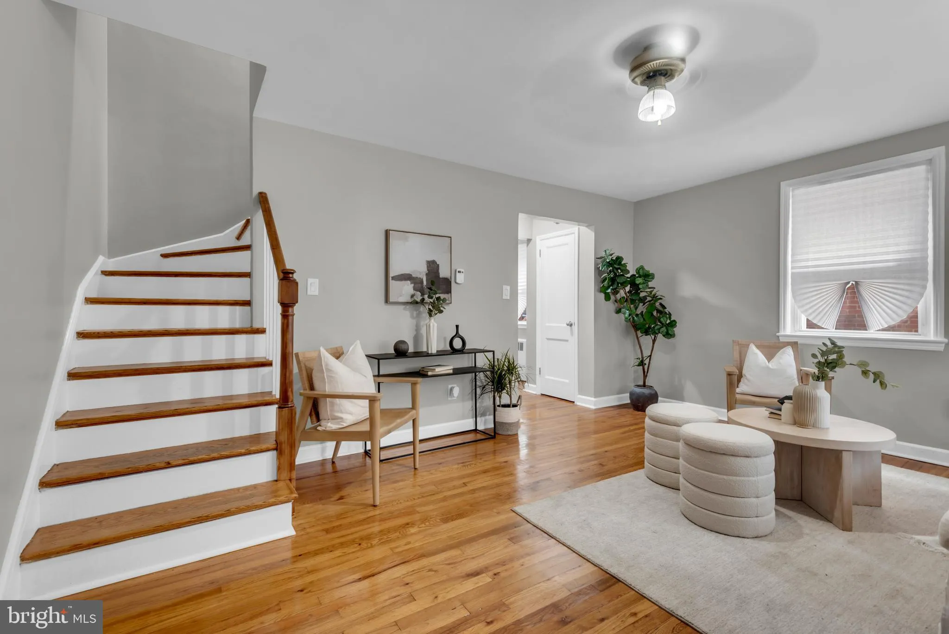
PRICE IMPROVEMENT! SELLER IS MOTIVATED! ASK ABOUT THE ($10, 000 Seller’s Contribution)! Welcome to this charming well-maintained, all-brick, three-level semi-detached home offering 3 bedrooms and full bathroom on the upper level. Fresh paint throughout the home and beautifully preserved original hardwood floor...
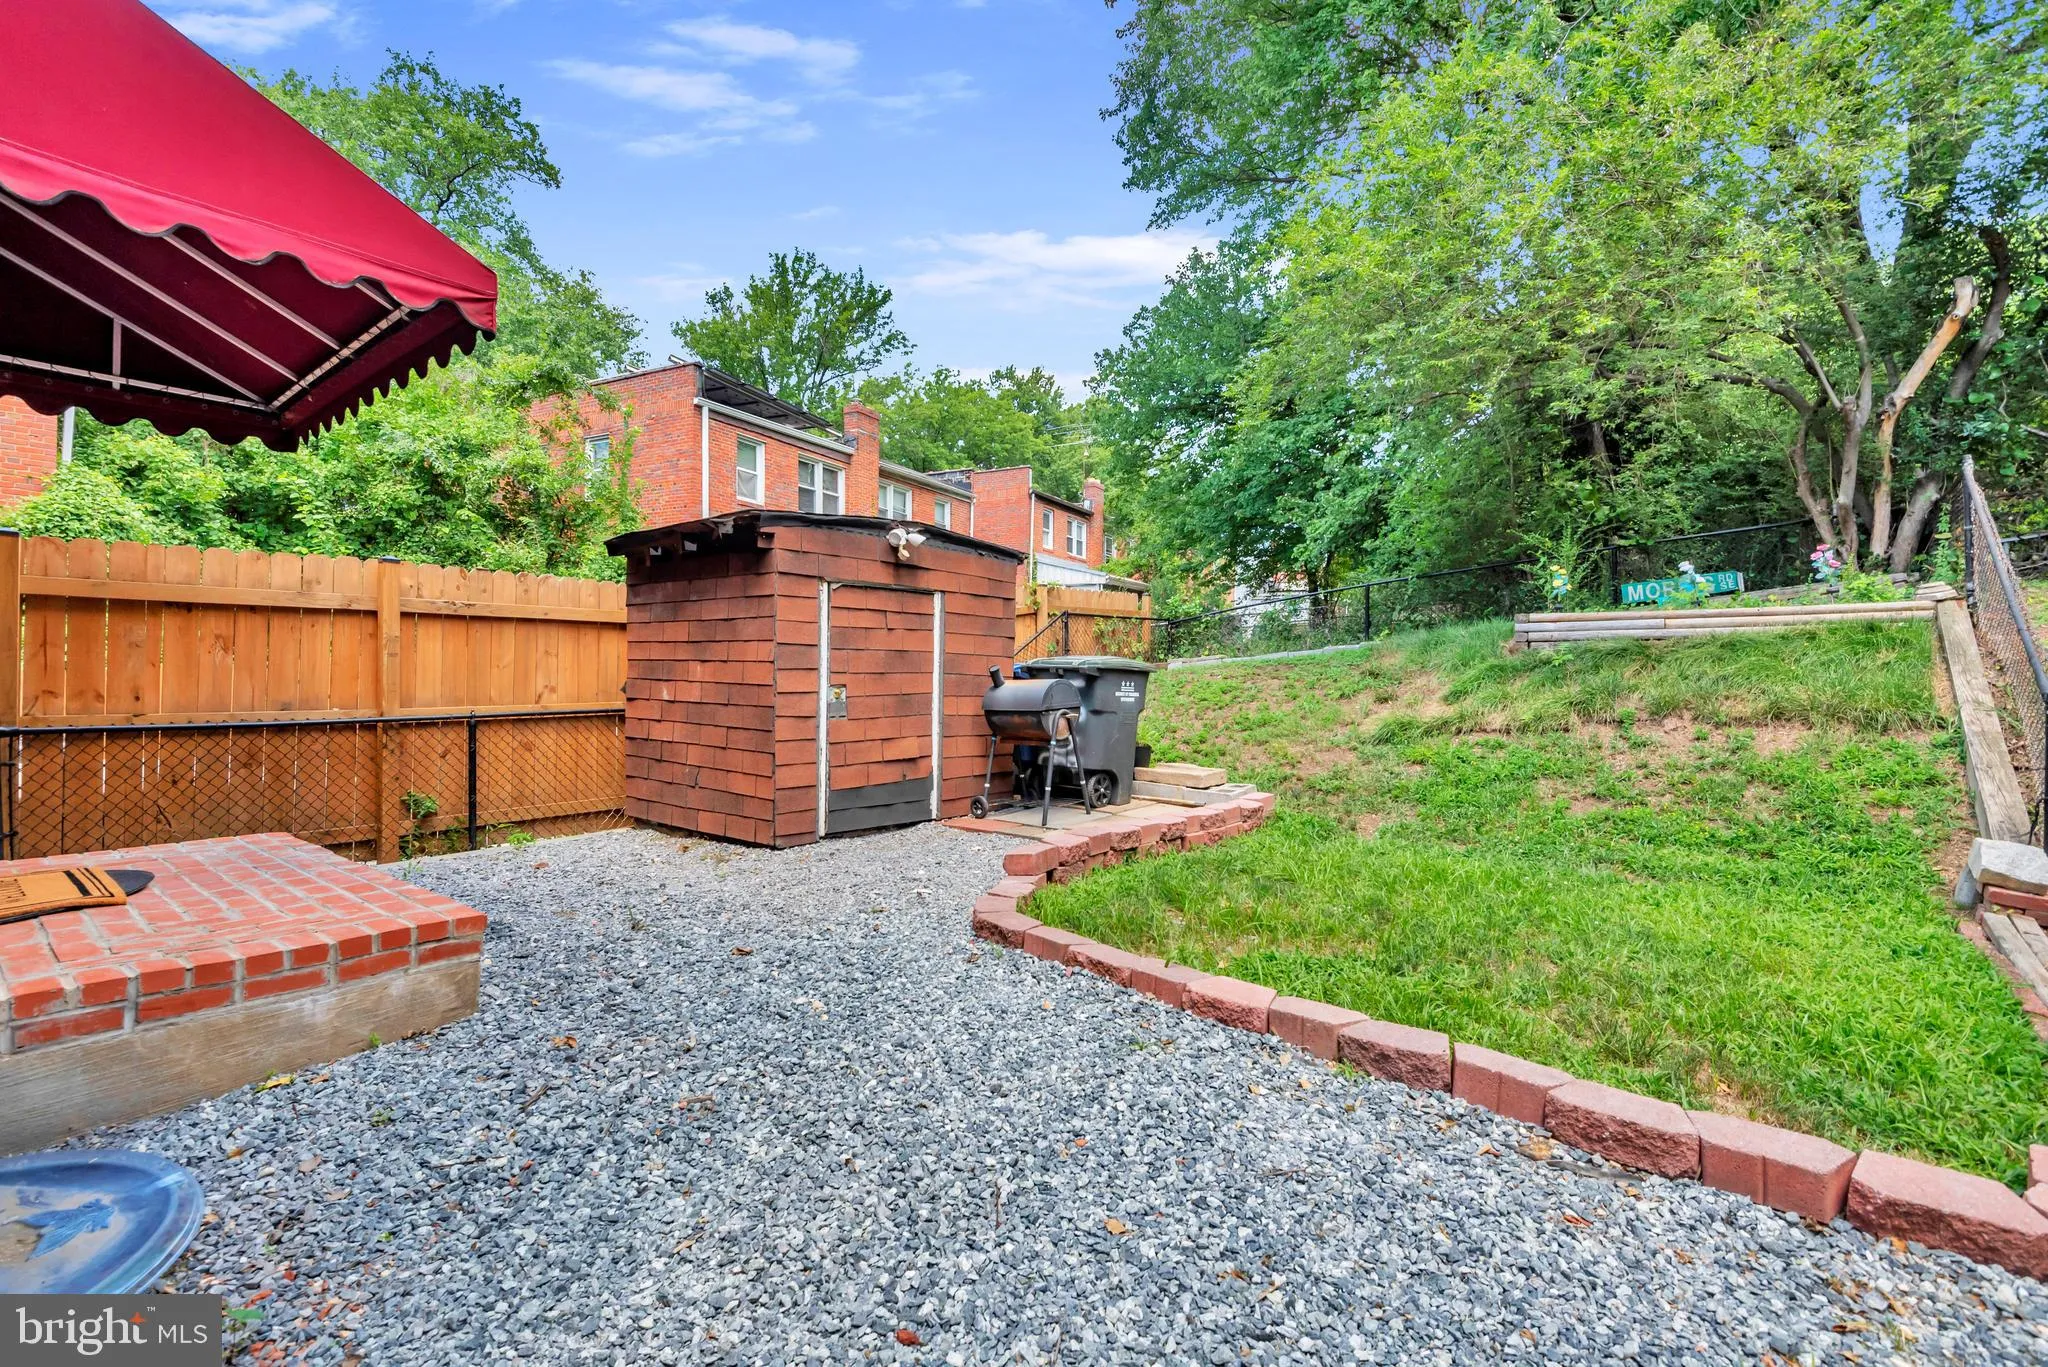
PRICE IMPROVEMENT! SELLER IS MOTIVATED! ASK ABOUT THE ($10, 000 Seller’s Contribution)! Welcome to this charming well-maintained, all-brick, three-level semi-detached home offering 3 bedrooms and full bathroom on the upper level. Fresh paint throughout the home and beautifully preserved original hardwood floors on the main and upper levels. The kitchen has been updated with granite countertops, stainless steel appliances, a built-in microwave, and dishwasher The finished lower level offers exceptional versatility, featuring a newly added full bathroom and flex space, ideal for a recreation area, home office, or guest suite also equipped with a washer and dryer on the lower level. Enjoy the fenced in backyard providing generous space for entertaining or just relaxing. A backyard shed is included for storage. Don’t miss this opportunity to invest or own a piece of the nation’s capital. Residents enjoy easy access to the Smithsonian Anacostia Community Museum, Frederick Douglass National Historic Site, a state-of-the-art recreation center, community pool near by. Schedule your showing today!
 Features & Appliances
 Ask Agent A Question
 Address Map
 MLS Addon
 Additional Information
 Financial
Listing Information
Financial
Listing Information
 Rob Spicer Broker, GRI
Spicer Real Estate
Rob Spicer Broker, GRI
Spicer Real Estate
7201 Wisconsin Avenue
 RobSpicer@SpicerRealEstate.com
 2403881030
 2403881030
 7201 Wisconsin Avenue


