
Spicer Real Estate
  • Share
$385,000
Coming Soon Coming Soon
MD,Woodstock

Location 2100 GANTON GRN, Woodstock, MD 21163

  • Sqft 1,423 Sqft SQFT
  • Bed 2
  • Bath 2
Basic Details Basic Details
Description

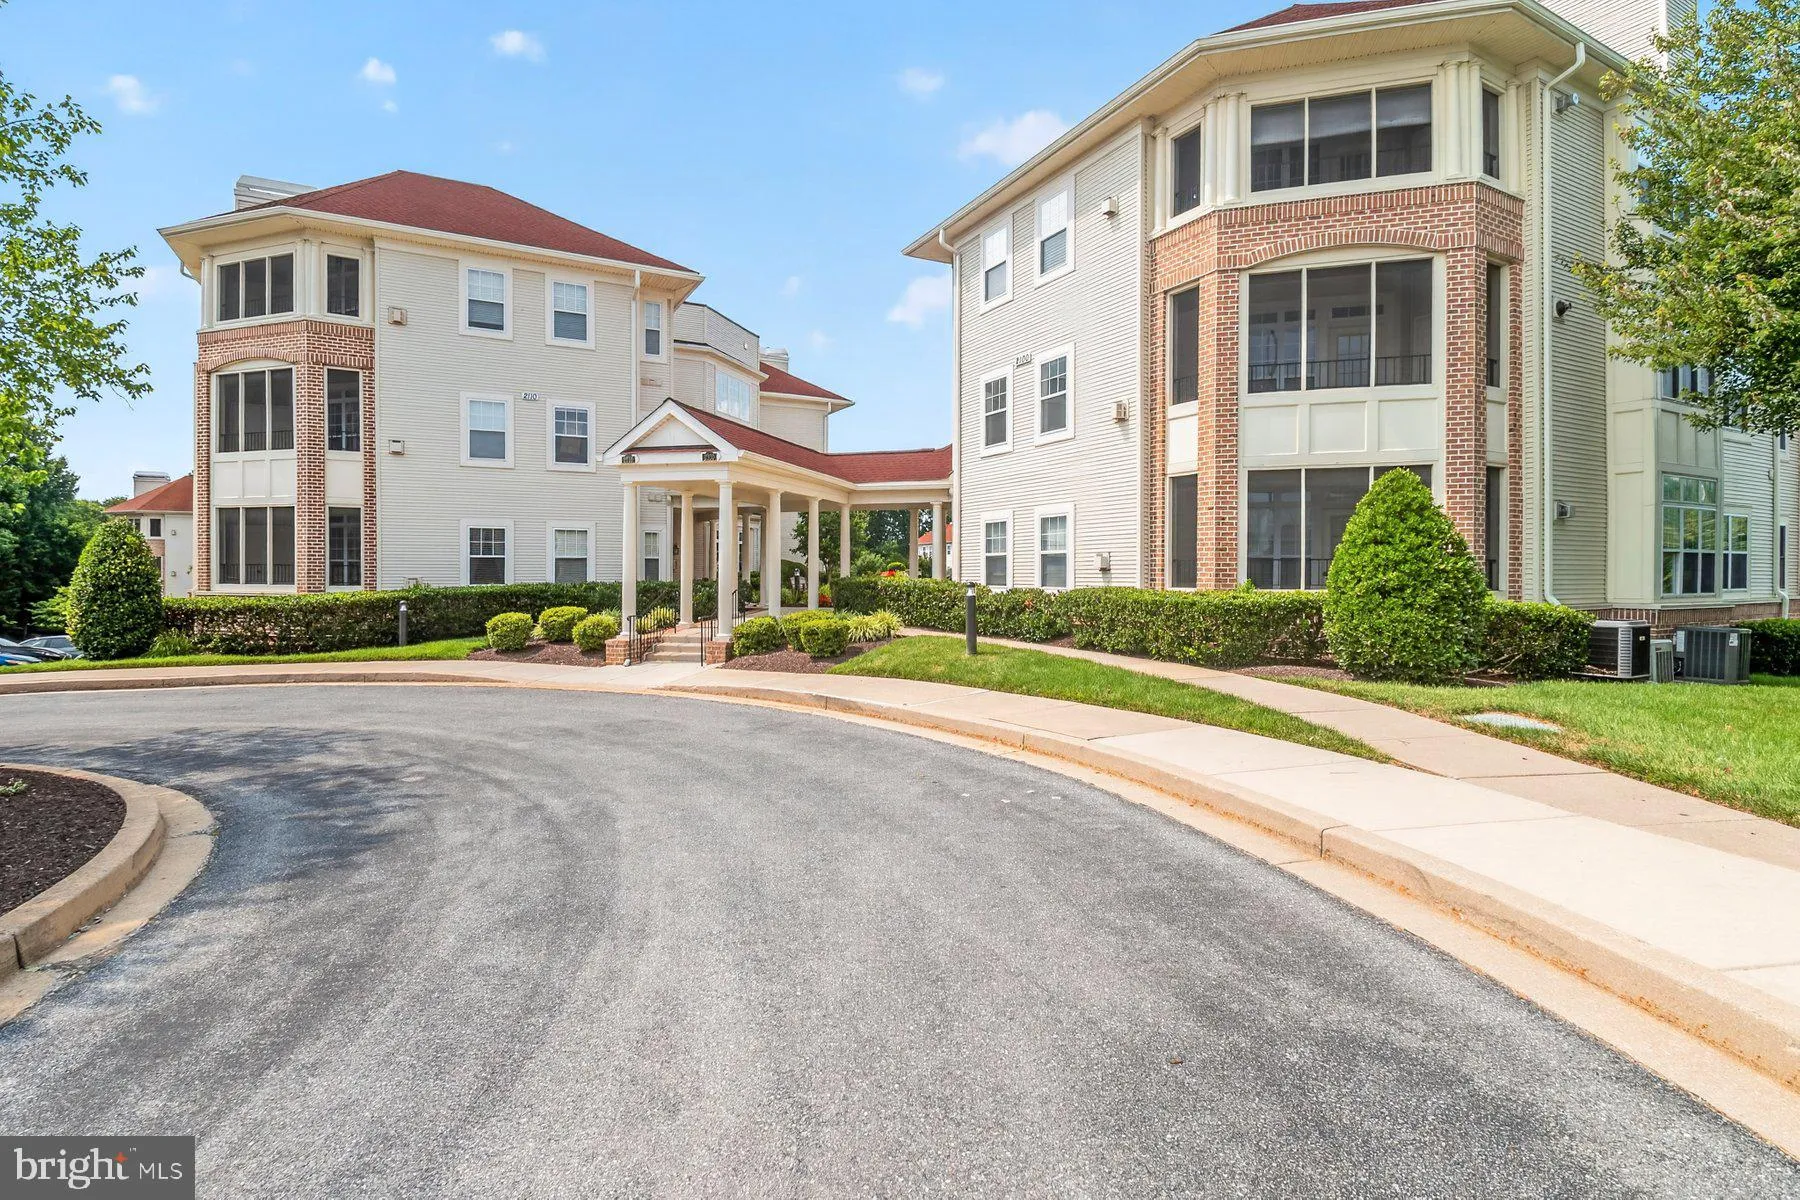
Magnificent second-floor condo in a secure elevator building in sought-after Waverly Woods! This turn-key unit boasts brand-new carpet (July 2026), fresh paint, updated lights, and modern bedroom ceiling fans (July 2026). Enjoy an expansive open floor plan highlighted by recessed lighting, crown moldings, tray ceili...

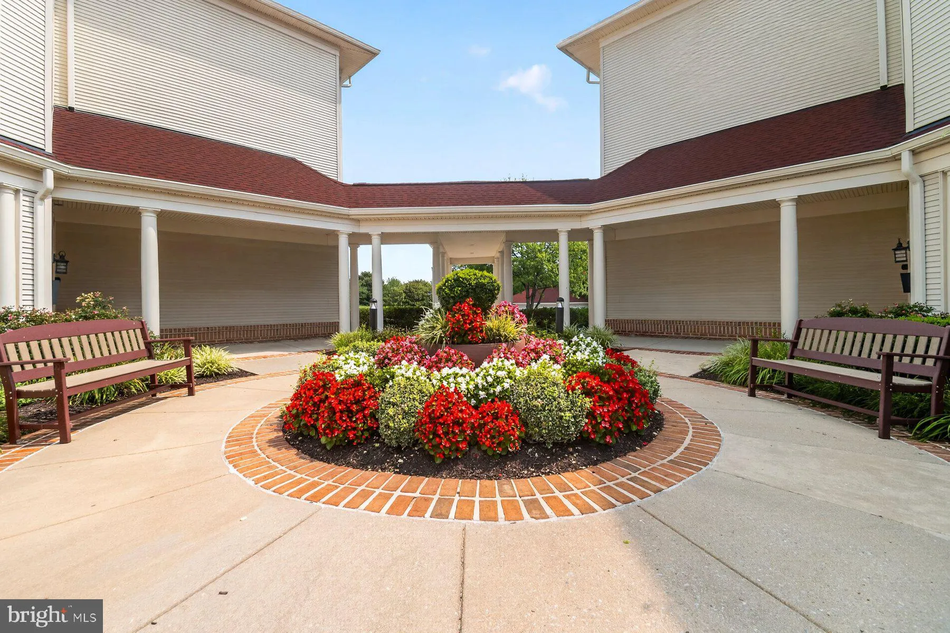
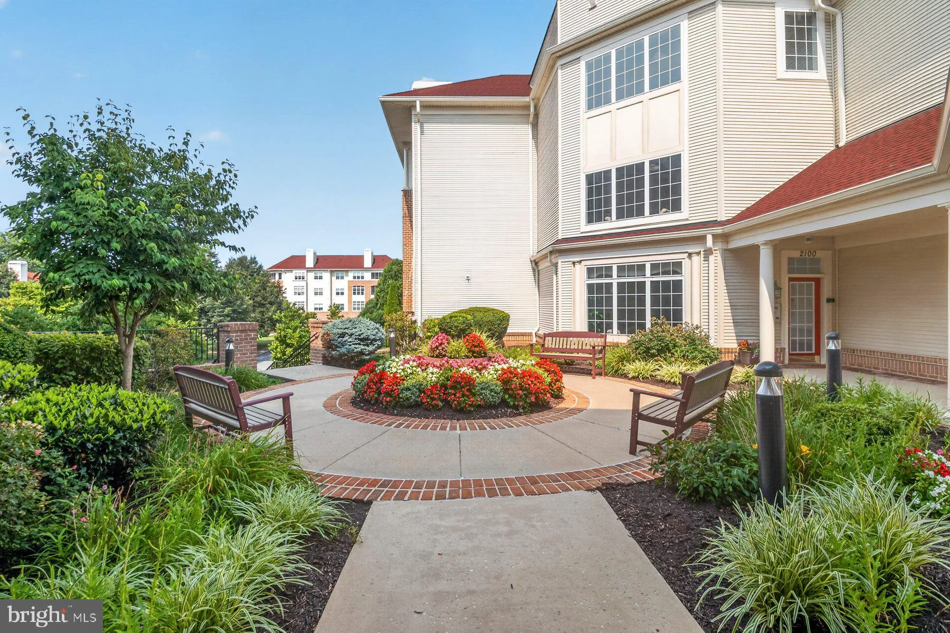
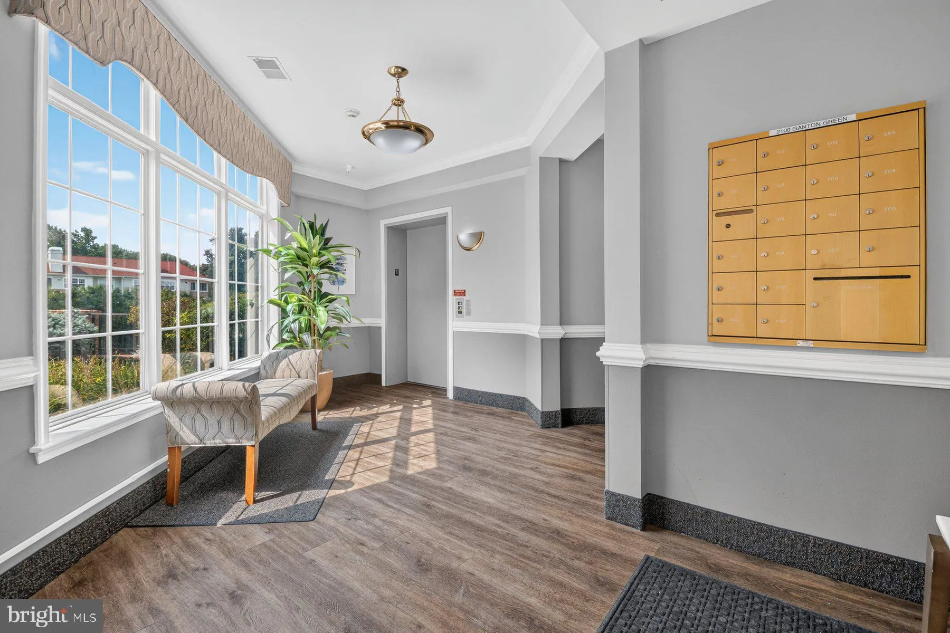
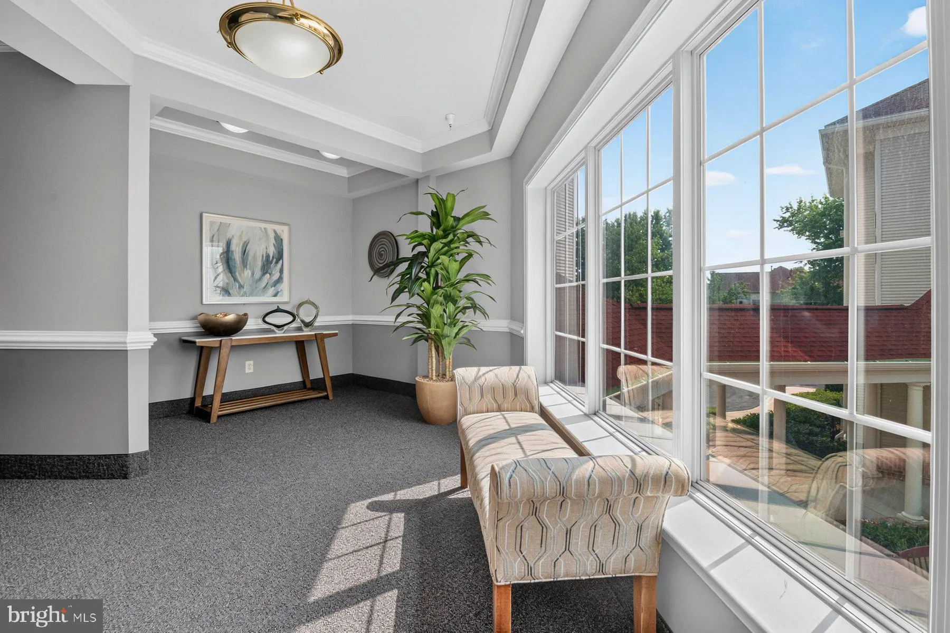
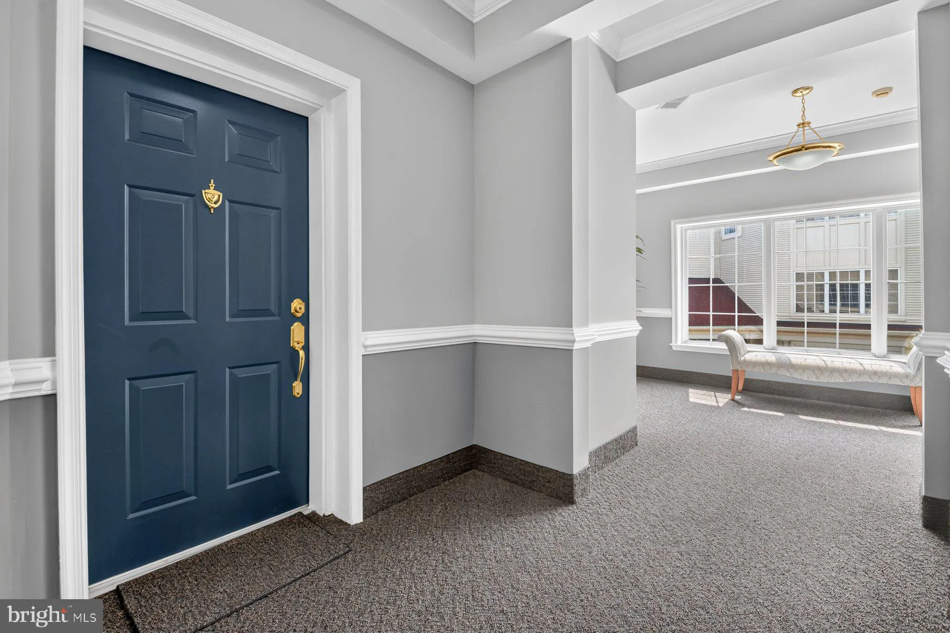
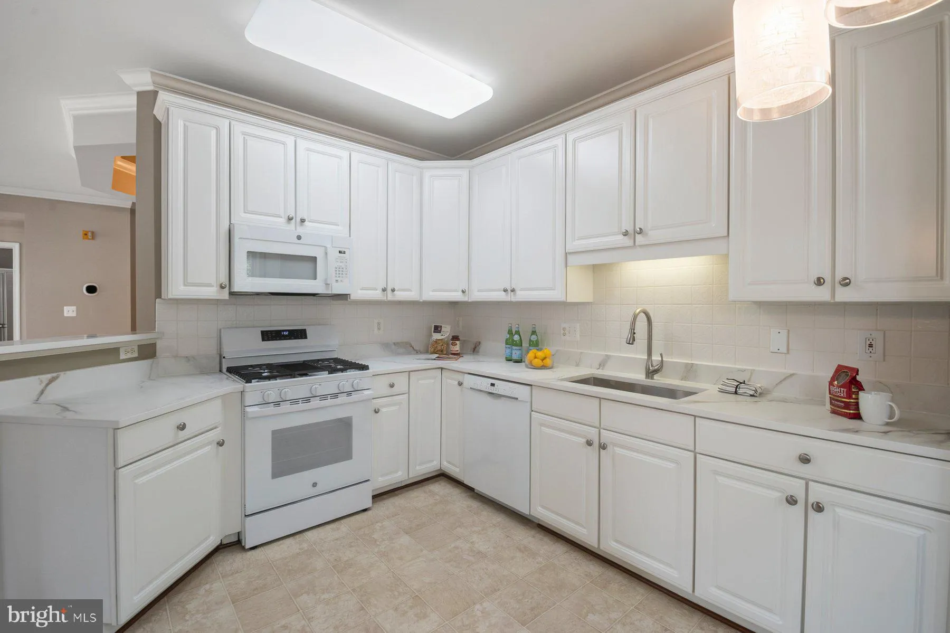
Magnificent second-floor condo in a secure elevator building in sought-after Waverly Woods! This turn-key unit boasts brand-new carpet (July 2026), fresh paint, updated lights, and modern bedroom ceiling fans (July 2026). Enjoy an expansive open floor plan highlighted by recessed lighting, crown moldings, tray ceilings, and a cozy gas fireplace with access to the private screened-in balcony. The eat-in kitchen features ample cabinet storage, a pantry, brand-new GE gas range (July 2026), GE microwave (May 2025), garbage disposal (2022), and a Bosch dishwasher. The spacious primary suite offers a walk-in closet, double-sink vanity, and soaking tub, while the second bedroom features large closet space adjacent to a full hall bath. Dedicated laundry room includes an LG gas dryer, LG washing machine, replaced dryer vent (Nov 2024), and extra storage. EV chargers on-site! Key Updates: Water Heater (Nov 2020), 10-Yr Battery CO Alarm & Hardwired Smoke/CO Alarms (May 2021), Kenmore Elite Grab-N-Go Refrigerator w/ Ice Maker (Compressor under warranty, replaced 2021). Resort-style community amenities include a golf course, tennis courts, pool, splash pad, and playground. Unbeatable location near shopping, dining, Rt. 29, and I-70. Schedule your showing today!

Read More
Basic Details
  • Property Type: Residential
  • Listing Type: Coming Soon
  • Listing ID: MDHW2072182
  • Price: $385,000
  • View: Garden/Lawn
  • Bedrooms: 2
  • Bathrooms: 2
  • Sqft: 1,423 Sqft
  • Year Built: 1999
  • Location: US, MD, HOWARD-MD, Woodstock, WAVERLY WOODS, 21163
  • Structure Type: Penthouse Unit/Flat/Apartment
  • Heating System: Forced Air
  • Cooling System: Central A/C
  • Fireplace: Fireplace - Glass Doors, Gas/Propane
  • Patio: Breezeway, Screened, Deck
  • Parking: General Common Elements, Lighted Parking, Paved Parking, Unassigned
  • Full Bathrooms: 2
  • Listing Status: Coming Soon
Features & Appliances
Features
  • Window Features: DoublePaneWindows
  • Architectural Style: Other, Unit/Flat
  • Exterior Features: Extensive Hardscape, Exterior Lighting, Flood Lights, Sidewalks, Street Lights
  • Fireplaces Total: 1
  • Flooring: Carpet, CeramicTile
  • Interior Features: Bathroom - Tub Shower, Bathroom - Stall Shower, Carpet, Ceiling Fan(s), Entry Level Bedroom, Floor Plan - Open, Pantry, Primary Bath(s), Recessed Lighting, Bathroom - Soaking Tub, Breakfast Area, Chair Railings, Combination Dining/Living, Crown Moldings, Dining Area, Elevator, Formal/Separate Dining Room, Kitchen - Gourmet, Kitchen - Table Space, Upgraded Countertops, Walk-in Closet(s)
  • Sewer: Public Sewer

Appliances
  • Appliances: Washer, Dryer, Dishwasher, Refrigerator, Icemaker, Built-In Microwave, Exhaust Fan, Oven/Range - Gas
Ask Agent A Question Ask Agent A Question

Address Map Address Map
Neighborhood Neighborhood
  • Elementary School: WAVERLY
  • High School: MARRIOTTS RIDGE
  • Middle School: MOUNT VIEW
MLS Addon MLS Addon
  • Office Name: Jack Cooper Realty
  • Agent Name: Jack R Cooper
Additional Information Additional Information
  • Water Source: Public
  • Accessibility Features: 36"+ wide Halls, Elevator
  • Association Amenities: Common Grounds, Community Center, Club House, Elevator, Tot Lots/Playground, Tennis Courts, Golf Course Membership Available, Putting Green, Pool - Outdoor, Swimming Pool, Cable, Extra Storage, GolfCourse, Pool Mem Avail, Recreational Center
  • Construction Materials: Vinyl Siding, Block, Brick
  • Entry Level: 2
  • Levels: 1
  • Number Of Units Total: 1
  • On Market Date: 2026-07-28
Financial Financial
  • Tax Annual Amount: 5196.66
  • Association Fee: 71.0
  • Association Fee Frequency: Quarterly
  • Association Fee Includes: Custodial Services Maintenance, Lawn Maintenance, Snow Removal, Common Area Maintenance, Ext Bldg Maint, Management, Pool(s), Recreation Facility, Reserve Funds, Road Maintenance, Sewer, Water
  • Association Yn: 1
Listing Information Listing Information
  • Originating System Name: Bright
  • List Agent Mls Id: 3013081
  • List Office Mls Id: JACR1
  • MLS Status: COMING SOON-BRIGHT
  • Modification Timestamp: 2026-07-28T20:26:06Z
  • Status Change Timestamp: 2026-07-28T04:00:00Z
Rob Spicer Broker, GRI Rob Spicer Broker, GRI Spicer Real Estate

7201 Wisconsin Avenue

Mortgage Calculator
$
$ %
Years
%
$ %Per Year
$ % Per Year

$
