
 Share
Share
 1403 MCLEAN MEWS COURT, Mclean, VA 22101
 2,332 Sqft SQFT
 3
3
 5
5
 Basic Details
Timeless Luxury in the Heart of McLean. Rarely available in the highly sought-after McLean Mews community, this elegant townhouse seamlessly blends timeless design, exceptional comfort, and an unbeatable location. A charming brick walkway welcomes you home, leading to a grand marble foyer that sets the stage for the...
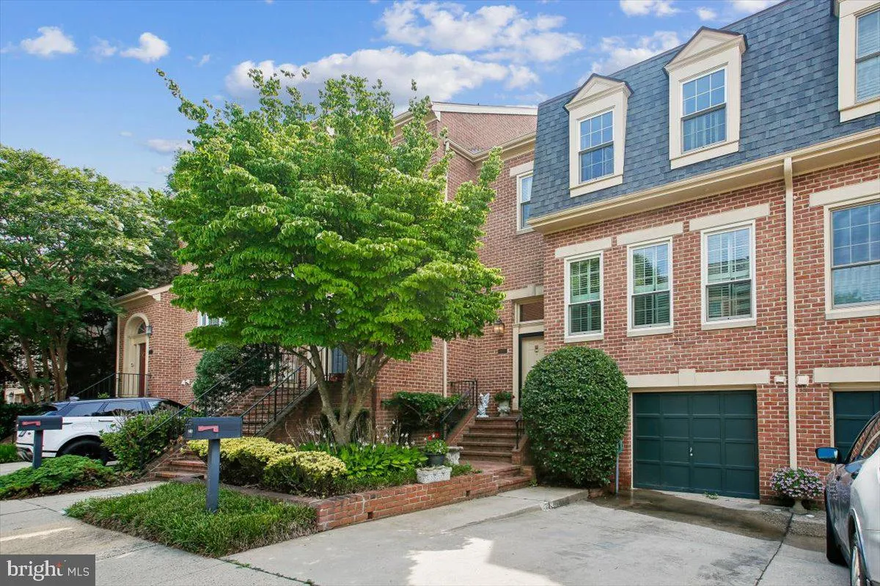
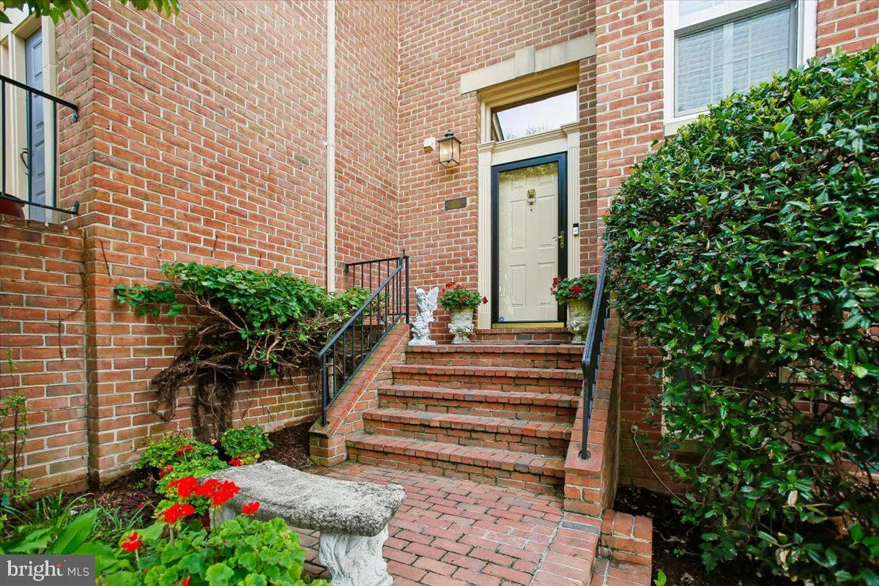
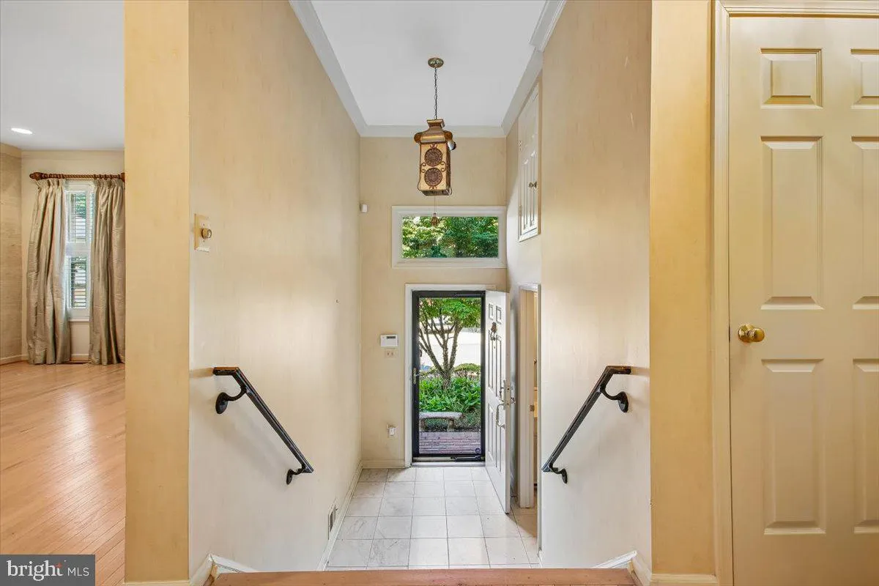
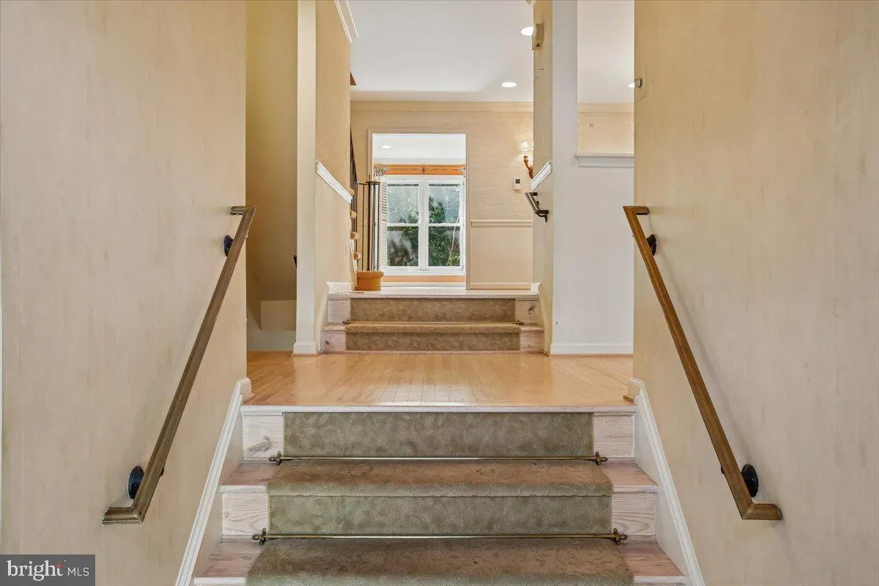
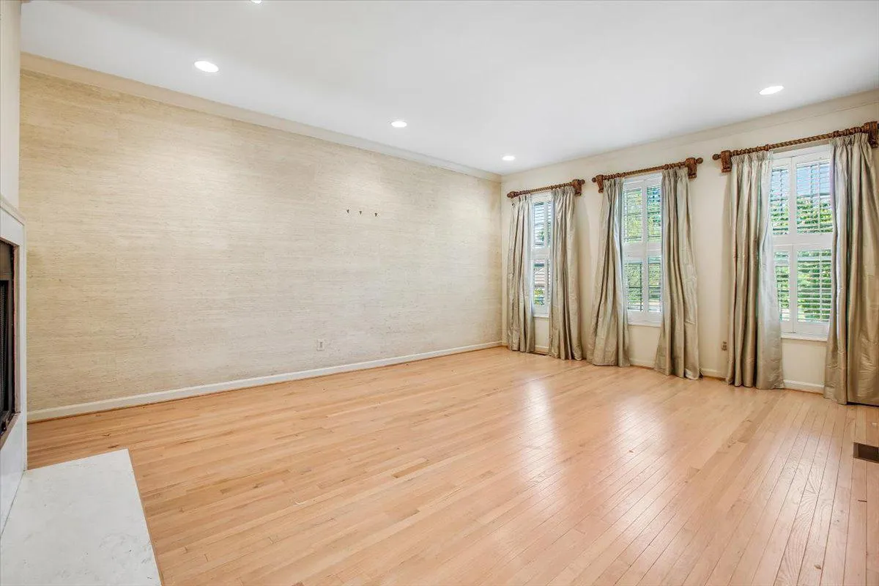
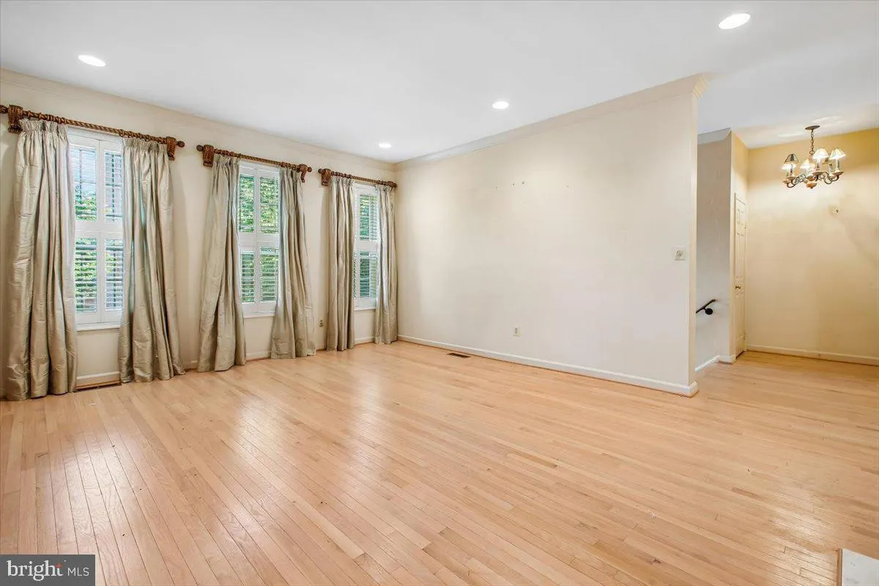
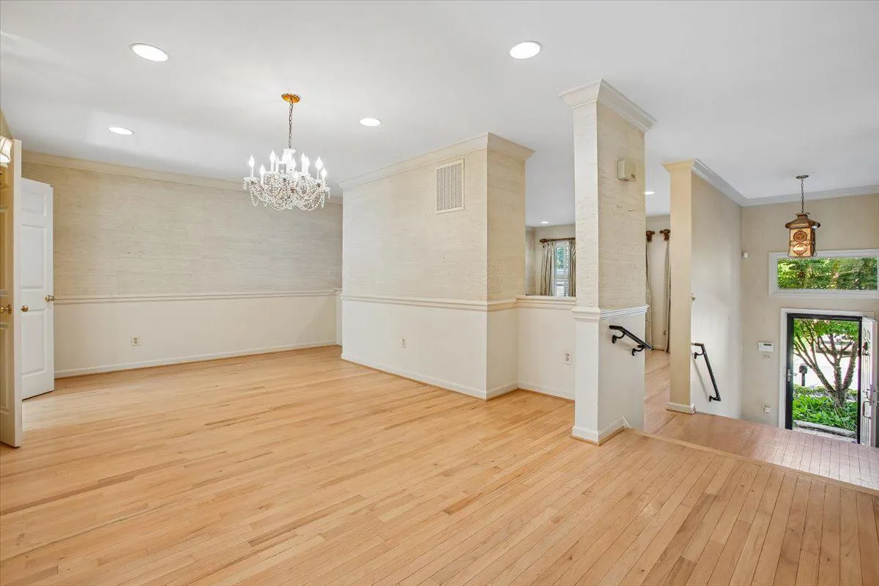
Timeless Luxury in the Heart of McLean. Rarely available in the highly sought-after McLean Mews community, this elegant townhouse seamlessly blends timeless design, exceptional comfort, and an unbeatable location. A charming brick walkway welcomes you home, leading to a grand marble foyer that sets the stage for the sophisticated interiors beyond. The main level showcases gleaming hardwood floors, refined moldings, soaring 10-foot ceilings, and a spacious living room anchored by a cozy gas fireplace. Formal living and dining rooms provide elegant spaces for entertaining, while the gourmet kitchen opens to a bright breakfast area that also serves beautifully as a casual sitting room or den. Designed for effortless indoor-outdoor living, the home features a private, fully fenced backyard with a patio—perfect for morning coffee, al fresco dining, or simply unwinding in a peaceful setting. The light-filled walk-out lower level offers exceptional versatility, providing the ideal space for a recreation room, home office, fitness studio, or game room. Two sliding glass doors create seamless access to the patio and beautifully landscaped backyard, extending your living space outdoors. Additional highlights include a one-car garage, private driveway parking, and abundant visitor parking. Generously proportioned rooms throughout enhance the home’s sense of space and comfort. Ideally located just moments from downtown McLean, you’ll enjoy an easy walk to local shops, restaurants, parks, and everyday conveniences. With Tysons, Tysons Galleria, major commuter routes into Washington, D.C., and Great Falls Park just minutes away, this exceptional residence offers the perfect combination of luxury, convenience, and lifestyle in one of Northern Virginia’s most desirable communities.
 Features & Appliances
 Ask Agent A Question
 Address Map
 Neighborhood
 MLS Addon
 Additional Information
 Financial
Listing Information
Financial
Listing Information
 Rob Spicer Broker, GRI
Spicer Real Estate
Rob Spicer Broker, GRI
Spicer Real Estate
7201 Wisconsin Avenue
 RobSpicer@SpicerRealEstate.com
 2403881030
 2403881030
 7201 Wisconsin Avenue


