
 Share
Share
 1708 BRISBANE STREET, Silver Spring, MD 20902
 1,908 Sqft SQFT
 4
4
 2
2
 Basic Details
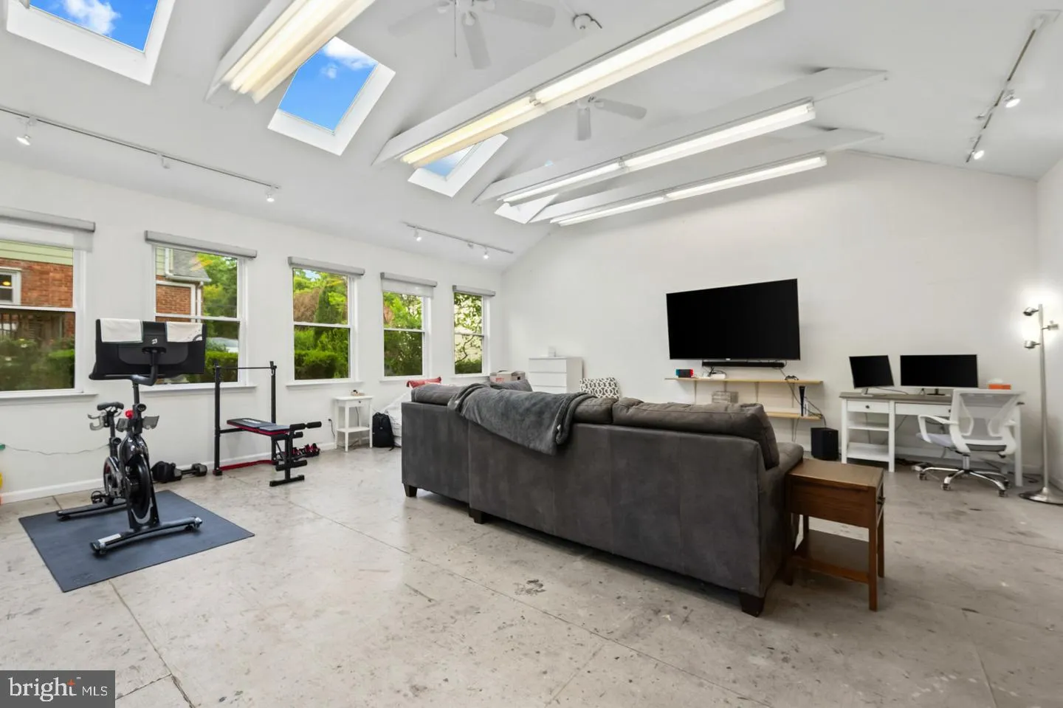
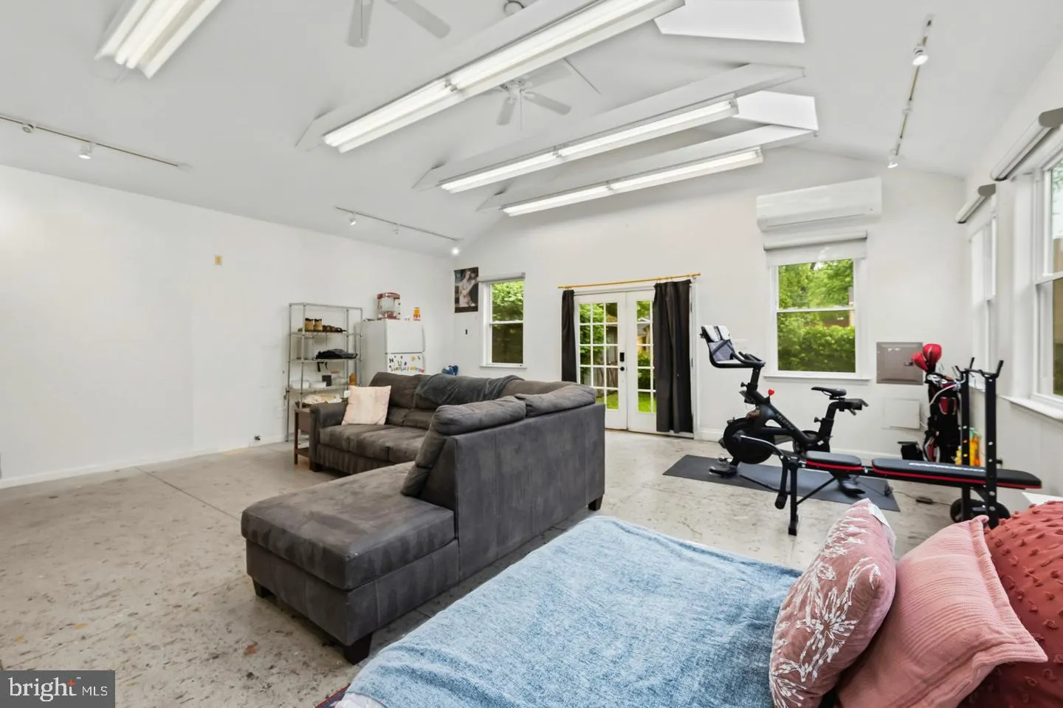
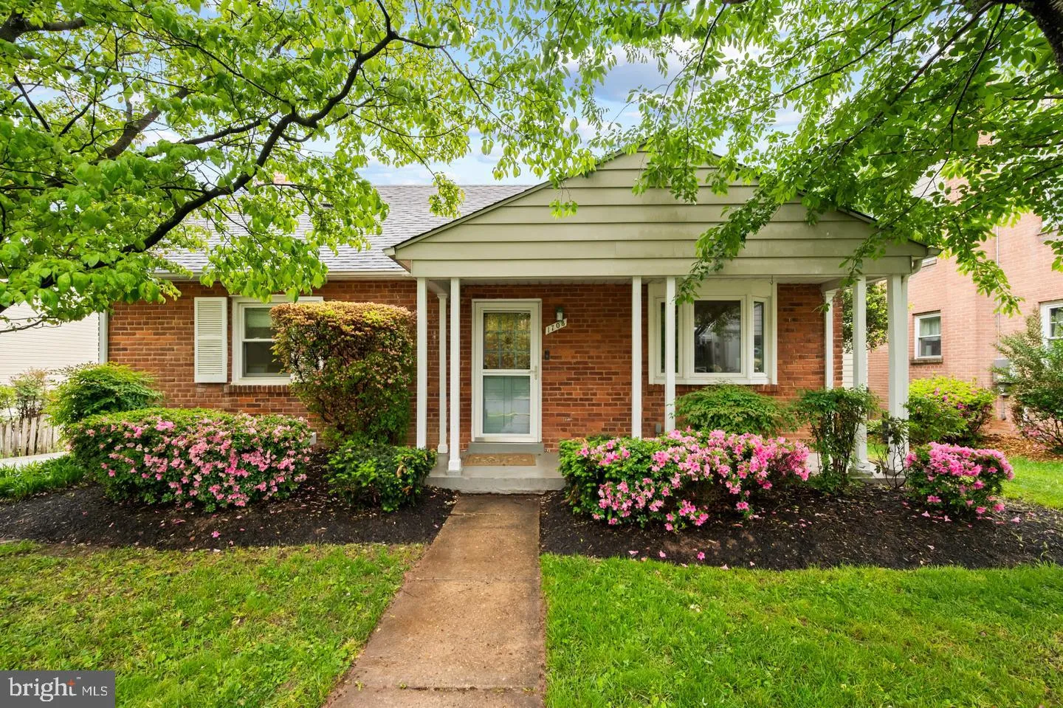
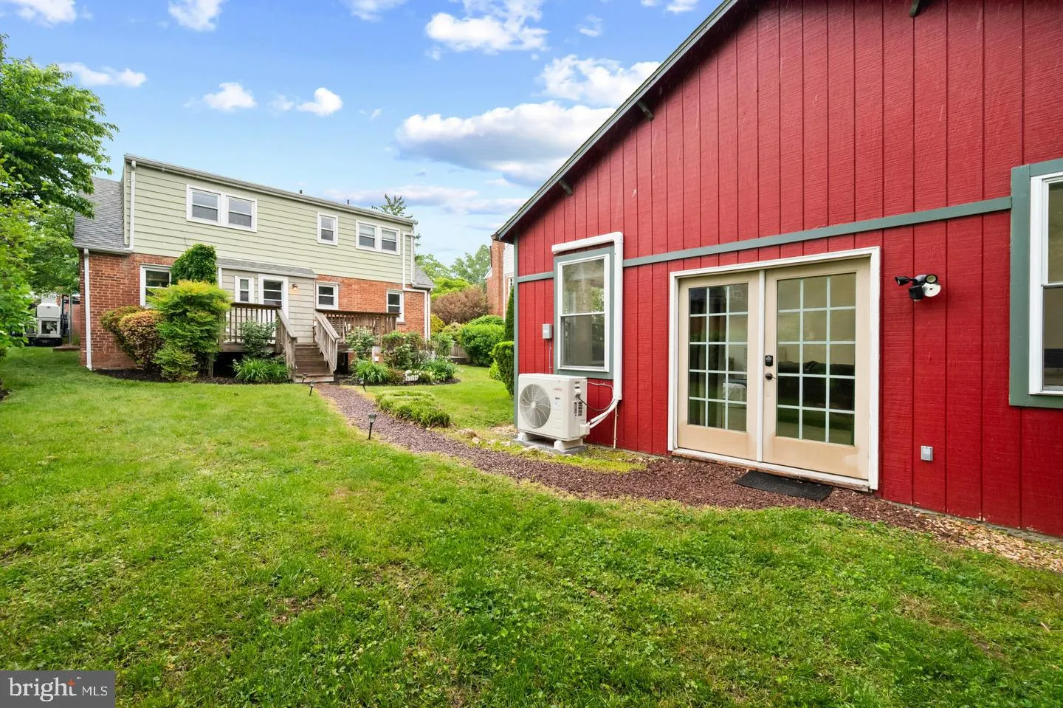
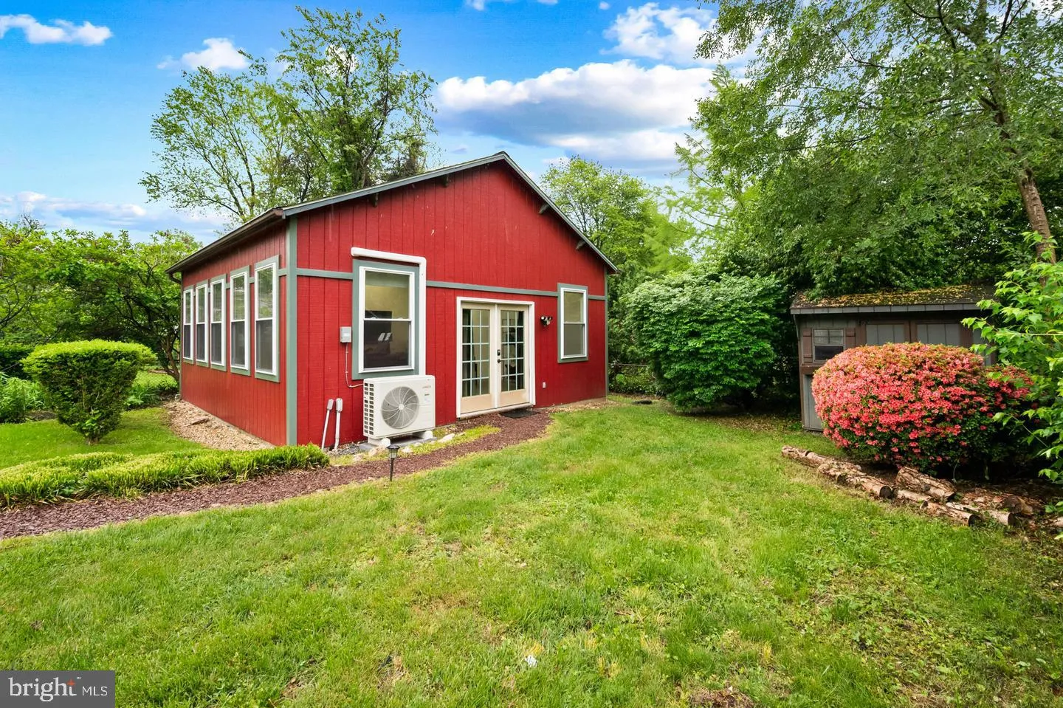
Price Adjustment – Motivated Seller – Bring An Offer One Property, Endless Possibilities Discover a home that’s anything but ordinary! This beautifully maintained Cape Cod offers comfortable living plus a stunning 625 sq. ft. detached loft-style studio with soaring vaulted ceilings, skylights, and ...
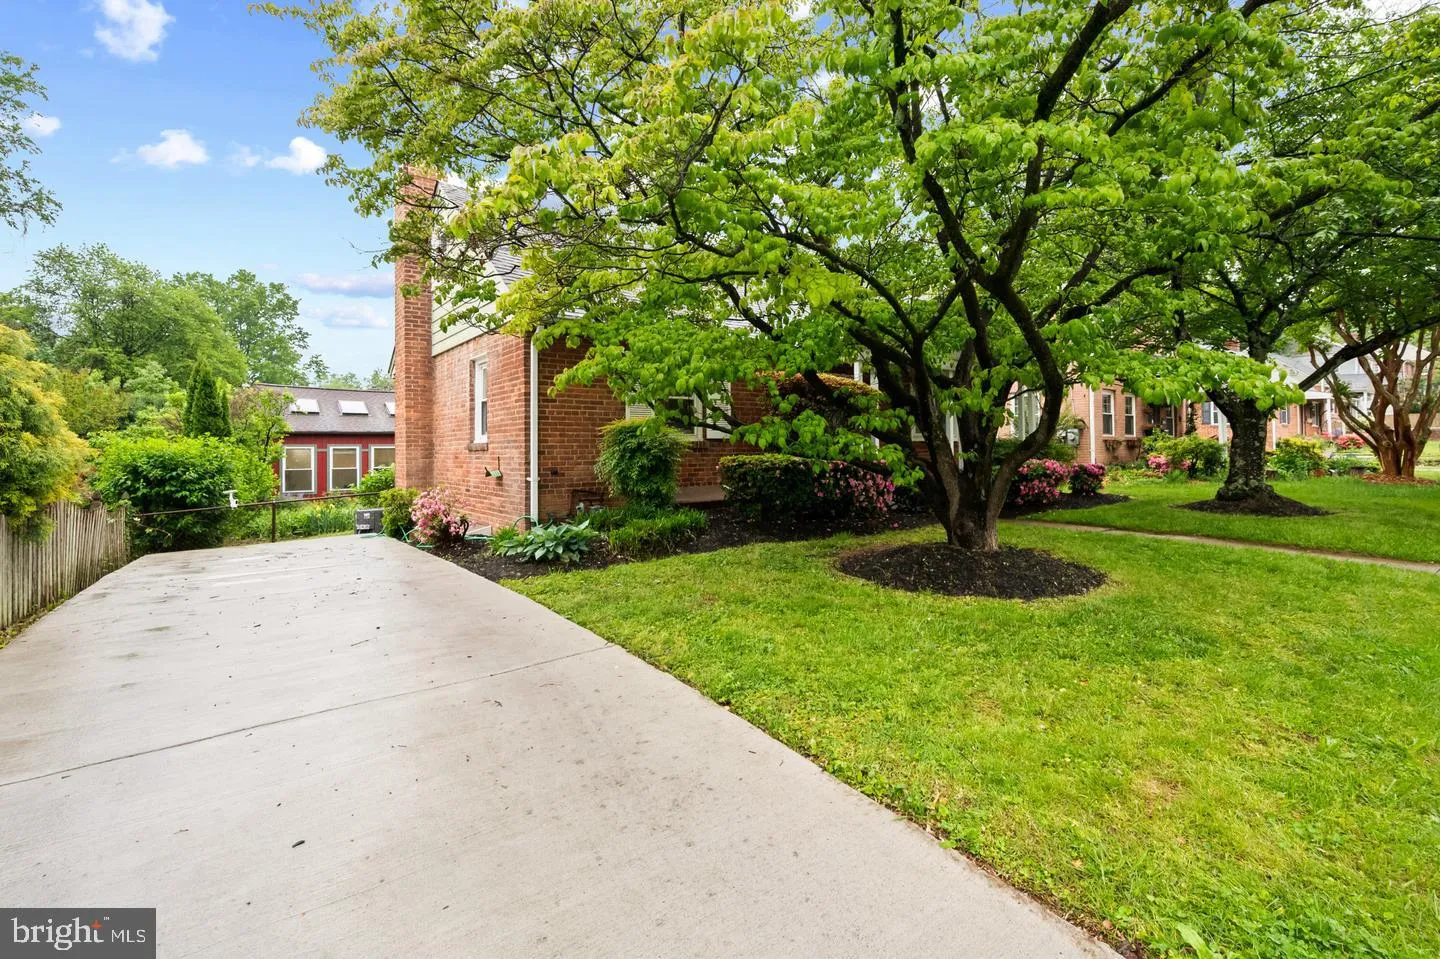
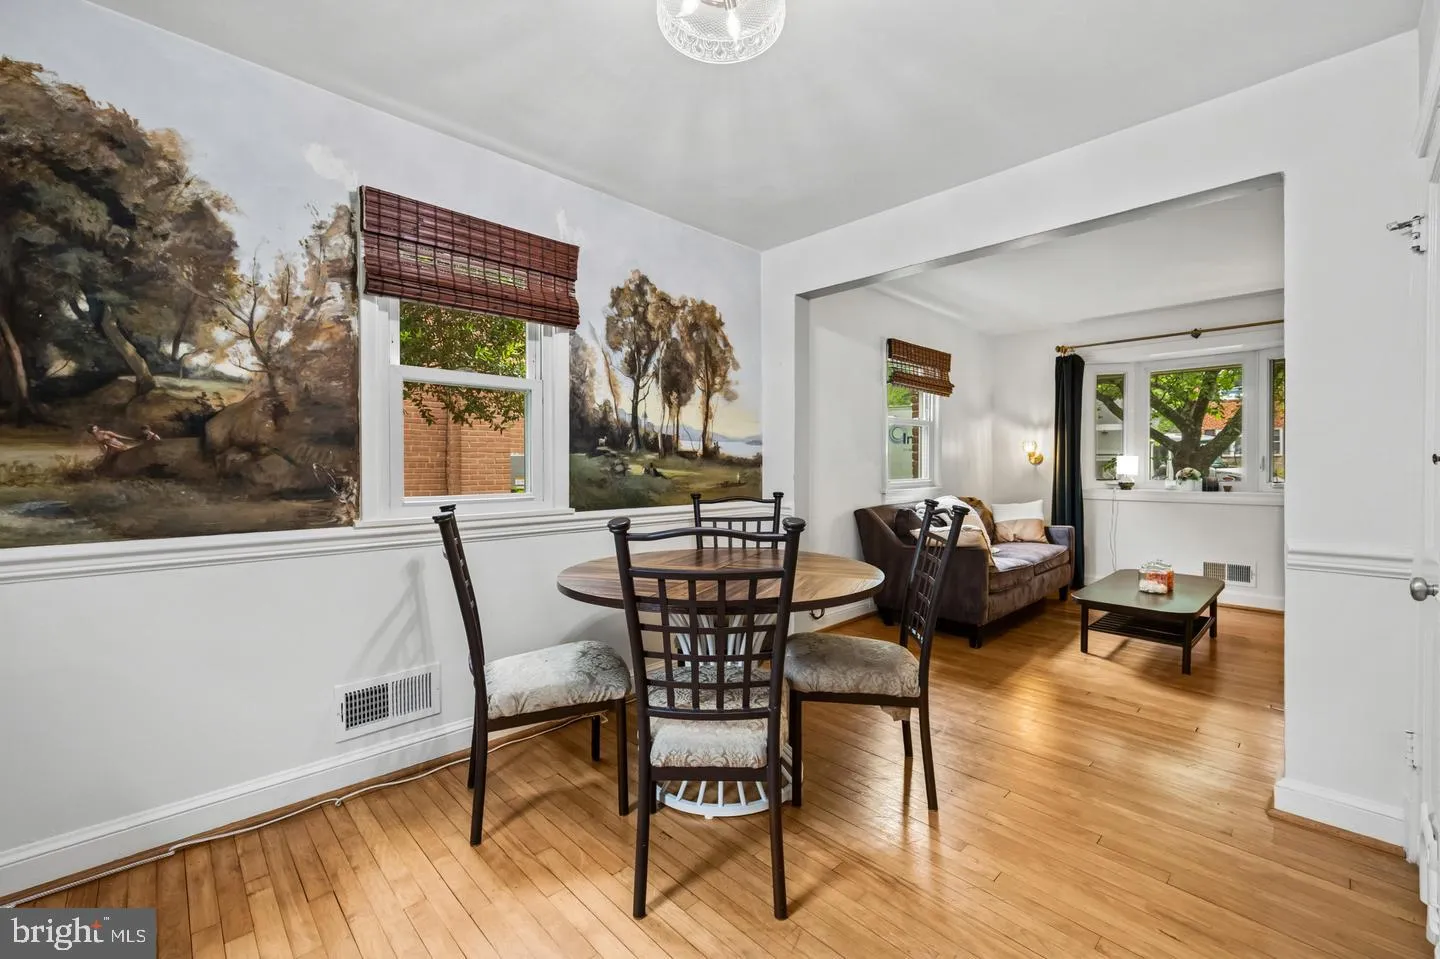
Price Adjustment – Motivated Seller – Bring An Offer One Property, Endless Possibilities Discover a home that’s anything but ordinary! This beautifully maintained Cape Cod offers comfortable living plus a stunning 625 sq. ft. detached loft-style studio with soaring vaulted ceilings, skylights, and its own-mini-split system for year-round comfort. Whether you envision an inspiring home office, art or fitness studio, media room, guest suite or the ultimate entertaining space, this one-of-a-kind bonus building sets this property apart from everything else on the market. Inside the home you’ll find warm, inviting living spaces, an updated layout and thoughtful improvements, including a mini-split in the primary bedroom. and room for a 5th bedroom in the basement. Outside enjoy the convenience of a private two-car driveway, a rare find in Forest Estates and a backyard designed for relaxing or entertaining. If you’ve been searching for a home with character, flexibility and space to fit the way you live today, 1708 Brisbane delivers an opportunity that’s hard to duplicate. Schedule your private tour before someone else discovers it first
 Features & Appliances
 Ask Agent A Question
 Address Map
 MLS Addon
 Additional Information
 Financial
Listing Information
Financial
Listing Information
 Rob Spicer Broker, GRI
Spicer Real Estate
Rob Spicer Broker, GRI
Spicer Real Estate
7201 Wisconsin Avenue
 RobSpicer@SpicerRealEstate.com
 2403881030
 2403881030
 7201 Wisconsin Avenue


