
 Share
Share
 5711 RIDGWAY AVENUE, Rockville, MD 20851
 1,200 Sqft SQFT
 4
4
 2
2
 Basic Details
OPEN HOUSE SUNDAY AUGUST 2nd (1-3pm) – IMPECCABLE LOCATION AT AN UNBELIEVABLE VALUE! This move-in ready cape cod home sits just minutes from Twinbrook Metro, Pike & Rose, Rockville Town Center, and all of the attractions of Rockville Pike! A lovely, sun-filled floor plan features a main level with two lar...
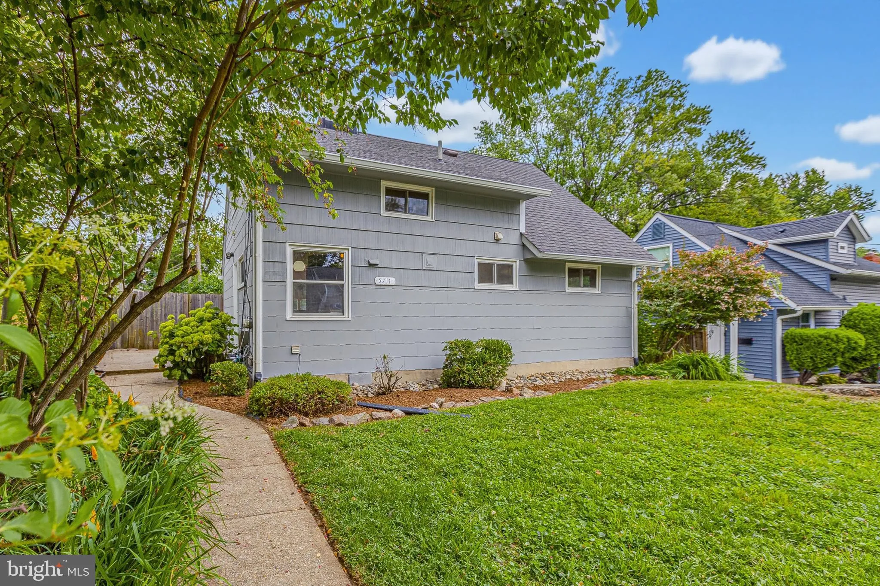
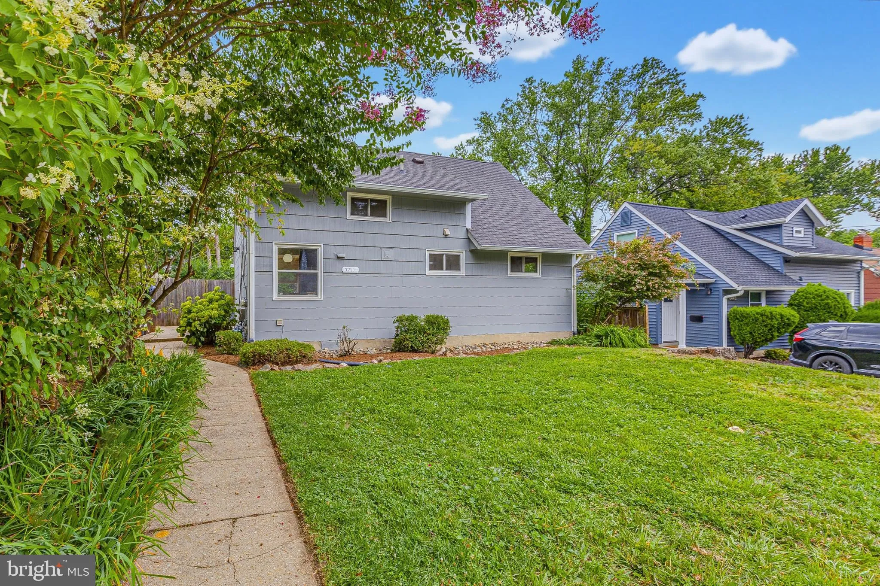
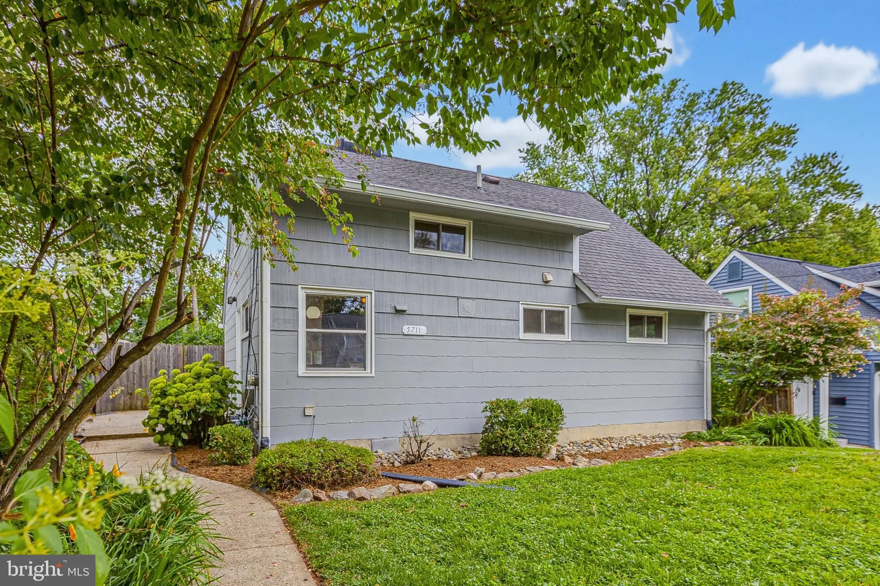
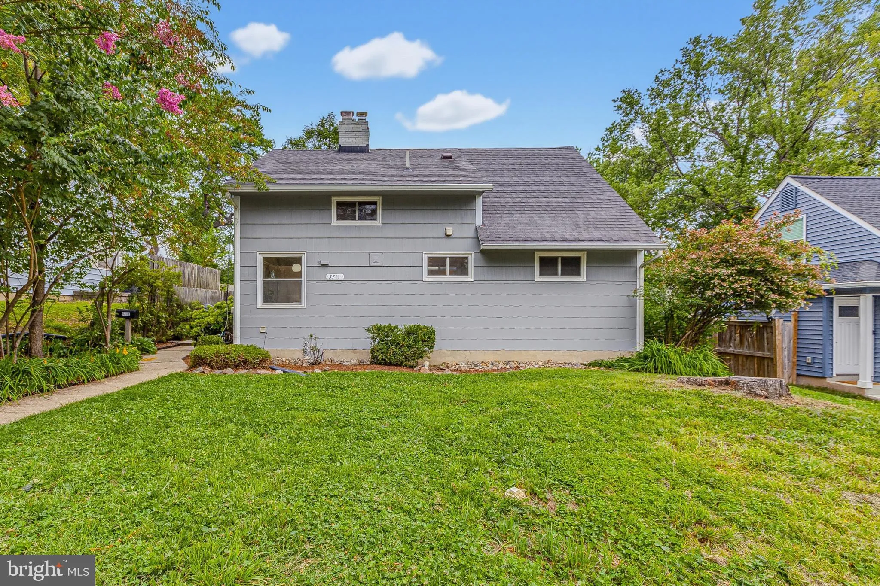
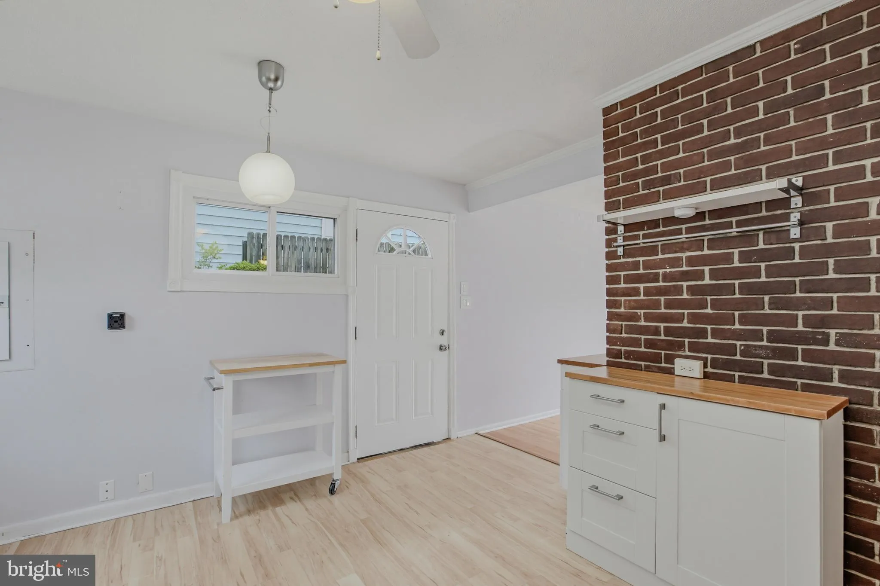
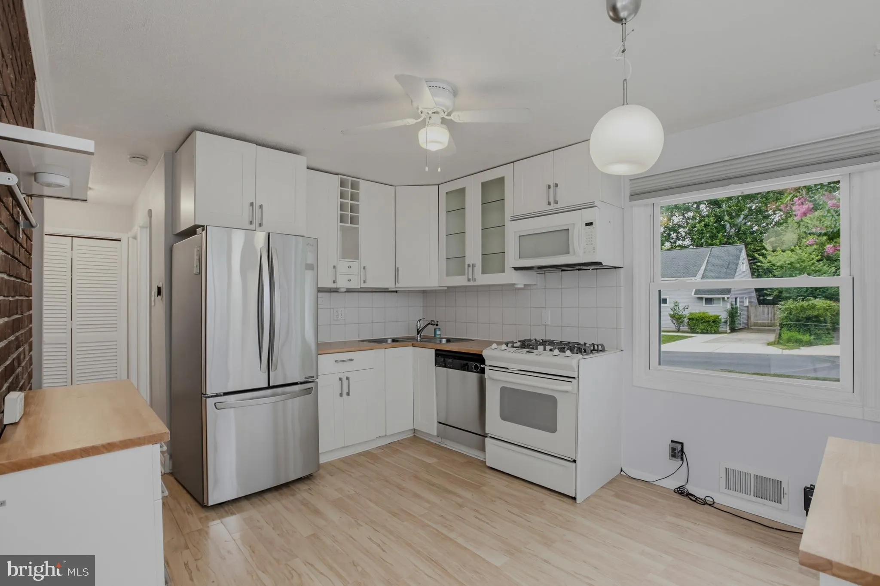
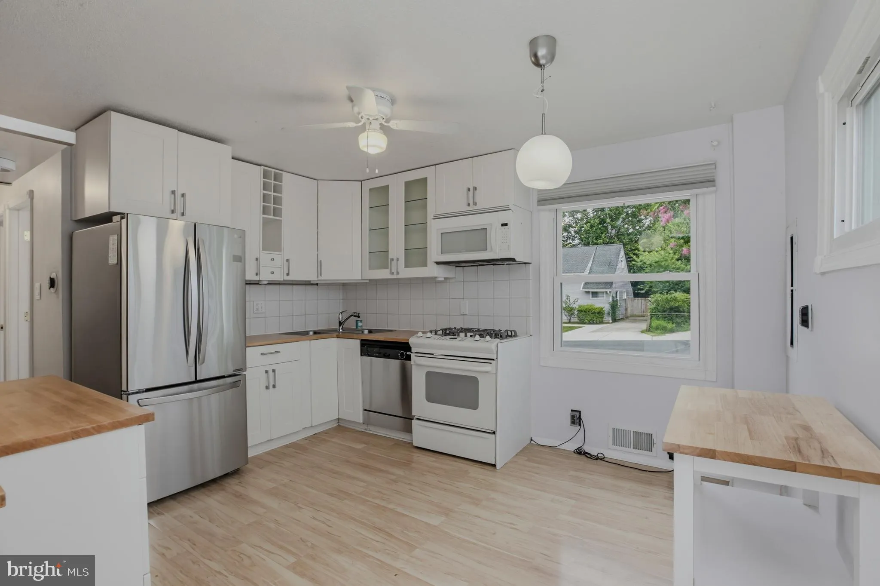
OPEN HOUSE SUNDAY AUGUST 2nd (1-3pm) – IMPECCABLE LOCATION AT AN UNBELIEVABLE VALUE! This move-in ready cape cod home sits just minutes from Twinbrook Metro, Pike & Rose, Rockville Town Center, and all of the attractions of Rockville Pike! A lovely, sun-filled floor plan features a main level with two large bedrooms, a full bathroom, a relaxing living room with fireplace, and an updated eat-in kitchen! A spacious upper level holds two additional bedrooms, a full bathroom, and a convenient storage space! A private, fully fenced backyard is perfect for gardening and can be enjoyed from a large patio that is the ideal spot for summertime entertainment! In addition to enjoying close proximity to variety of Rockville and North Bethesda shopping locations, this location is also just minutes from area schools, major commuter routes, and Rock Creek Park trails! Rarely can you find the perfect blend of value, condition, and location in a home like you have in this one! Come quickly!
 Features & Appliances
 Ask Agent A Question
 Address Map
 MLS Addon
 Additional Information
 Financial
Listing Information
Financial
Listing Information
 Rob Spicer Broker, GRI
Spicer Real Estate
Rob Spicer Broker, GRI
Spicer Real Estate
7201 Wisconsin Avenue
 RobSpicer@SpicerRealEstate.com
 2403881030
 2403881030
 7201 Wisconsin Avenue


