
 Share
Share
 3198 RIVA ROAD, Riva, MD 21140
 2,104 Sqft SQFT
 4
4
 3
3
 Basic Details
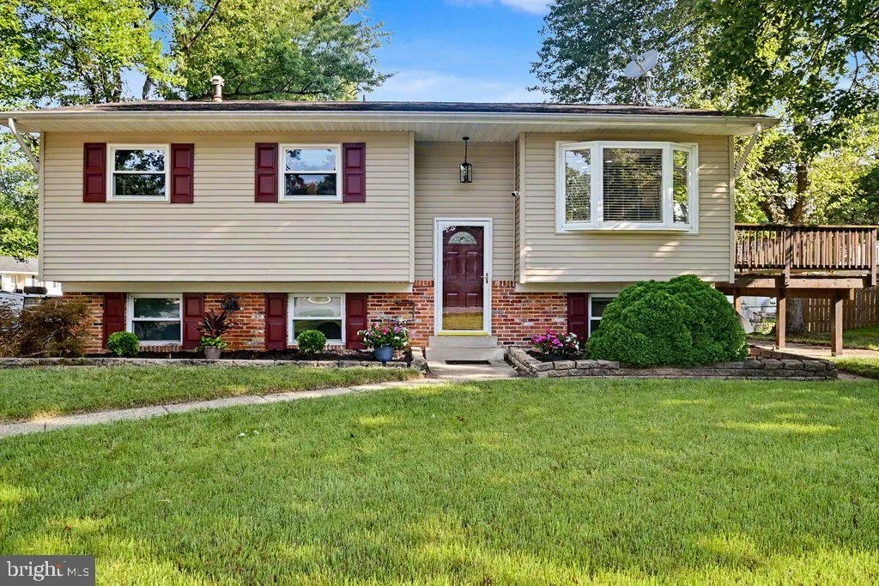
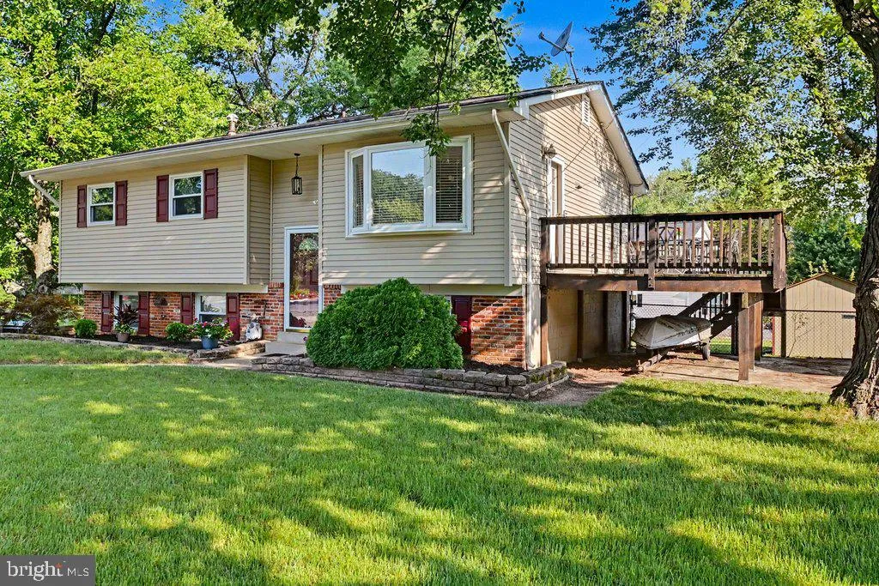
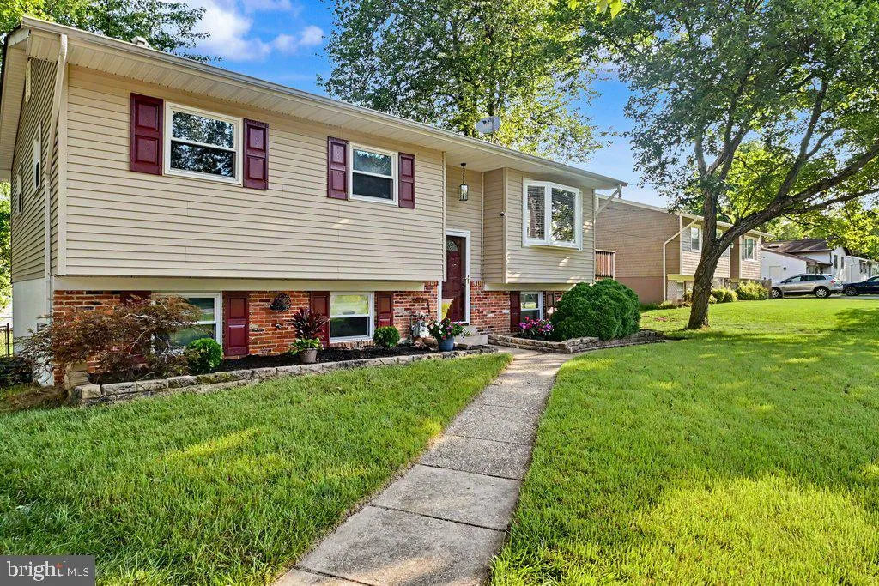
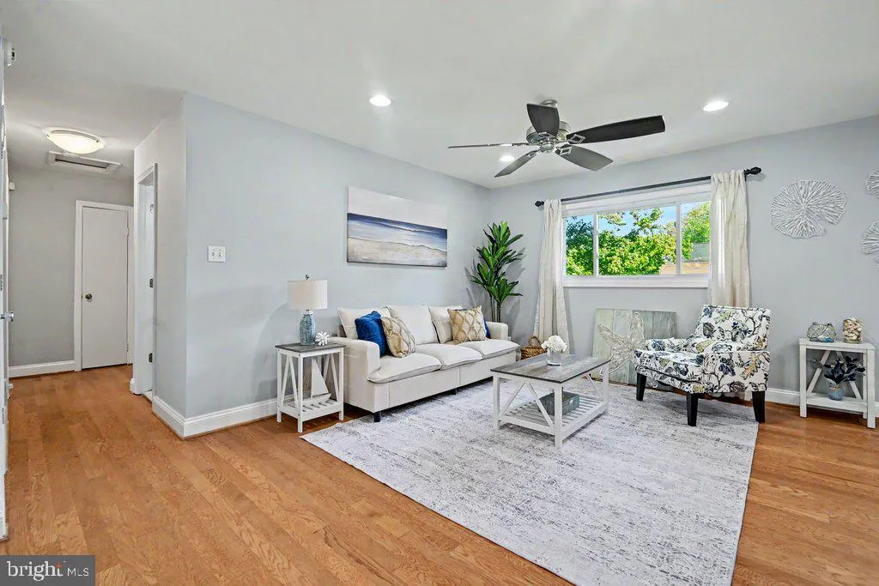
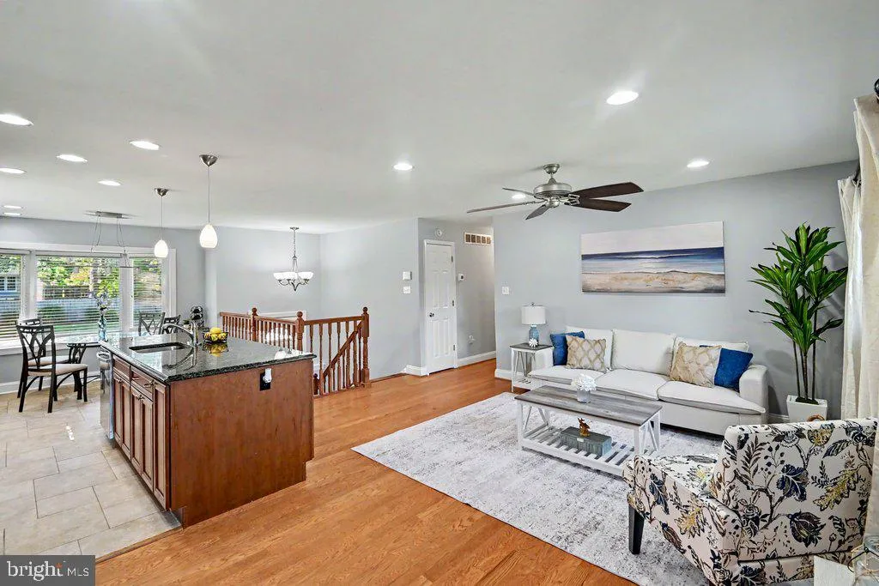
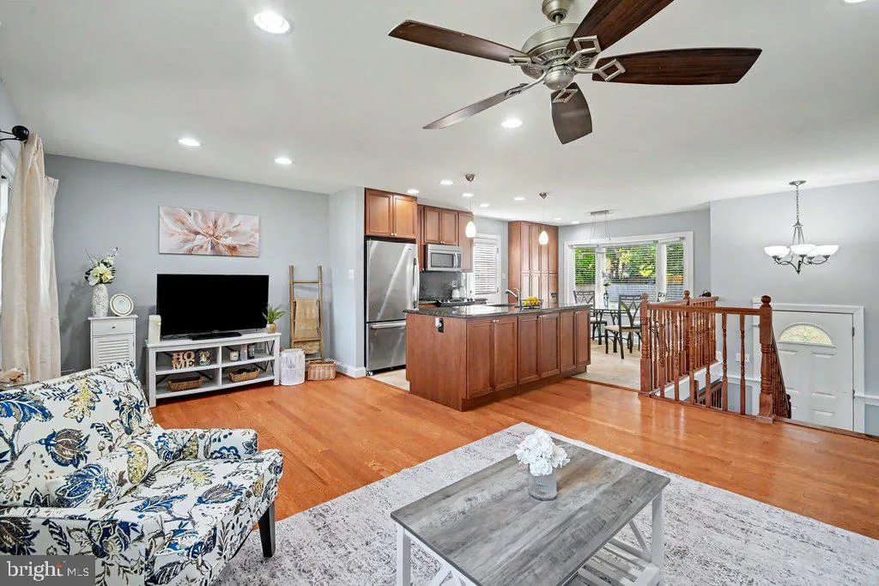
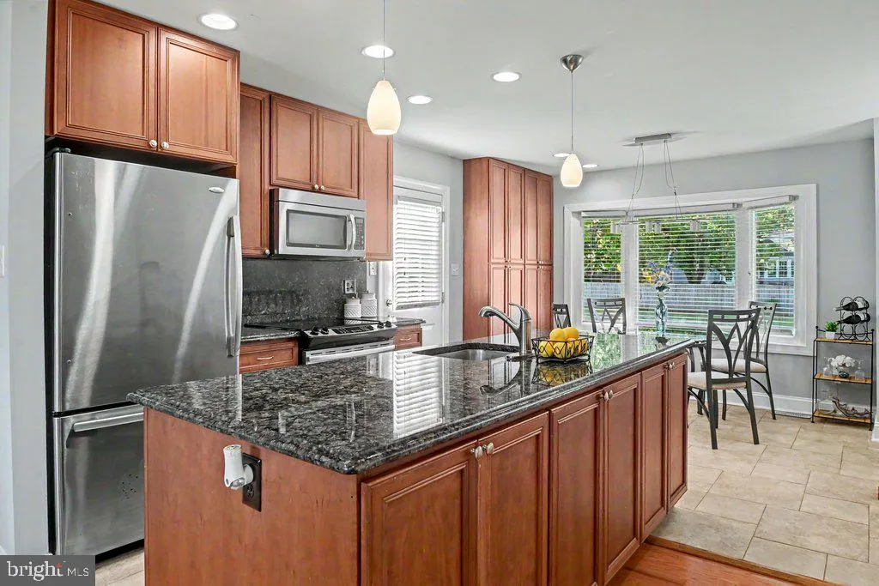
Welcome to this exceptional single-family home on a large corner lot. Updated home featuring 4 large bedrooms and 3 full baths!! Open Floor Plan is excellent for entertaining!! Stylish kitchen with an abundance of cabinet space featuring a large center island, granite countertop and stainless appliances. The expansi...
Welcome to this exceptional single-family home on a large corner lot. Updated home featuring 4 large bedrooms and 3 full baths!! Open Floor Plan is excellent for entertaining!! Stylish kitchen with an abundance of cabinet space featuring a large center island, granite countertop and stainless appliances. The expansive lower-level family room with cozy wood burning fireplace offers additional living space!!! Enjoy the fully fenced backyard complete with a large deck, patio, and two storage sheds. Move-in ready!!! Located in the heart of Riva, the home is just minutes from local favorites and a short drive to downtown Annapolis. This is a location that offers easy access to dining, shopping, boating, and weekend recreation. Don’t miss your chance to tour this amazing home before it’s gone!
 Features & Appliances
 Ask Agent A Question
 Address Map
 Neighborhood
 MLS Addon
 Additional Information
 Financial
Listing Information
Financial
Listing Information
 Rob Spicer Broker, GRI
Spicer Real Estate
Rob Spicer Broker, GRI
Spicer Real Estate
7201 Wisconsin Avenue
 RobSpicer@SpicerRealEstate.com
 2403881030
 2403881030
 7201 Wisconsin Avenue


