
 Share
Share
 3052 BUCHANAN STREET, Arlington, VA 22206
 1,256 Sqft SQFT
 2
2
 1
1
 Basic Details
Perfectly positioned as an end-unit loft in Fairlington Villages, this home is filled with natural light from windows on multiple sides, creating an open, airy feel that’s difficult to replicate. Soaring cathedral ceilings and gorgeous hardwood floors add warmth and character, while thoughtful updates throughout m...
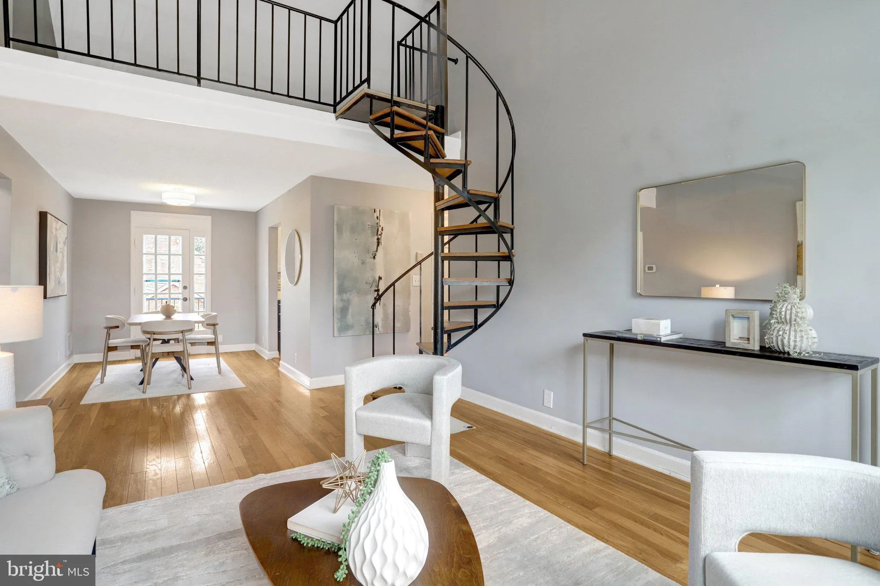
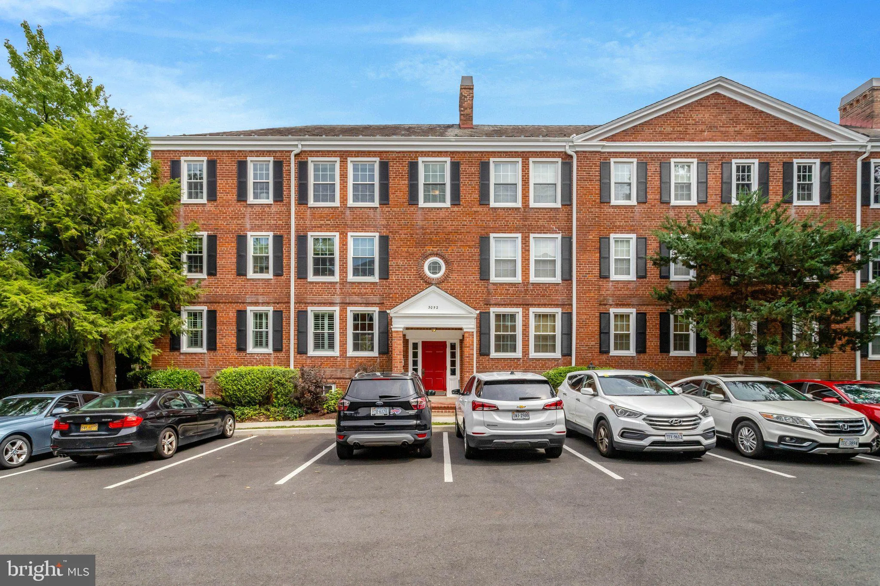
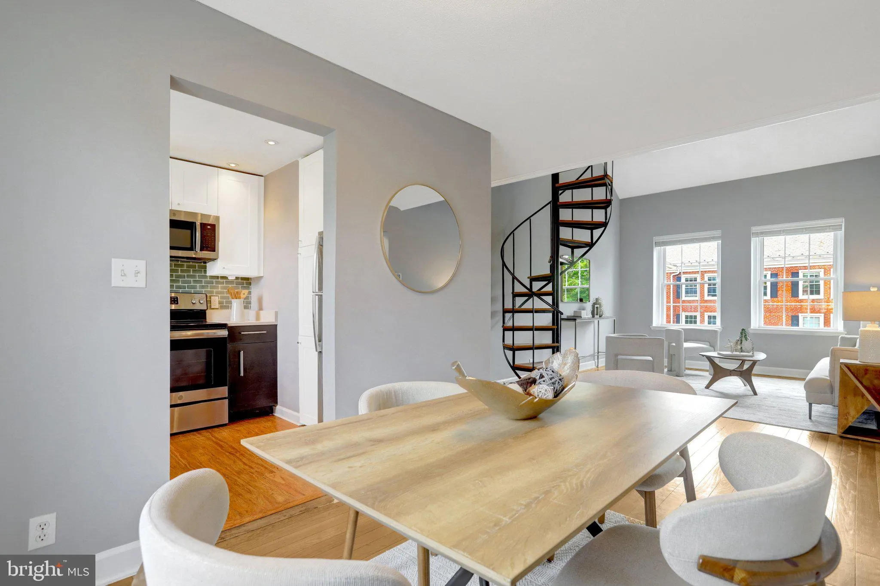
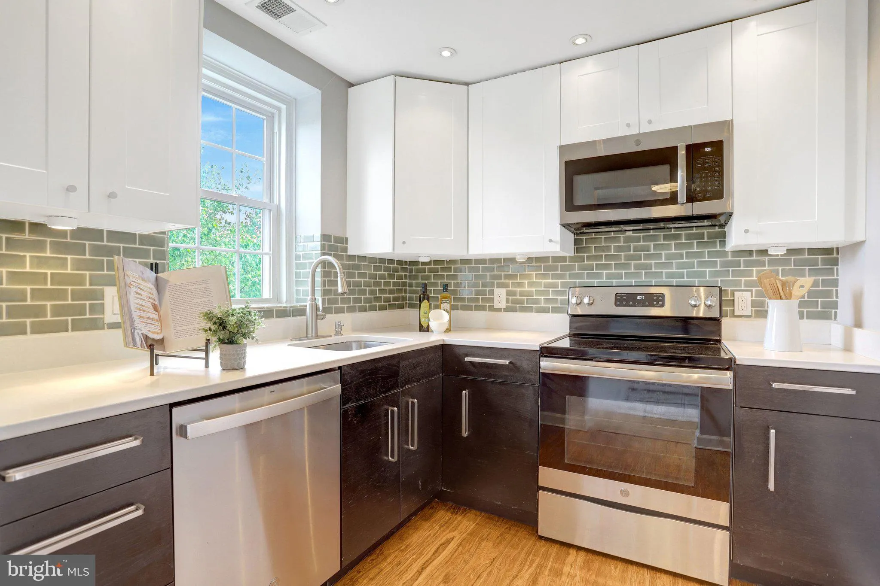
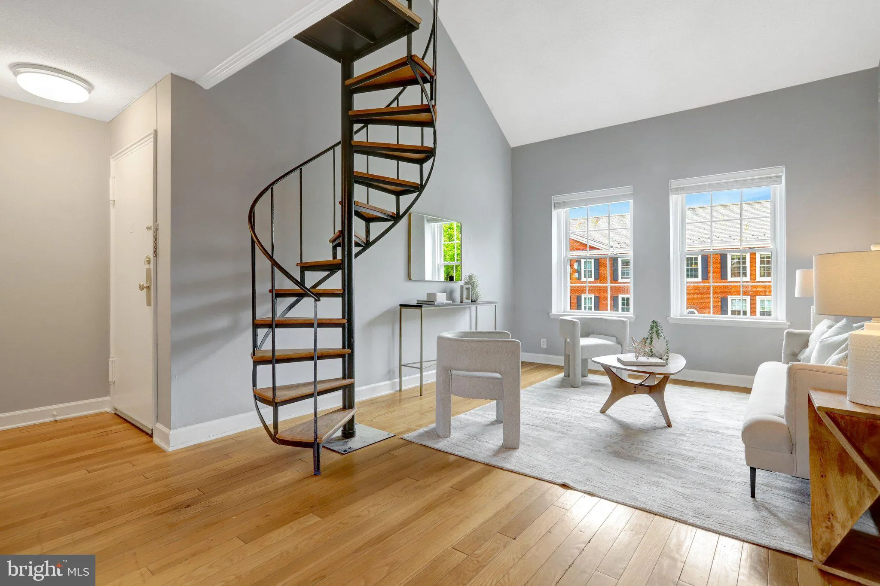
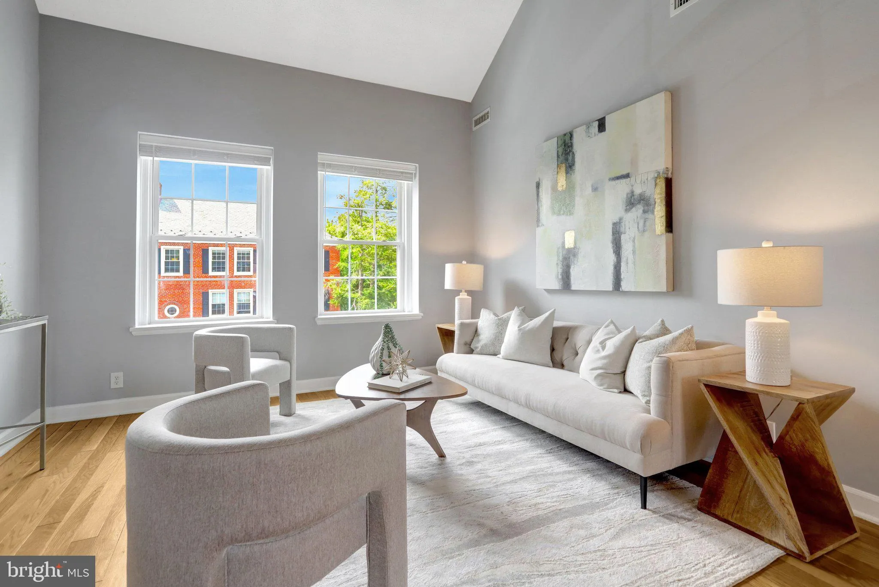
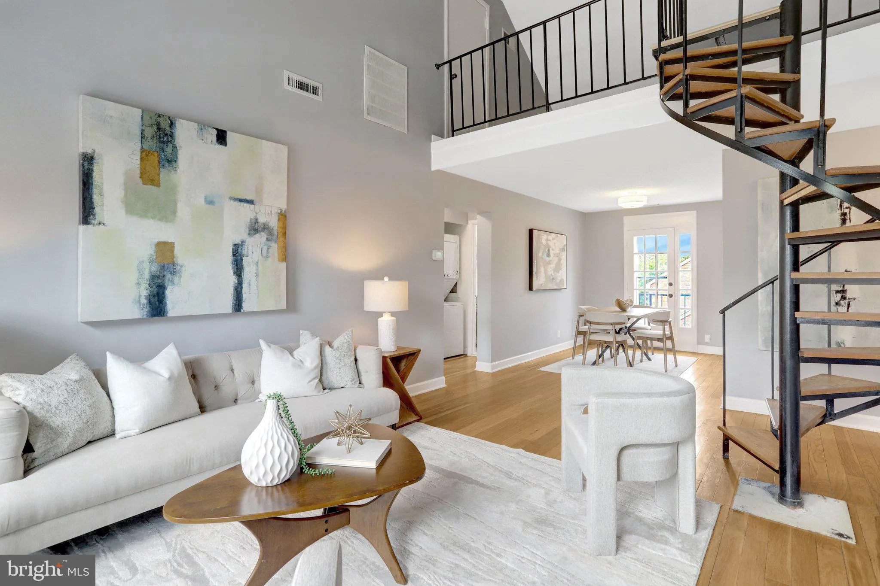
Perfectly positioned as an end-unit loft in Fairlington Villages, this home is filled with natural light from windows on multiple sides, creating an open, airy feel that’s difficult to replicate. Soaring cathedral ceilings and gorgeous hardwood floors add warmth and character, while thoughtful updates throughout make it truly move-in ready. This beautiful kitchen has quartz countertops, stainless steel appliances, and a timeless tile backsplash, opening naturally to the living and dining spaces for easy everyday living or entertaining. Just beyond, the private balcony becomes a natural extension of the home, offering the perfect spot to unwind outdoors. The loft is what truly sets this residence apart. Whether you envision a home office, reading lounge, workout area, or guest retreat, it provides the flexibility today’s lifestyle demands while overlooking the main living area below. Tucked beyond the loft living area is an extraordinary bonus: a massive in-unit storage room that easily accommodates everything from seasonal décor and luggage to sporting equipment, with space left over for hobbies or the potential for future customization. Additional conveniences include an updated bathroom, new in-unit washer and dryer, secure building access, easy parking just outside the building, two resident parking passes, and abundant guest street parking. Life at Fairlington Villages is about more than the home itself. Residents enjoy beautifully landscaped grounds, miles of sidewalks, swimming pools, tennis and pickleball courts, playgrounds, and a true neighborhood atmosphere. Just minutes from Shirlington Village, you’ll have easy access to local restaurants, cafés, shopping, I-395, the Pentagon, National Landing, Old Town Alexandria, Reagan National Airport, and Washington, D.C. Offering the rare combination of an end-unit location, loft design, exceptional storage, abundant natural light, and stylish updates, this is a home that lives as beautifully as it looks! Updates include: New loft LVP flooring 2023, new Dishwasher 2024, new washer /dryer 2026, and the hvac upgraded with a whole-home air scrubber installed to enhance indoor air quality 2026.
 Features & Appliances
 Ask Agent A Question
 Address Map
 MLS Addon
 Additional Information
 Financial
Listing Information
Financial
Listing Information
 Rob Spicer Broker, GRI
Spicer Real Estate
Rob Spicer Broker, GRI
Spicer Real Estate
7201 Wisconsin Avenue
 RobSpicer@SpicerRealEstate.com
 2403881030
 2403881030
 7201 Wisconsin Avenue


