
 Share
Share
 616 PARKSIDE PLACE, Washington, DC 20019
 1,230 Sqft SQFT
 3
3
 2
2
 Basic Details
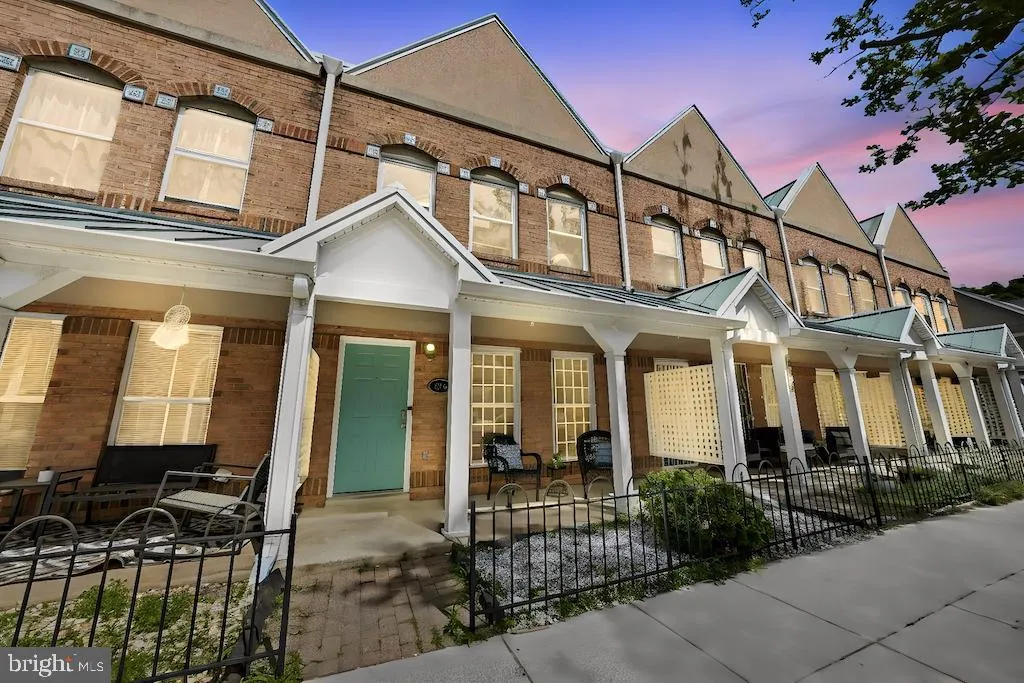
This is a townhome style CONDO. Back on the market after buyer’s financing fell through. Previously under contract and appraised for over $380K ———–A rare opportunity to own a townhouse-style condominium in the unique master planned Mayfair-Parkside community — directly across the str...
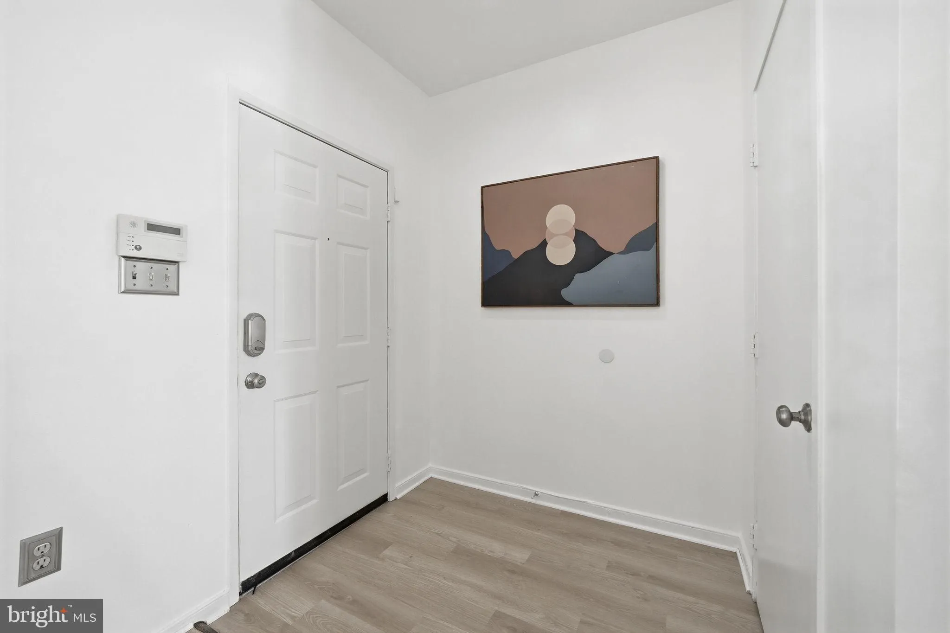
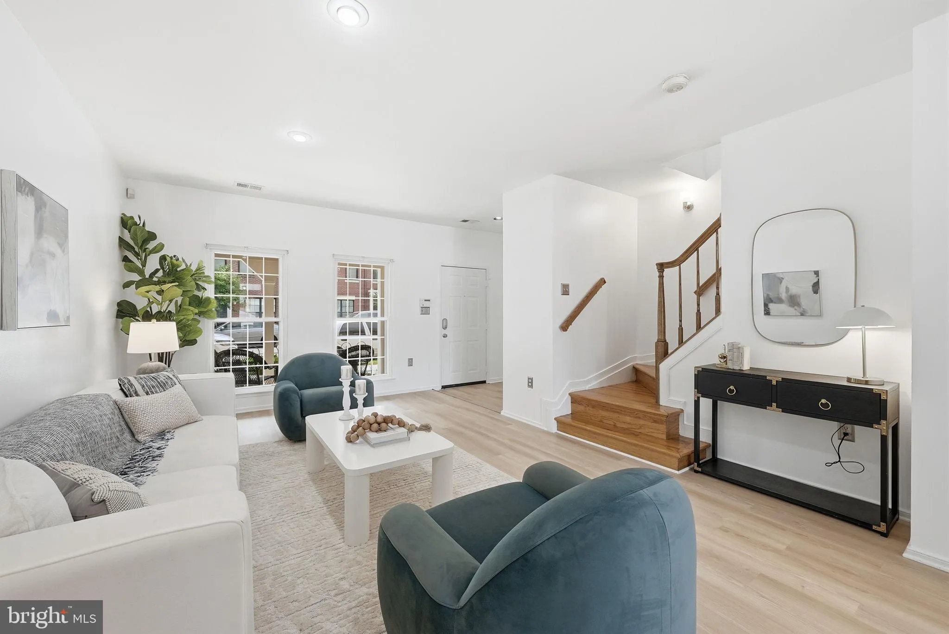
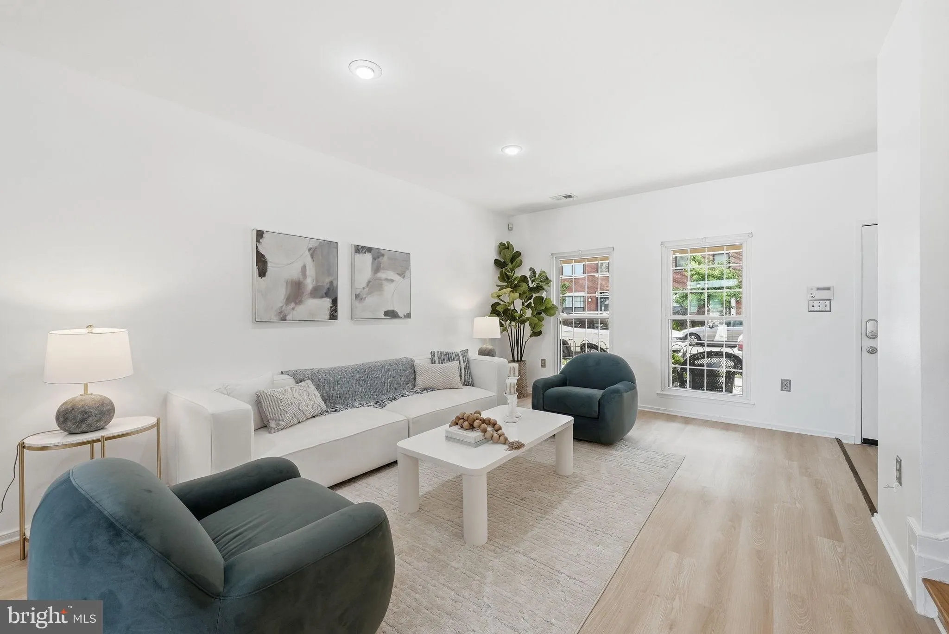
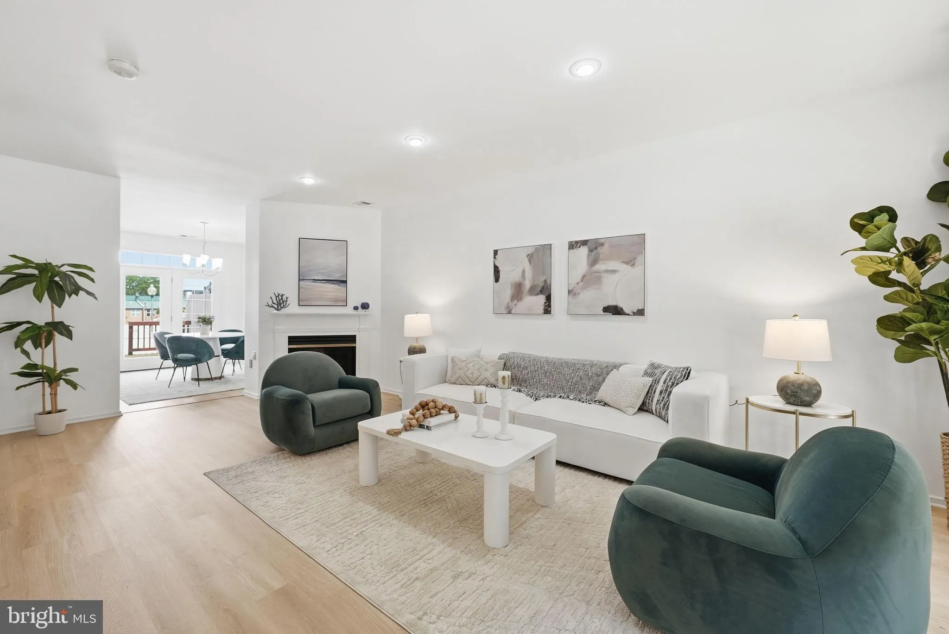
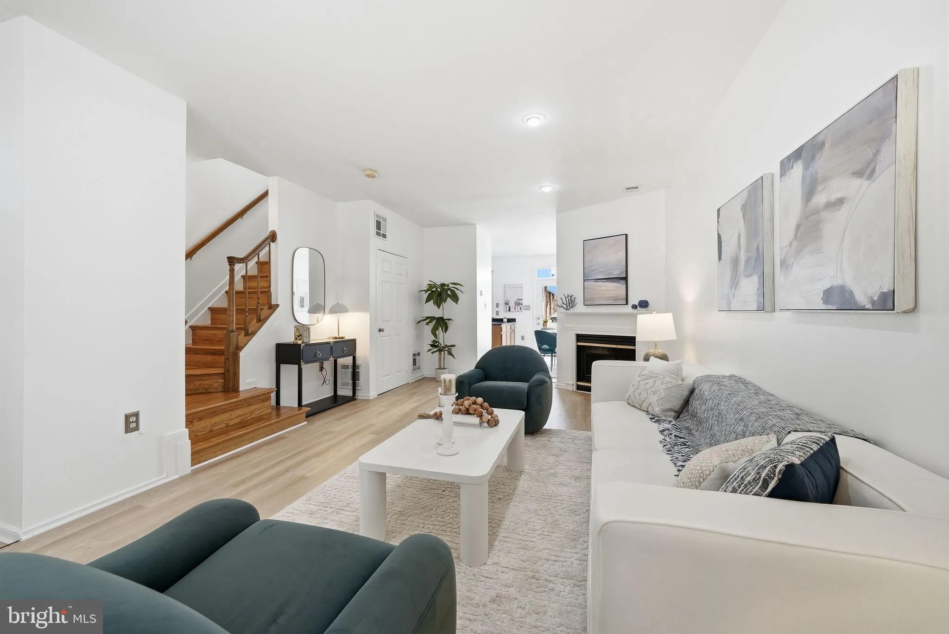
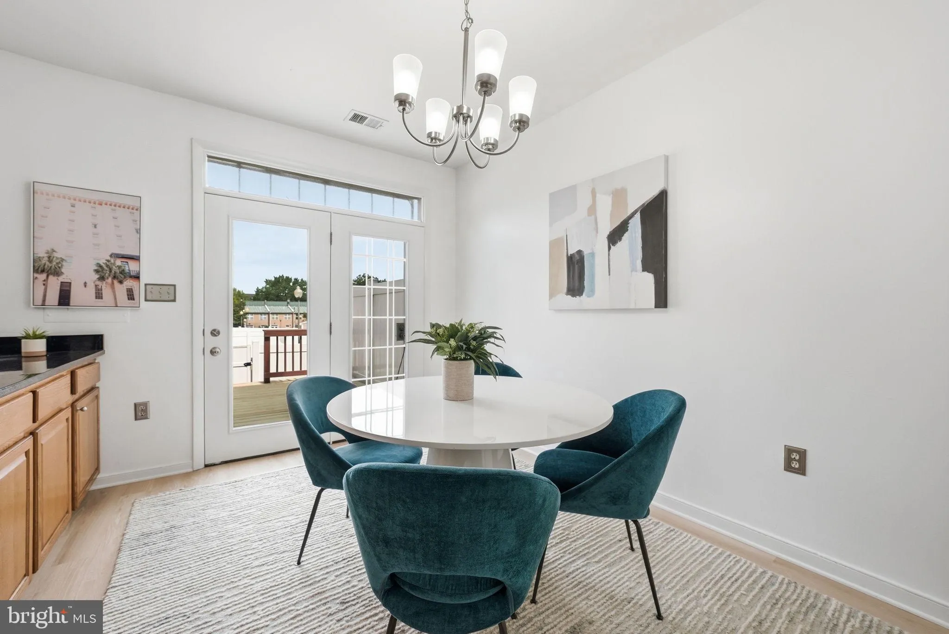
This is a townhome style CONDO. Back on the market after buyer’s financing fell through. Previously under contract and appraised for over $380K ———–A rare opportunity to own a townhouse-style condominium in the unique master planned Mayfair-Parkside community — directly across the street from the Minnesota Ave Metro station.———-Tucked into a small enclave of contemporary brick homes, this 3-bedroom, 2-bath residence offers the feel of a private townhome with the convenience of condominium living. Inside, the home has been thoughtfully refreshed throughout with a clean, modern aesthetic, including fresh white paint on walls, ceilings, trim, and doors; new luxury vinyl plank flooring on the main level, upstairs hall, and bathrooms; and new carpet in all bedrooms.———-The main level features an open living area with gas fireplace, a spacious kitchen with breakfast bar and separate dining space, and direct access to the rebuilt rear deck and parking. Upstairs, all three bedrooms offer comfortable living space, including a primary suite with its own full bath.———-The home also includes assigned parking and enjoys close proximity to Kenilworth Park & Aquatic Gardens, River Terrace, Capitol Hill, major commuter routes, and ongoing development throughout the Parkside corridor.———-A difficult-to-find combination of space, convenience, Metro access, and move-in-ready presentation. 1-yr home warranty provided. OPEN HOUSE Sun 6/7, 1-3 PM – Welcome!
 Features & Appliances
 Ask Agent A Question
 Address Map
 Neighborhood
 MLS Addon
 Additional Information
 Financial
Listing Information
Financial
Listing Information
 Rob Spicer Broker, GRI
Spicer Real Estate
Rob Spicer Broker, GRI
Spicer Real Estate
7201 Wisconsin Avenue
 RobSpicer@SpicerRealEstate.com
 2403881030
 2403881030
 7201 Wisconsin Avenue


