
 Share
Share
 8522 AUTUMN RUST ROAD, Ellicott City, MD 21043
 2,841 Sqft SQFT
 5
5
 4
4
 Basic Details
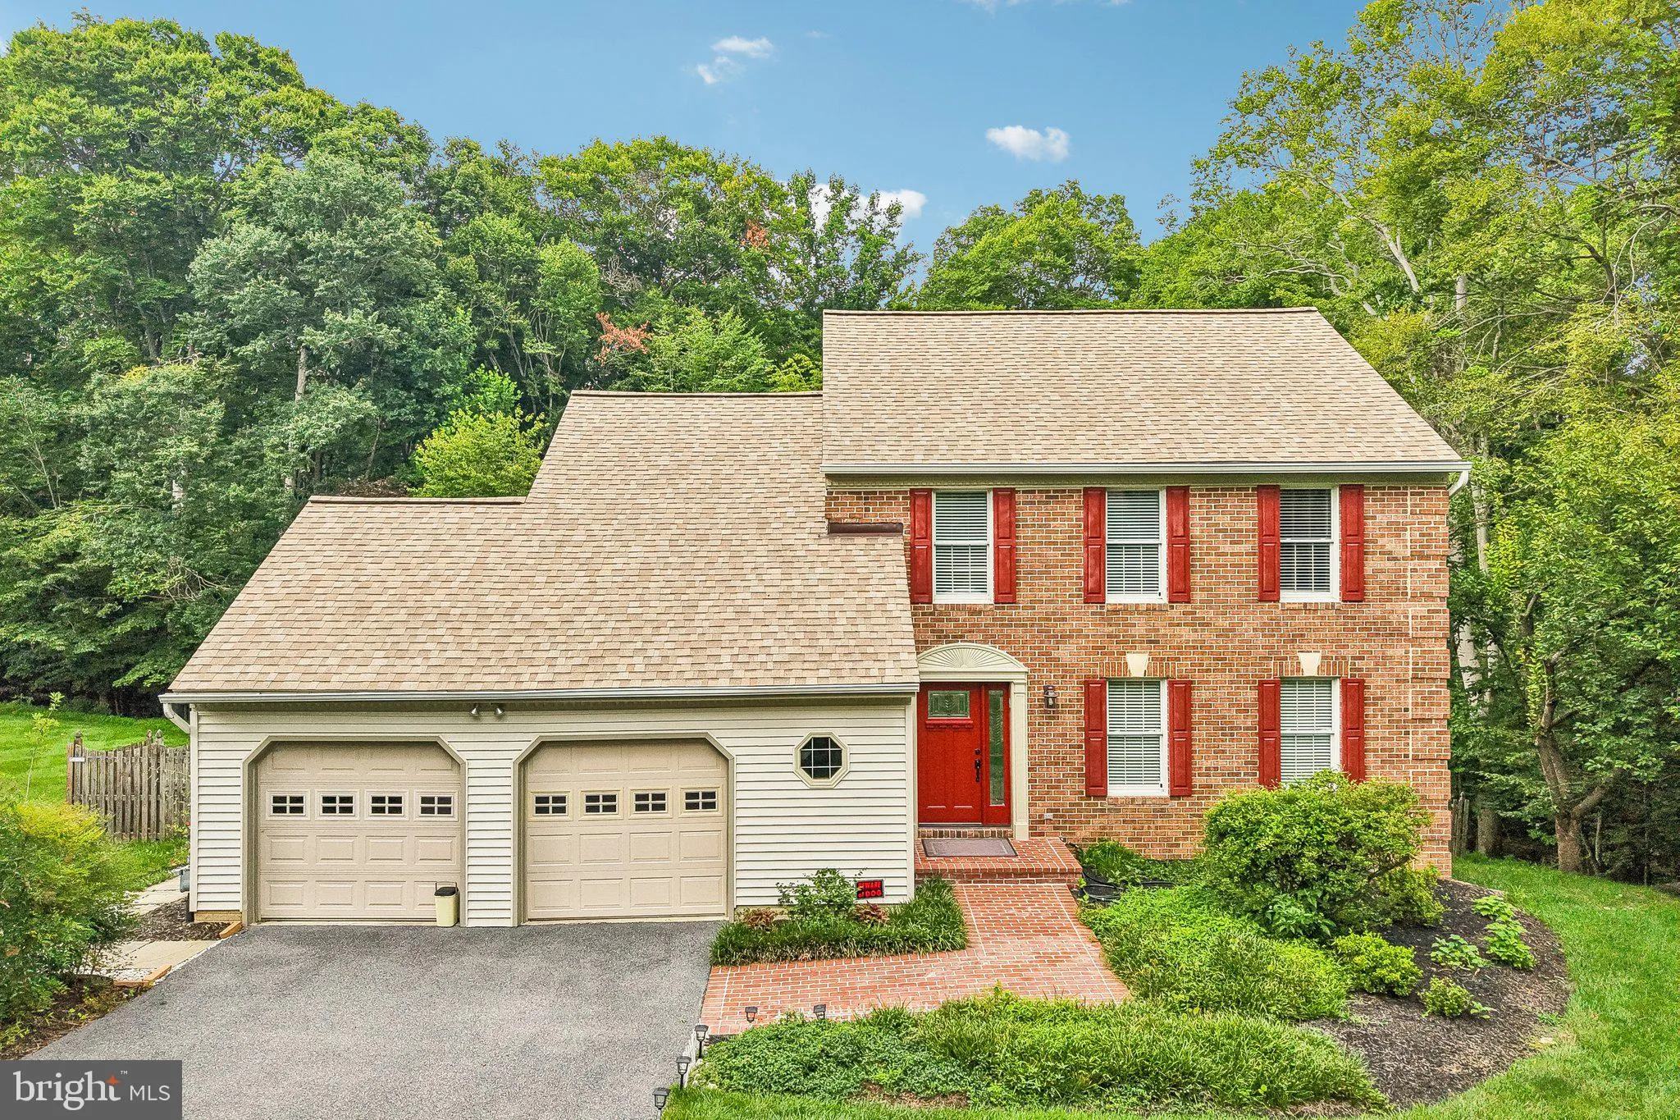
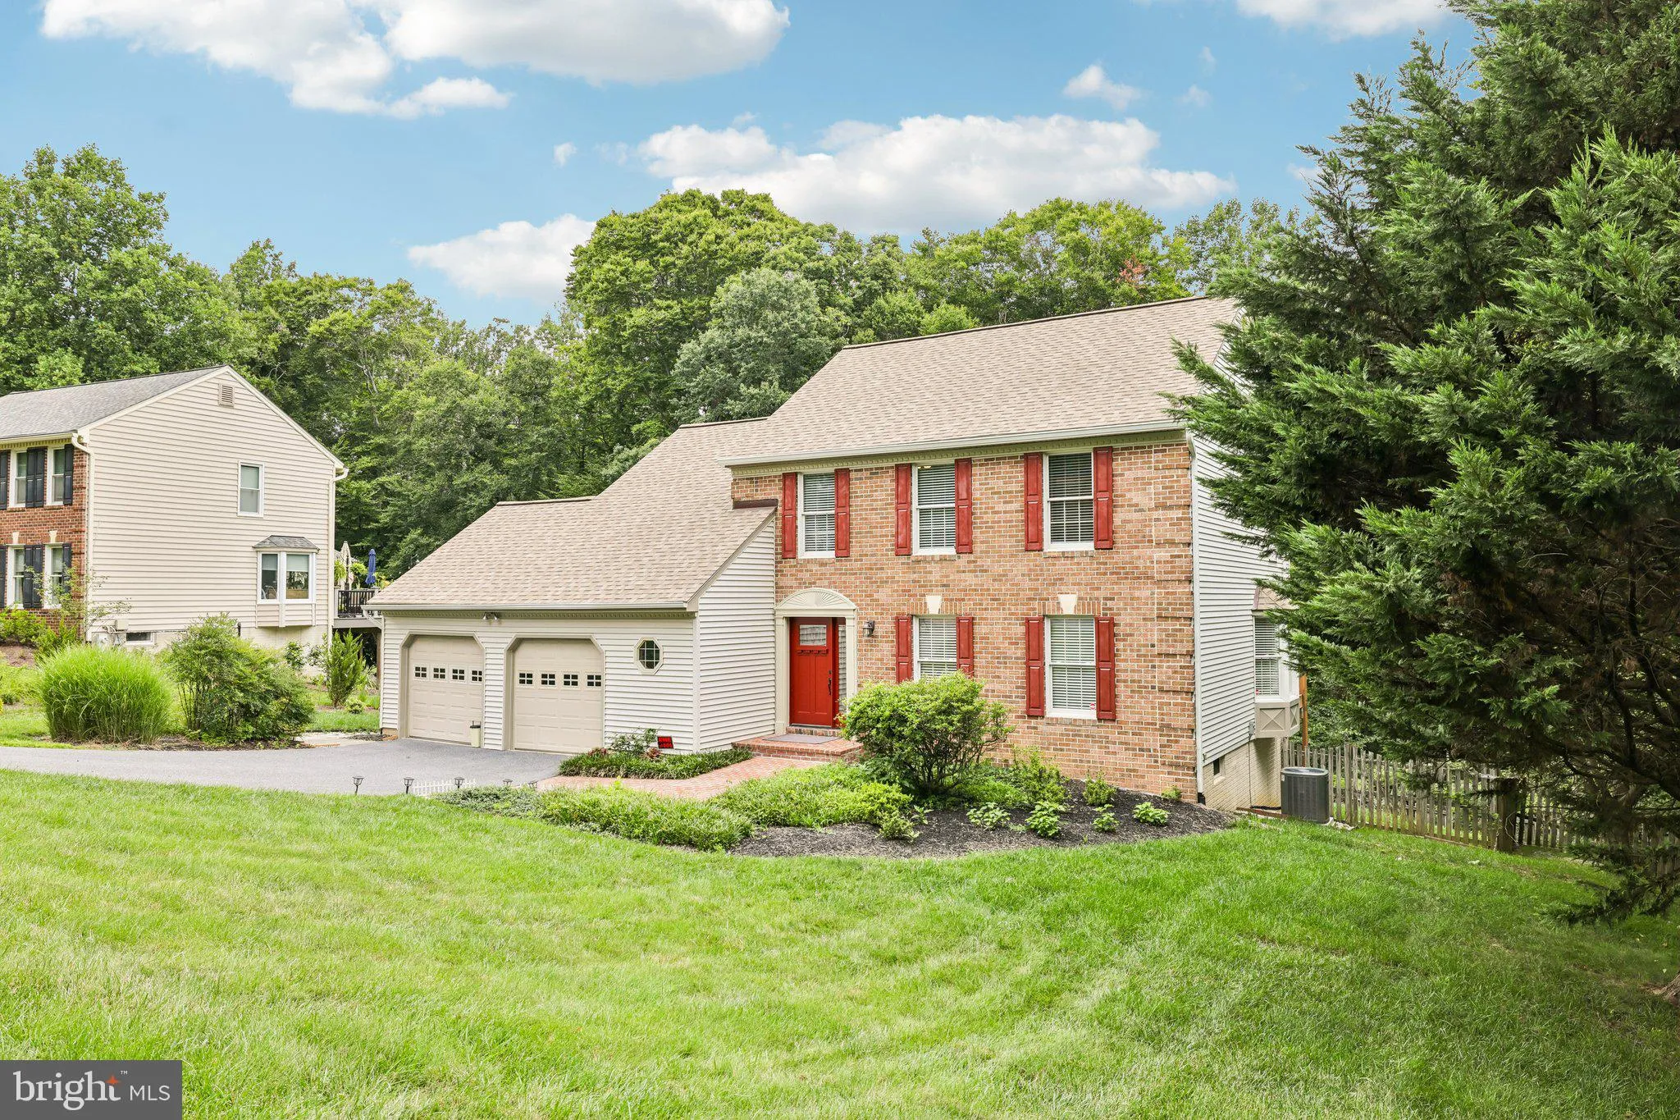
Exceptional Premium Lot with Over $50, 000 in Recent Luxury Upgrades! Welcome to 8522 Autumn Rust Road, where thoughtful updates, an exceptional setting, and an unbeatable Ellicott City location come together. Nestled on a premium homesite backing to mature woods with no homes behind and a scenic creek bordering one...
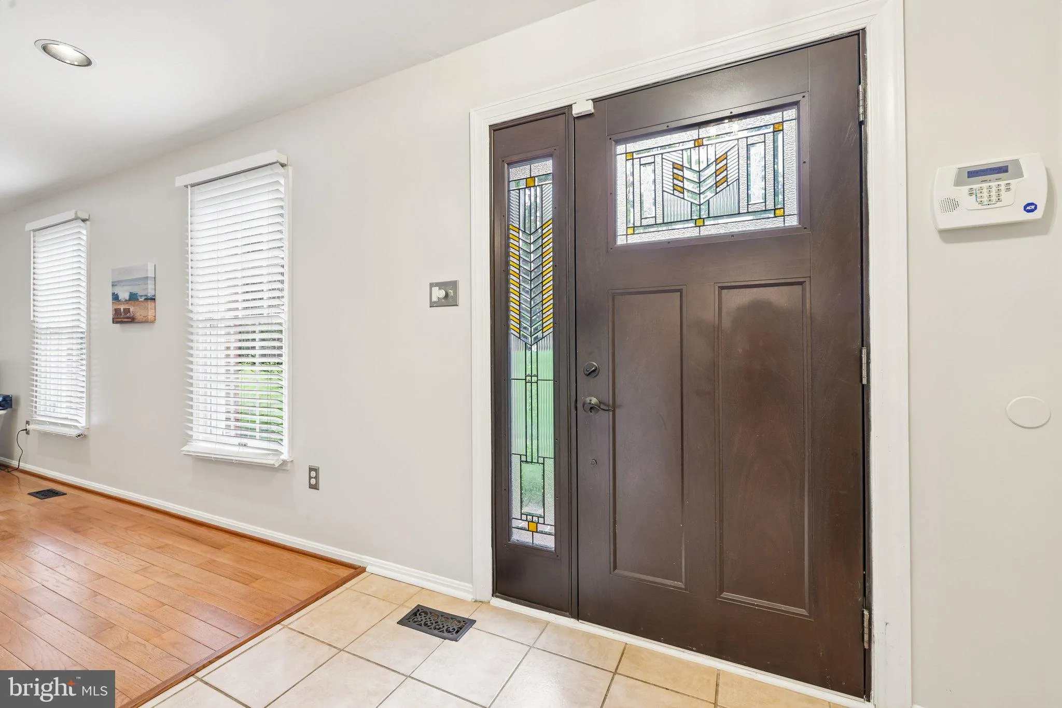
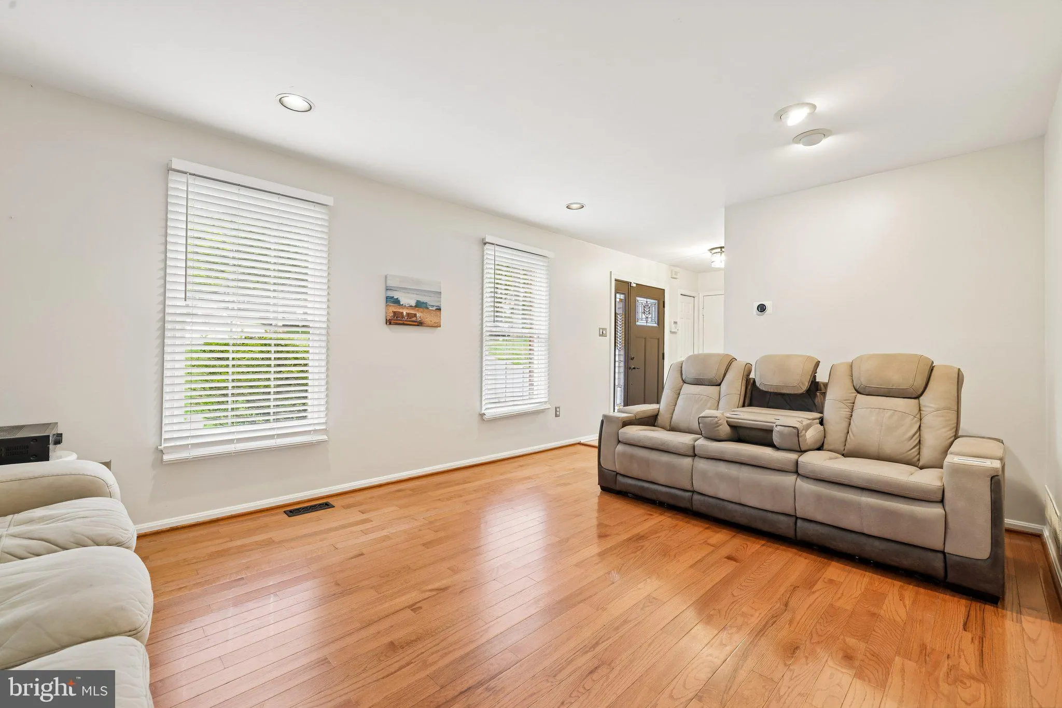
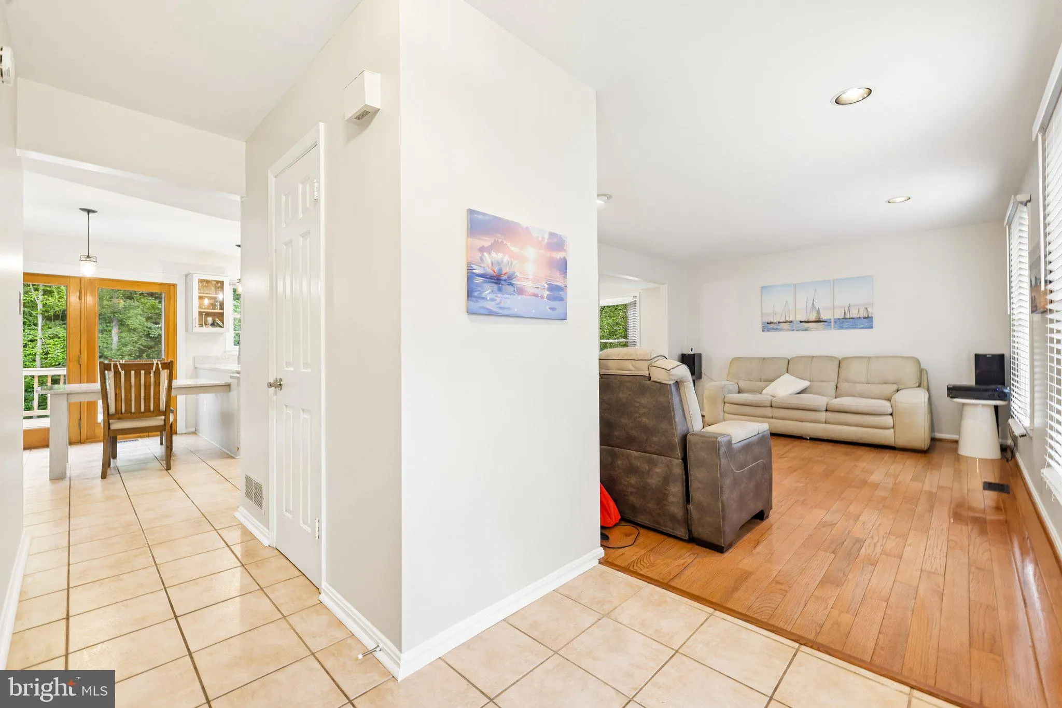
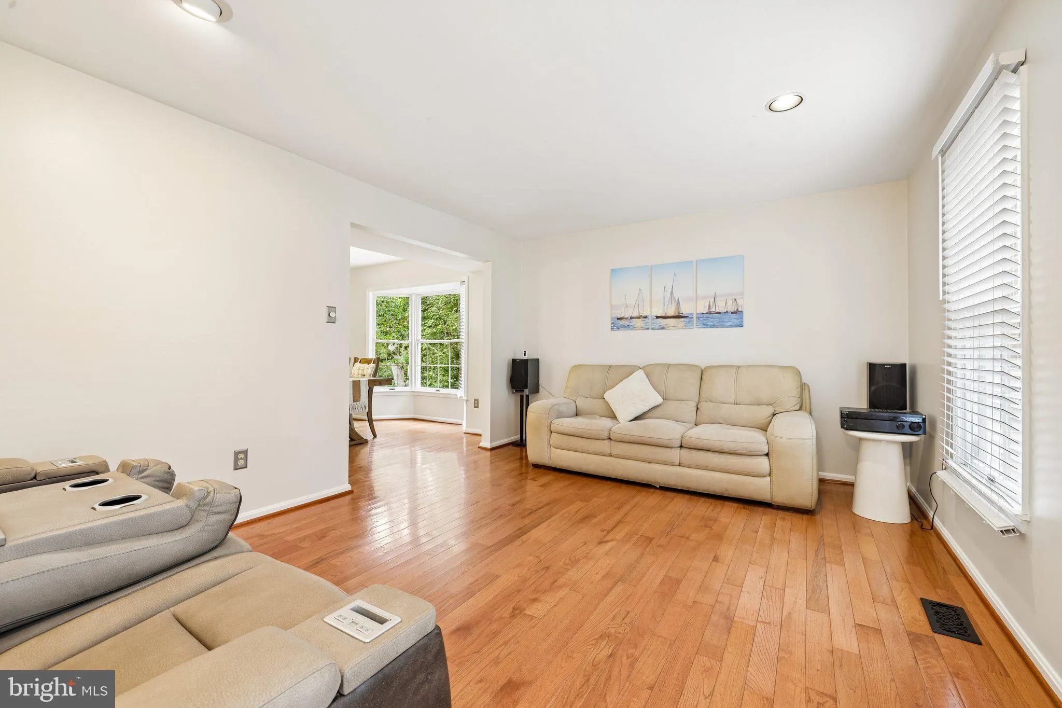
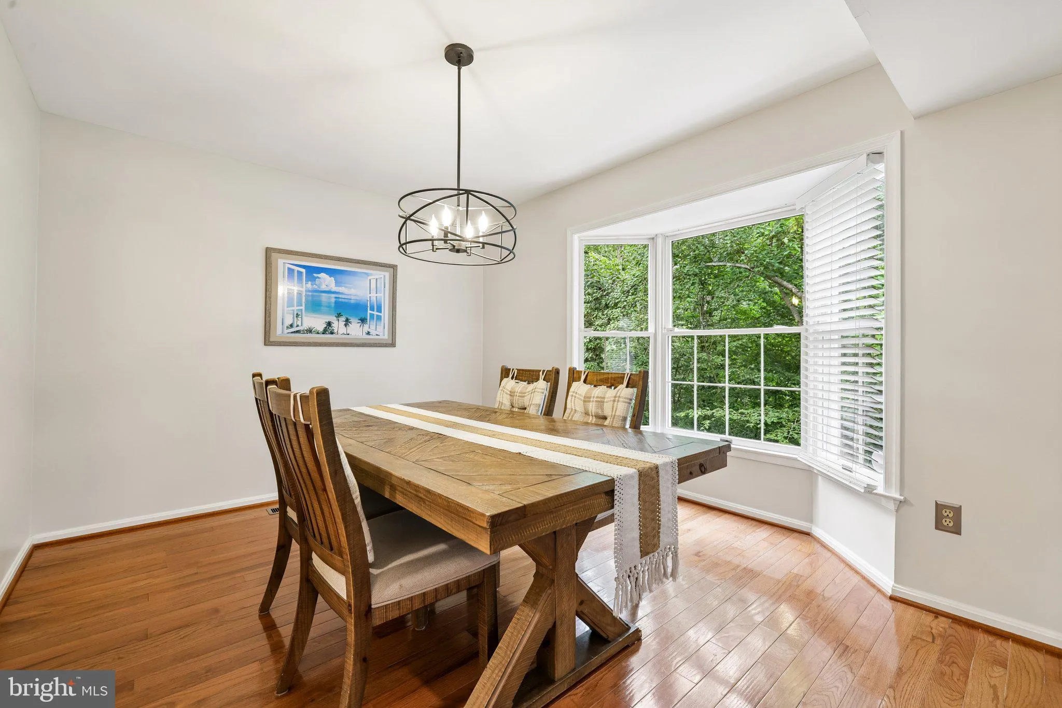
Exceptional Premium Lot with Over $50, 000 in Recent Luxury Upgrades! Welcome to 8522 Autumn Rust Road, where thoughtful updates, an exceptional setting, and an unbeatable Ellicott City location come together. Nestled on a premium homesite backing to mature woods with no homes behind and a scenic creek bordering one side, this property offers a rare combination of privacy, tranquility, and natural beauty. Move right in and enjoy over $50, 000 in recent luxury improvements, completed within the past month, including beautifully remodeled bathrooms featuring designer showers, vanities, fixtures, mirrors, toilets, and stylish finishes. Luxury Vinyl Plank flooring has been installed throughout the staircase and second-floor hallway, replacing carpet with a sleek, modern look. The entire main level has been freshly painted in today’s most desirable colors. New custom blinds have been installed throughout the home, while the basement bathroom has been tastefully refreshed with a new toilet, faucet, mirror, vent, and fresh paint. A new sump pump provides added peace of mind. Additional major improvements include a fully renovated gourmet kitchen (2022), a new roof (2022), and a freshly painted deck with new support beams for lasting durability. Professionally enhanced landscaping showcases new backyard stairs, lush grass, and attractive flower beds, creating inviting outdoor spaces to relax or entertain. Ideally located just minutes from Historic Ellicott City, Centennial Park, Patapsco Valley State Park, shopping, dining, and entertainment, with convenient access to Routes 29, 40, I-70, and I-95 for an easy commute to Baltimore, Columbia, and Washington, D.C. Top-rated Howard County schools further enhance this exceptional opportunity. This beautifully updated home offers the perfect combination of luxury, privacy, and convenience—don’t miss your chance to make it yours! (Roof new in 2022. Sump-pump new in 2024. HVAC believed to be new in 2015. Bathroom renovations 2026. Deck improvement and painting 2026. Kitchen remodeling 2022. Main stairs upgraded 2026. Main floor and second floor hallway painting 2026. Windows painted and new latches 2026.
 Features & Appliances
 Ask Agent A Question
 Address Map
 Neighborhood
 MLS Addon
 Additional Information
 Financial
Listing Information
Financial
Listing Information
 Rob Spicer Broker, GRI
Spicer Real Estate
Rob Spicer Broker, GRI
Spicer Real Estate
7201 Wisconsin Avenue
 RobSpicer@SpicerRealEstate.com
 2403881030
 2403881030
 7201 Wisconsin Avenue


