
 Share
Share
 8152 HAZY DAWN COURT, Pasadena, MD 21122
 1,815 Sqft SQFT
 4
4
 4
4
 Basic Details
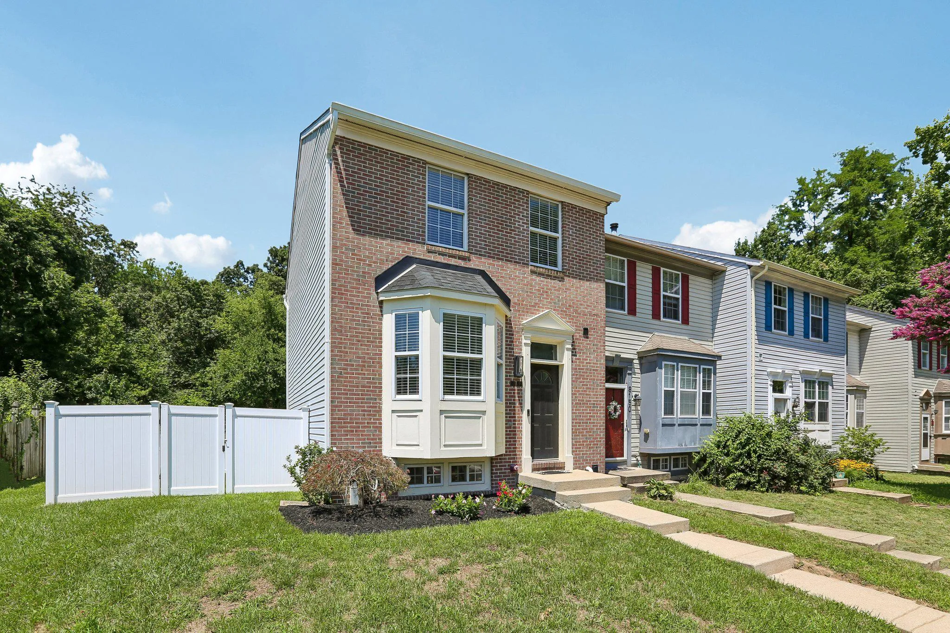
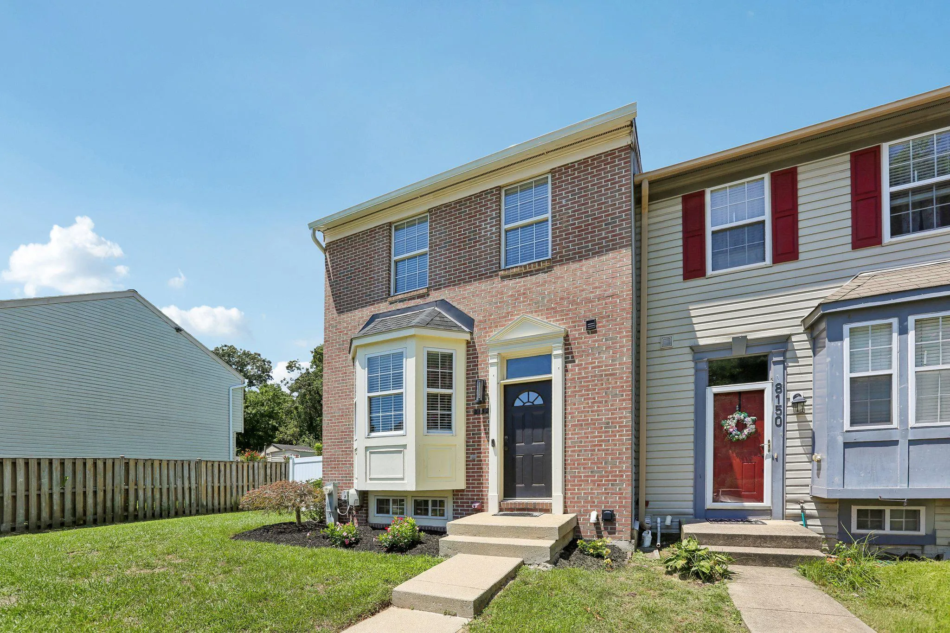
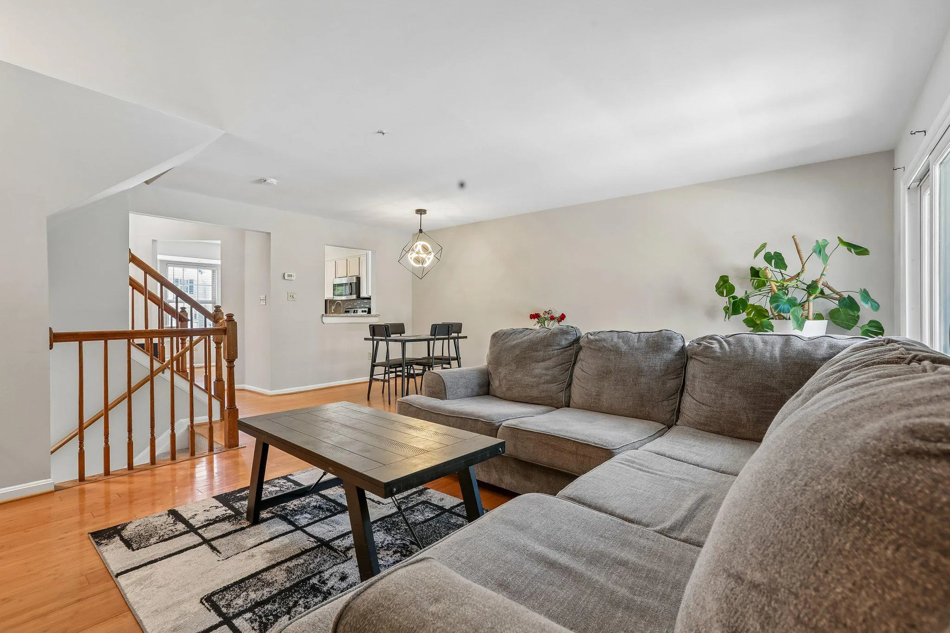
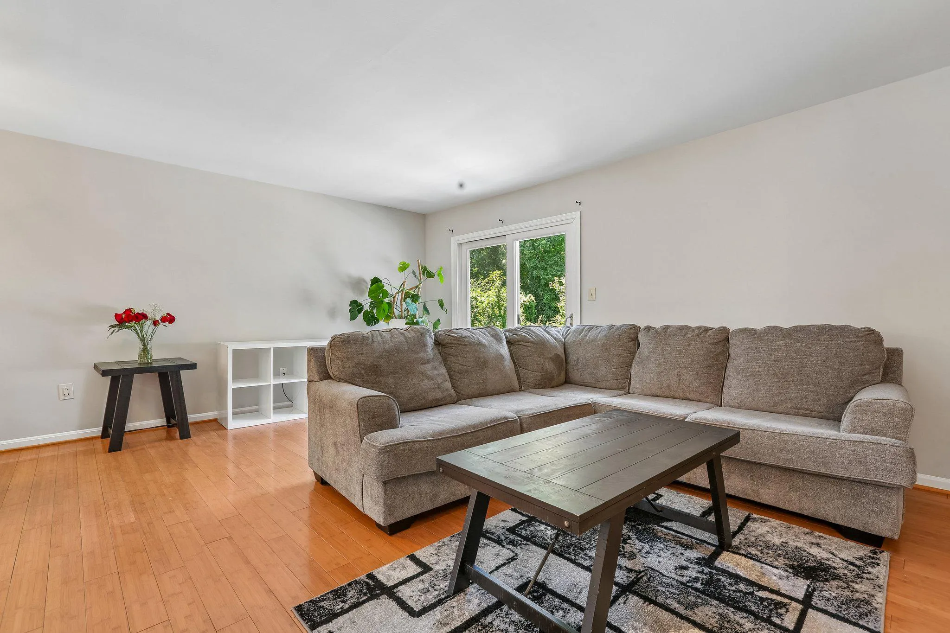
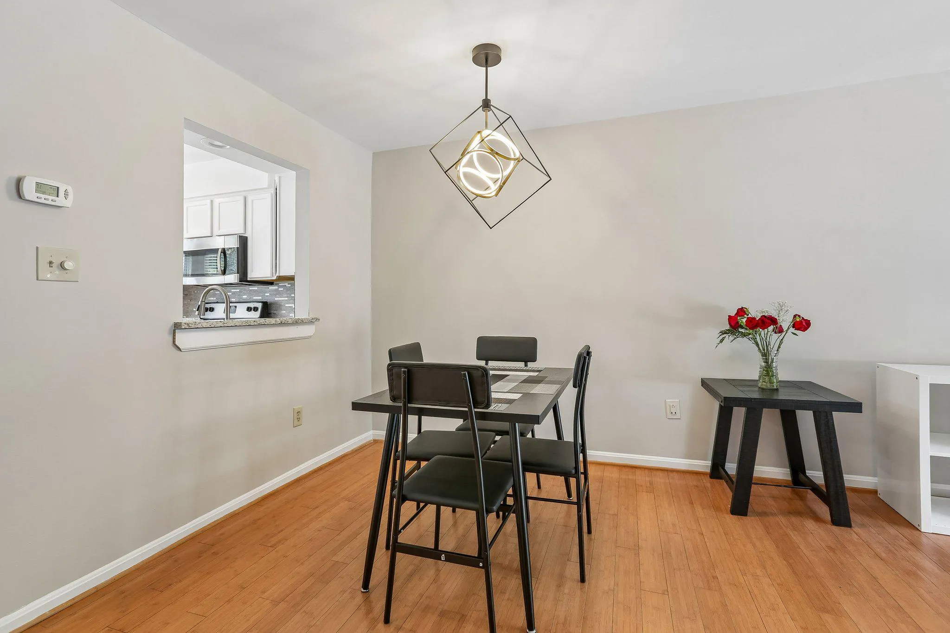
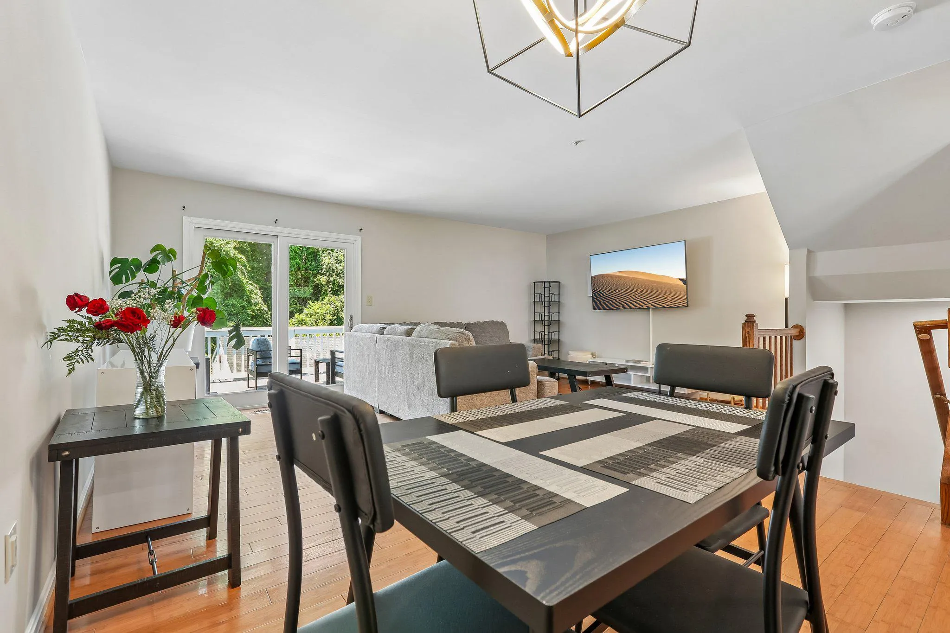
Welcome to this well-maintained end-unit townhome offering three finished levels of living space. Upon entry, you’ll notice the beautiful hardwood floors throughout the main level. The spacious kitchen features granite countertops, stainless steel appliances, and a large bay window that brings in plenty of nat...
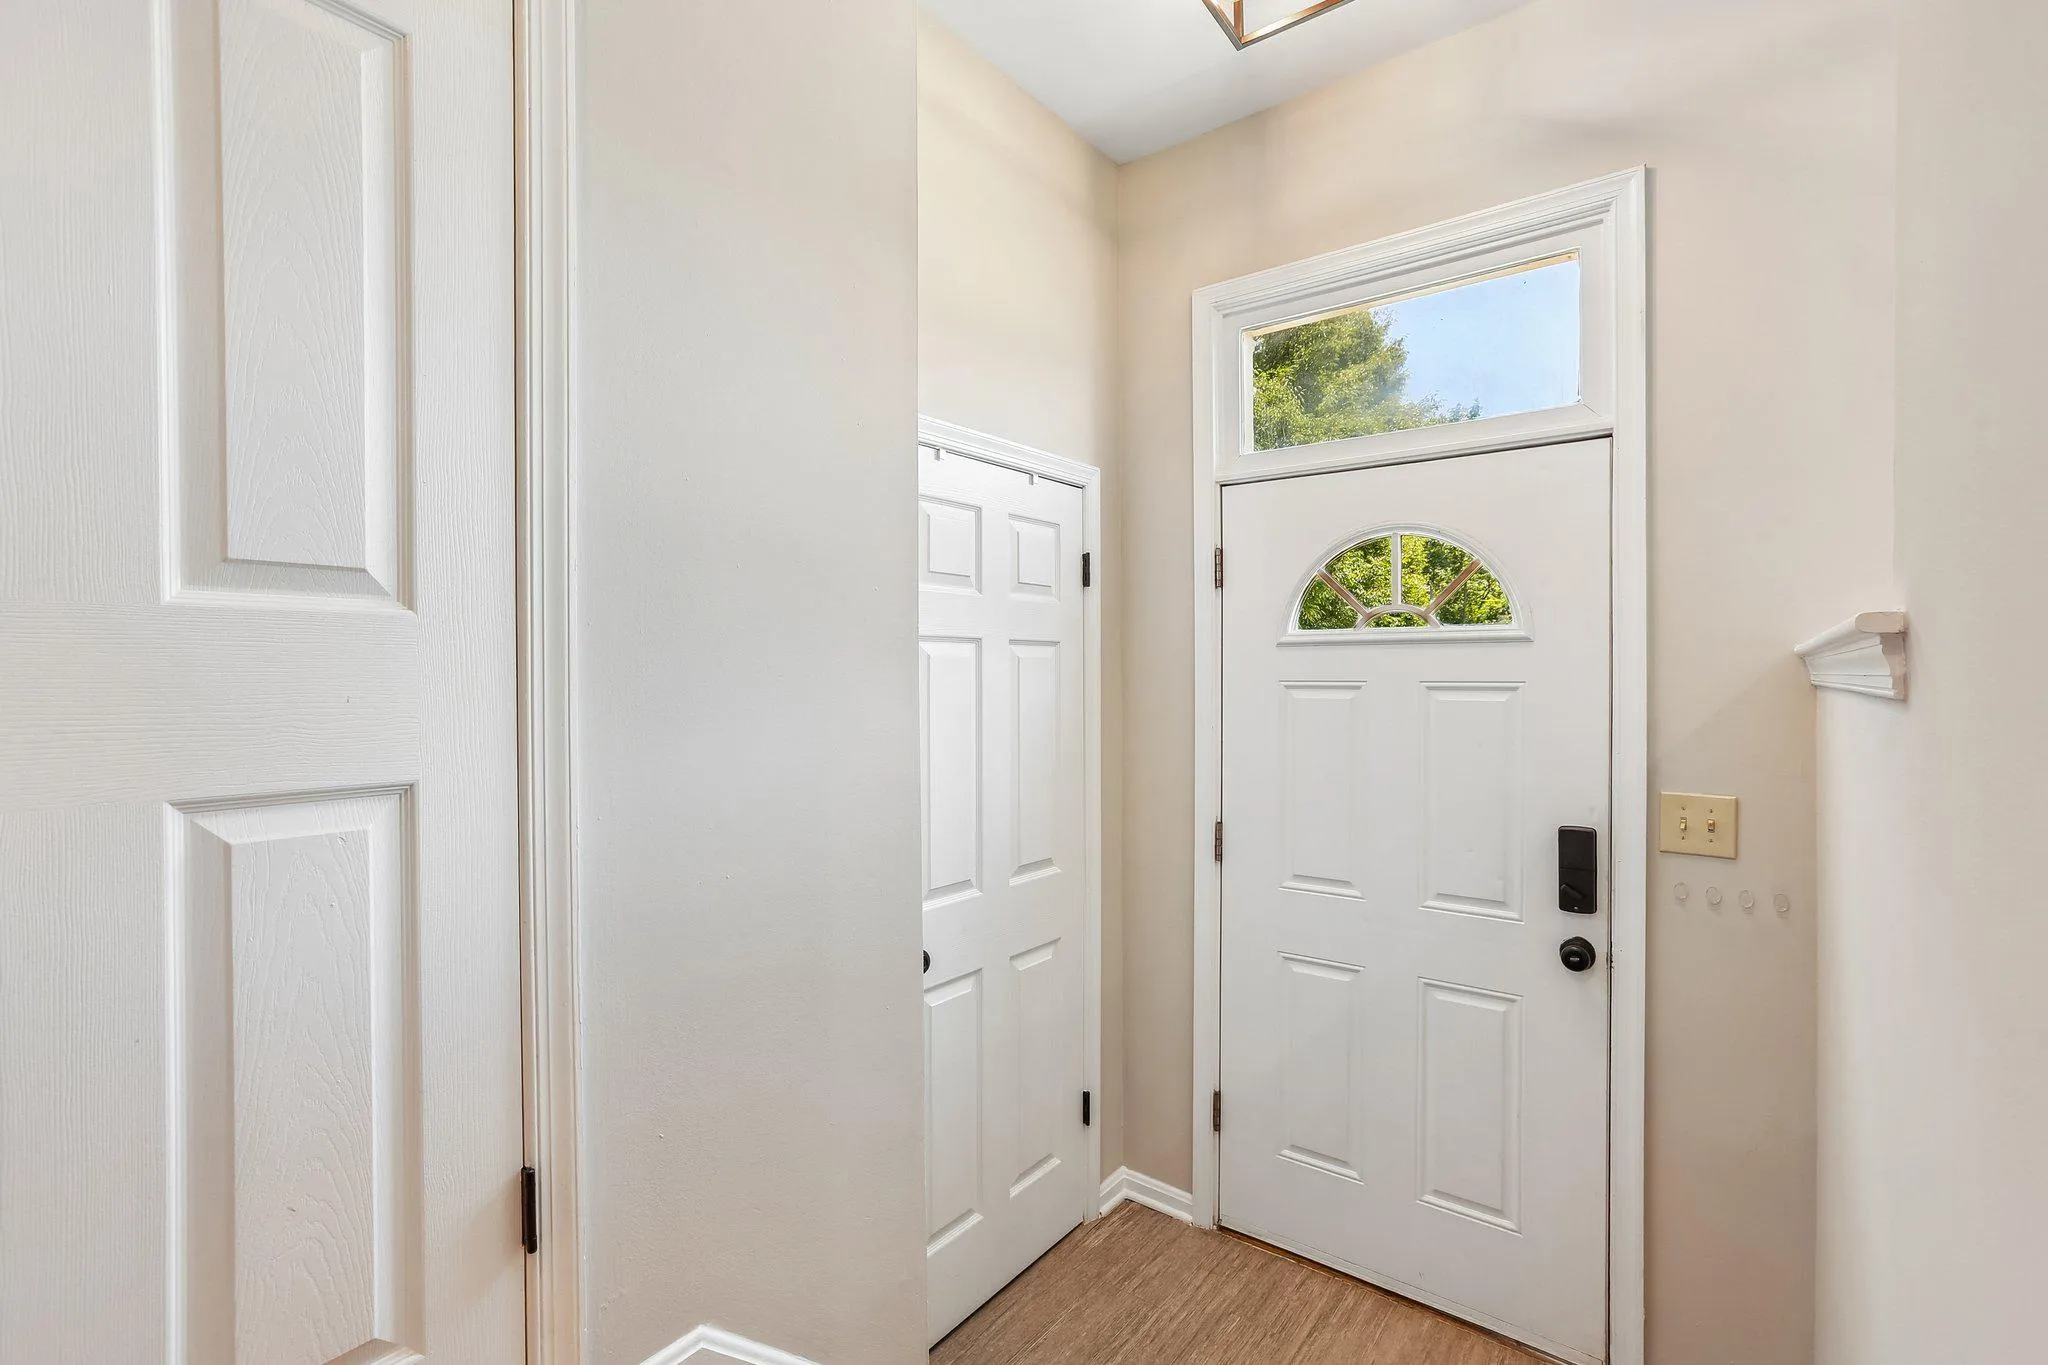
Welcome to this well-maintained end-unit townhome offering three finished levels of living space. Upon entry, you’ll notice the beautiful hardwood floors throughout the main level. The spacious kitchen features granite countertops, stainless steel appliances, and a large bay window that brings in plenty of natural light. The adjoining living and dining area offers an open layout and walks out to a large deck overlooking the backyard. Upstairs, you’ll find three bedrooms, including a spacious owner’s suite with vaulted ceilings, a walk-in closet, and a private en suite bath. The finished walk-out basement includes a large recreation room with a pellet stove, a fourth bedroom that would make a great guest room, home gym, or flex space. From the lower level you can access to the fully fenced backyard. Upgrades include hot water heater (2023). This move-in ready home is located in the well-established Aspen Park neighborhood.
 Features & Appliances
 Ask Agent A Question
 Address Map
 MLS Addon
 Additional Information
 Financial
Listing Information
Financial
Listing Information
 Rob Spicer Broker, GRI
Spicer Real Estate
Rob Spicer Broker, GRI
Spicer Real Estate
7201 Wisconsin Avenue
 RobSpicer@SpicerRealEstate.com
 2403881030
 2403881030
 7201 Wisconsin Avenue


