
 Share
Share
 7111 SILVERLEAF OAK ROAD, Elkridge, MD 21075
 1,944 Sqft SQFT
 3
3
 3
3
 Basic Details
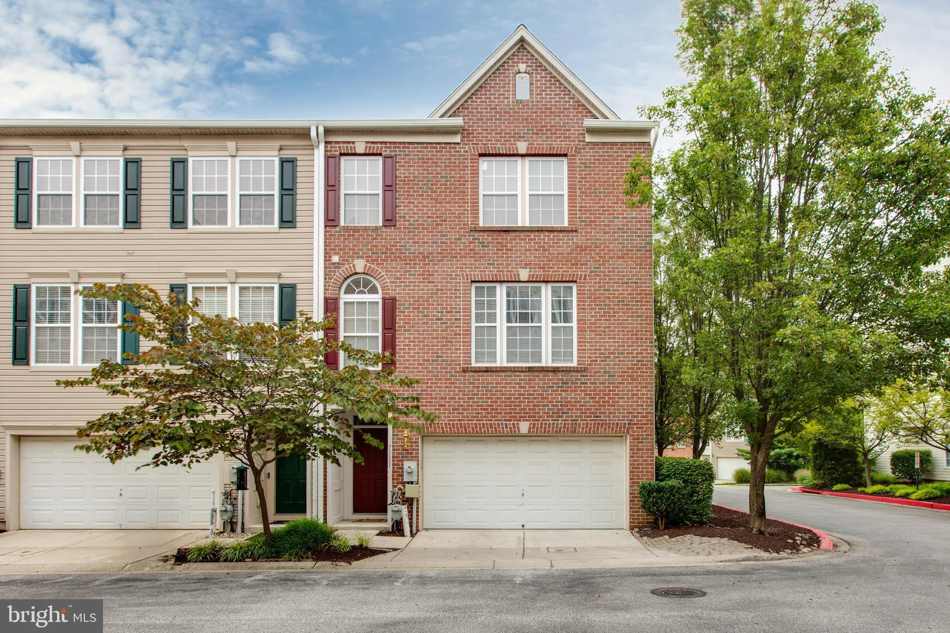
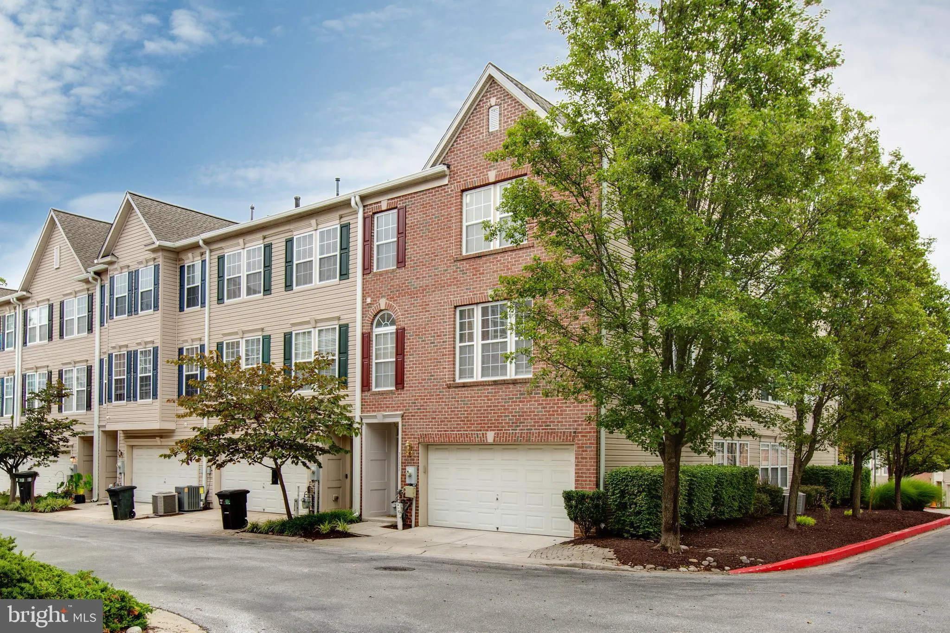
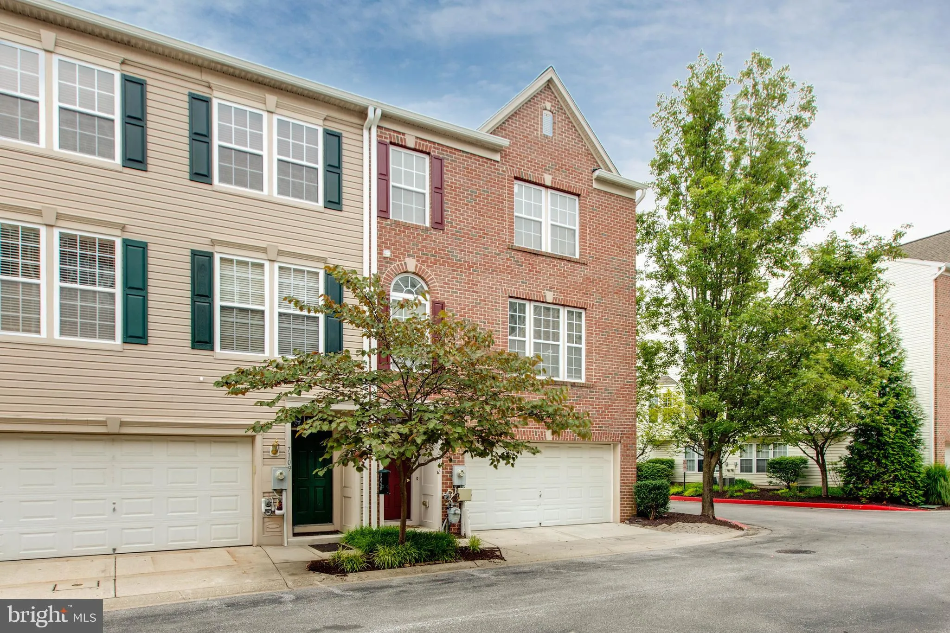
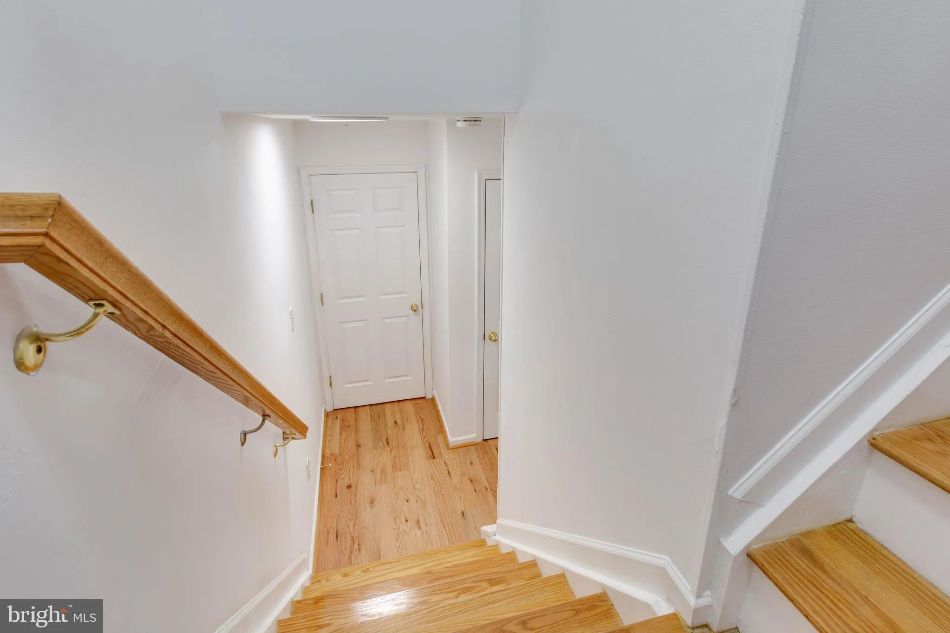
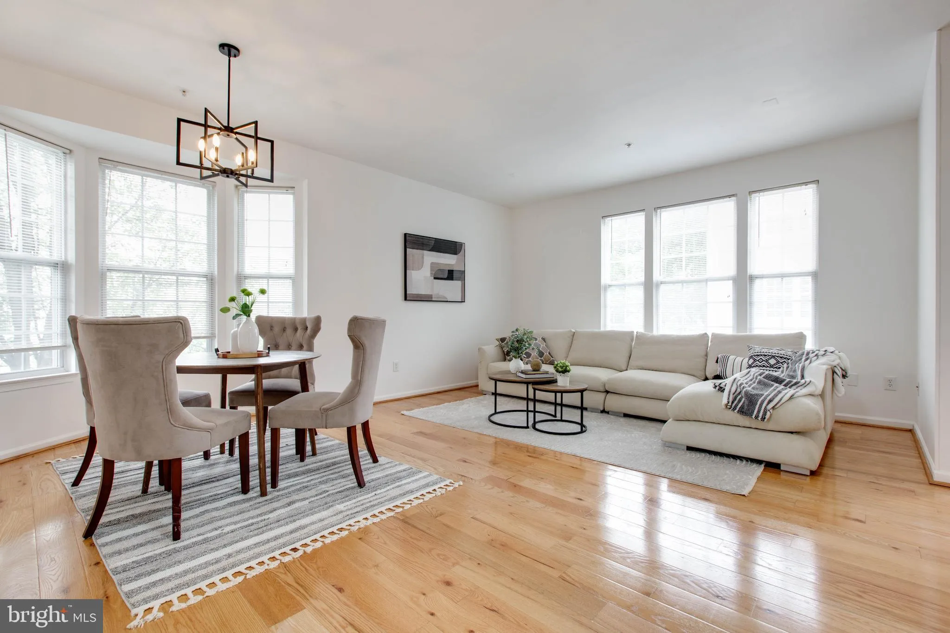
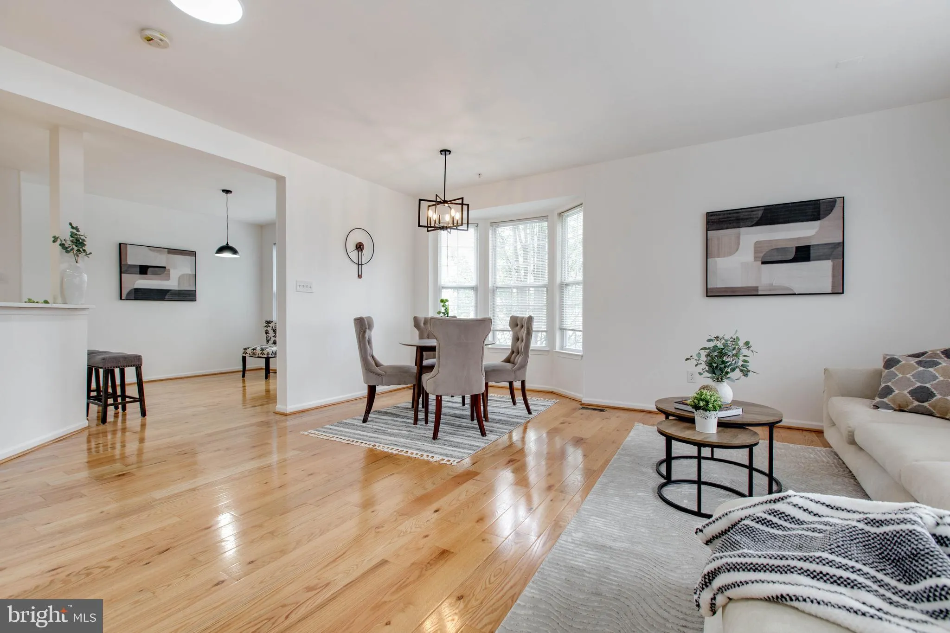
Welcome to this stunning, sun-filled end-unit condo townhouse at 7111 Silverleaf Oak, offering a perfect blend of comfort and modern luxury. This home features a classic brick front and the convenience of a 2-car garage. Step inside to discover an inviting open floor plan accented throughout with pristine hardwood f...
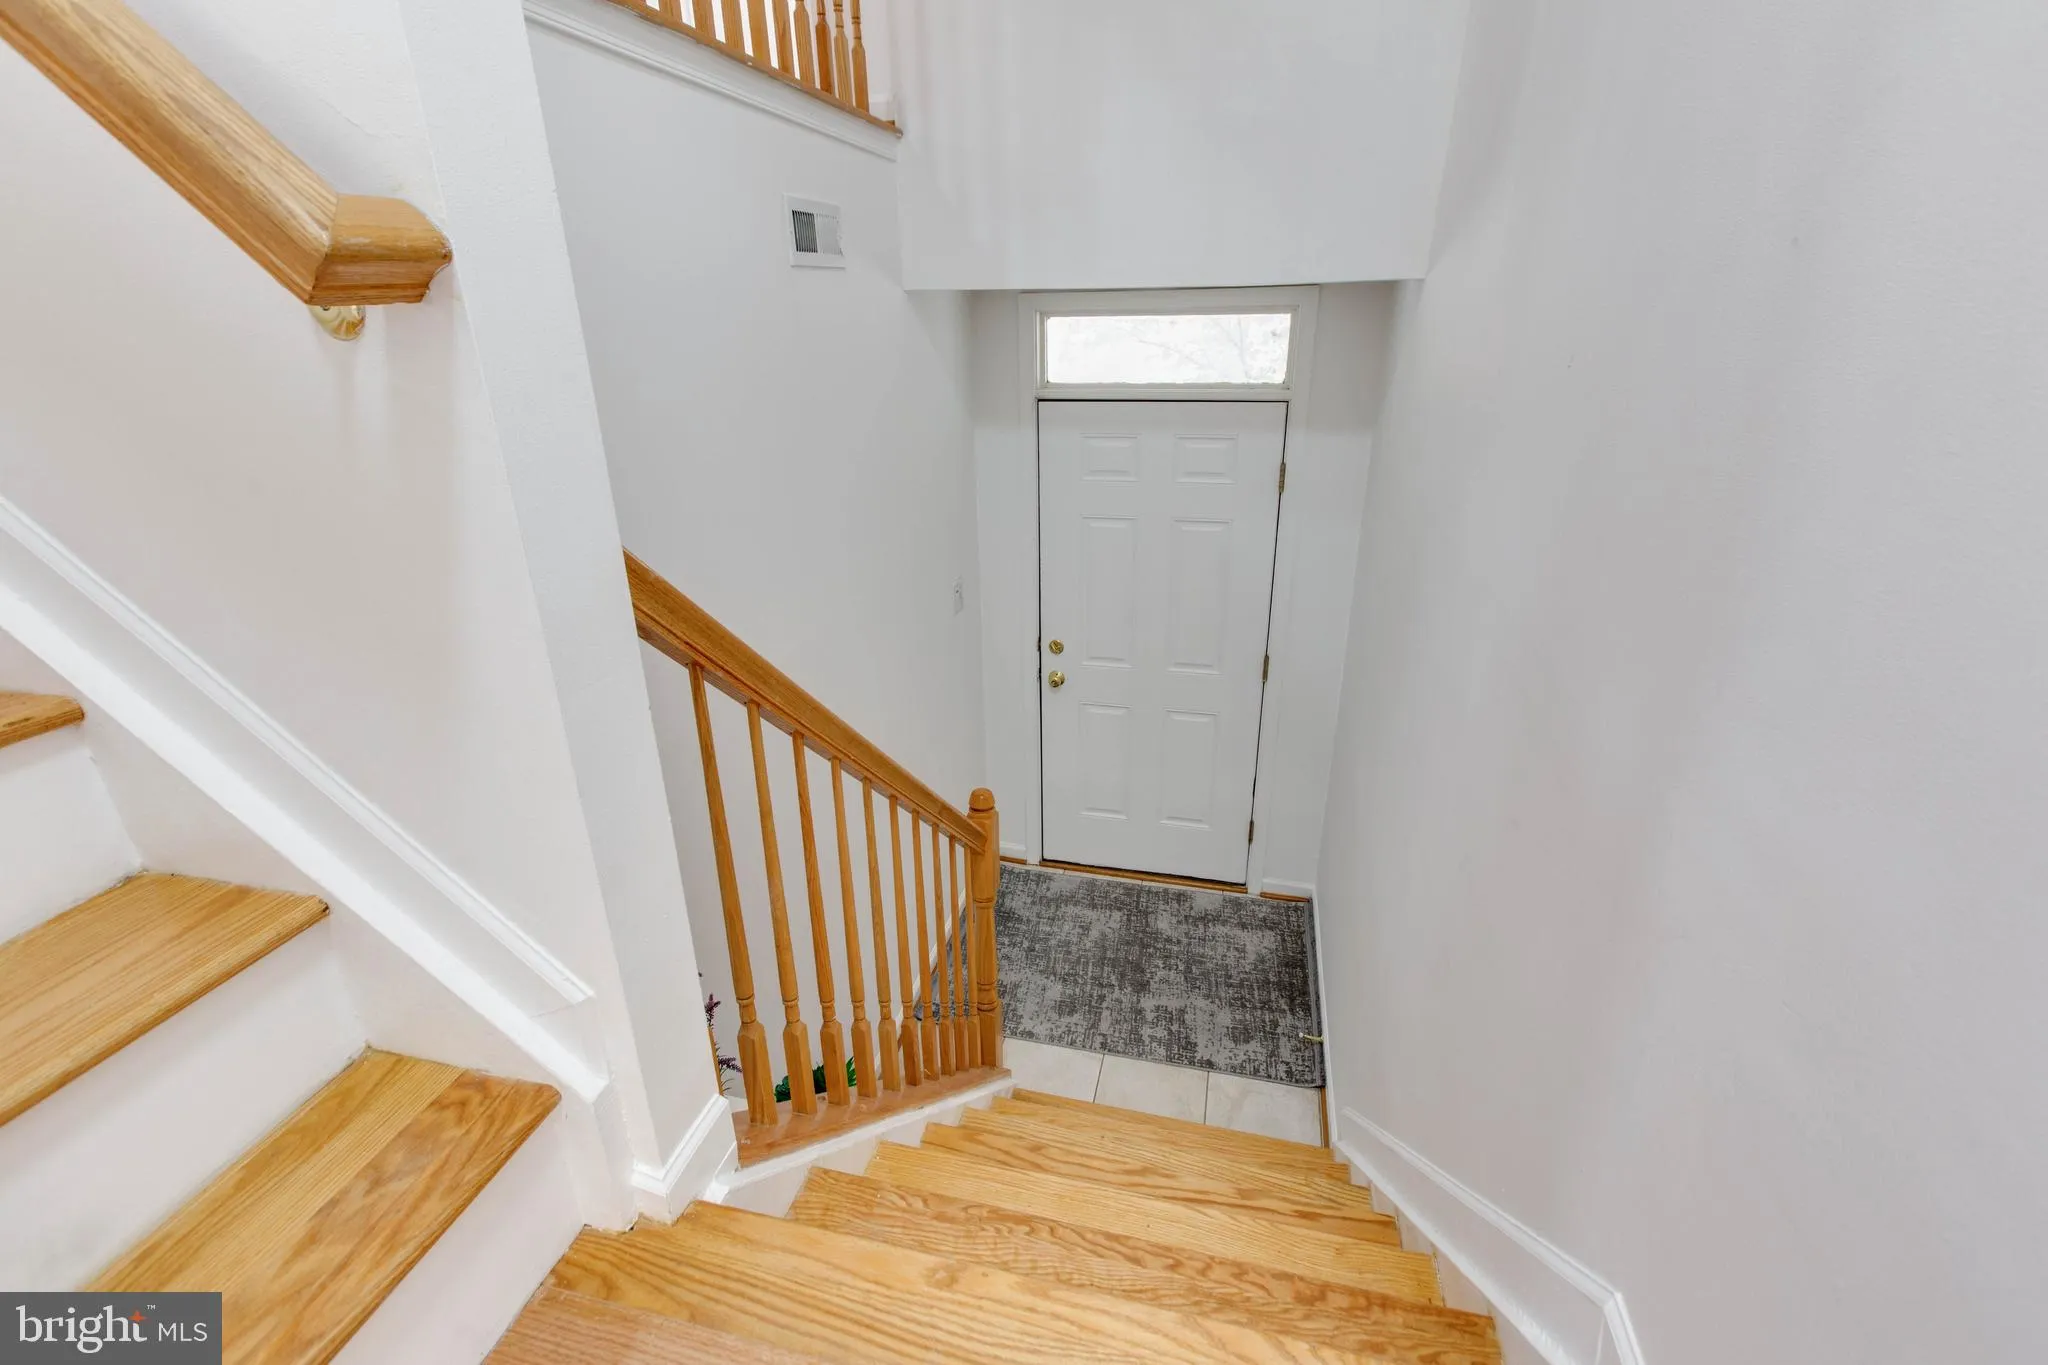
Welcome to this stunning, sun-filled end-unit condo townhouse at 7111 Silverleaf Oak, offering a perfect blend of comfort and modern luxury. This home features a classic brick front and the convenience of a 2-car garage. Step inside to discover an inviting open floor plan accented throughout with pristine hardwood flooring and abundant natural light. The main level is designed for both relaxation and entertaining, boasting a spacious family room, a formal dining area, and a bright, cozy morning room. The heart of the home is the upgraded kitchen, refreshed in 2026 with sleek quartz countertops and a new stove. A convenient half bath completes the main level. The upper level offers three generously sized bedrooms and two full bathrooms, providing plenty of space for everyone. The ground-level basement offers versatile living space, including a dedicated laundry room and direct access to the 2-car garage. This home has been meticulously maintained and updated, featuring new light fixtures and ceiling fans, as well as newly installed recessed lighting in the basement. Major updates include a roof replacement in 2025 and 2026 kitchen upgrades. Don’t miss this opportunity to own a move-in-ready home in a fantastic location.
 Features & Appliances
 Ask Agent A Question
 Address Map
 MLS Addon
 Additional Information
 Financial
Listing Information
Financial
Listing Information
 Rob Spicer Broker, GRI
Spicer Real Estate
Rob Spicer Broker, GRI
Spicer Real Estate
7201 Wisconsin Avenue
 RobSpicer@SpicerRealEstate.com
 2403881030
 2403881030
 7201 Wisconsin Avenue


