
 Share
Share
 203 YOAKUM PARKWAY, Alexandria, VA 22304
 1,064 Sqft SQFT
 2
2
 2
2
 Basic Details
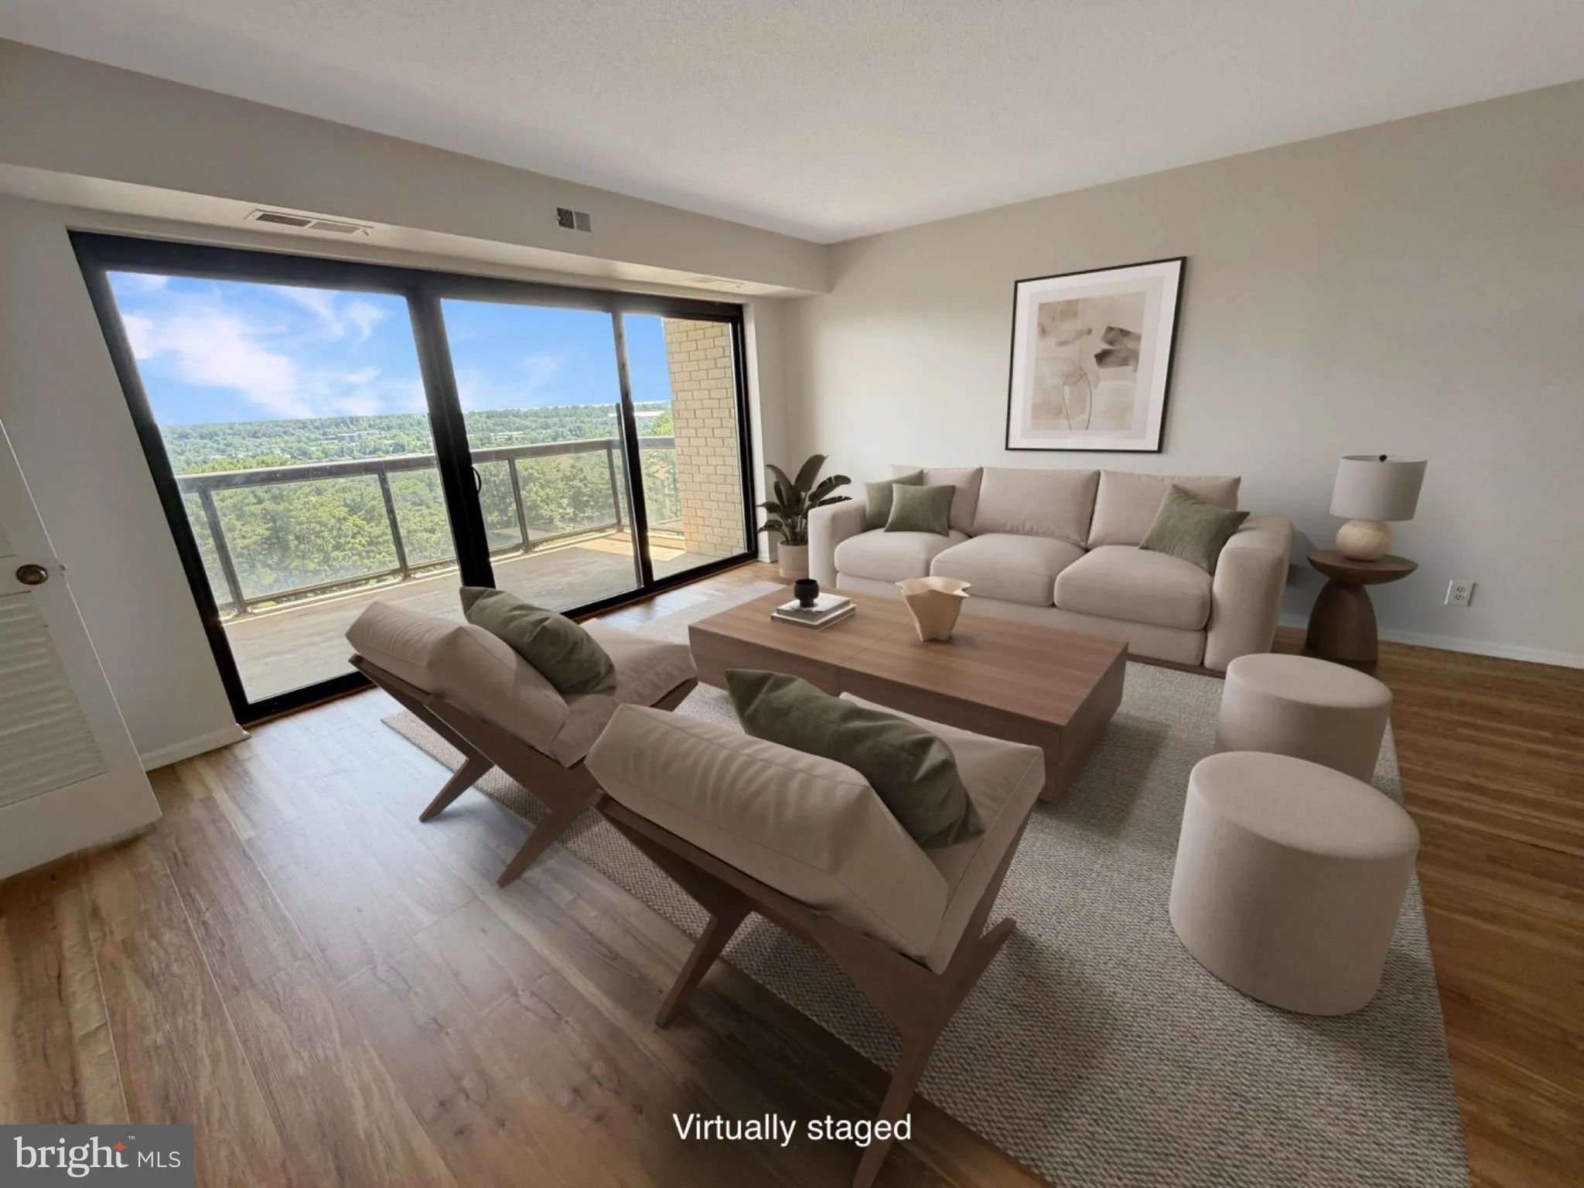
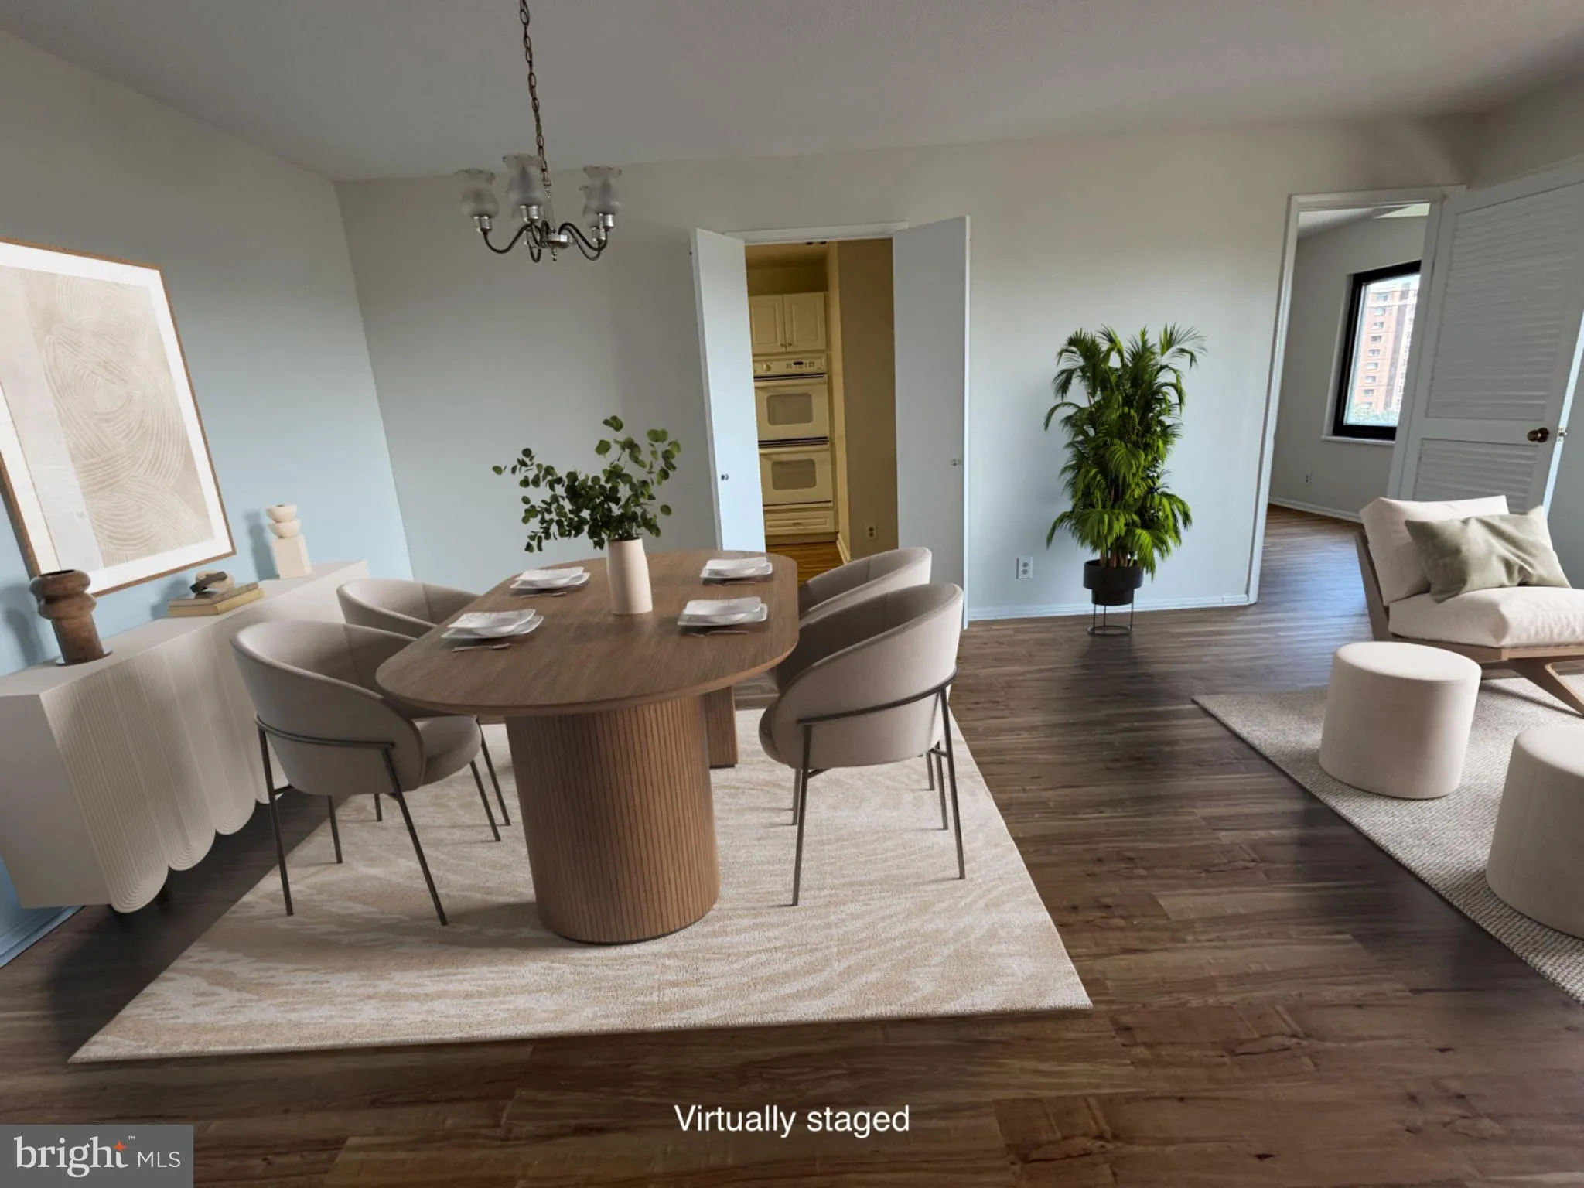
Spacious two bedroom unit that is freshly painted and has new luxury vinyl planking, LVP, in main living areas and kitchen and new carpet in primary bedroom. Kitchen features solid surface countertops, new extra quiet dishwasher, new refrigerator, and recent double ovens, pantry with pullout shelves and extra shelvi...
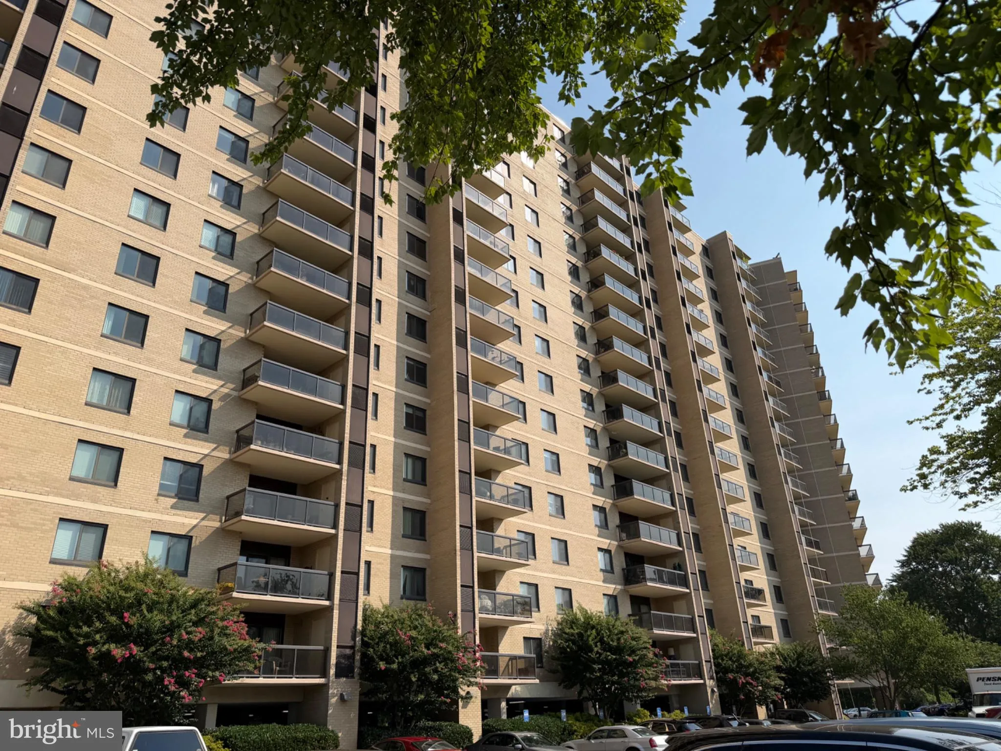
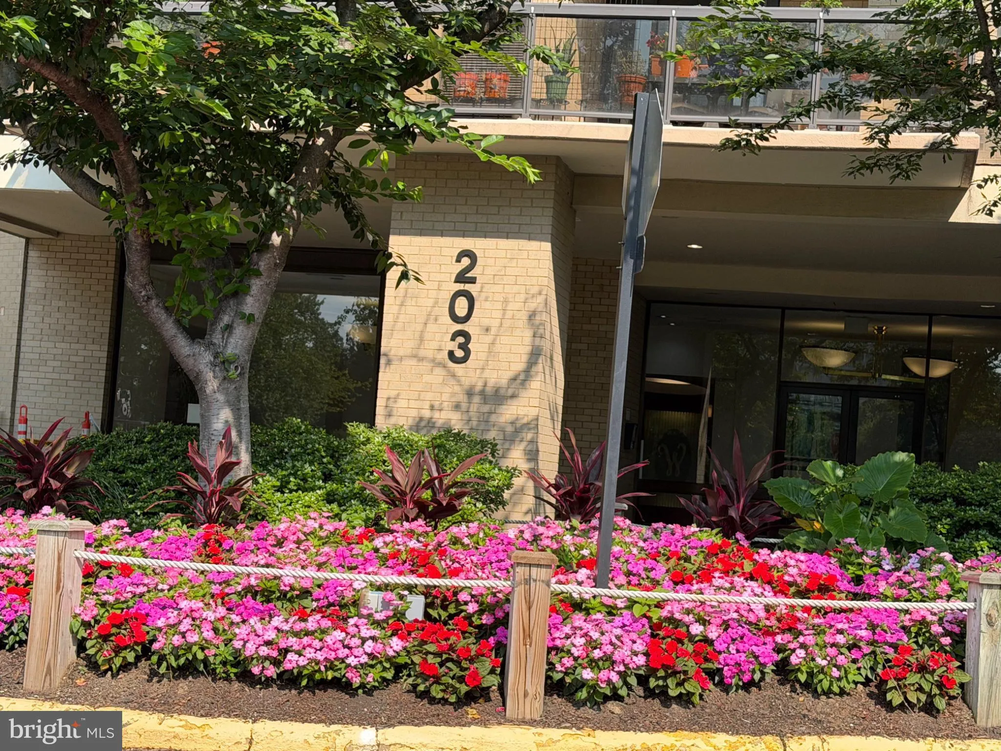
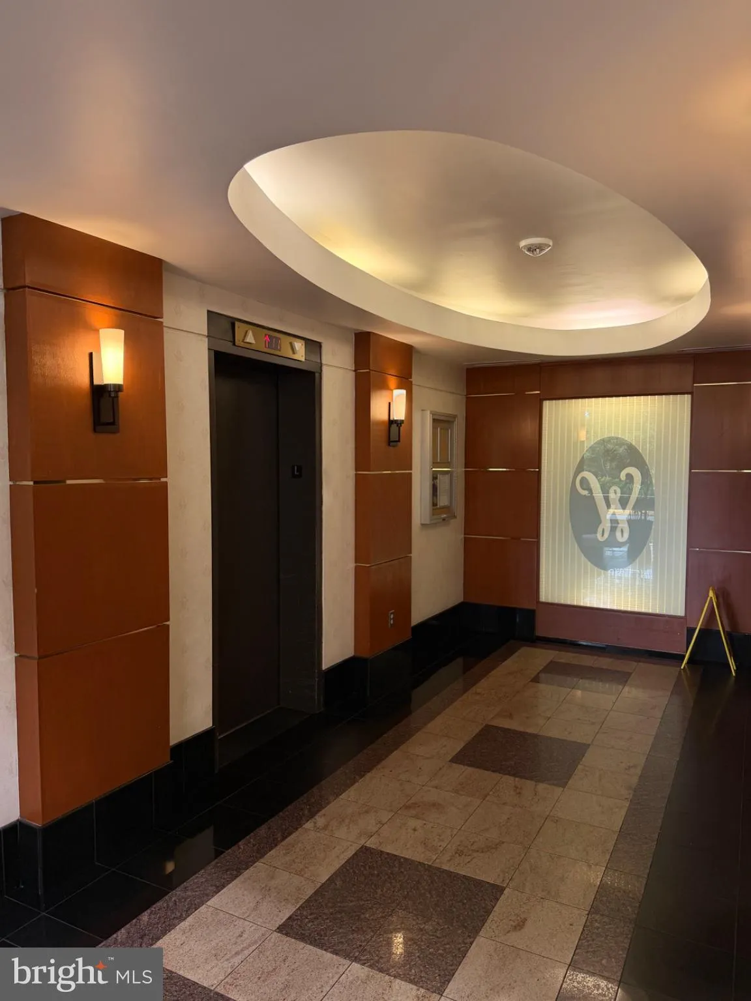
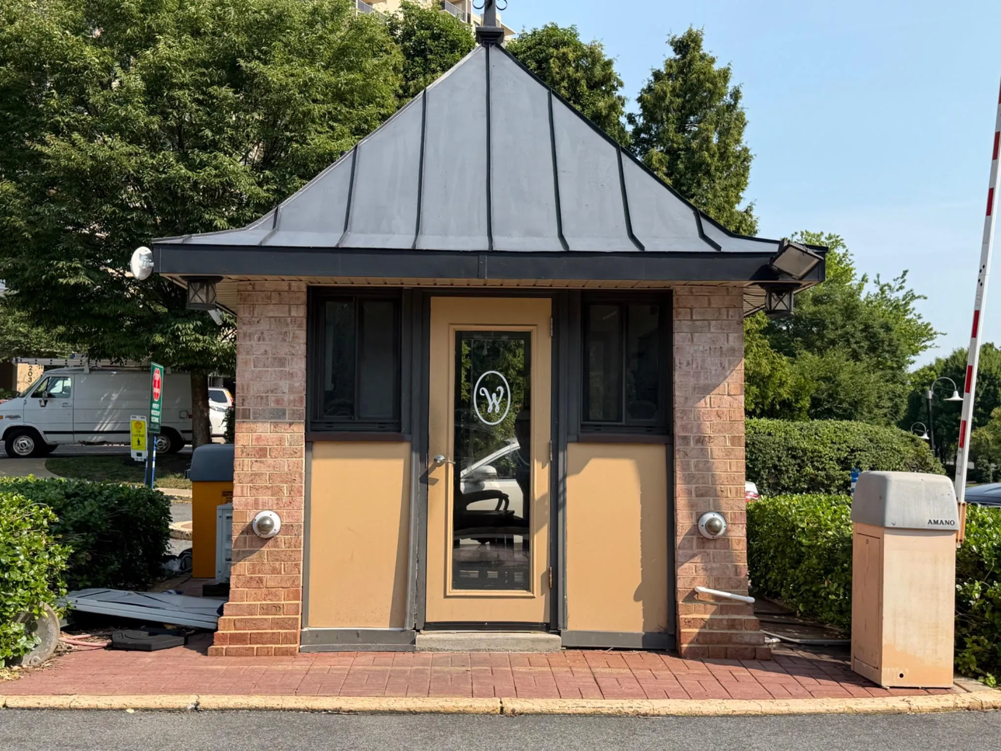
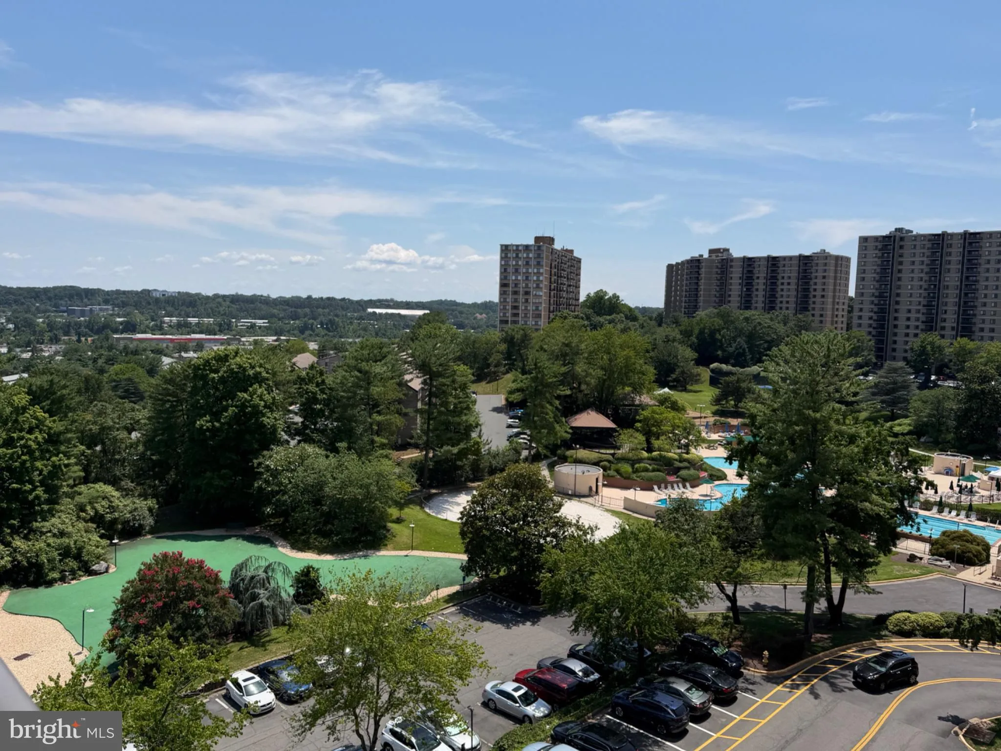
Spacious two bedroom unit that is freshly painted and has new luxury vinyl planking, LVP, in main living areas and kitchen and new carpet in primary bedroom. Kitchen features solid surface countertops, new extra quiet dishwasher, new refrigerator, and recent double ovens, pantry with pullout shelves and extra shelving. The large balcony has a lovely view of grounds and pools, almost like living in a resort. Watergate at Landmark is a gated community on 37 landscaped acres and is amenity-rich with an enormous outdoor pool, indoor pool, barbeque area, car wash area, playground, state-of-the-art fitness center, community center, library, game room, hair salon, well stocked grocery store with fresh fruit and vegetables, meat. Pickleball and tennis courts, putting green, volley ball court, and regular free shuttles to the Van Dorn Metro station. Condo fee includes all utilities! HVAC in balcony closet is dated to 2020. Pet friendly, dog walking areas. Open Sunday August 23, 1-3 pm.
 Features & Appliances
 Ask Agent A Question
 Address Map
 Neighborhood
 MLS Addon
 Additional Information
 Financial
Listing Information
Financial
Listing Information
 Rob Spicer Broker, GRI
Spicer Real Estate
Rob Spicer Broker, GRI
Spicer Real Estate
7201 Wisconsin Avenue
 RobSpicer@SpicerRealEstate.com
 2403881030
 2403881030
 7201 Wisconsin Avenue


