
 Share
Share
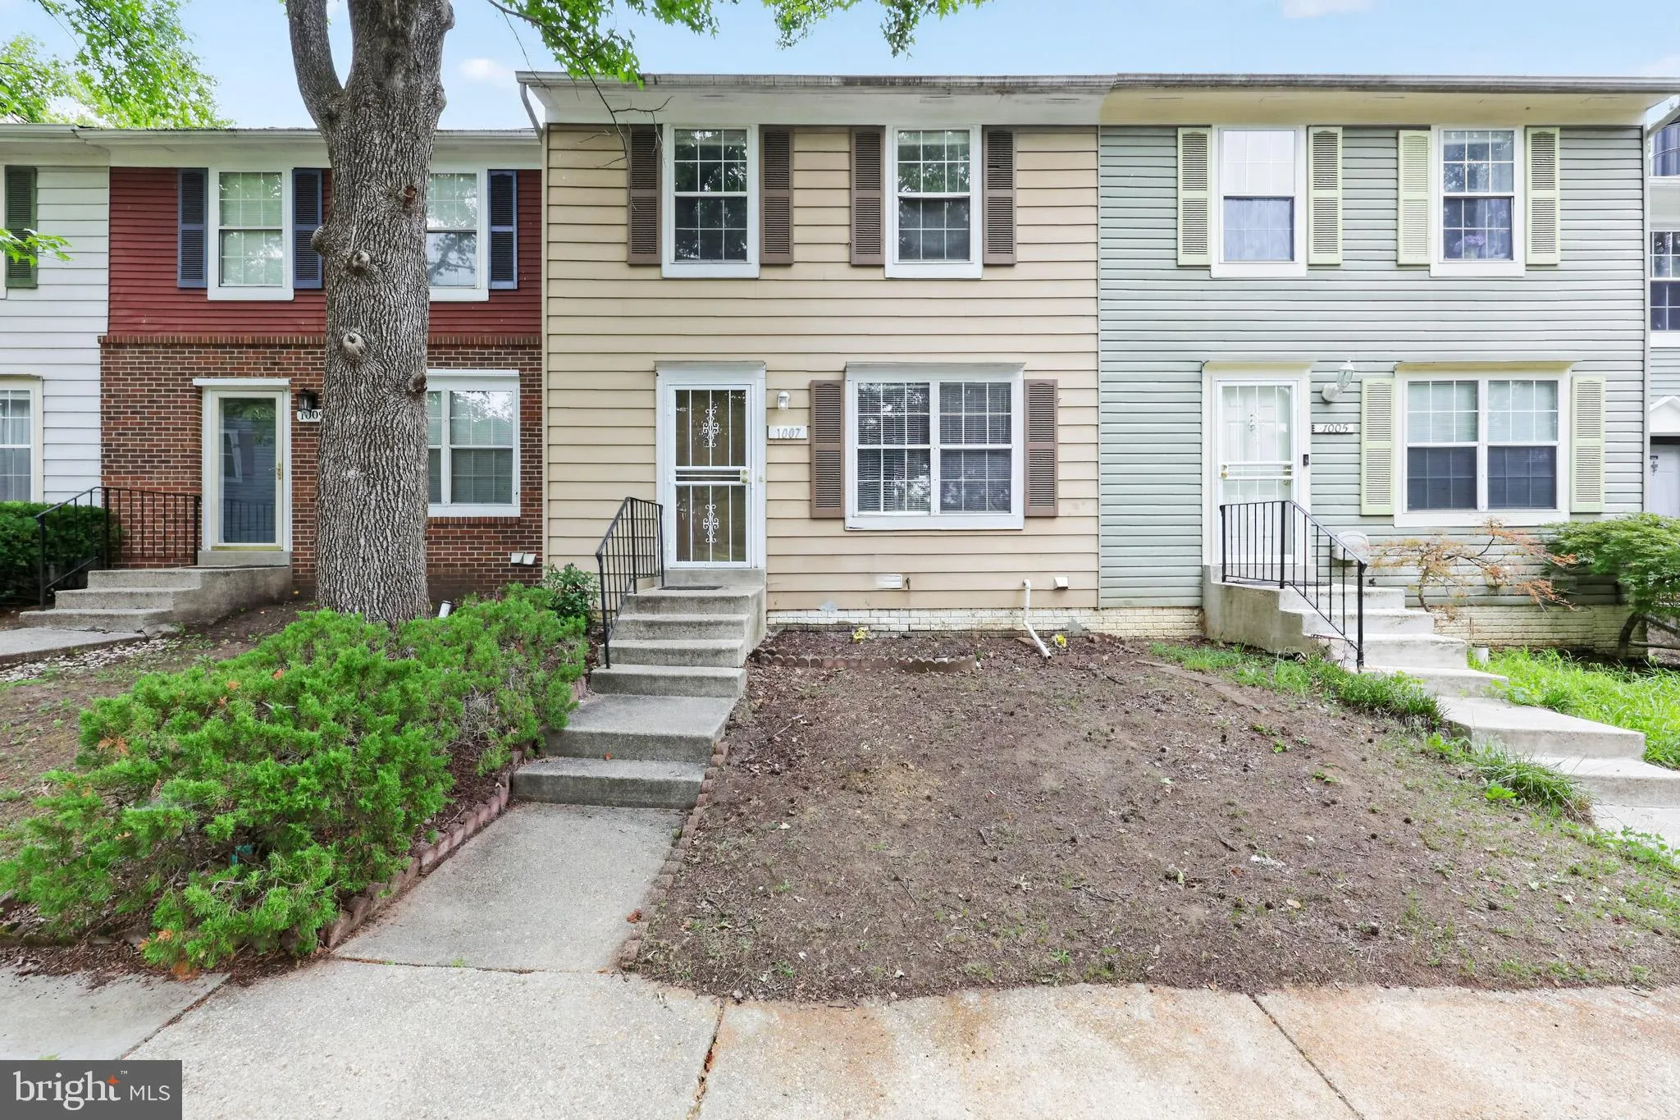
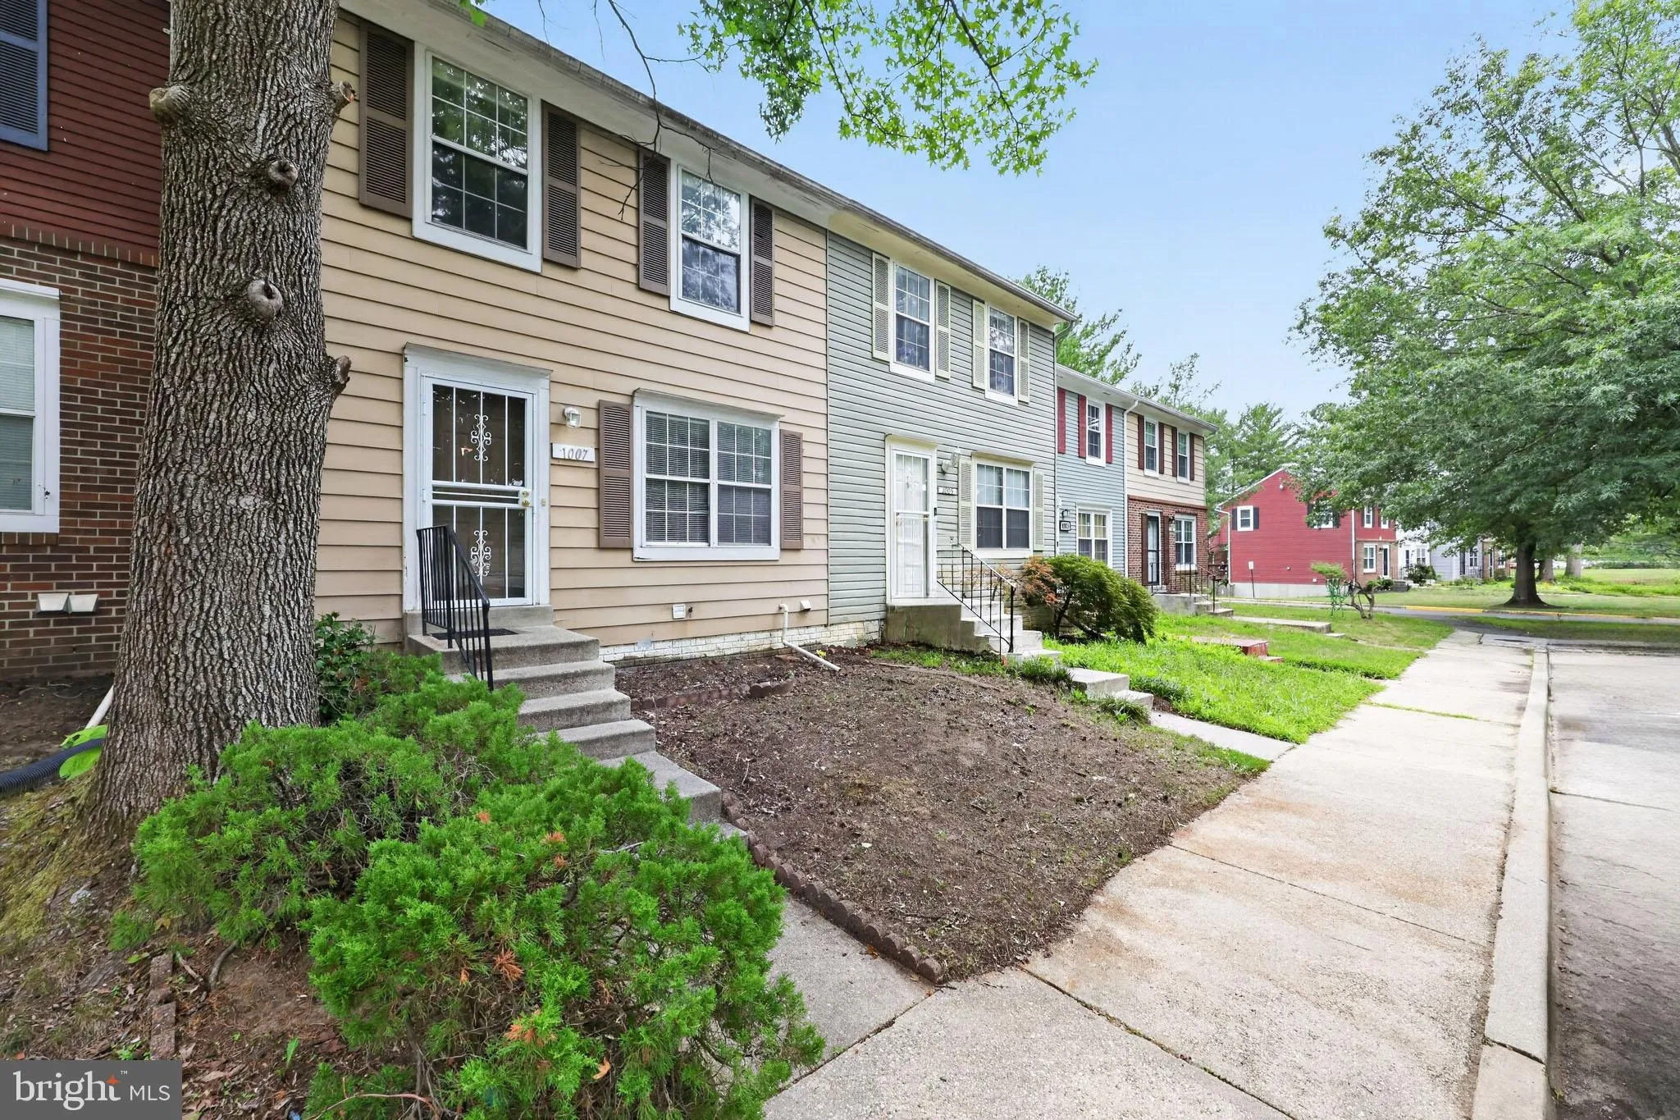

 1007 SAINT MICHAELS DRIVE, Bowie, MD 20721
 1,080 Sqft SQFT
 3
3
 2
2
 Basic Details
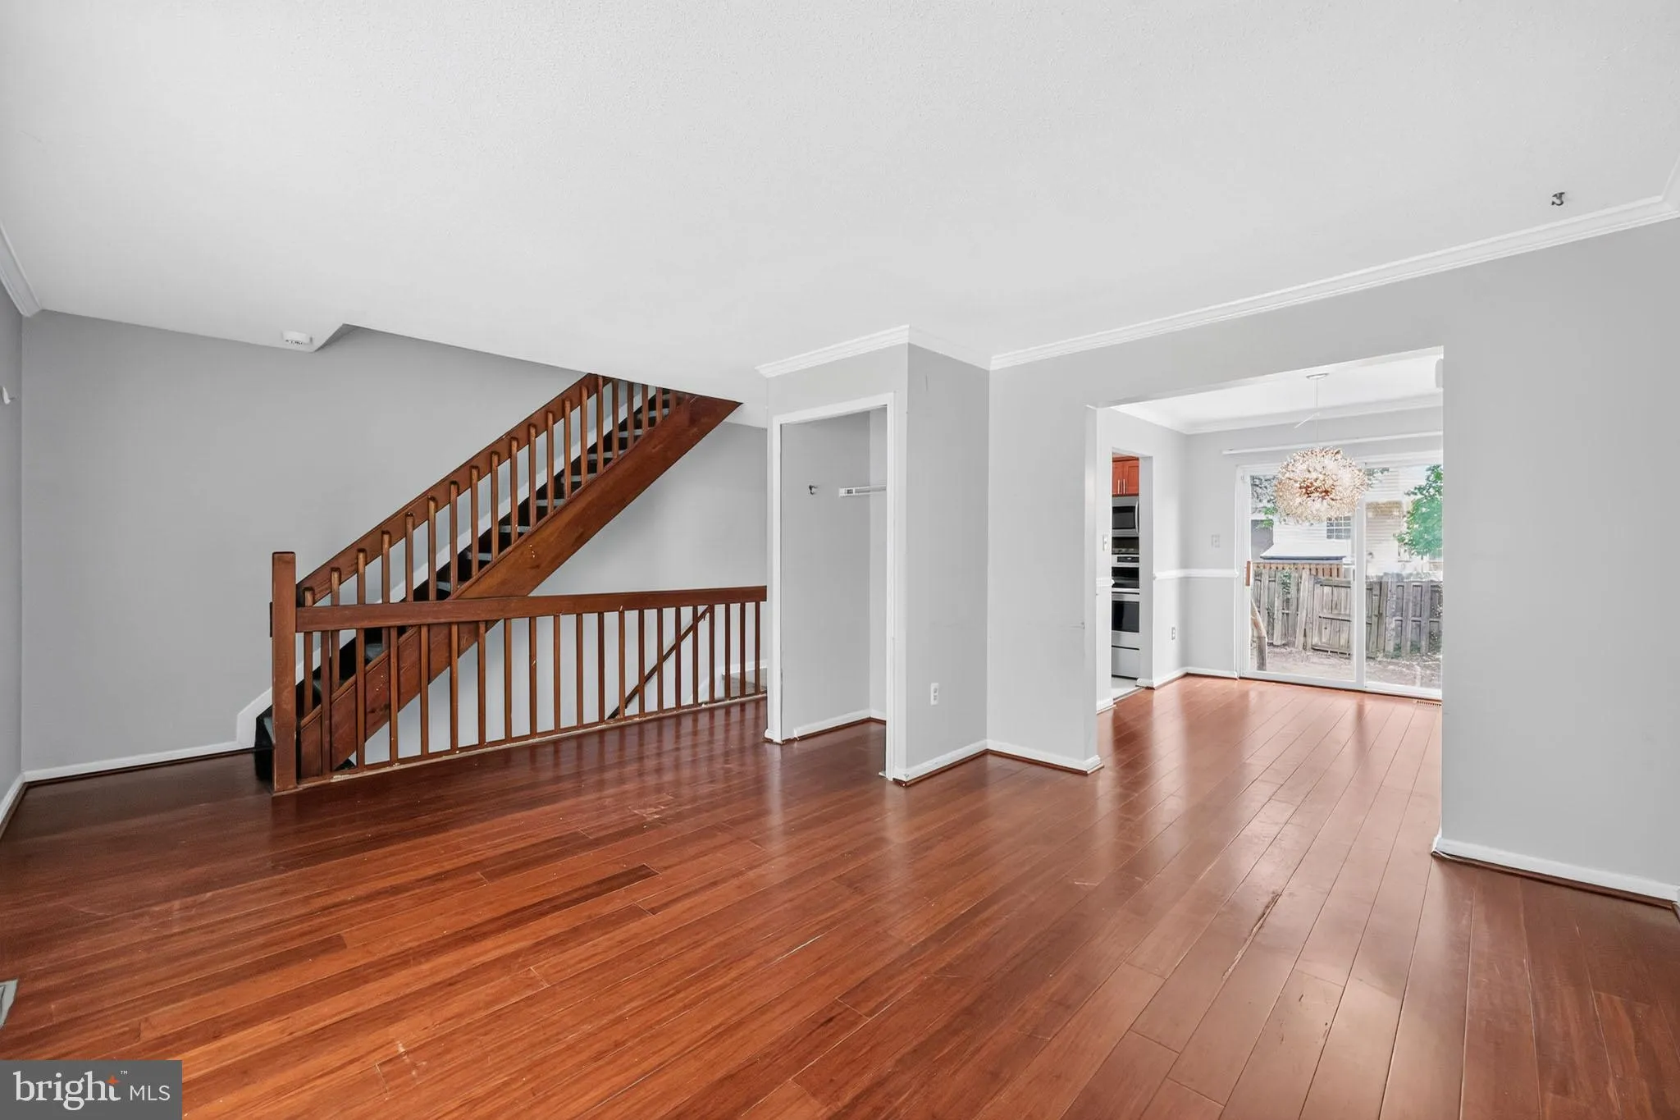
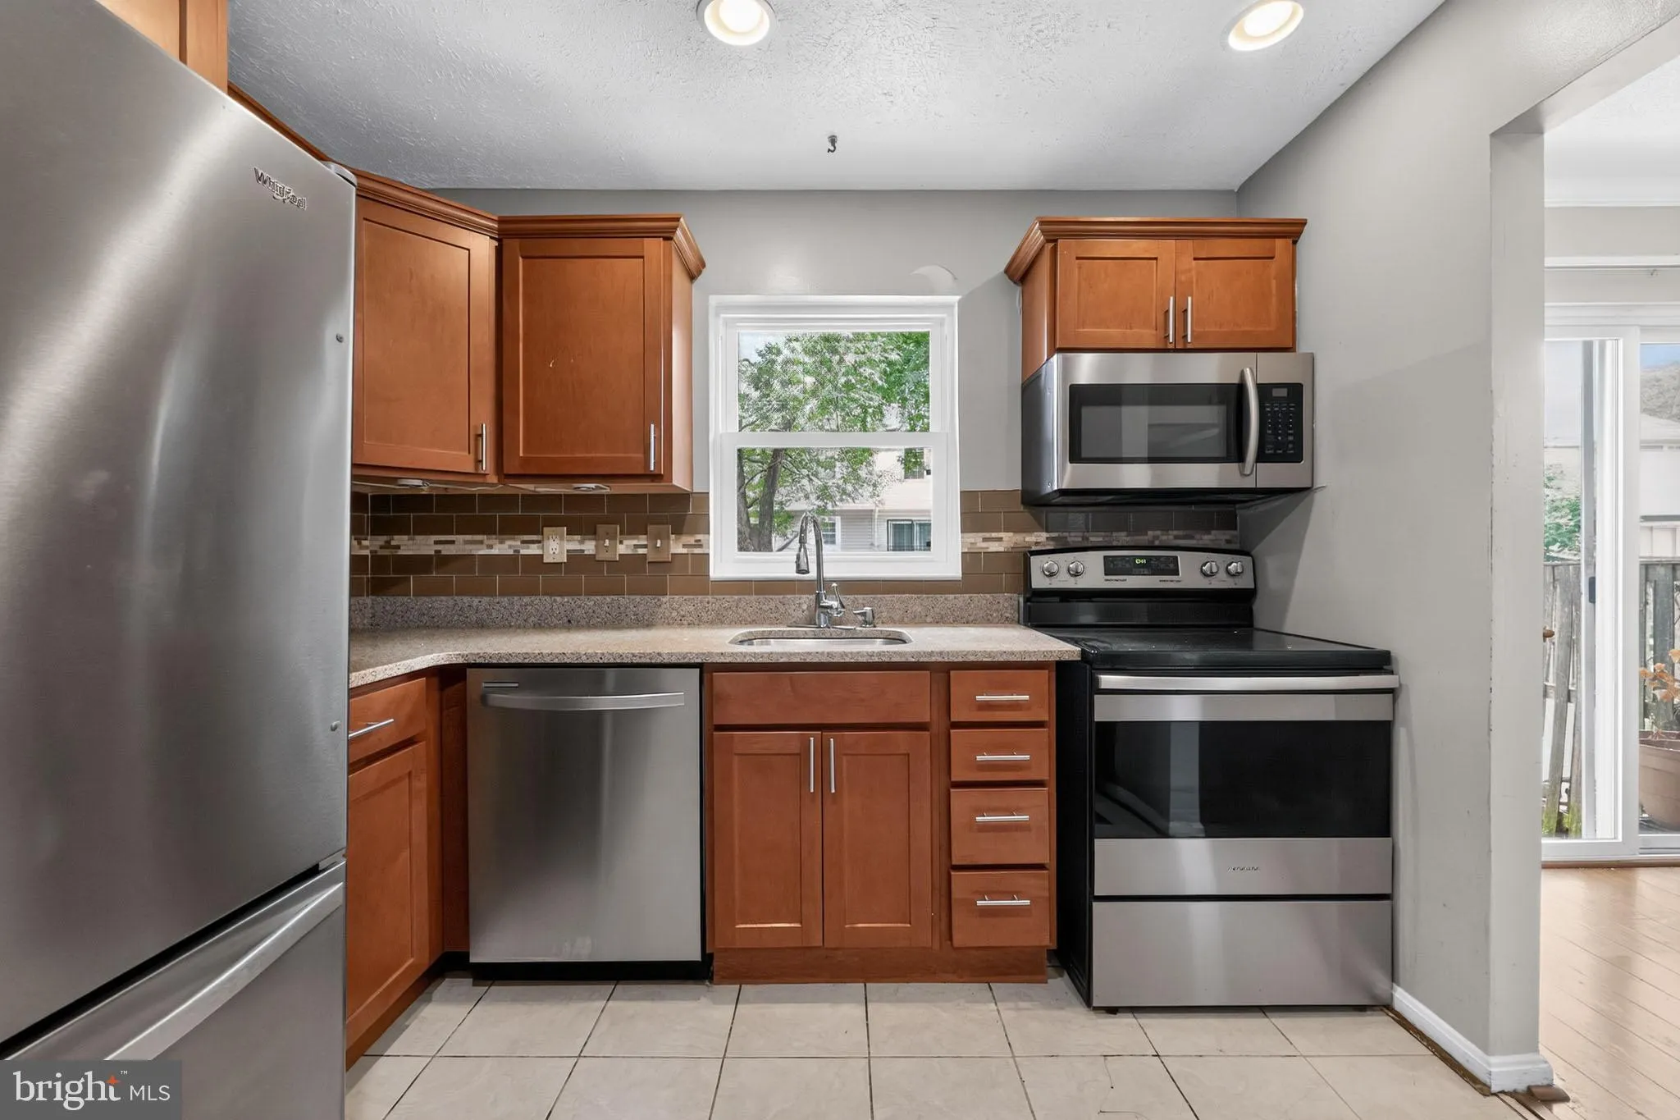
Welcome to 1007 Saint Michaels Drive, an inviting interior townhome offering comfortable living in a convenient Bowie location. The main level features beautiful hardwood flooring, complemented by recently installed hardwood stairs that add warmth and character throughout the home. A new kitchen window brings in add...
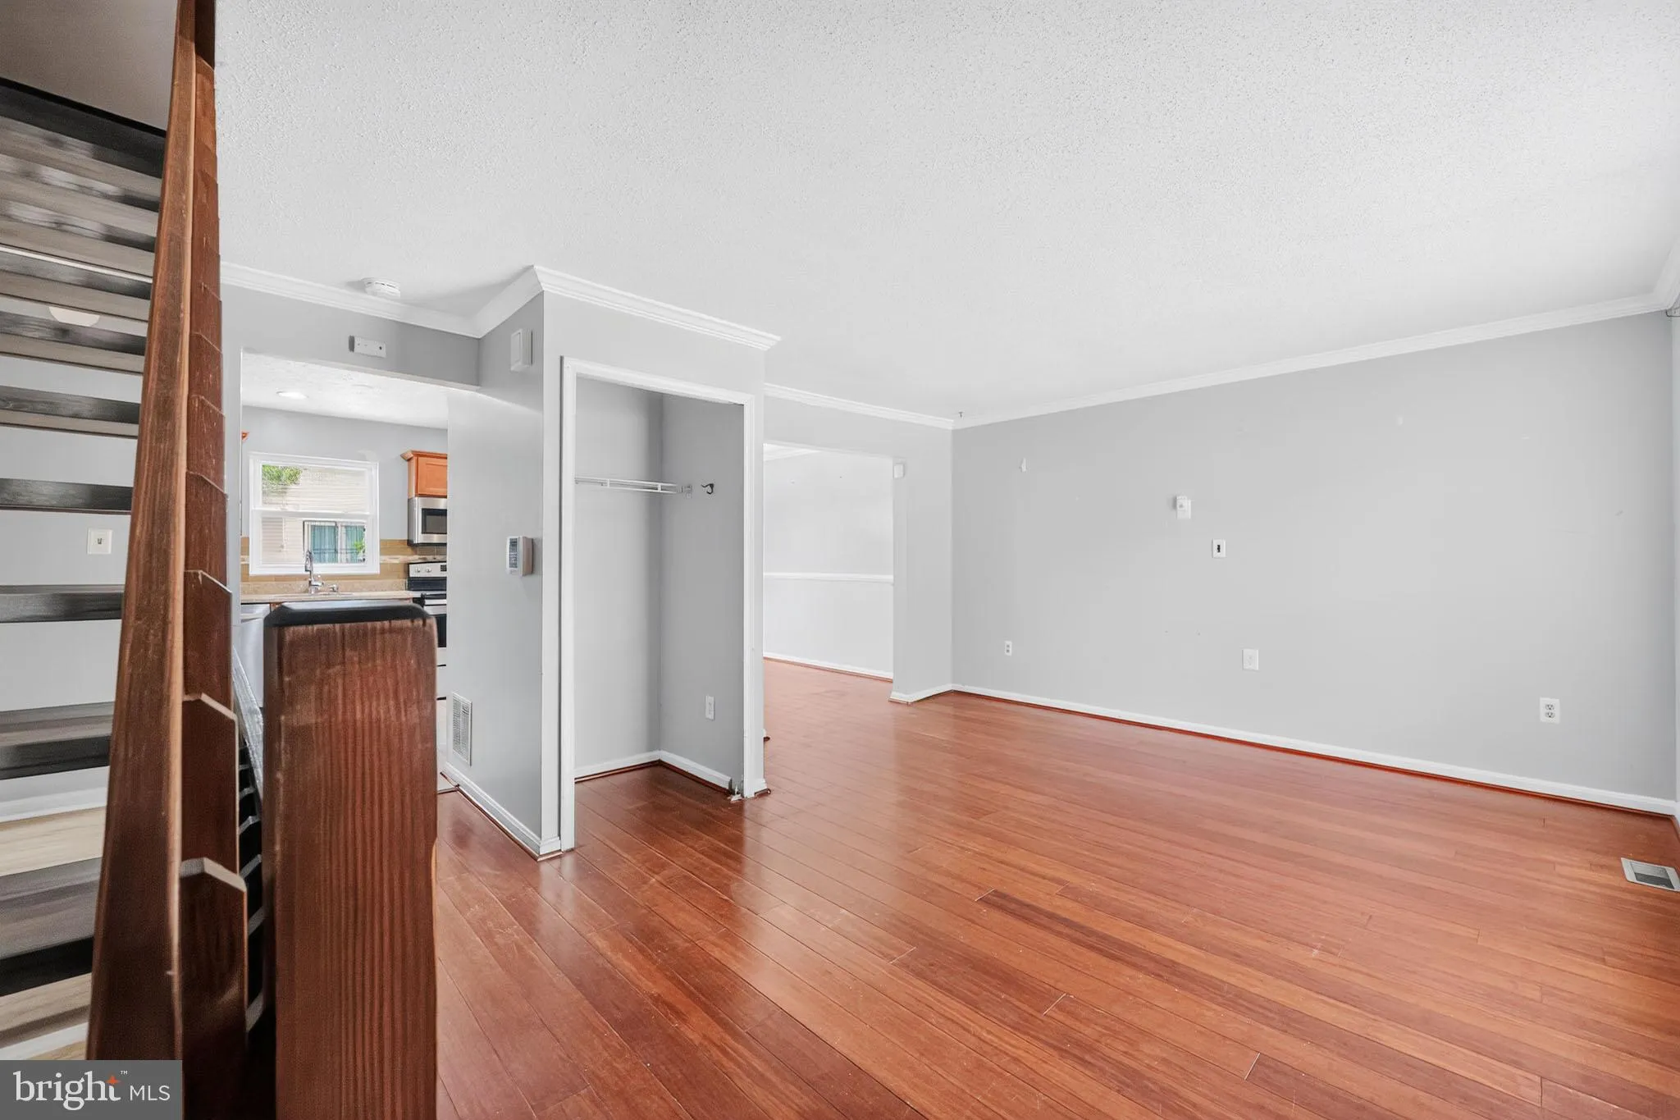
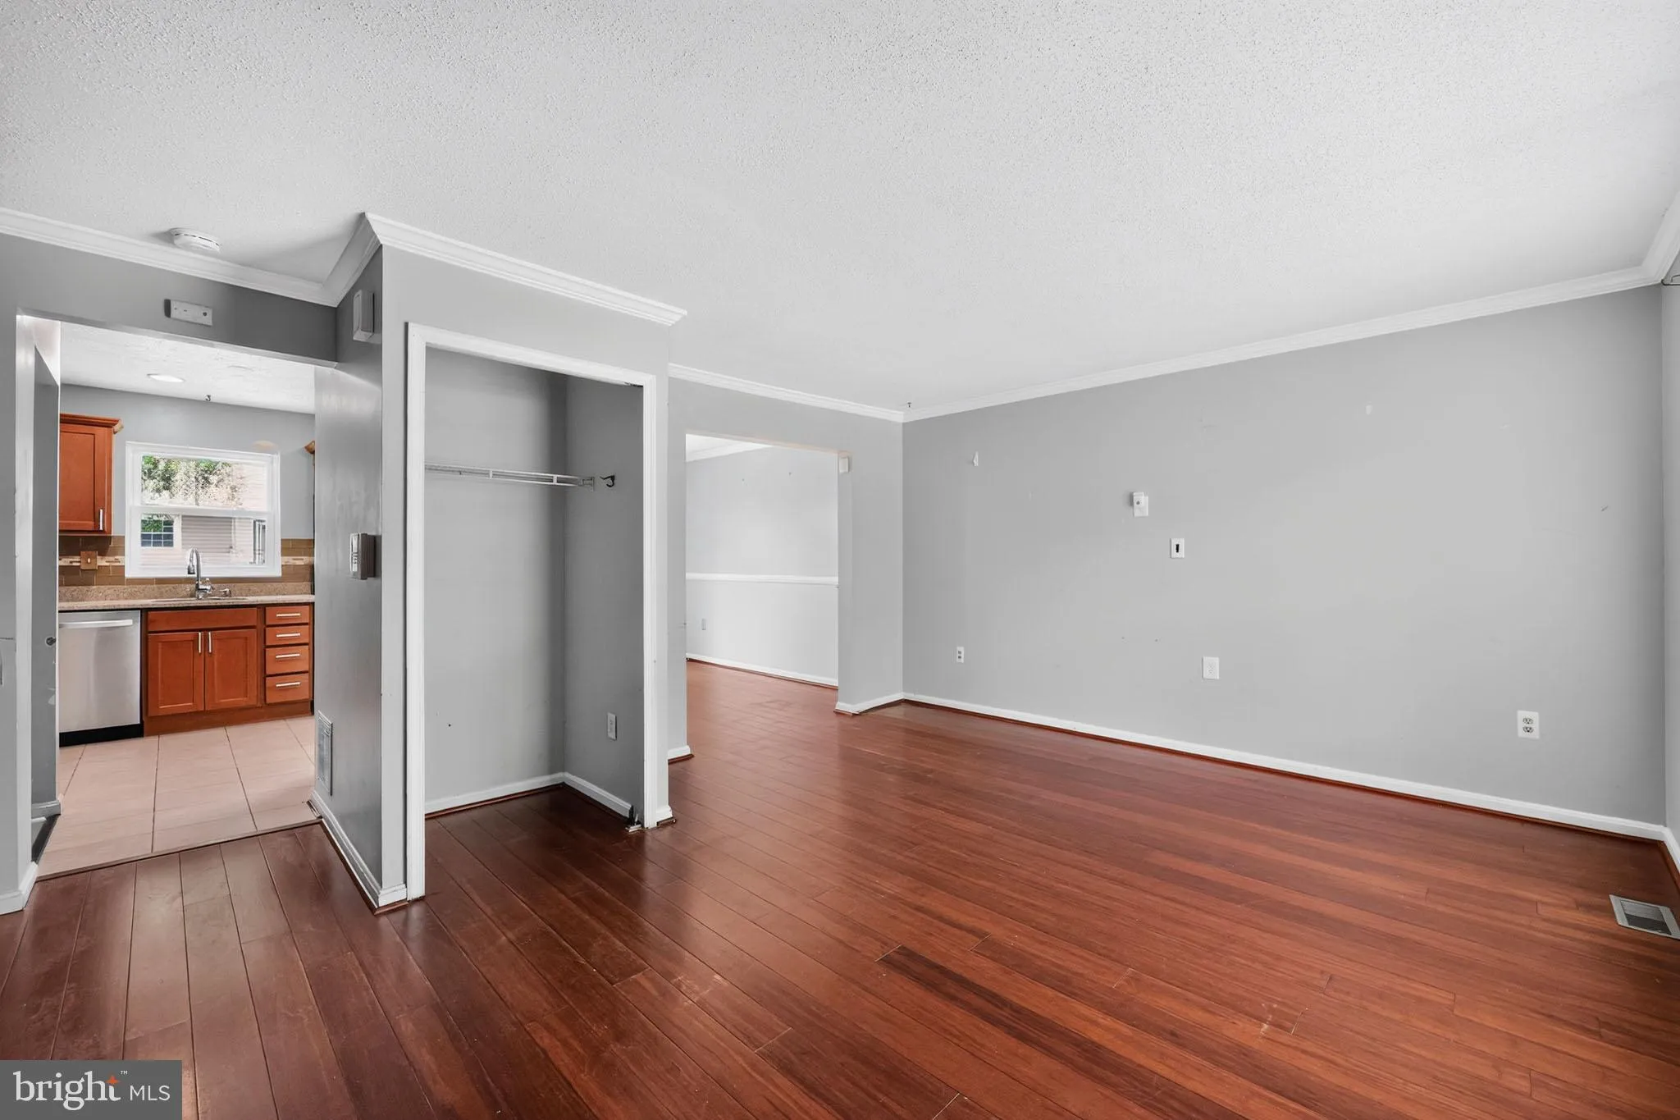
Welcome to 1007 Saint Michaels Drive, an inviting interior townhome offering comfortable living in a convenient Bowie location. The main level features beautiful hardwood flooring, complemented by recently installed hardwood stairs that add warmth and character throughout the home. A new kitchen window brings in additional natural light, creating a bright and welcoming space for everyday living and entertaining. Step outside to enjoy the privacy of a fenced rear yard—perfect for relaxing, gardening, outdoor dining, or creating your own personalized retreat. With its functional layout, thoughtful updates, and proximity to shopping, dining, parks, commuter routes, and other area amenities, this townhome presents an excellent opportunity to make Bowie your home.
 Features & Appliances
 Ask Agent A Question
 Address Map
 MLS Addon
 Additional Information
 Financial
Listing Information
Financial
Listing Information
 Rob Spicer Broker, GRI
Spicer Real Estate
Rob Spicer Broker, GRI
Spicer Real Estate
7201 Wisconsin Avenue
 RobSpicer@SpicerRealEstate.com
 2403881030
 2403881030
 7201 Wisconsin Avenue


