
Spicer Real Estate
  • Share
$464,999
Coming Soon Coming Soon
MD,Gaithersburg

Location 937 WILD FOREST DRIVE, Gaithersburg, MD 20879

  • Sqft 1,496 Sqft SQFT
  • Bed 3
  • Bath 4
Basic Details Basic Details
Description

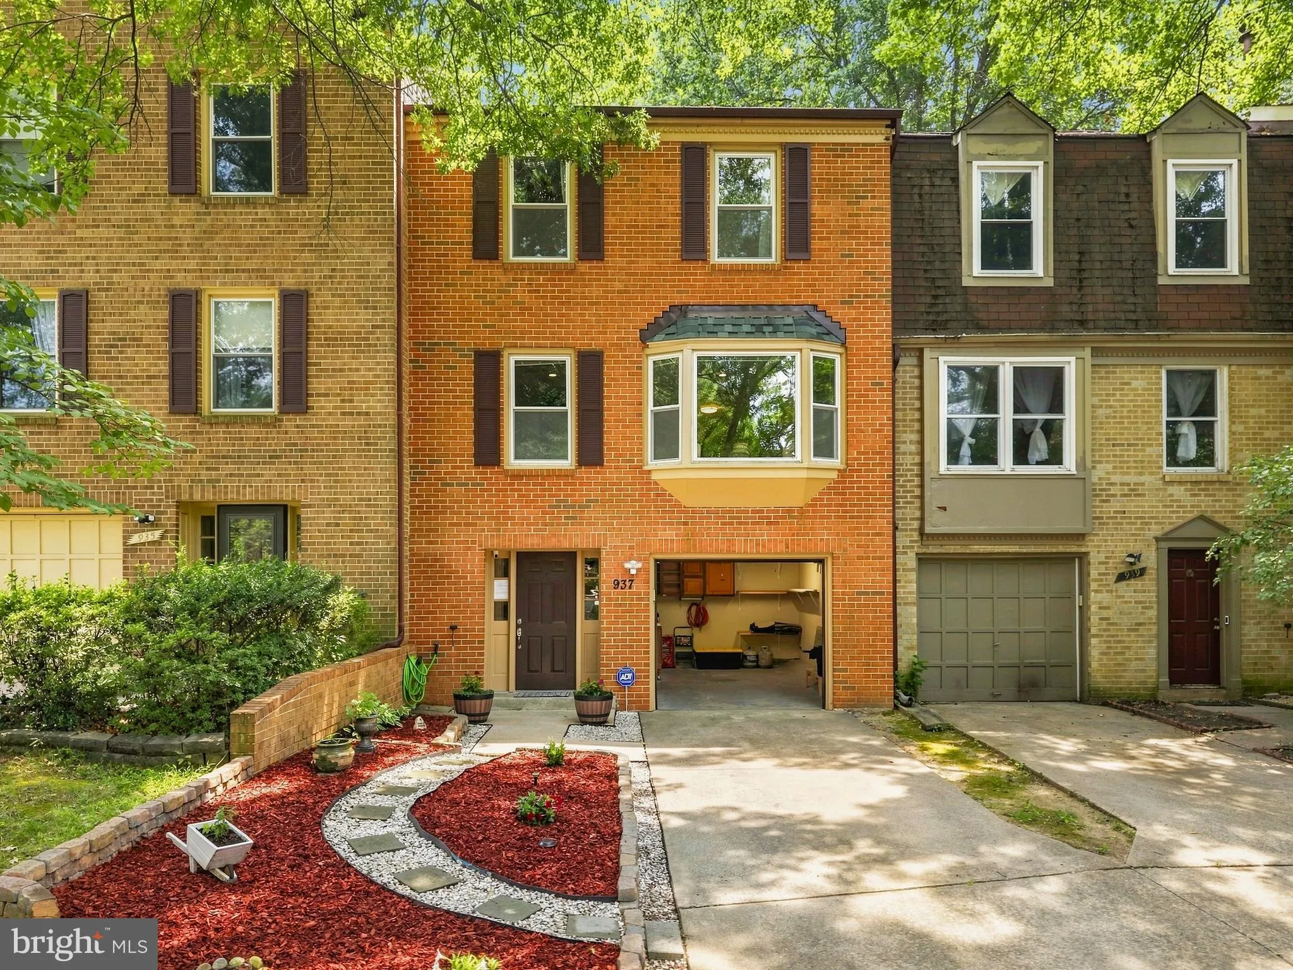
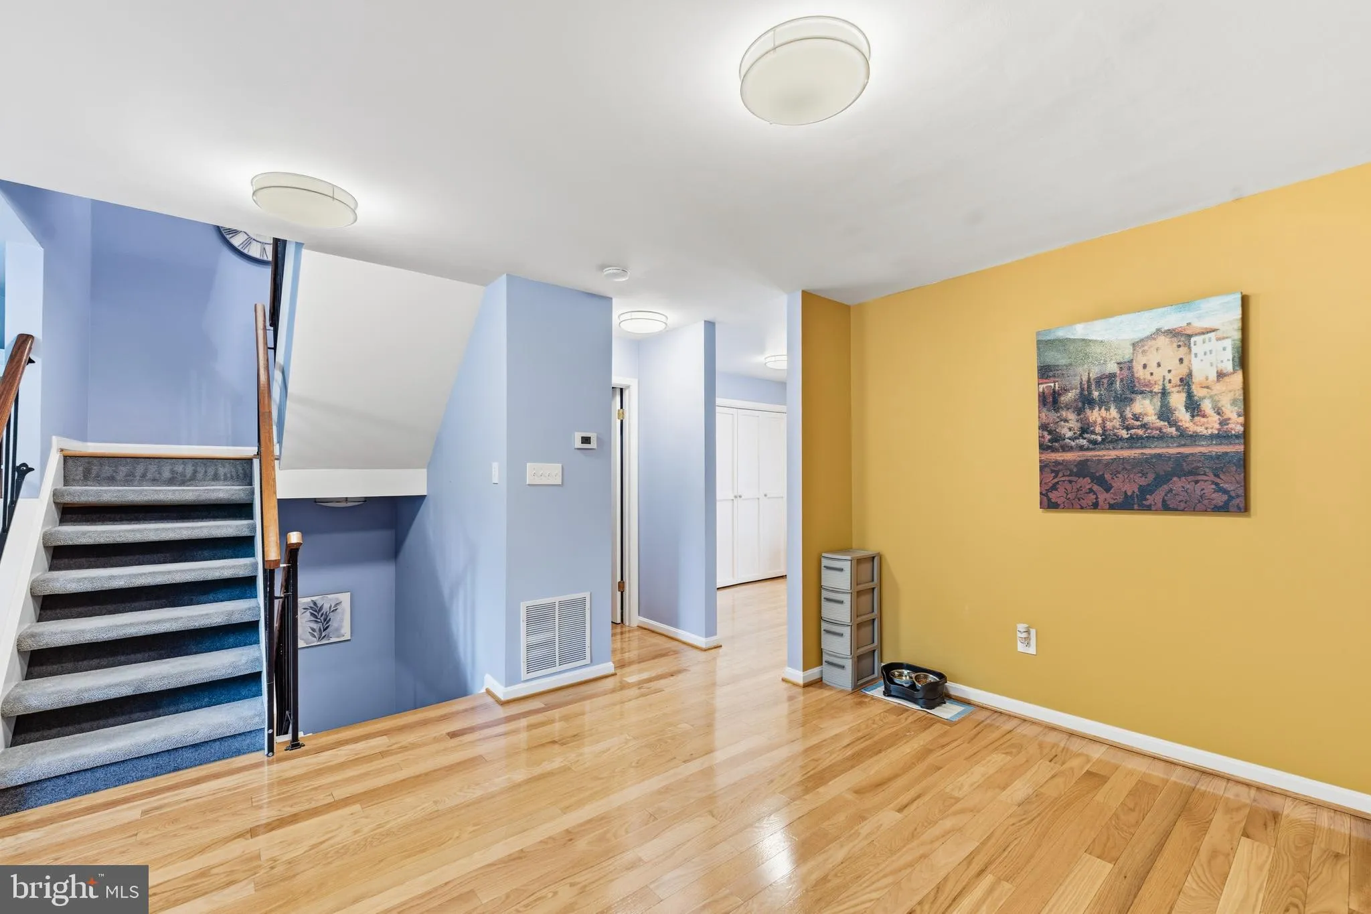
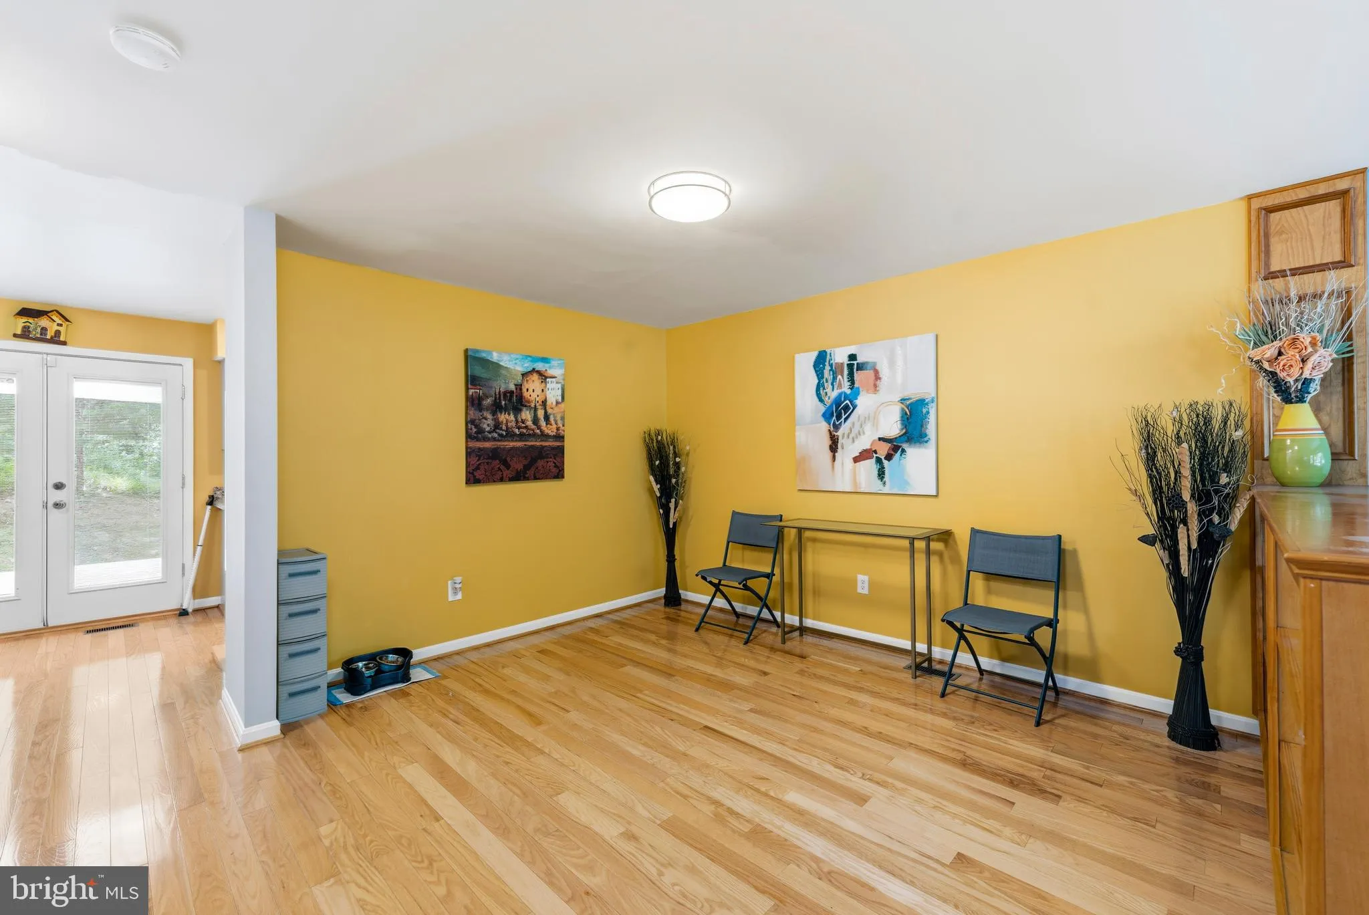
Welcome to 937 Wild Forest Drive! This charming brick-front townhome in the sought-after Woodland Hills community of Gaithersburg is set on a mature, tree-lined street that offers plenty of shade and a serene, established neighborhood feel. This meticulously maintained, move-in ready home is ready for its next chapt...

Welcome to 937 Wild Forest Drive! This charming brick-front townhome in the sought-after Woodland Hills community of Gaithersburg is set on a mature, tree-lined street that offers plenty of shade and a serene, established neighborhood feel. This meticulously maintained, move-in ready home is ready for its next chapter. Details and description are coming Soon! Open House on Saturday, August 1st, 1-4 PM | Sunday, August 2nd, 1–4 PM.

Read More
Basic Details
  • Property Type: Residential
  • Listing Type: Coming Soon
  • Listing ID: MDMC2248388
  • Price: $464,999
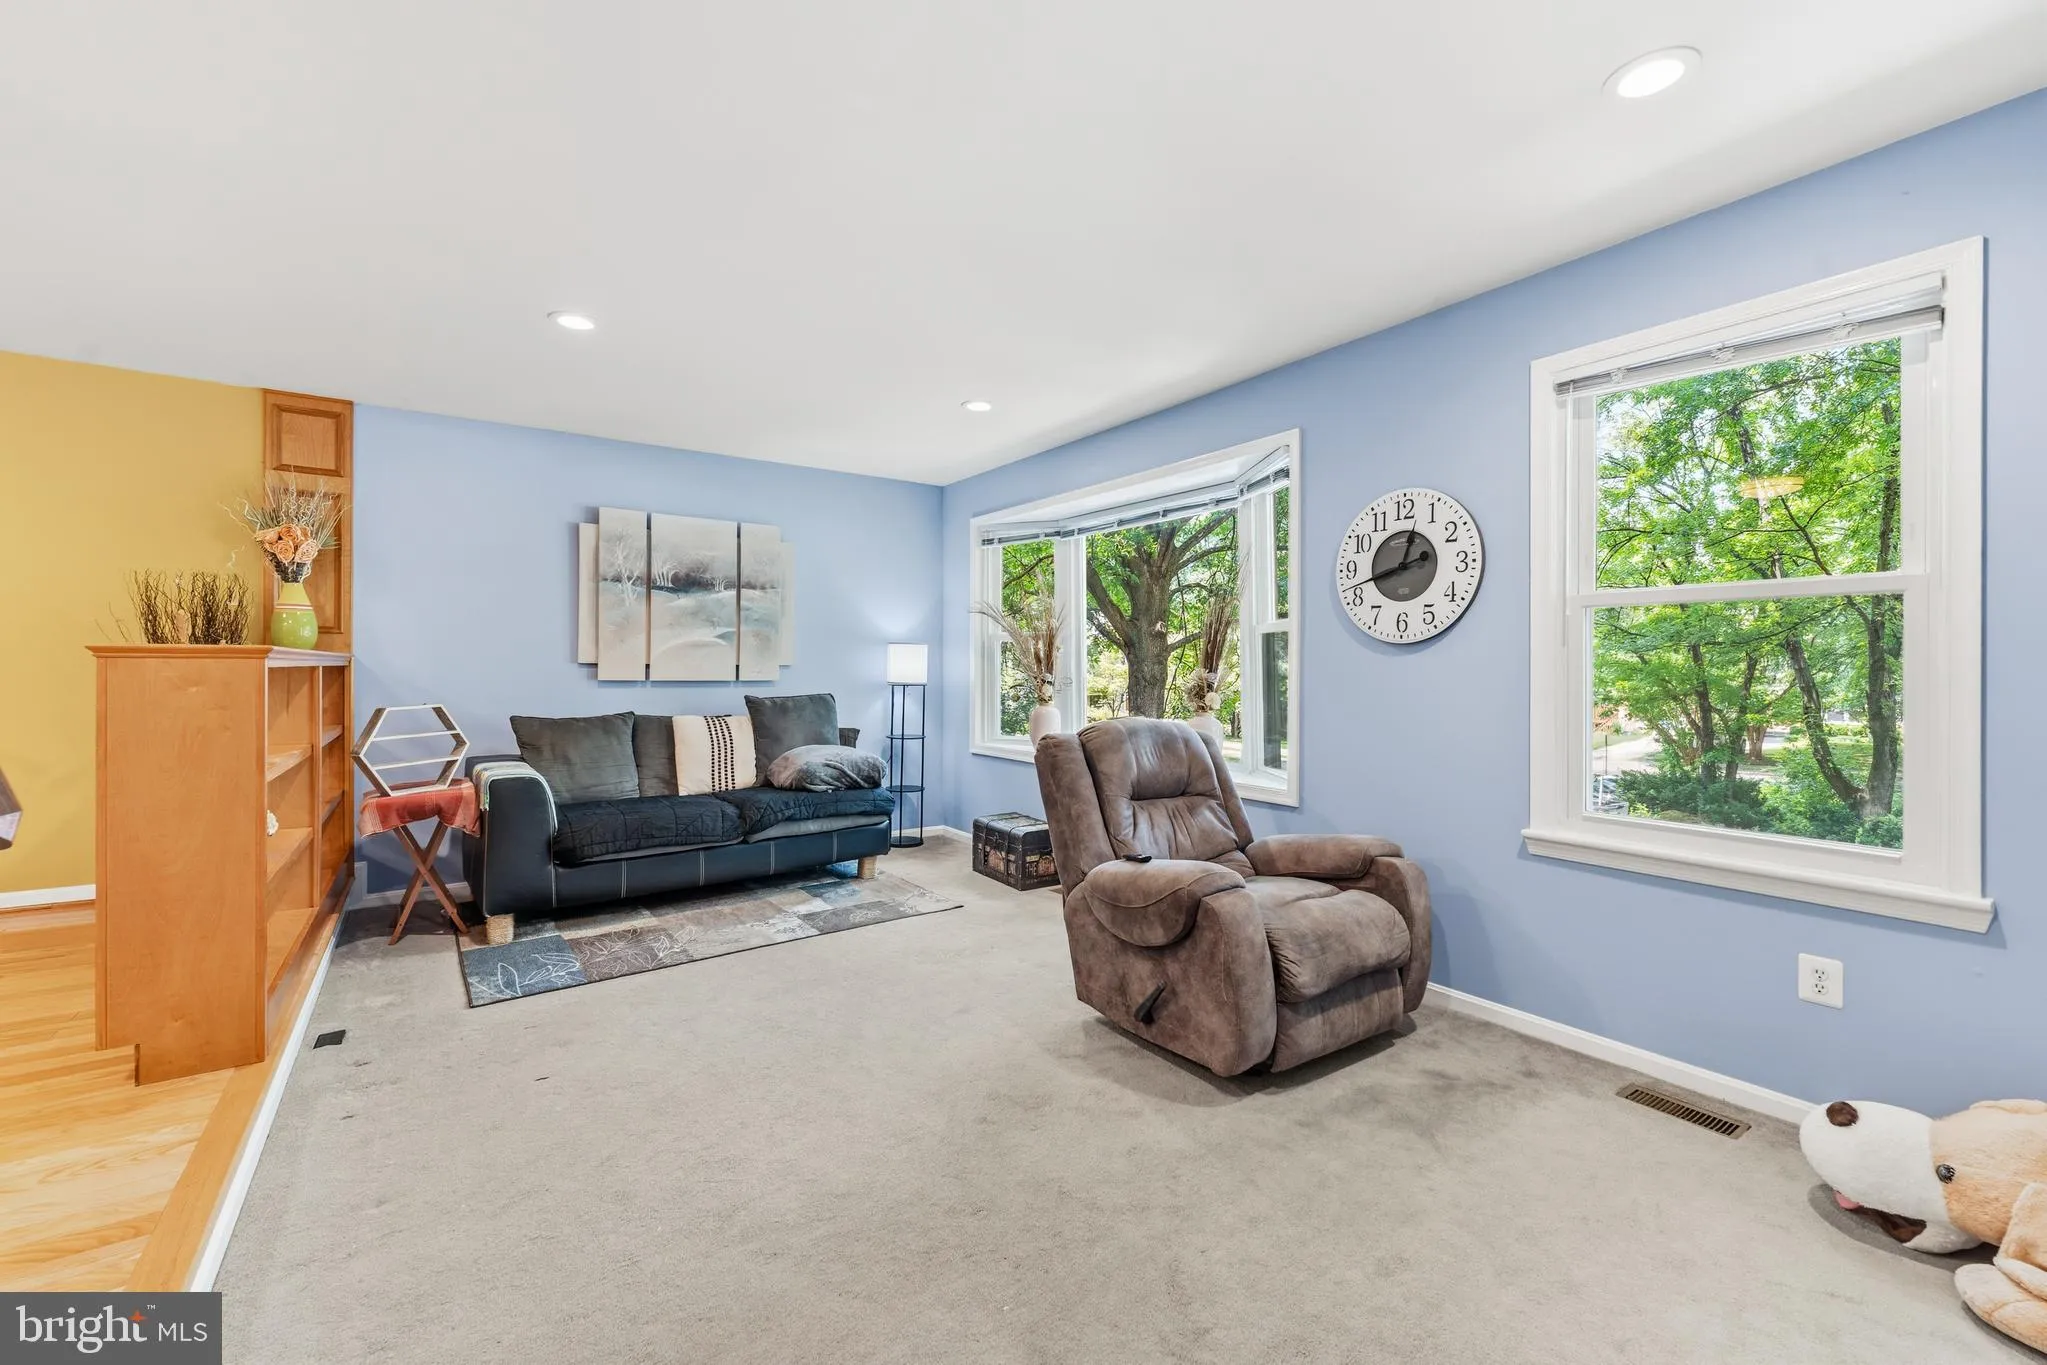
  • View: Trees/Woods, Street
  • Bedrooms: 3
  • Bathrooms: 4
  • Half Bathrooms: 2
  • Sqft: 1,496 Sqft
  • Year Built: 1983
  • Lot Area: 0.04 Acre
  • Location: US, MD, MONTGOMERY-MD, Gaithersburg, WOODLAND HILLS, 20879
  • Structure Type: Interior Row/Townhouse
  • Heating System: Central
  • Cooling System: Central A/C
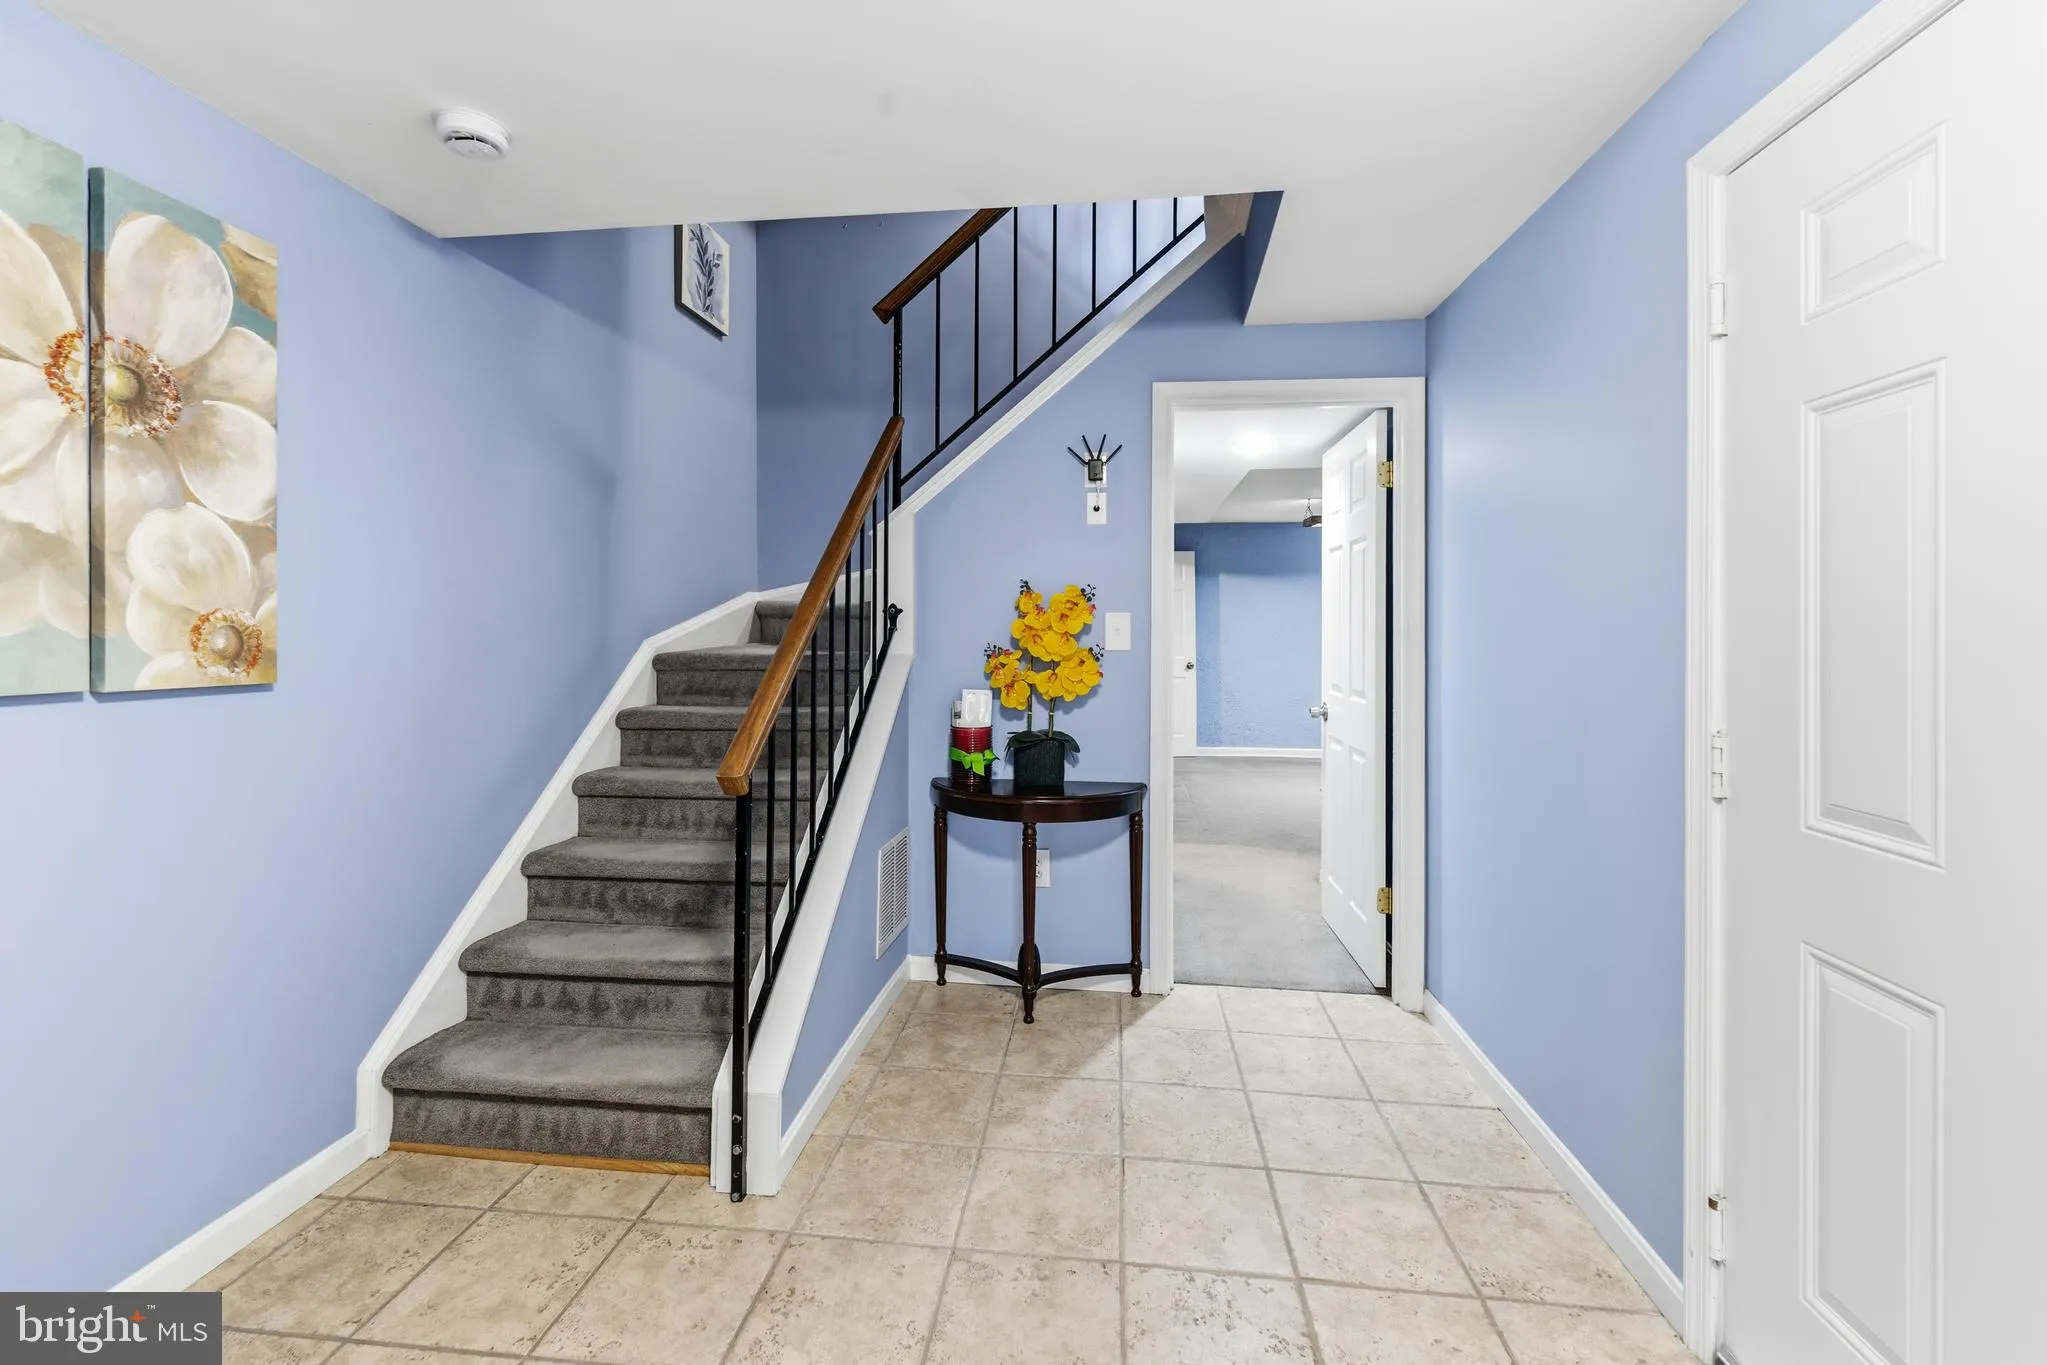
  • Basement: Front Entrance
  • Fence: Partially
  • Patio: Patio
  • Parking: Concrete Driveway
  • Full Bathrooms: 2
  • Listing Status: Coming Soon
  • Roof: Shingle
Features & Appliances
Features
  • Utilities: Cable TV Available, Electric Available, Phone Available, Sewer Available, Water Available
  • Window Features: DoublePaneWindows
  • Architectural Style: Colonial
  • Exterior Features: Awning(s), Gutter System
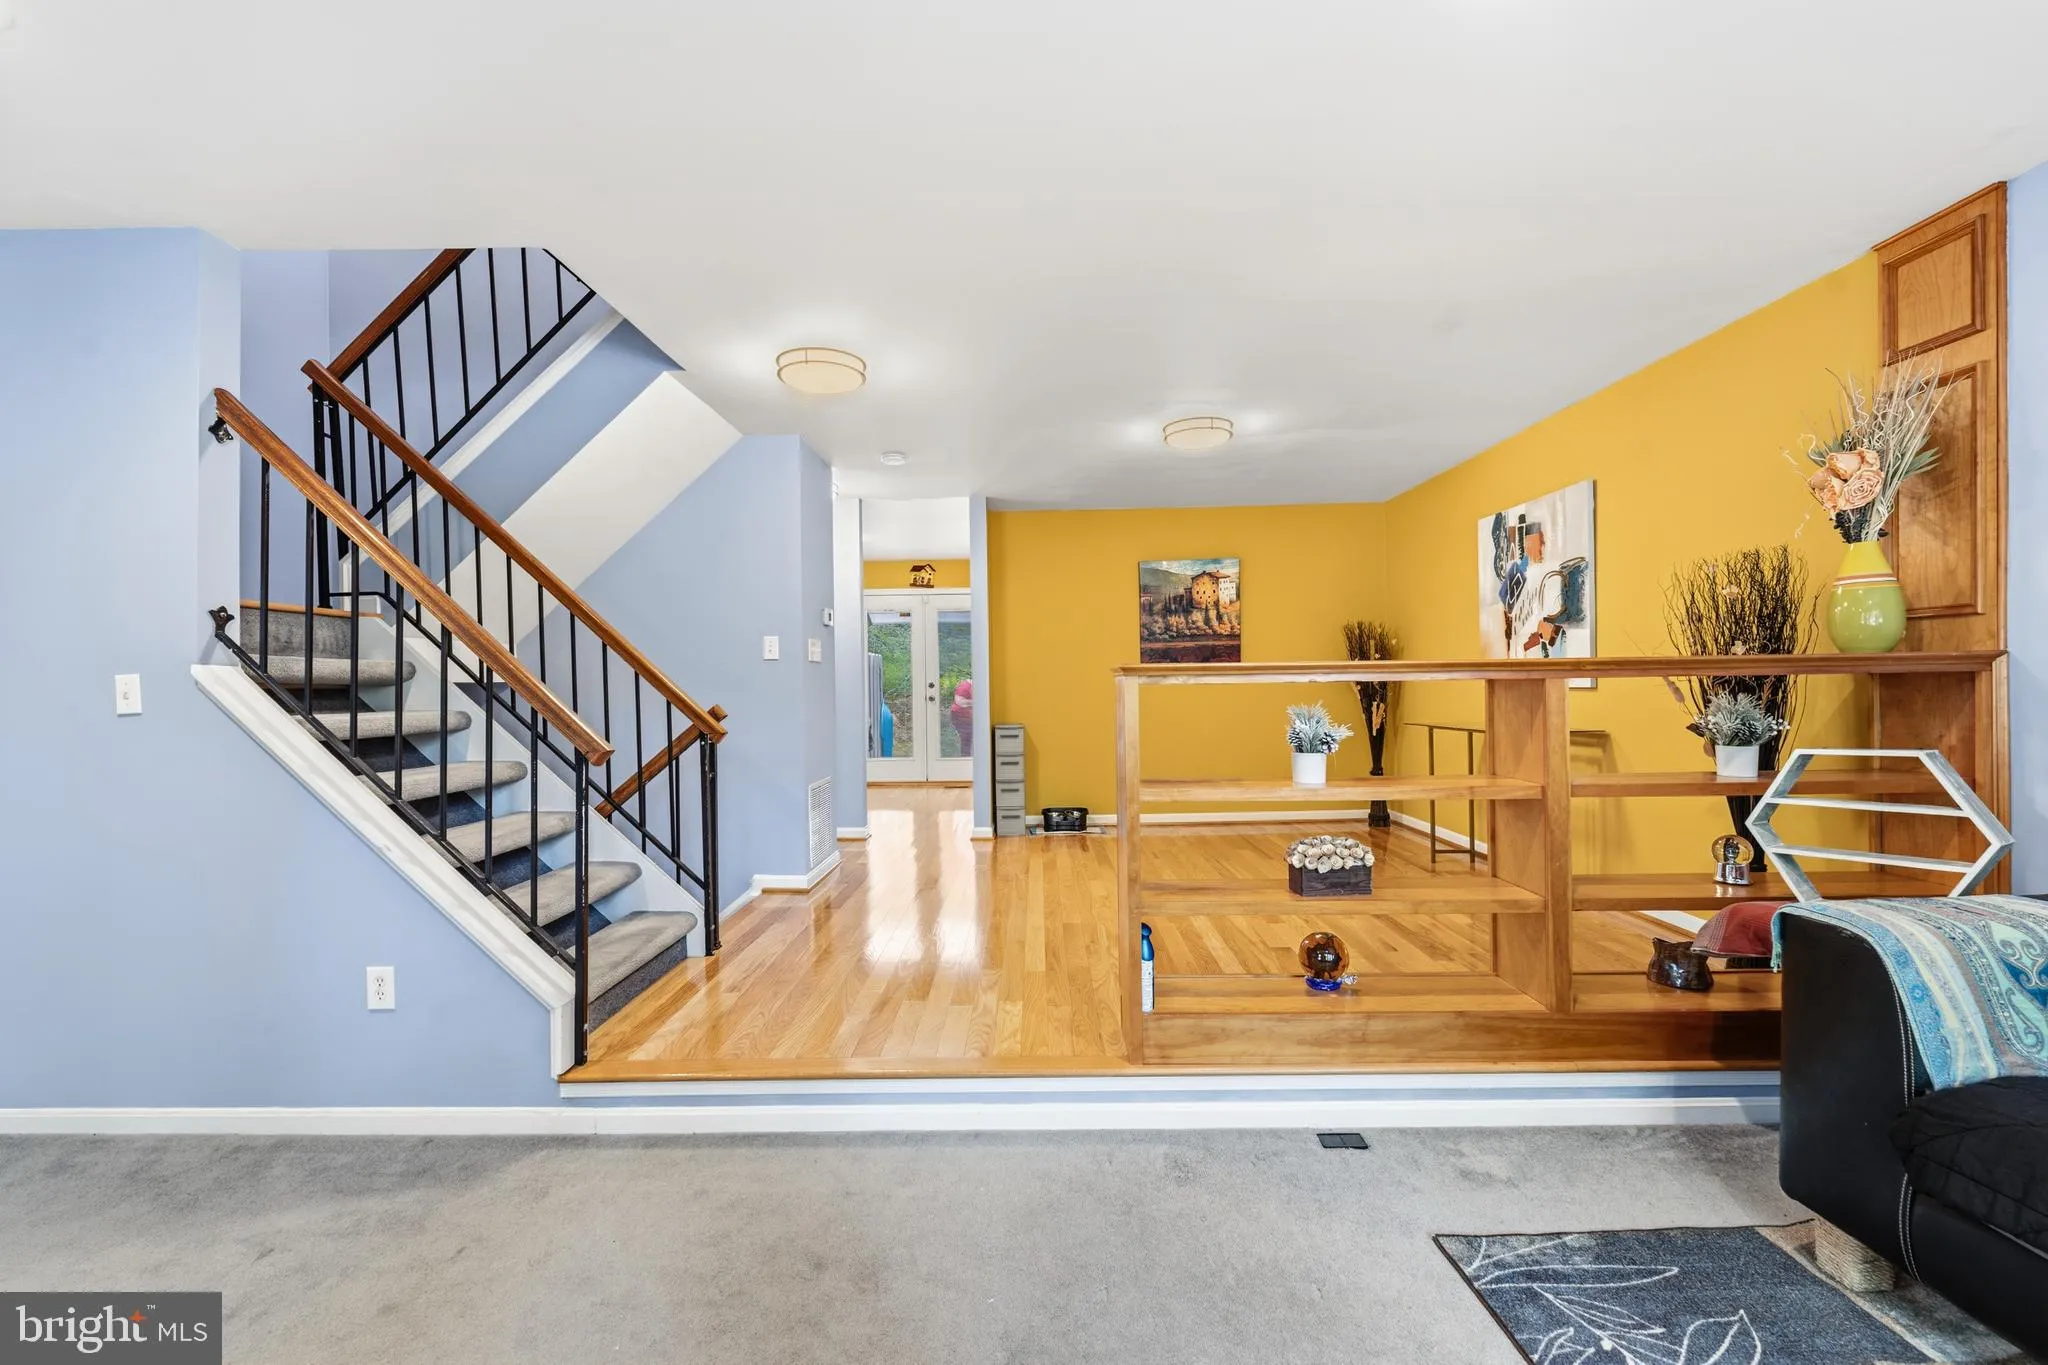
  • Flooring: Hardwood, Carpet, Other
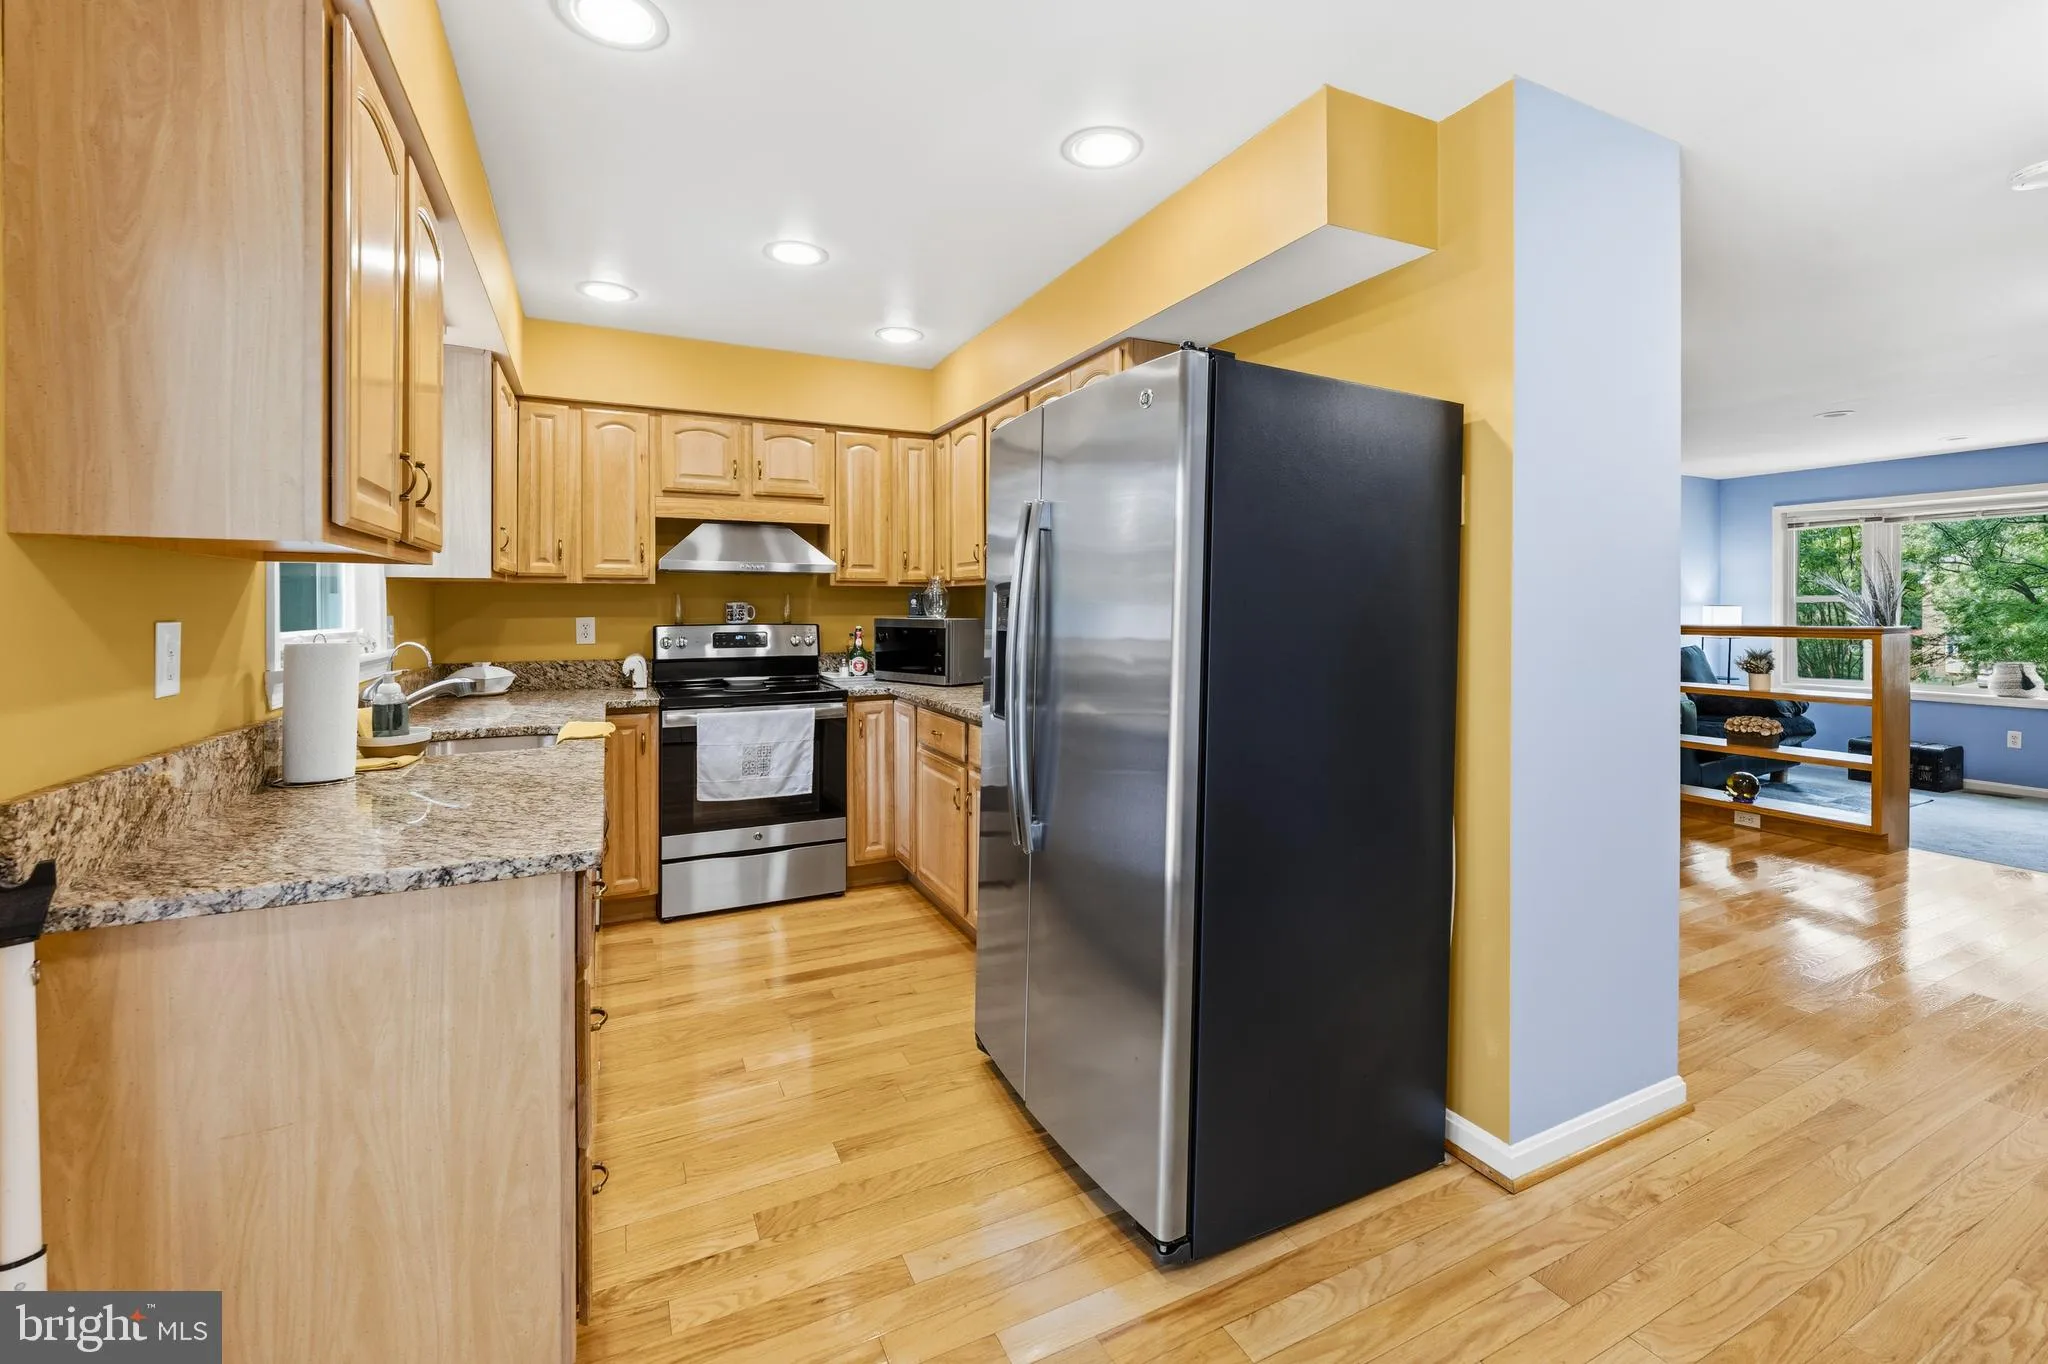
  • Interior Features: Combination Dining/Living, Kitchen - Galley, Carpet, Ceiling Fan(s), Floor Plan - Traditional, Primary Bath(s), Wood Floors, Attic, Built-Ins, Dining Area, Formal/Separate Dining Room, Kitchen - Eat-In, Upgraded Countertops, Walk-in Closet(s)
  • Sewer: Public Sewer

Appliances
  • Appliances: Dishwasher, Disposal, Dryer - Electric, Oven/Range - Electric, Exhaust Fan, Refrigerator, WaterHeater, Washer
Ask Agent A Question Ask Agent A Question

Address Map Address Map
Neighborhood Neighborhood
  • Elementary School: WATKINS MILL
  • High School: WATKINS MILL
  • Middle School: MONTGOMERY VILLAGE
MLS Addon MLS Addon
  • Office Name: Realty Advantage of Maryland LLC
  • Agent Name: Samuel Villeda
Additional Information Additional Information
  • Water Source: Public
  • Accessibility Features: Level Entry - Main
  • Association Amenities: Common Grounds, Pool - Outdoor, Tot Lots/Playground
  • Construction Materials: Frame
  • Electric: Underground
  • Entry Level: 1
  • Foundation Details: Concrete Perimeter
  • Garage: 1.0
  • Levels: 3
  • On Market Date: 2026-07-29
  • Stories Total: 3
Financial Financial
  • Tax Annual Amount: 5352.0
  • Association Fee: 225.0
  • Association Fee Frequency: Quarterly
  • Association Fee Includes: Common Area Maintenance, Management, Pool(s), Snow Removal, Trash
  • Association Yn: 1
Listing Information Listing Information
  • Originating System Name: Bright
  • List Agent Mls Id: 3225156
  • List Office Mls Id: RADVTG1
  • MLS Status: COMING SOON-BRIGHT
  • Modification Timestamp: 2026-07-29T04:44:05Z
  • Status Change Timestamp: 2026-07-29T04:00:00Z
Rob Spicer Broker, GRI Rob Spicer Broker, GRI Spicer Real Estate

7201 Wisconsin Avenue

Mortgage Calculator
$
$ %
Years
%
$ %Per Year
$ % Per Year

$
