
 Share
Share
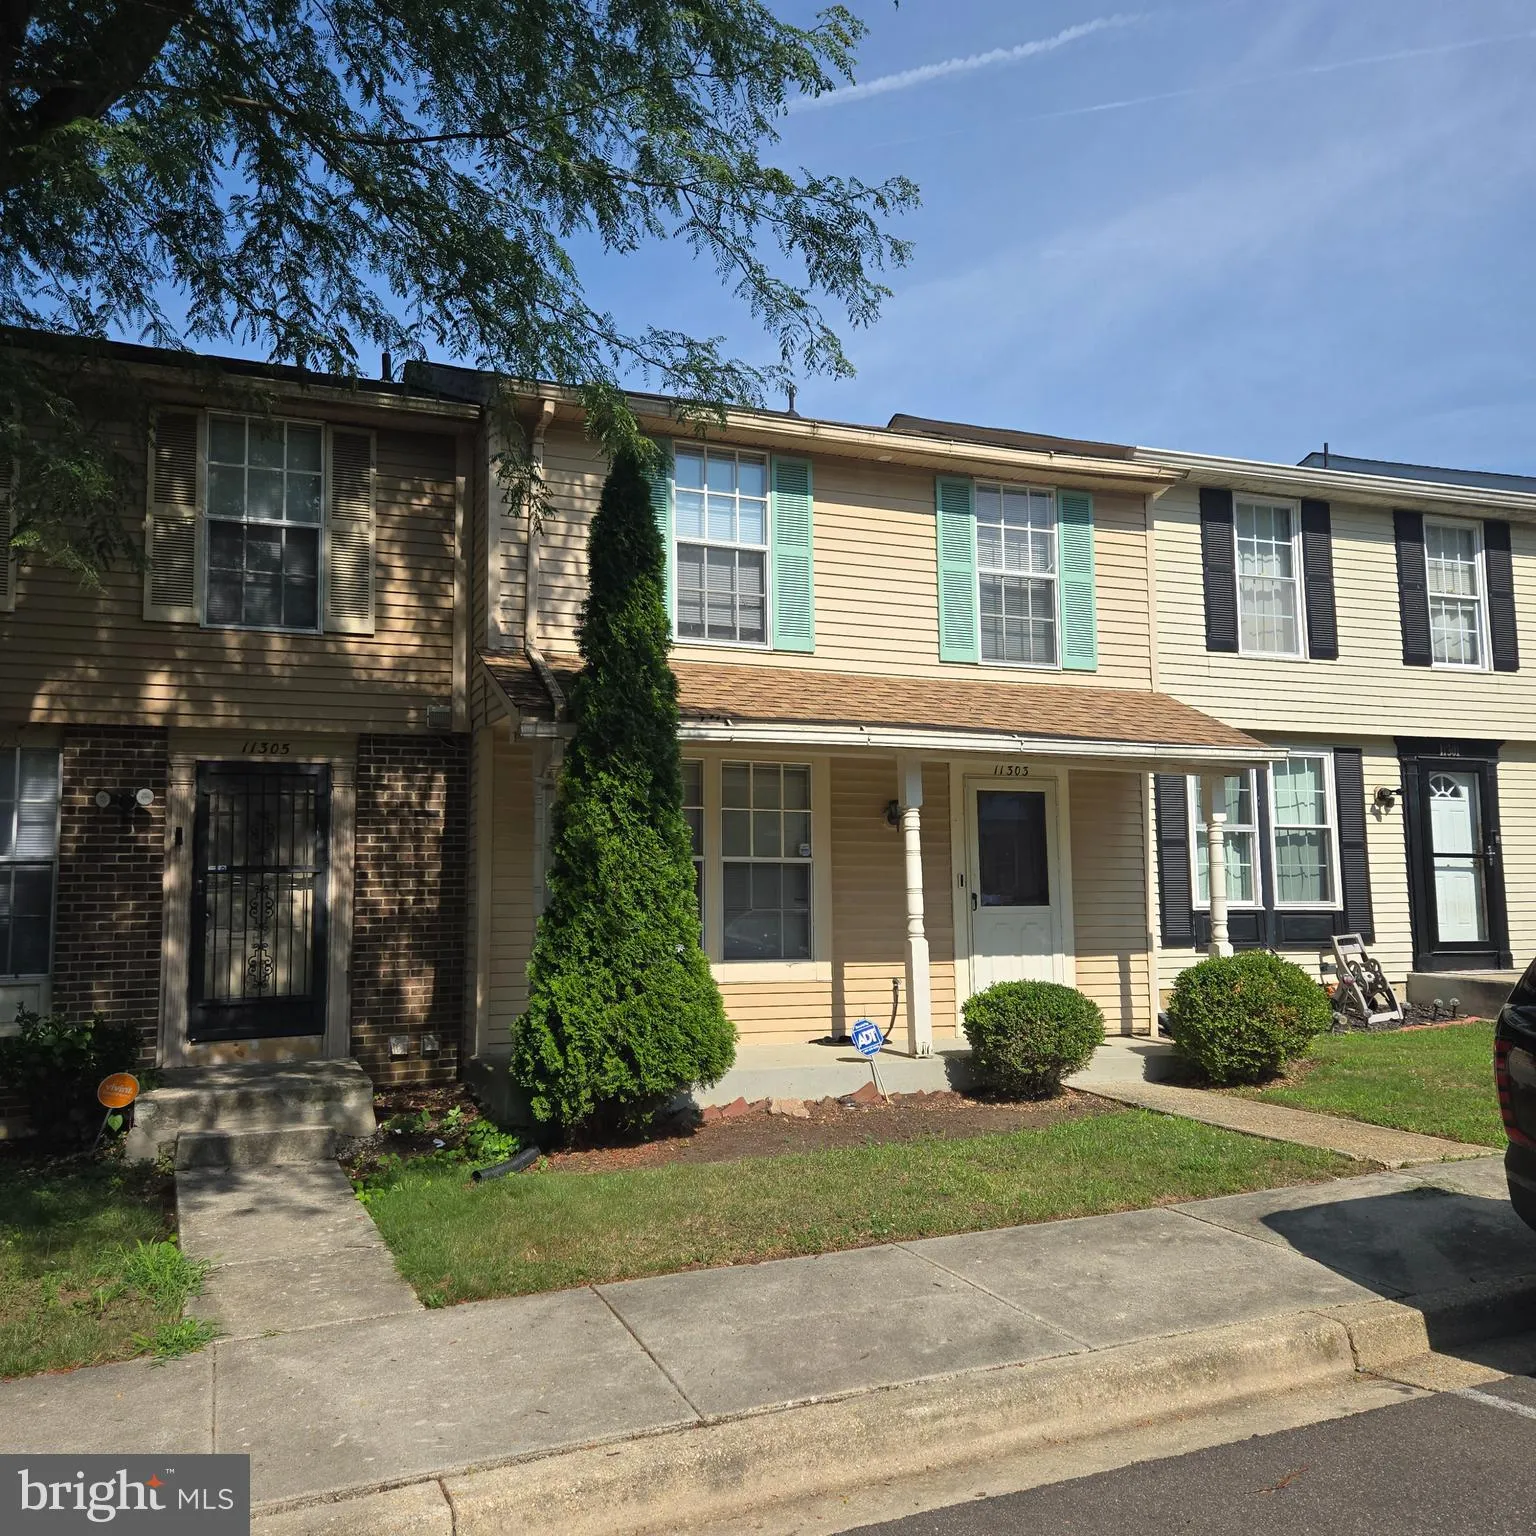
 11303 KETTERING LANE, Upper Marlboro, MD 20774
 1,100 Sqft SQFT
 3
3
 4
4
 Basic Details
Renovate to Equity! Opportunity is knocking in the sought-after Kettering community! If you’ve been searching for a home where you can create your own style while building equity, this is one you won’t want to miss. This spacious townhome offers a fantastic floor plan, an established neighborhood, and a ...
Renovate to Equity! Opportunity is knocking in the sought-after Kettering community! If you’ve been searching for a home where you can create your own style while building equity, this is one you won’t want to miss. This spacious townhome offers a fantastic floor plan, an established neighborhood, and a prime location just minutes from shopping, dining, Prince George’s Community College, Watkins Regional Park, major commuter routes, and the Largo Metro. The home is ready for its next chapter and is being sold As-Is, presenting an excellent opportunity for buyers looking to renovate and make it their own. Whether you’re an owner-occupant dreaming of customizing your future home or an investor seeking your next project, the possibilities are endless. Ask your lender about renovation financing options. Some loan programs allow eligible buyers to finance both the purchase and qualifying renovations into one mortgage, making homeownership and improvements more accessible than many buyers realize. Availability and eligibility vary by lender and loan program. Don’t just buy a home buy the opportunity to create value. Schedule your showing and imagine the possibilities!
 Features & Appliances
 Ask Agent A Question
 Address Map
 MLS Addon
 Additional Information
 Financial
Listing Information
Financial
Listing Information
 Rob Spicer Broker, GRI
Spicer Real Estate
Rob Spicer Broker, GRI
Spicer Real Estate
7201 Wisconsin Avenue
 RobSpicer@SpicerRealEstate.com
 2403881030
 2403881030
 7201 Wisconsin Avenue


