
 Share
Share
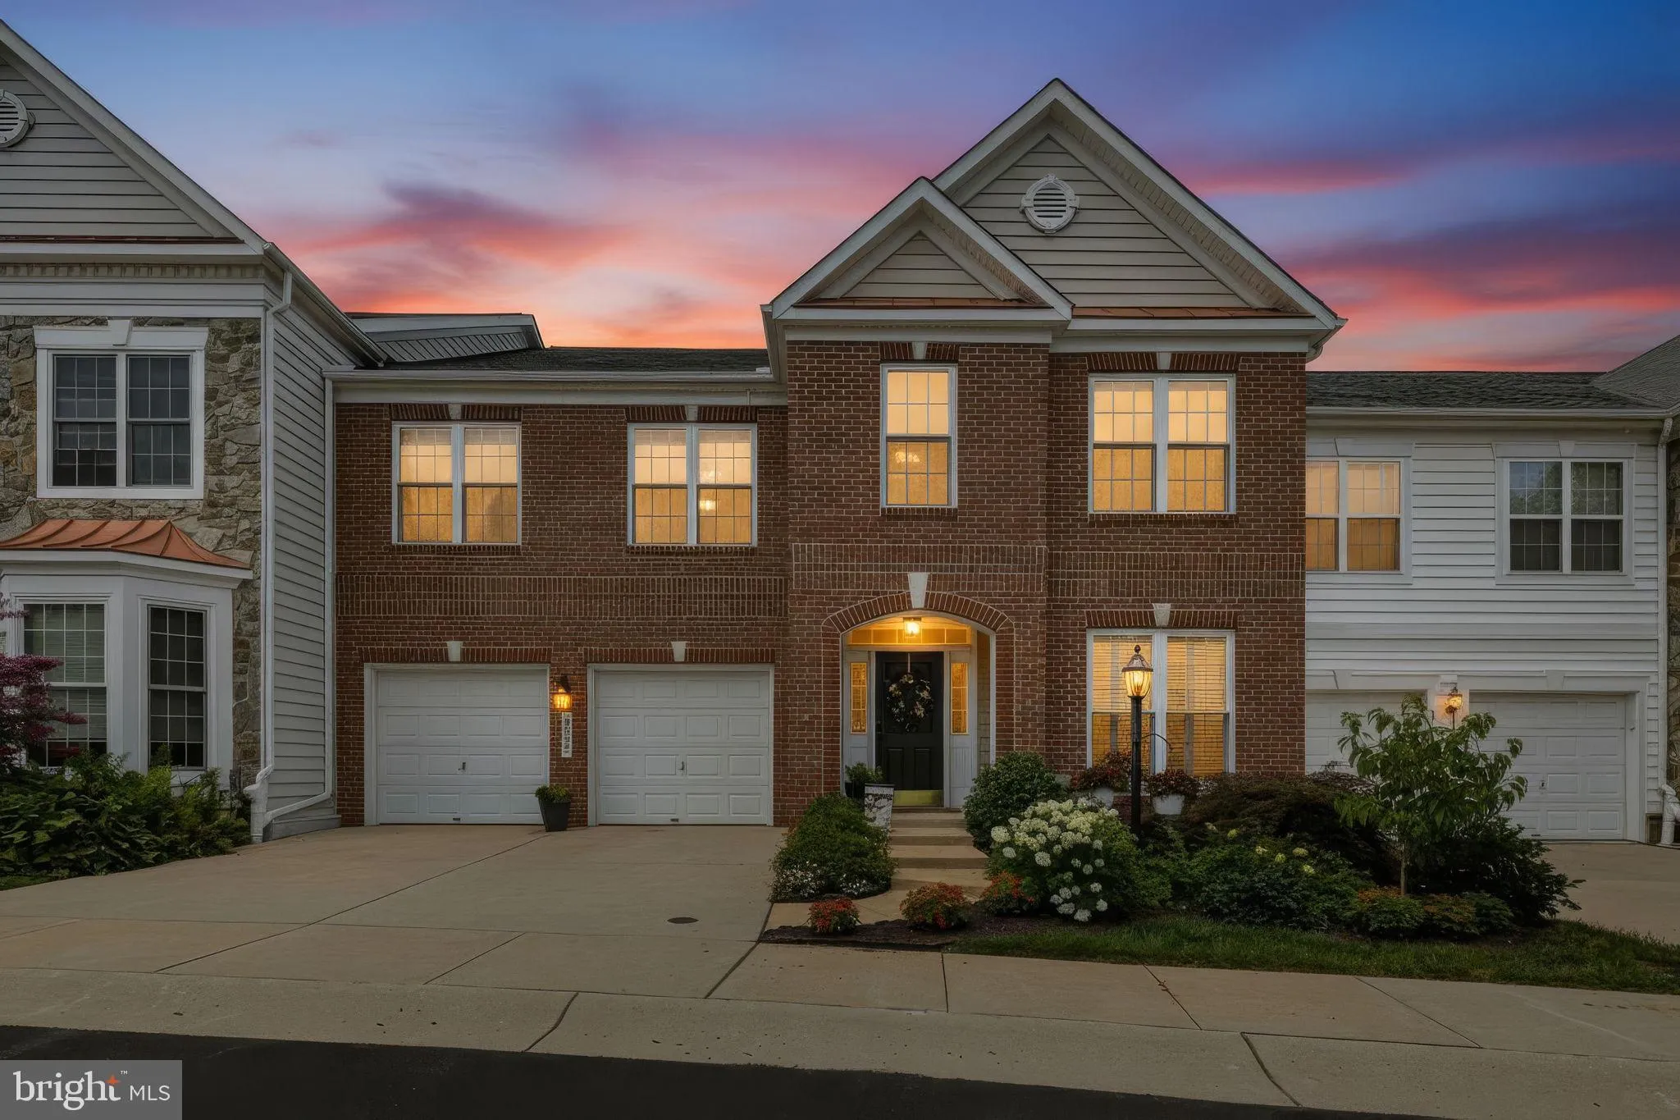
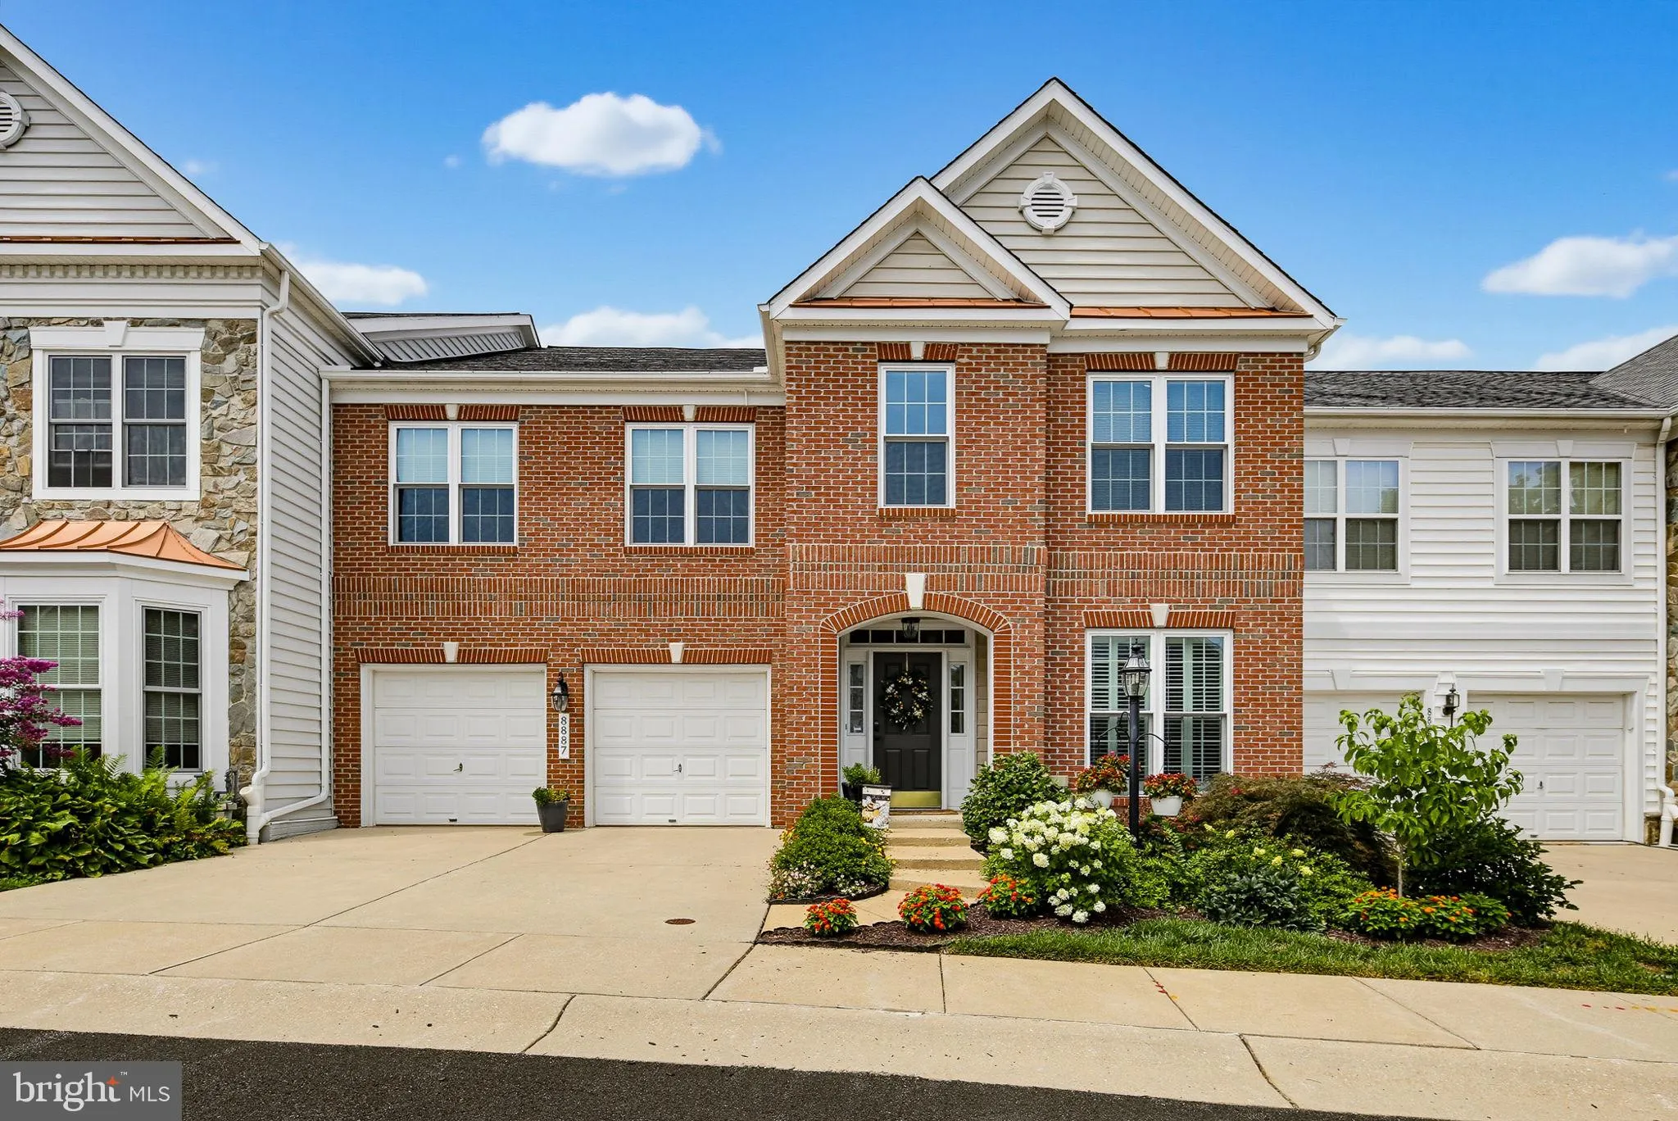
 8887 WARM GRANITE DRIVE, Columbia, MD 21045
 4,208 Sqft SQFT
 3
3
 5
5
 Basic Details
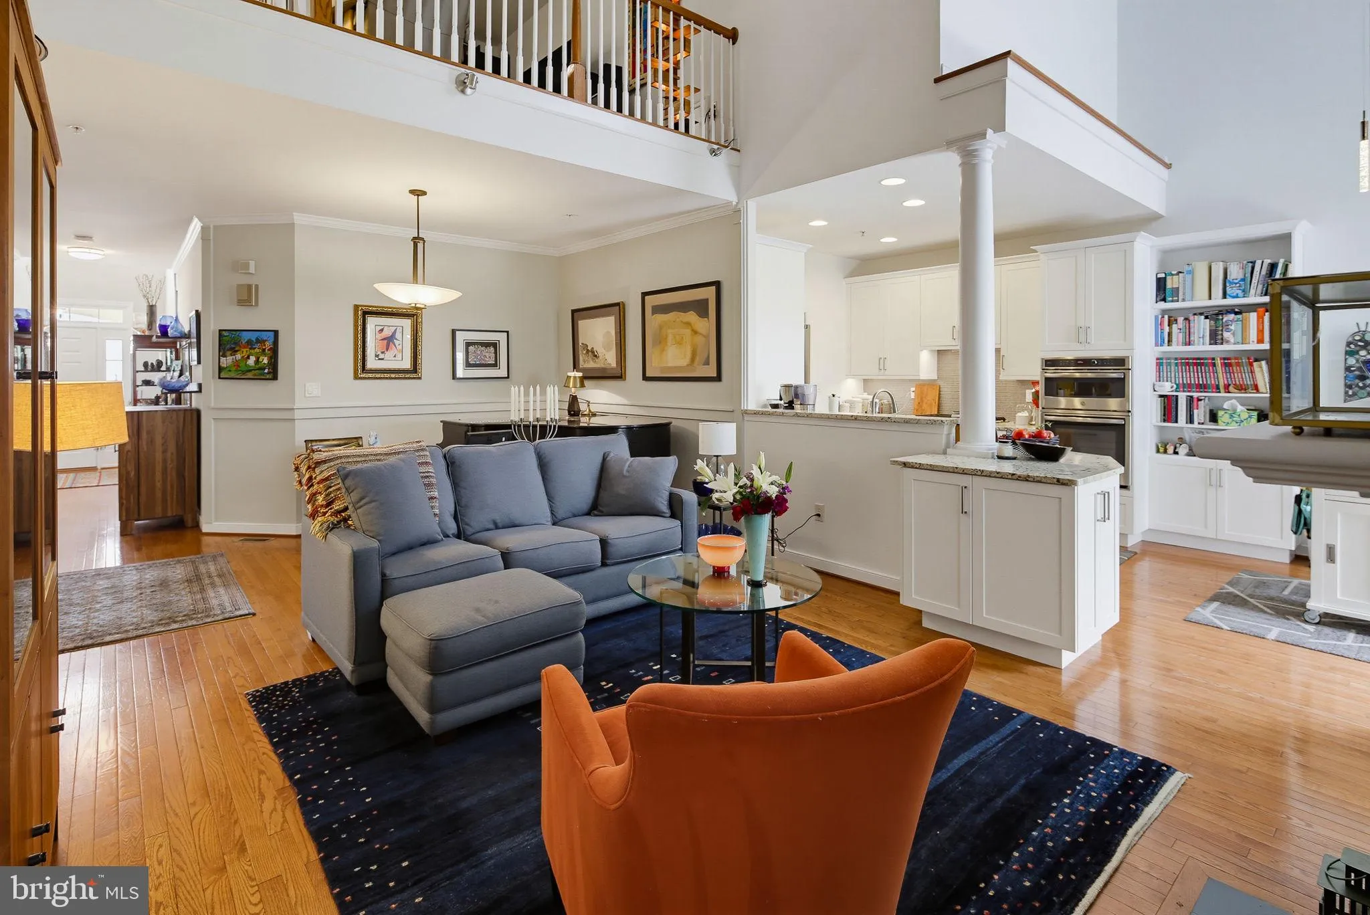
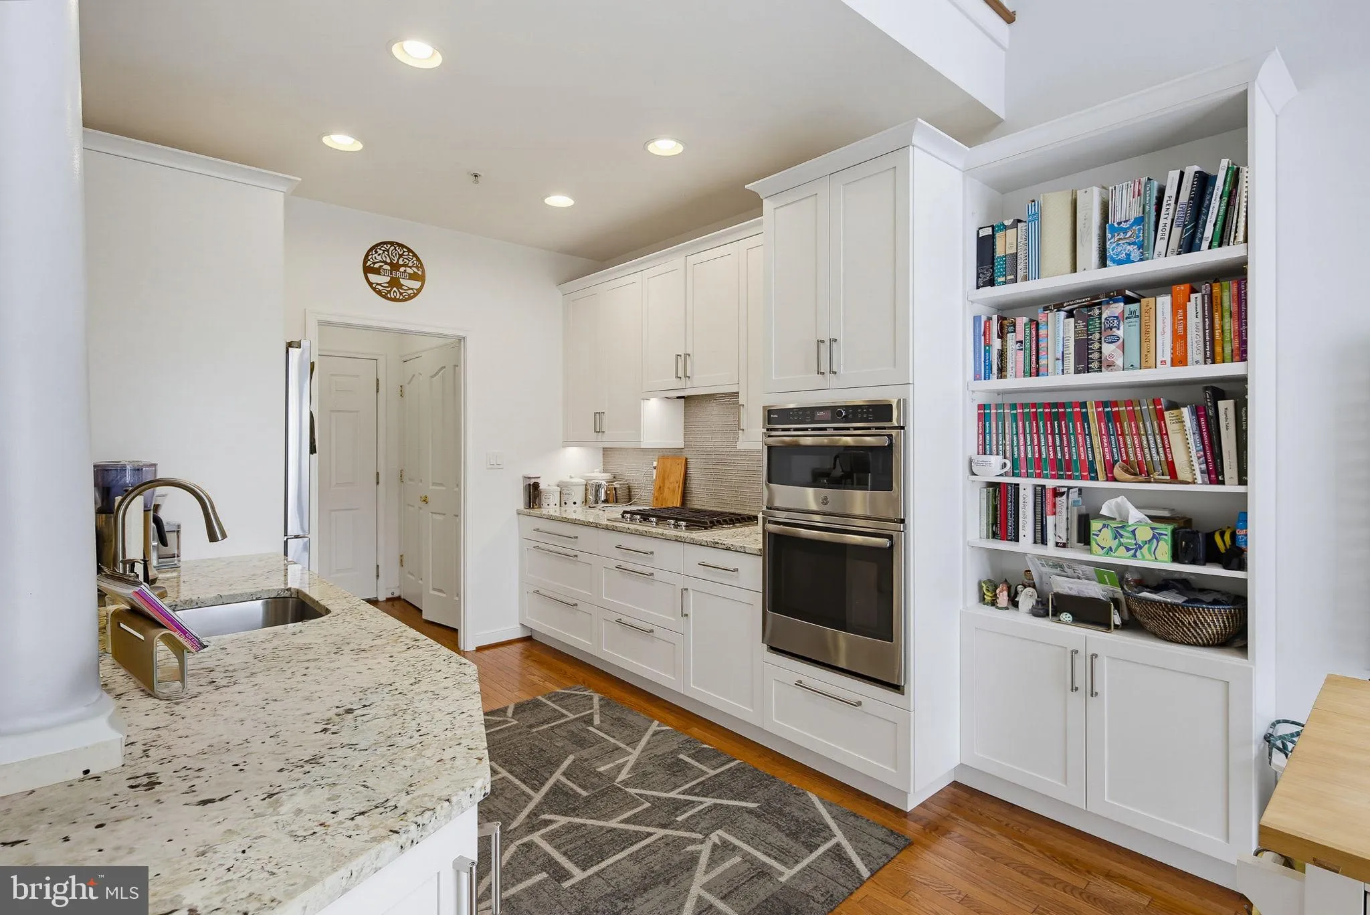
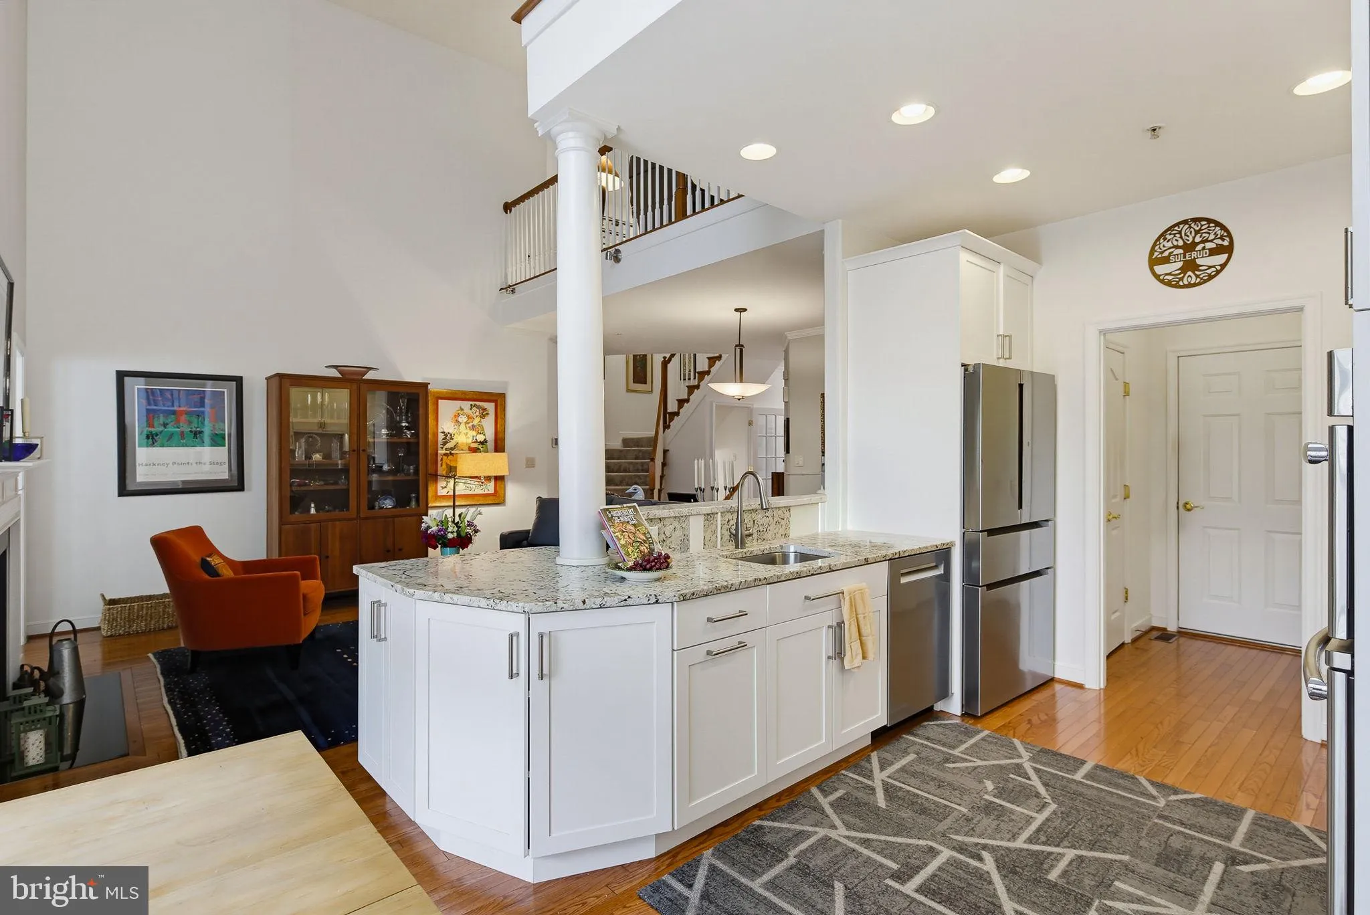
Absolutely Stunning! Timeless design meets modern luxury! Fully renovated gourmet kitchen featuring upgraded white soft-close cabinetry, granite countertops, modern tile backsplash and under cabinet lighting! GE Profile built-in wall oven, separate microwave/convection oven, six-burner gas cooktop, Bosch dishwasher,...
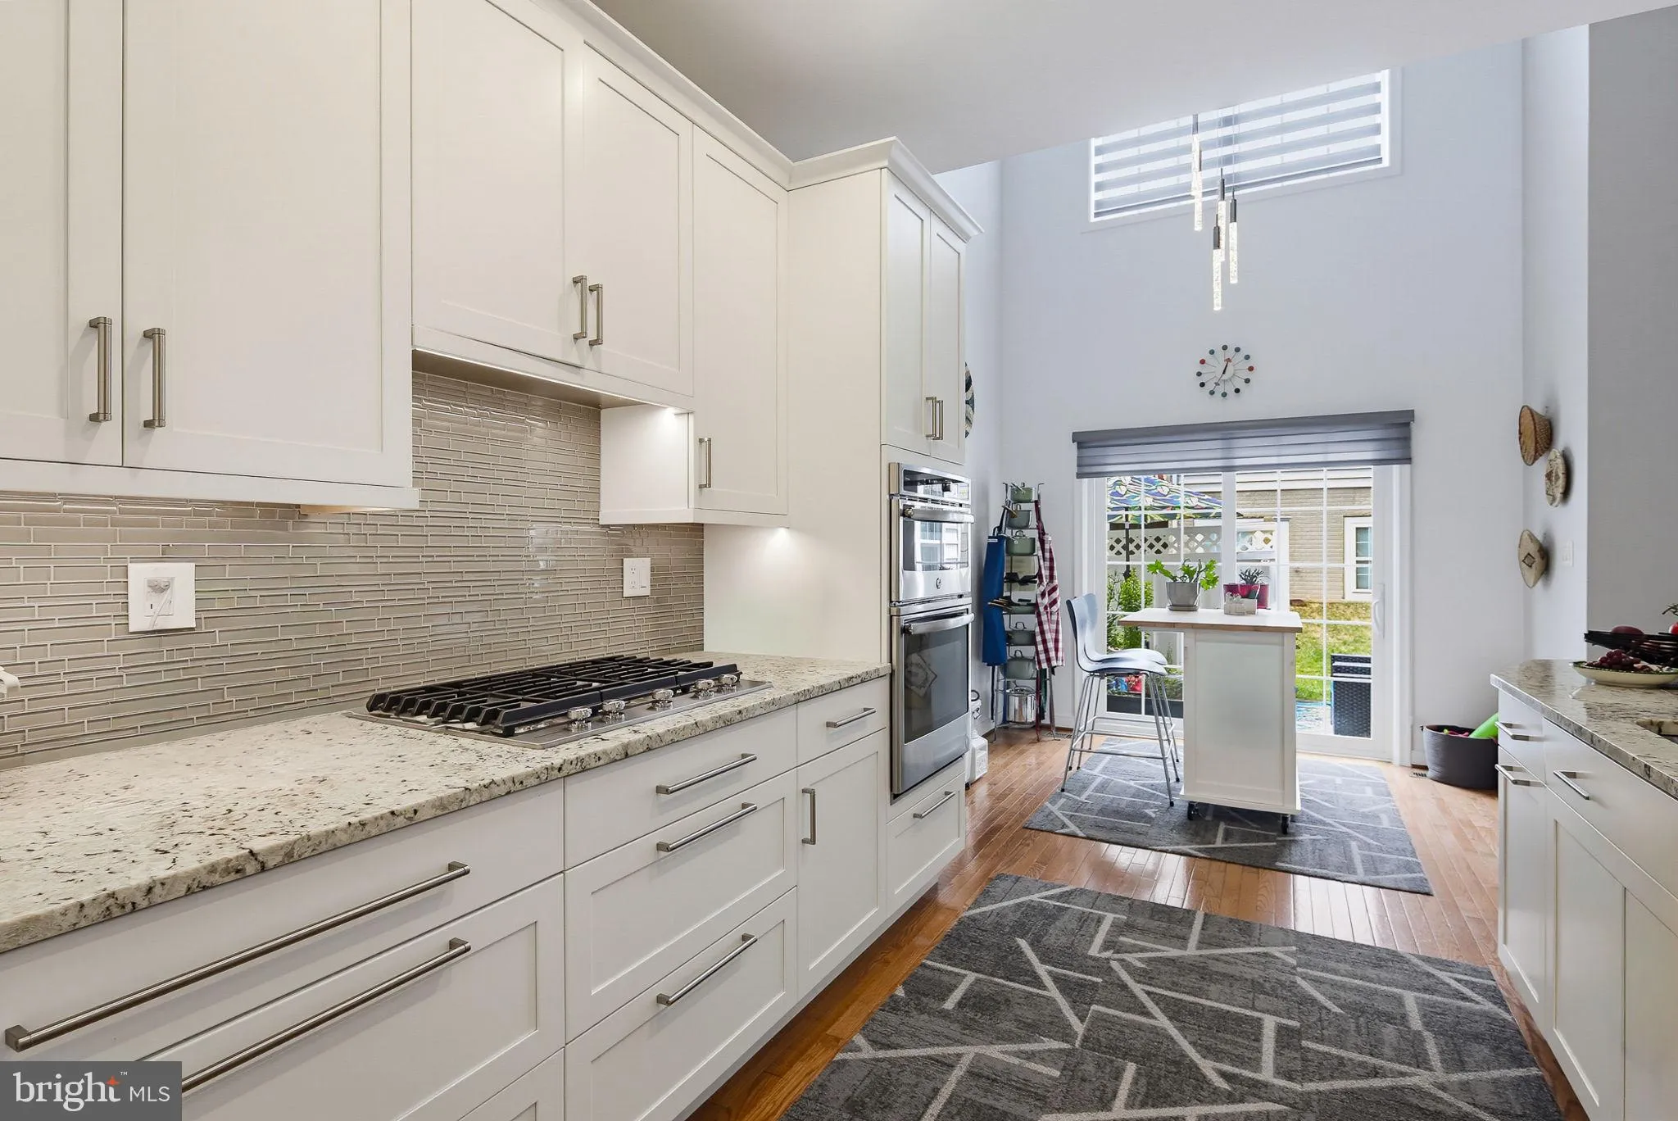
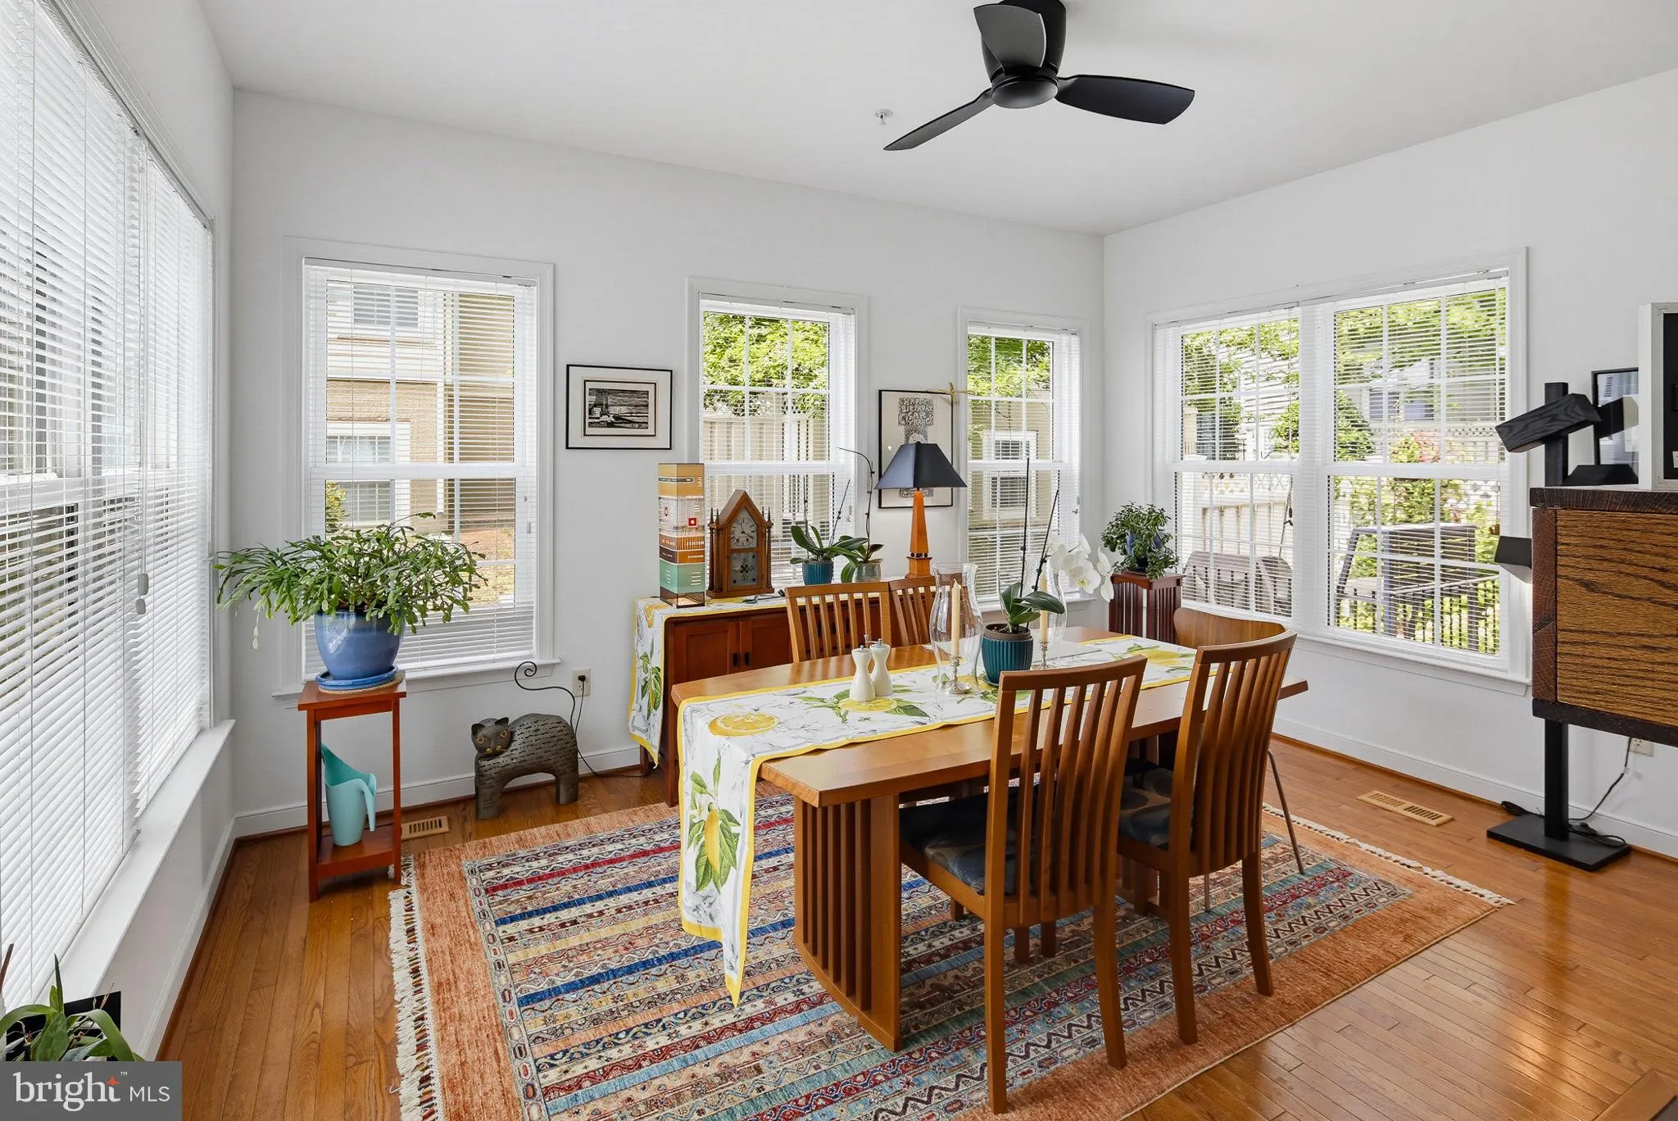
Absolutely Stunning! Timeless design meets modern luxury! Fully renovated gourmet kitchen featuring upgraded white soft-close cabinetry, granite countertops, modern tile backsplash and under cabinet lighting! GE Profile built-in wall oven, separate microwave/convection oven, six-burner gas cooktop, Bosch dishwasher, and stainless steel refrigerator and walk-in pantry – perfect for everyday living and entertaining. Updated, modern, sleek lighting! The main level showcases gorgeous hardwood floors, a dramatic two-story family room and foyer, and a sun-filled sunroom with vaulted ceilings, a beautiful double-sided gas fireplace adds warmth and elegance to the homes livings spaces and an office/study. The spacious main-level owner’s suite also features a vaulted ceiling, creating a private retreat with renovated bath! Upstairs, you’ll find a second owner’s suite with renovated full bath- ideal for extended family or overnight guests, a 3rd large bedroom and separate full bath and a 2nd family room/loft area! Lovely new Carpet! 2 zone heat/ac! Designed with flexibility in mind, the expansive finished lower level offers exceptional space for recreation, guests, or multigenerational living and includes a fourth full bathroom. Enjoy all that Snowden Overlook has to offer, including outstanding community amenities….pool, clubhouse, workout facility while being just minutes from Columbia’s extensive parks, walking trails, shopping, dining, entertainment, and major commuter routes. This exceptional home combines luxury, comfort, and an unbeatable location. (see virtual tour and floorplan)
 Features & Appliances
 Ask Agent A Question
 Address Map
 MLS Addon
 Additional Information
 Financial
Listing Information
Financial
Listing Information
 Rob Spicer Broker, GRI
Spicer Real Estate
Rob Spicer Broker, GRI
Spicer Real Estate
7201 Wisconsin Avenue
 RobSpicer@SpicerRealEstate.com
 2403881030
 2403881030
 7201 Wisconsin Avenue


