
 Share
Share
 702 ARLINGTON MILL DRIVE, Arlington, VA 22204
 539 Sqft SQFT
 1
1
 1
1
 Basic Details
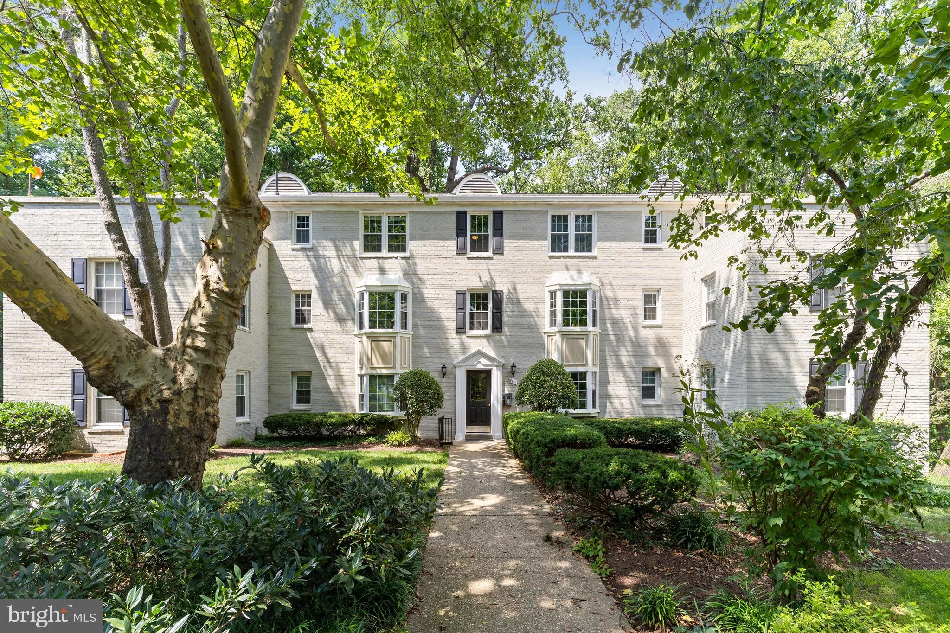
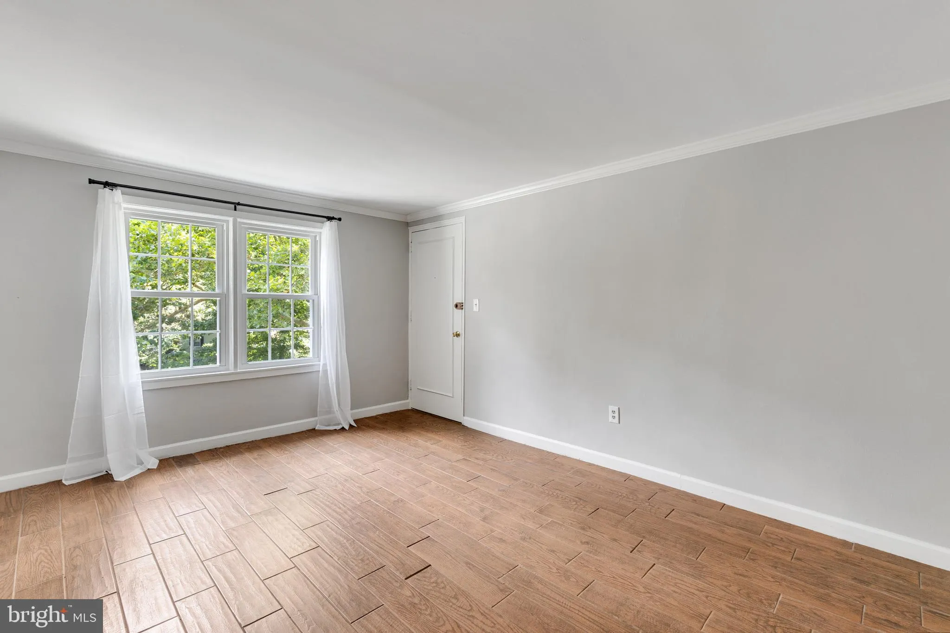
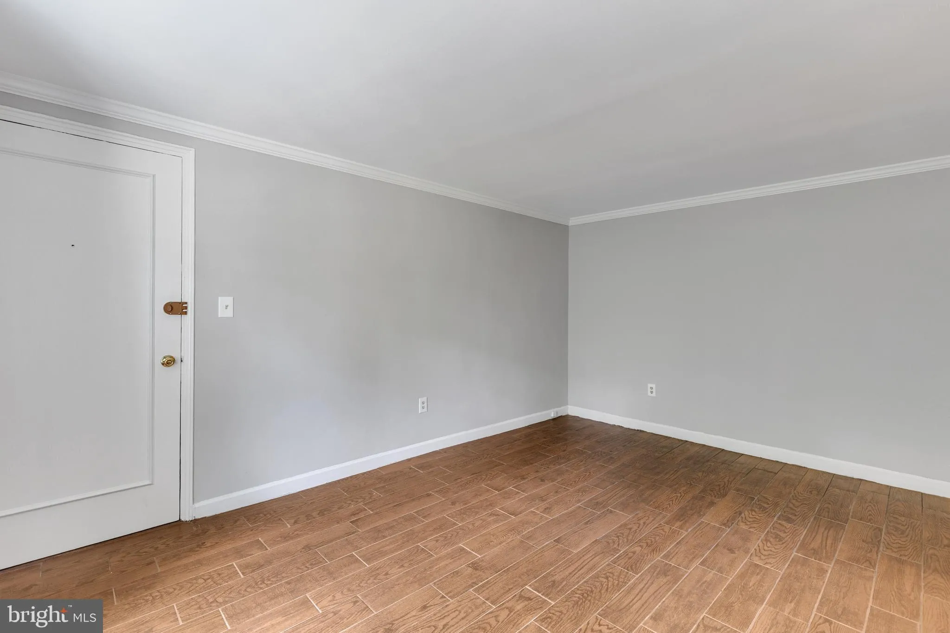
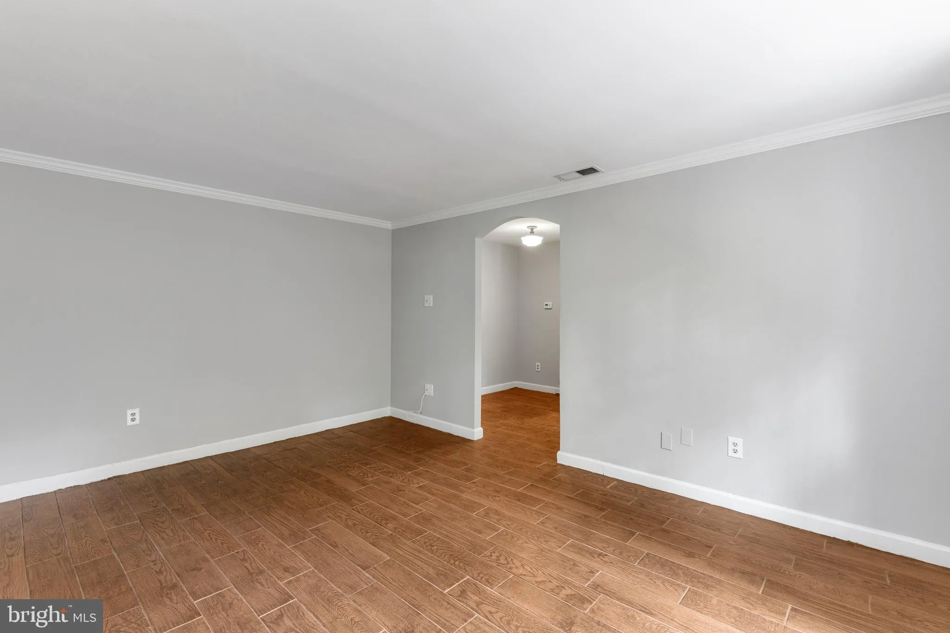
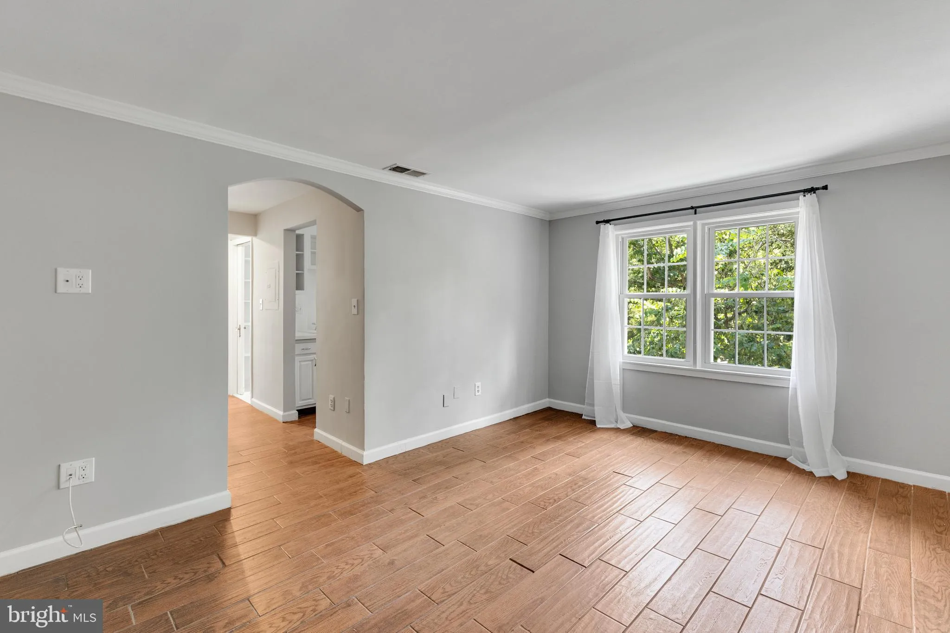
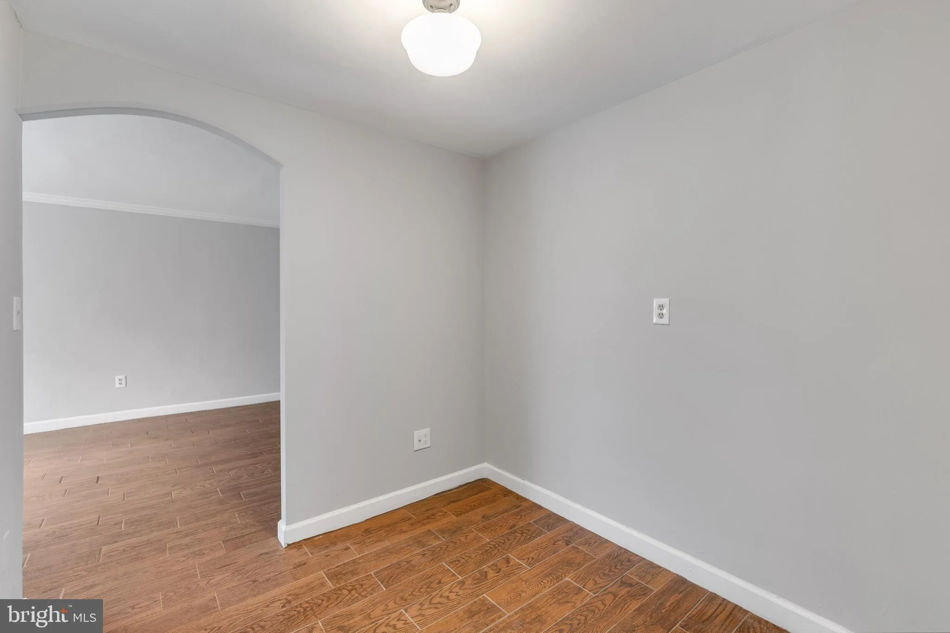
Beautifully updated 1 bedroom, 1 bathroom home for rent nestled in the serene Park Glen Condominium in South Arlington. This lovely unit boasts upgraded flooring & fresh paint throughout the home! The spacious living room features large windows, crown molding, & an arched doorway leading to the dining room...
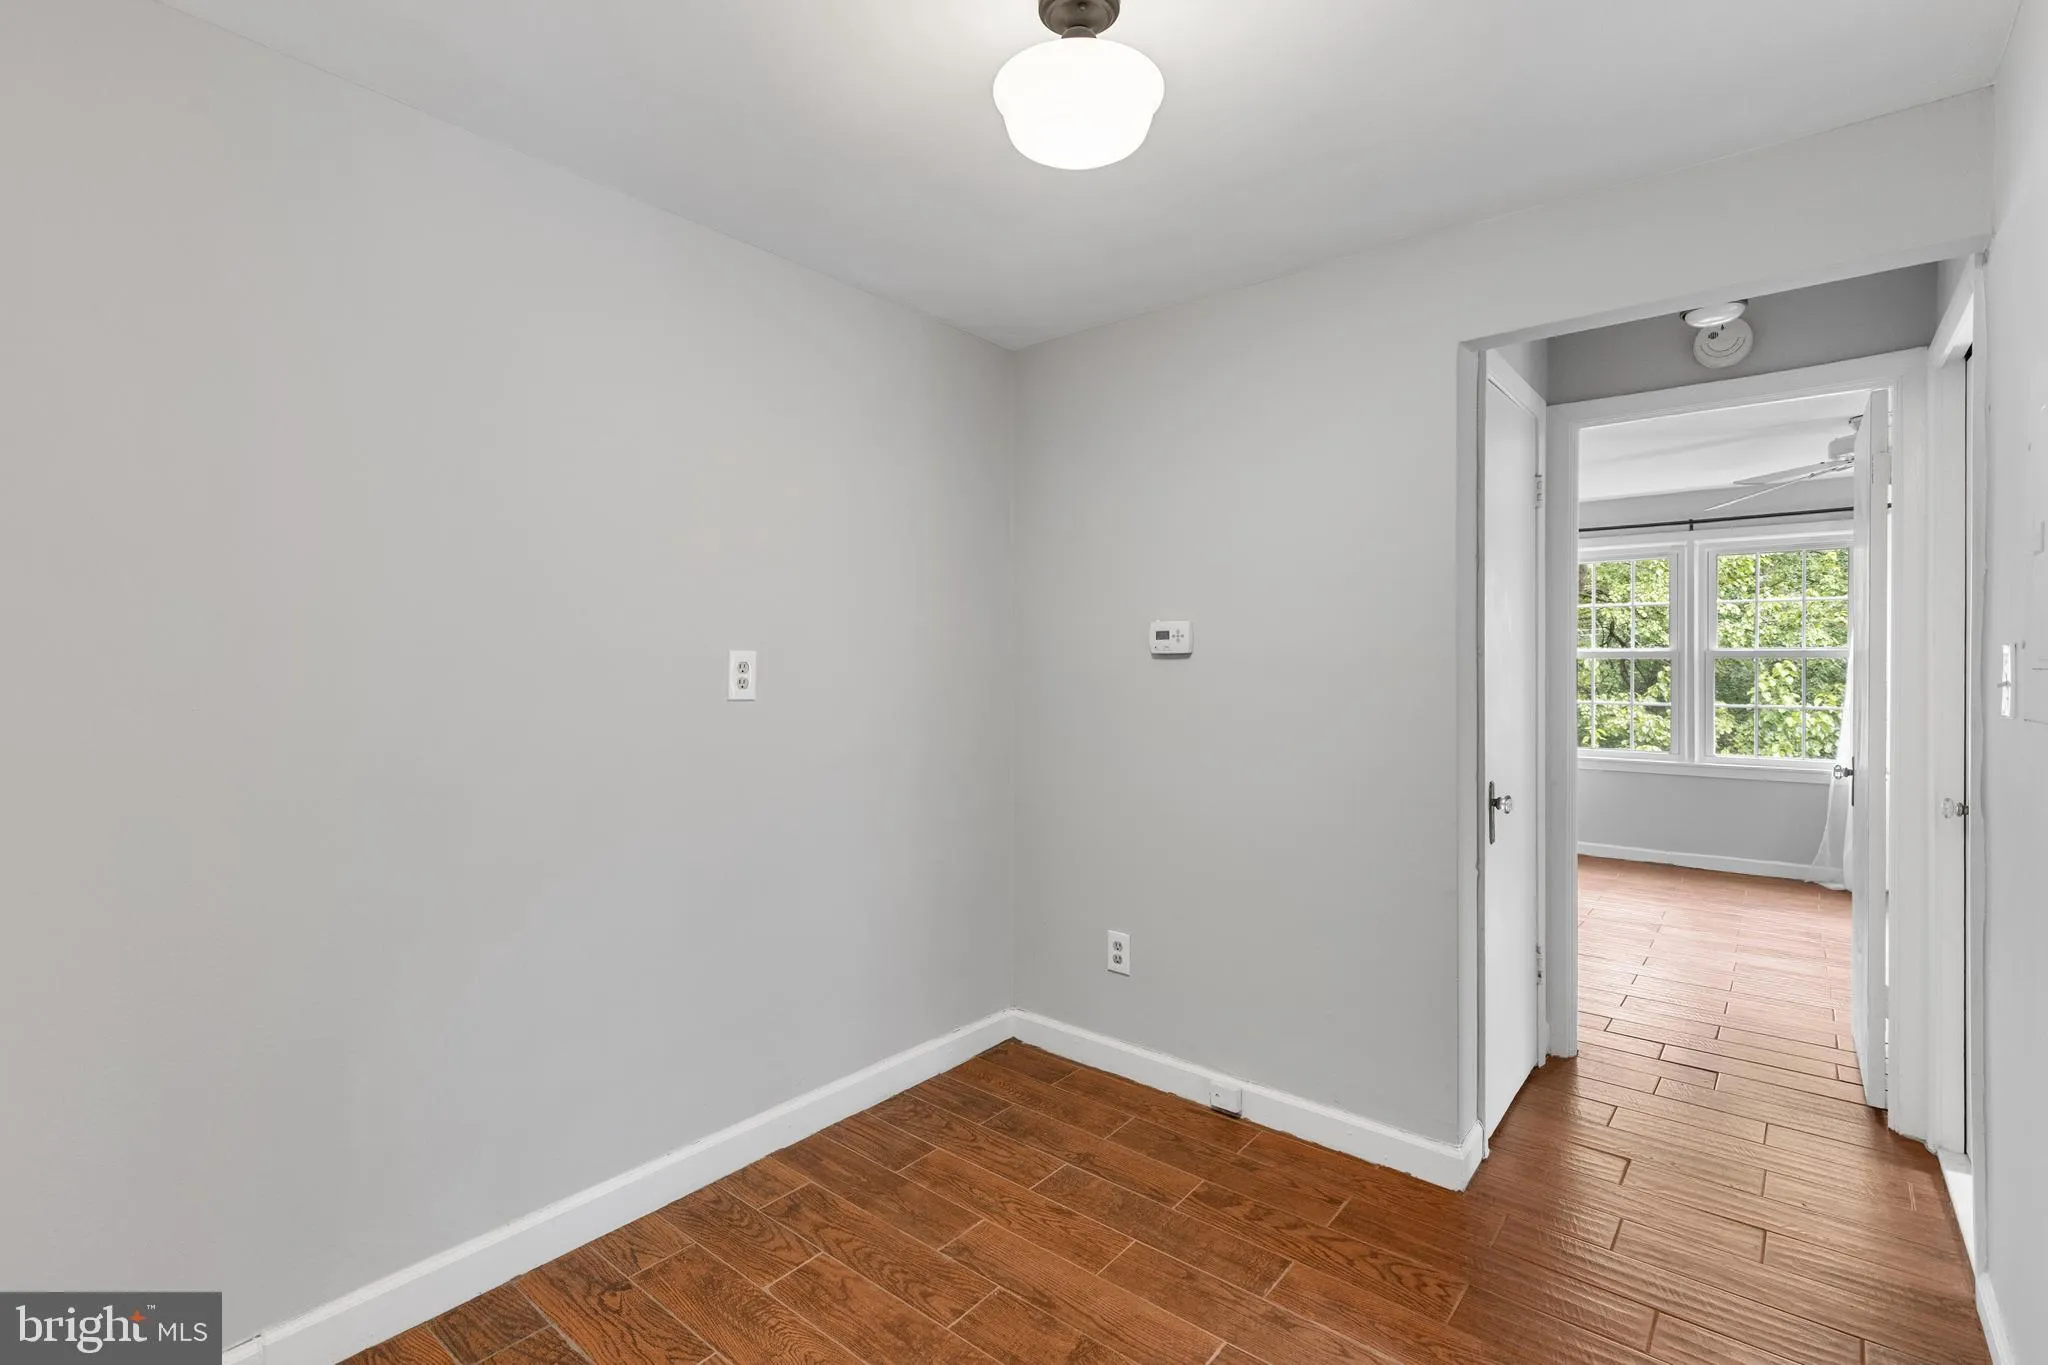
Beautifully updated 1 bedroom, 1 bathroom home for rent nestled in the serene Park Glen Condominium in South Arlington. This lovely unit boasts upgraded flooring & fresh paint throughout the home! The spacious living room features large windows, crown molding, & an arched doorway leading to the dining room with overhead lighting. The kitchen features white cabinetry, tile countertops & backsplash, & a beadboard ceiling with recessed lighting. The light-filled bedroom features a closet, large windows, & a glass door to the private outdoor terrace overlooking the beautiful community greenspace! The bathroom is accented with tile flooring, a marble-tiled shower, & a pedestal sink. This home also includes use of a shared laundry room, separate storage unit, & bike room, as well as a beautiful outdoor community pool for hot summer days. The neighborhood is just steps away from Four Mile Run Trail (great for biking, walking, etc), walking distance to W&OD Trail, the community garden & dog park, and Arlington Mill Community Center. It is conveniently located 5 minutes from the shops & restaurants at Bailey’s Crossroads, with easy access to public transportation, I-395, Shirlington Village, & King Street.
 Features & Appliances
 Ask Agent A Question
 Address Map
 Neighborhood
 MLS Addon
 Additional Information
Listing Information
Additional Information
Listing Information
 Rob Spicer Broker, GRI
Spicer Real Estate
Rob Spicer Broker, GRI
Spicer Real Estate
7201 Wisconsin Avenue
 RobSpicer@SpicerRealEstate.com
 2403881030
 2403881030
 7201 Wisconsin Avenue


