
 Share
Share
 8530 BARRINGTON COURT, Springfield, VA 22152
 1,360 Sqft SQFT
 2
2
 2
2
 Basic Details
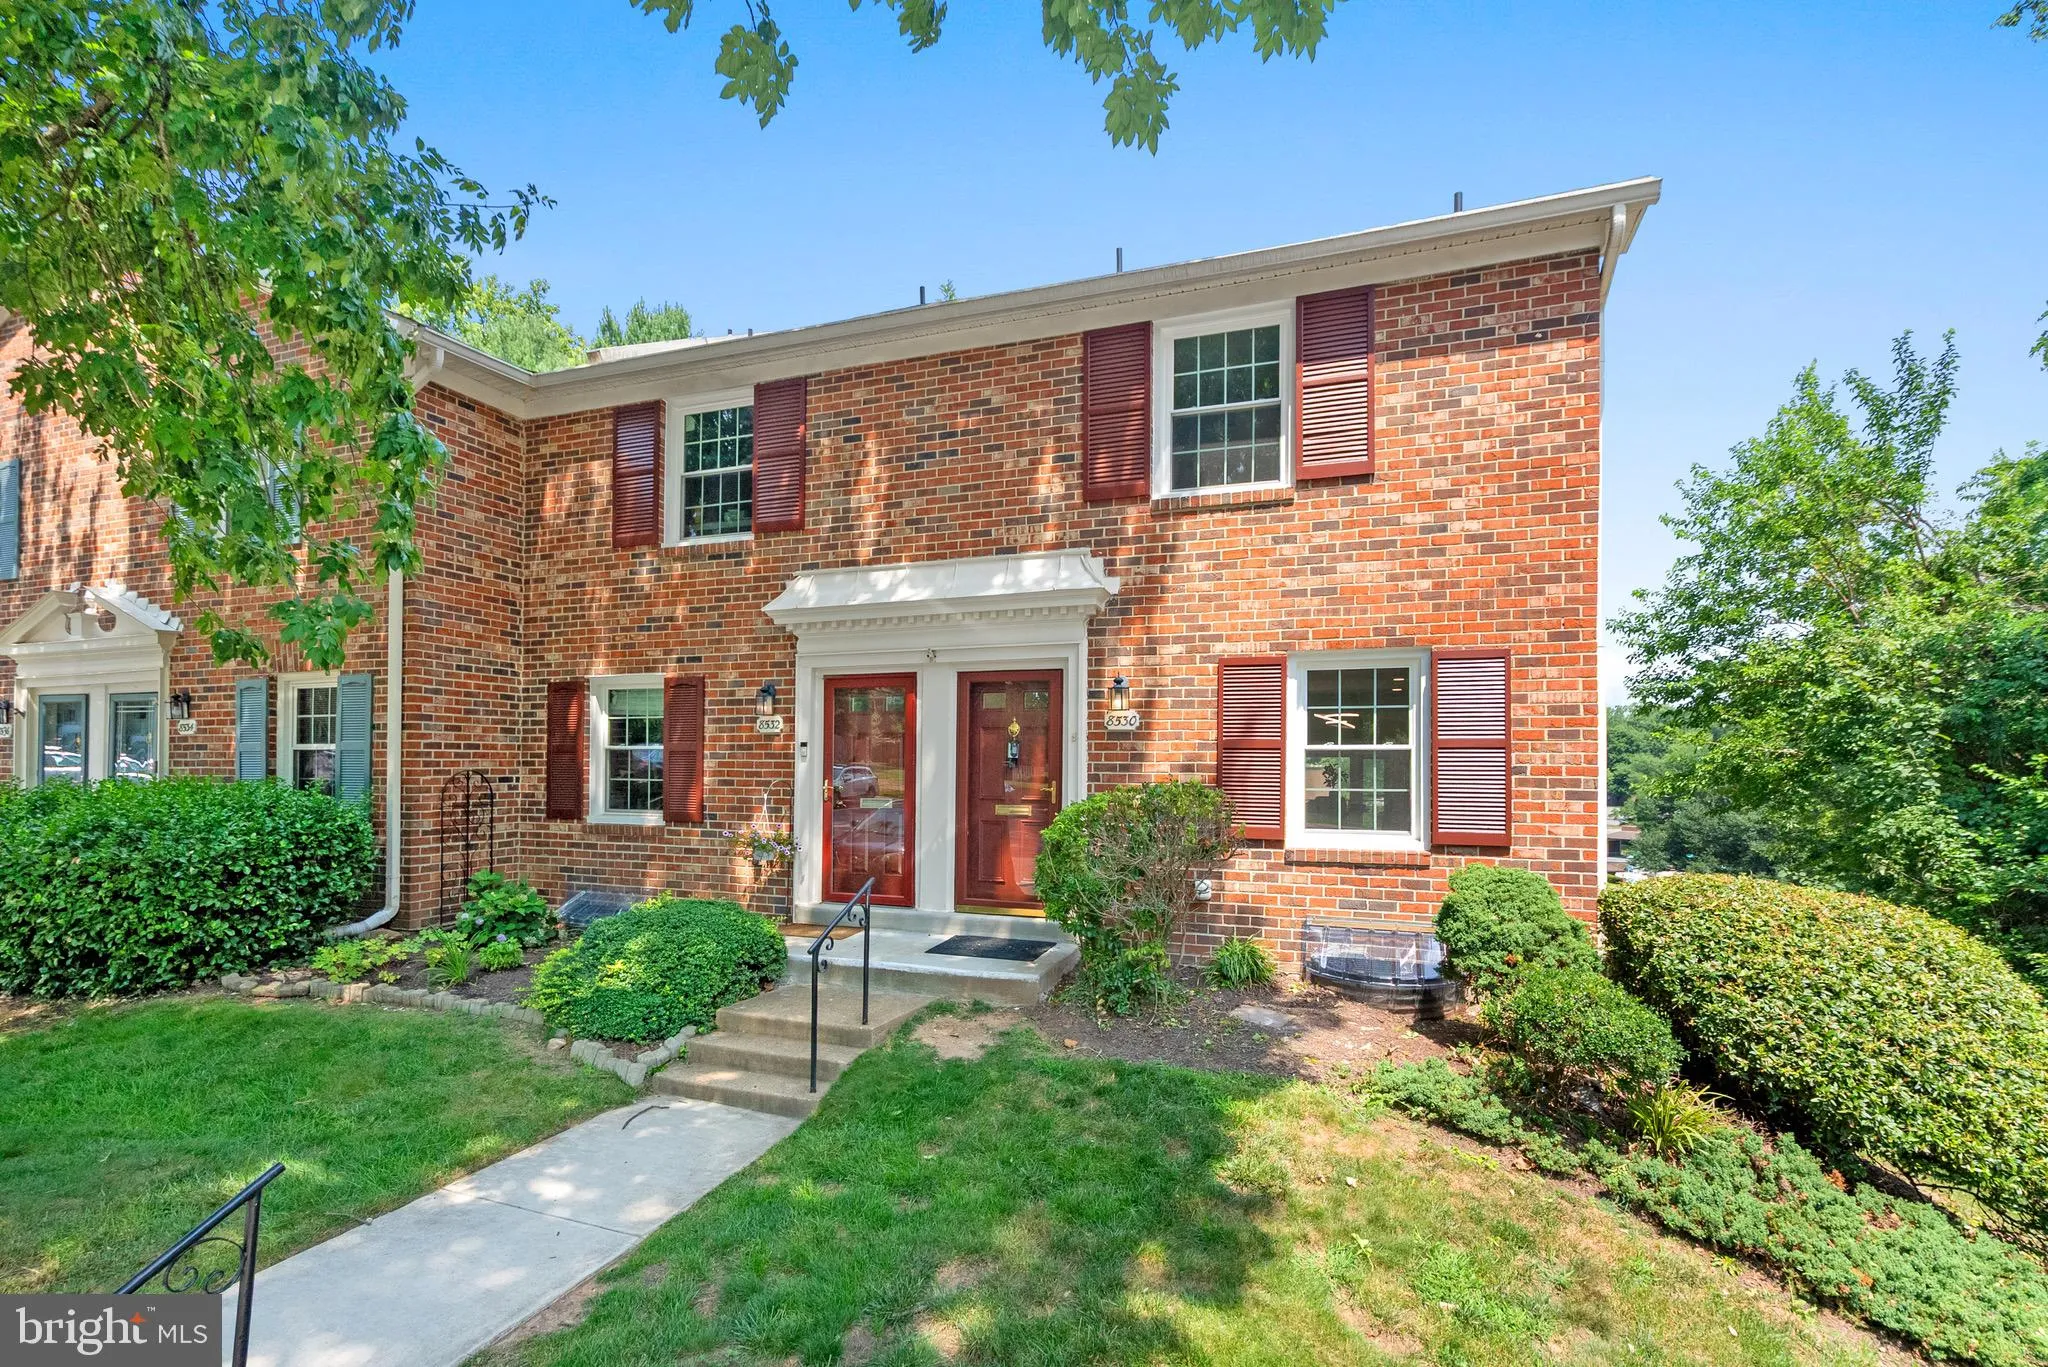
Welcome to this beautifully renovated end-unit townhome condominium in the highly sought-after Cardinal Forest community. Move-in ready and tastefully updated throughout, this home combines modern finishes, functional living, and an unbeatable Springfield location. The stunning kitchen features brand-new cabinetry, ...
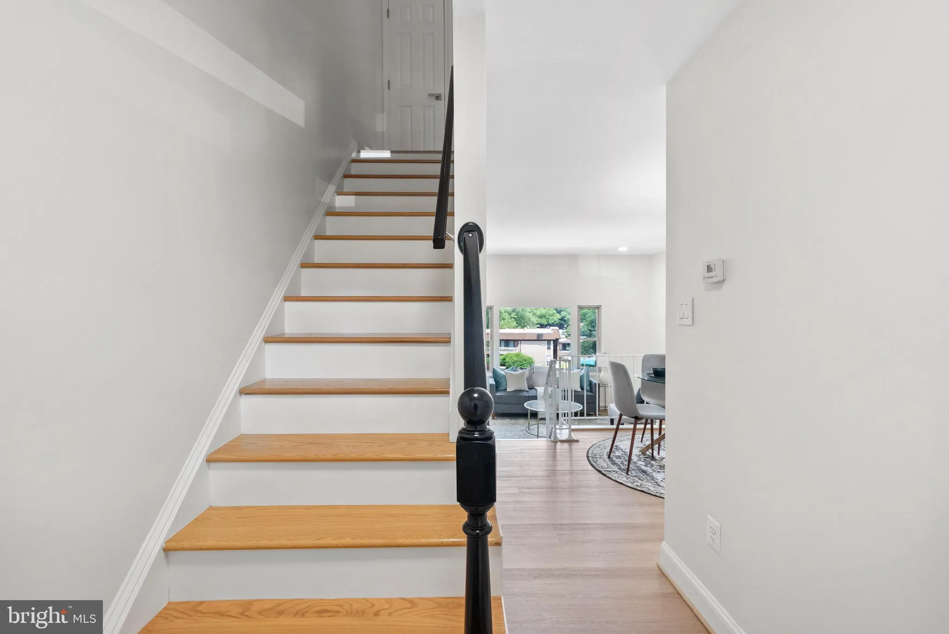
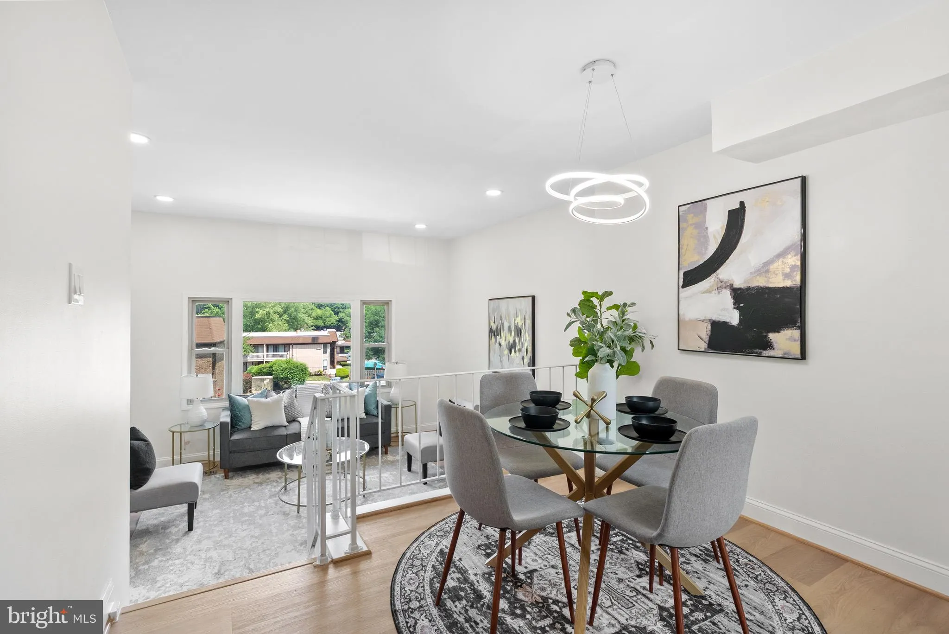
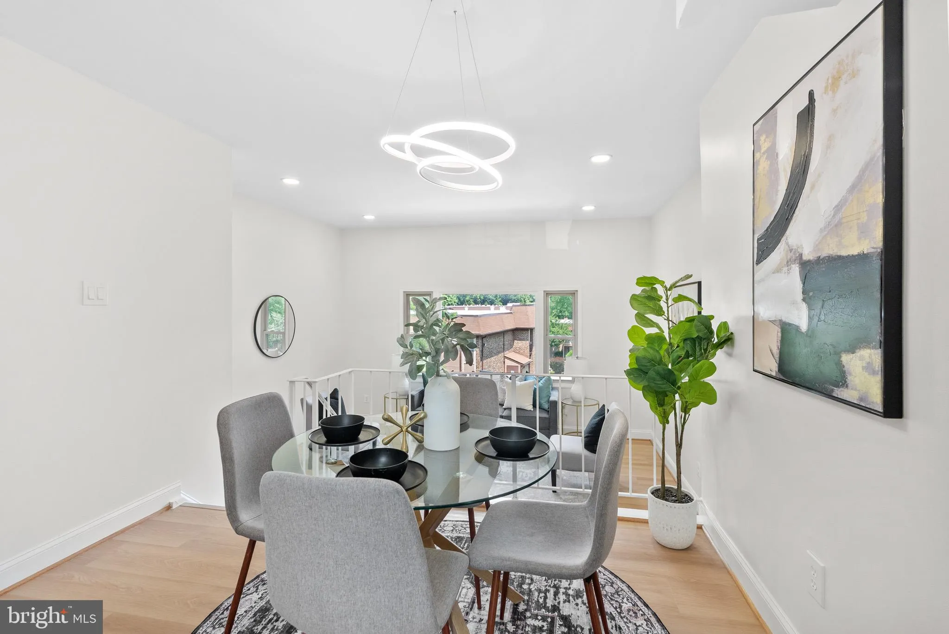
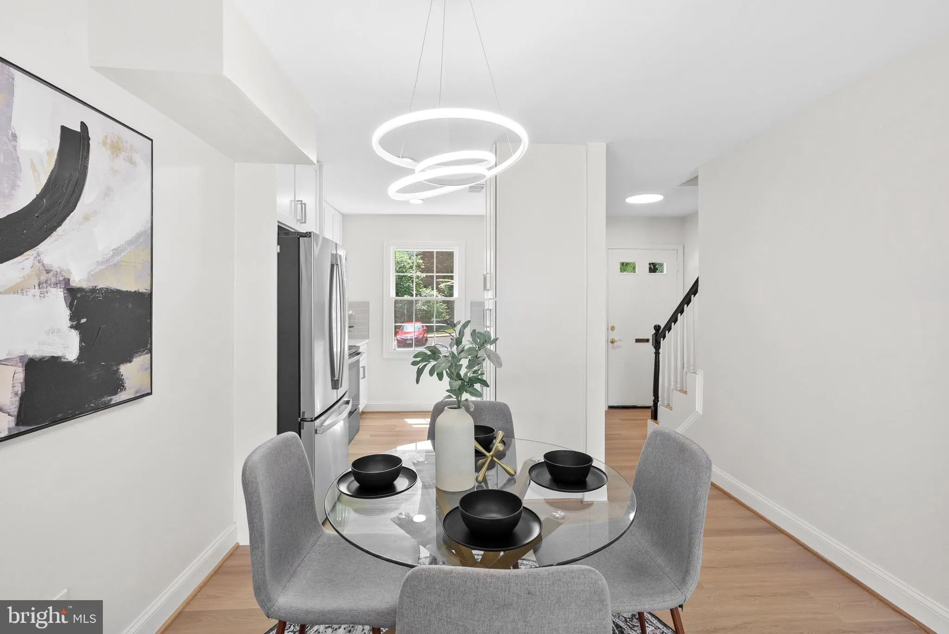
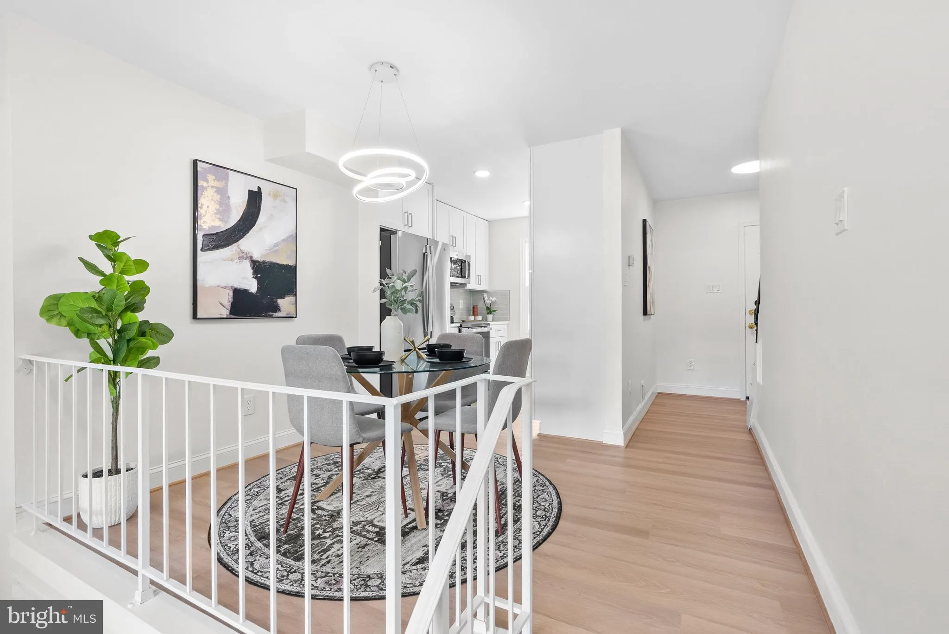
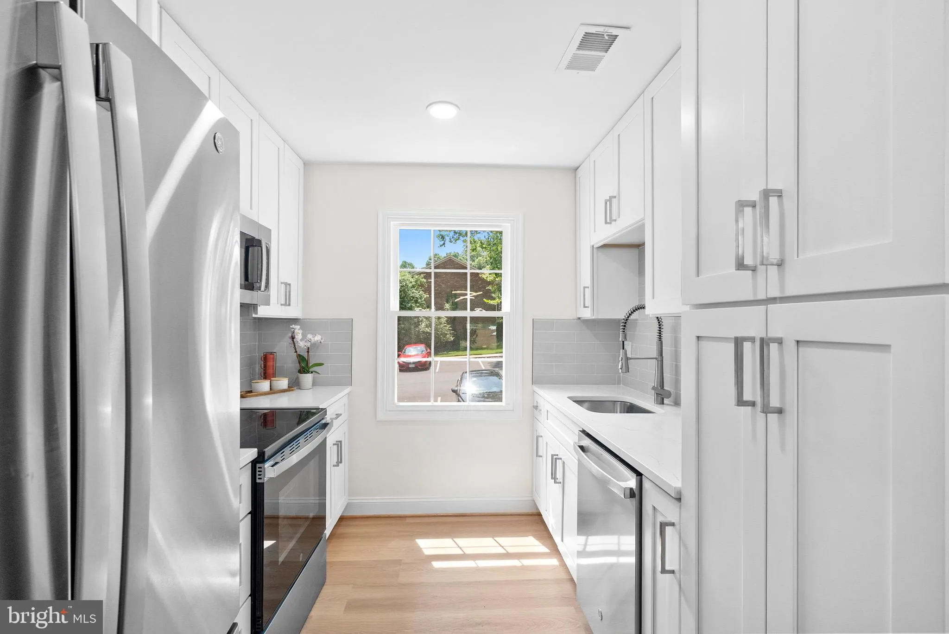
Welcome to this beautifully renovated end-unit townhome condominium in the highly sought-after Cardinal Forest community. Move-in ready and tastefully updated throughout, this home combines modern finishes, functional living, and an unbeatable Springfield location. The stunning kitchen features brand-new cabinetry, quartz countertops, stainless steel appliances, and a spacious pantry for abundant storage. Luxury vinyl plank flooring flows throughout the home, with the exception of the bathrooms, while renovated baths, recessed lighting in the living room and finished walkout lower level, a brand-new HVAC system, water heater, and a top-of-the-line washer and dryer provide the perfect blend of style, comfort, and peace of mind. Enjoy outdoor living in your private fenced backyard patio, perfect for relaxing or entertaining. The condo fee includes water, gas, and trash service, adding convenience and value. Residents also enjoy Cardinal Forest’s outstanding amenities, including two swimming pools, tennis and basketball courts, walking trails, playgrounds, a clubhouse, and beautifully maintained common grounds. Conveniently located just minutes from Springfield Town Center, Trader Joe’s, Whole Foods, parks, restaurants, the Franconia-Springfield Metro, VRE, Fort Belvoir, and major commuter routes including I-95, I-395, and I-495. Offering an unbeatable combination of quality updates, premium amenities, and an exceptional location, this turnkey home is ready for its next owner. Welcome home!
 Features & Appliances
 Ask Agent A Question
 Address Map
 Neighborhood
 MLS Addon
 Additional Information
 Financial
Listing Information
Financial
Listing Information
 Rob Spicer Broker, GRI
Spicer Real Estate
Rob Spicer Broker, GRI
Spicer Real Estate
7201 Wisconsin Avenue
 RobSpicer@SpicerRealEstate.com
 2403881030
 2403881030
 7201 Wisconsin Avenue


