
Spicer Real Estate
  • Share
$350,000
Active Active
MD,Glen Burnie

Location 222 FOXMANOR LANE, Glen Burnie, MD 21061

  • Sqft 1,814 Sqft SQFT
  • Bed 3
  • Bath 4
Basic Details Basic Details
Description

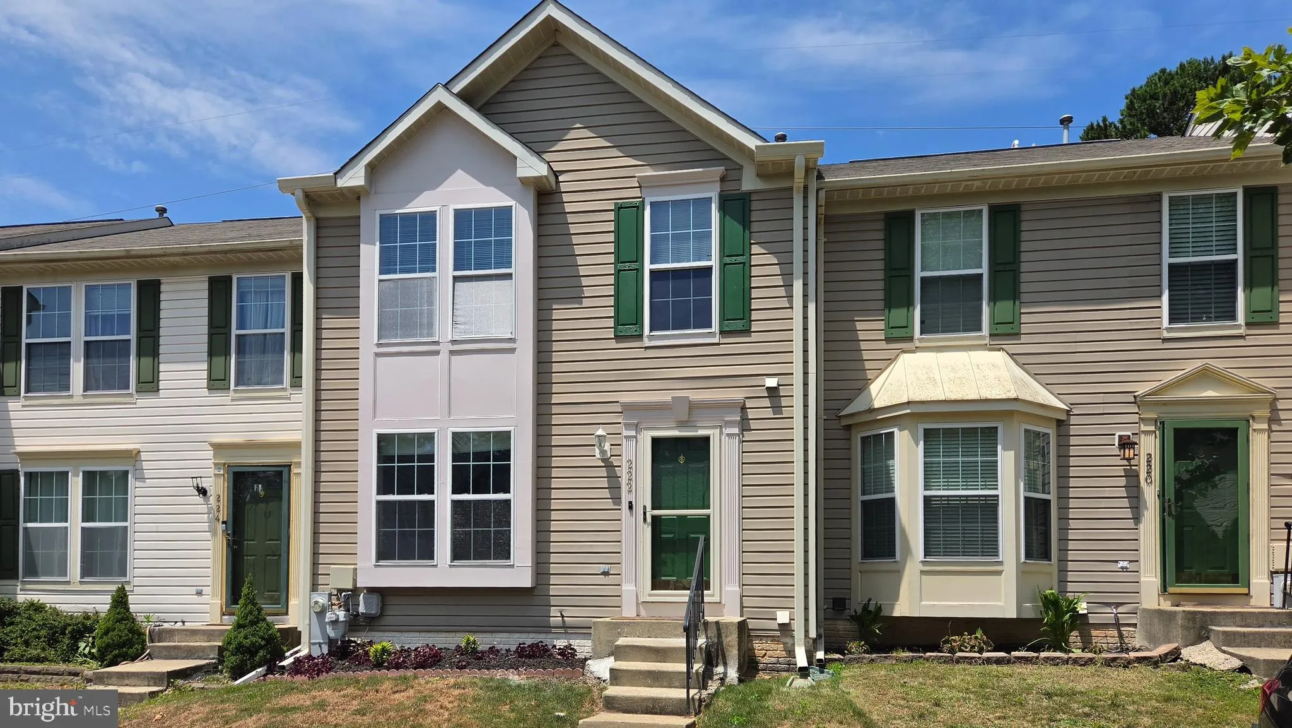
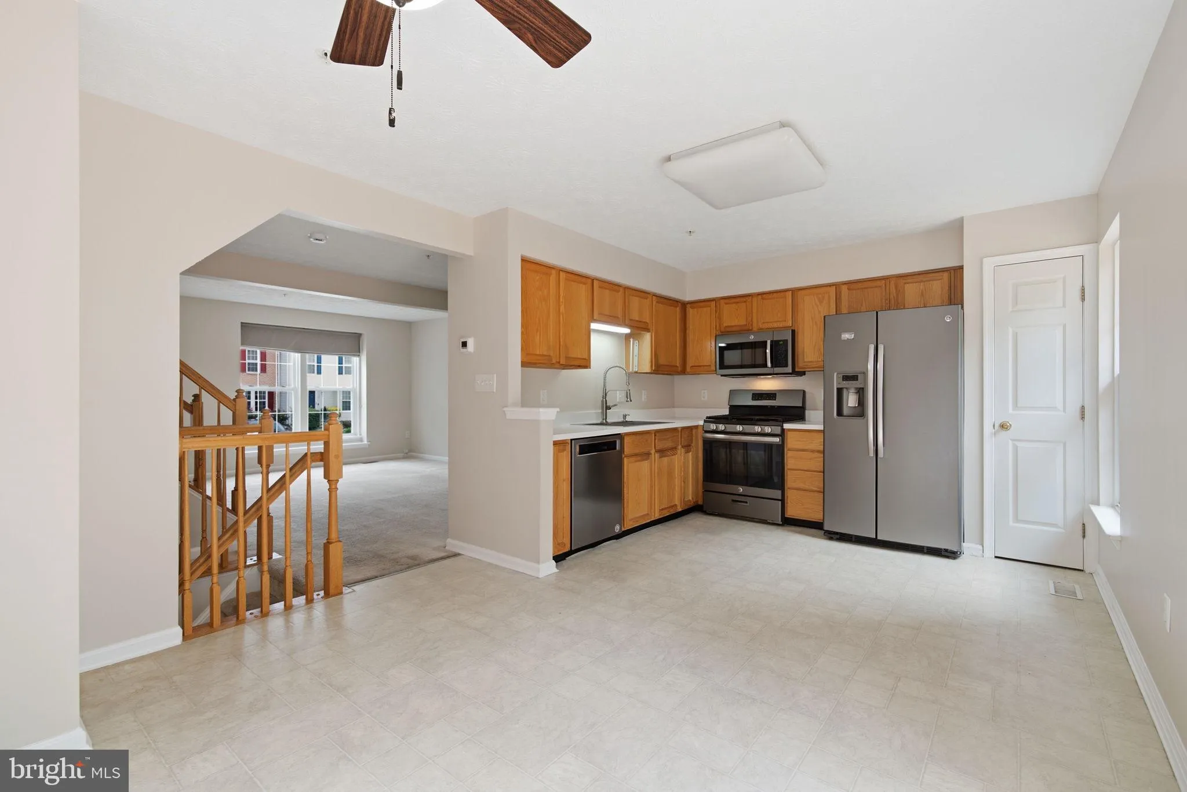
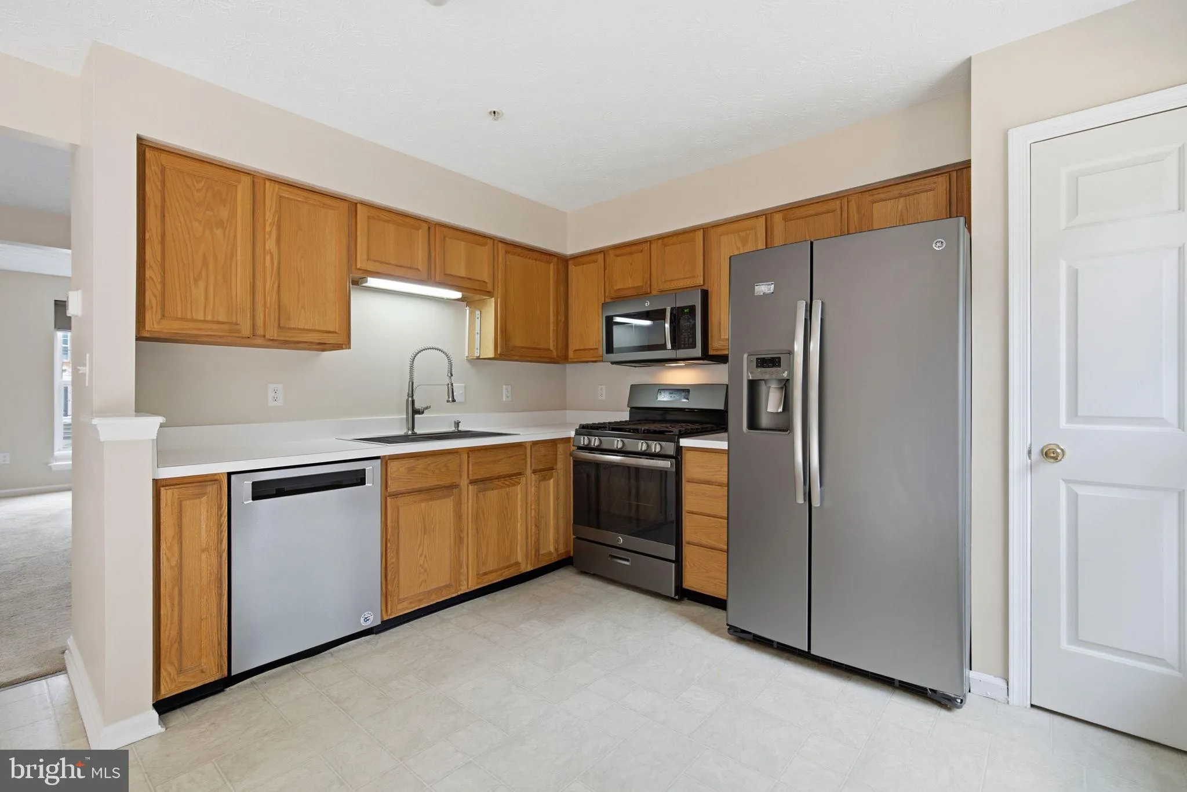
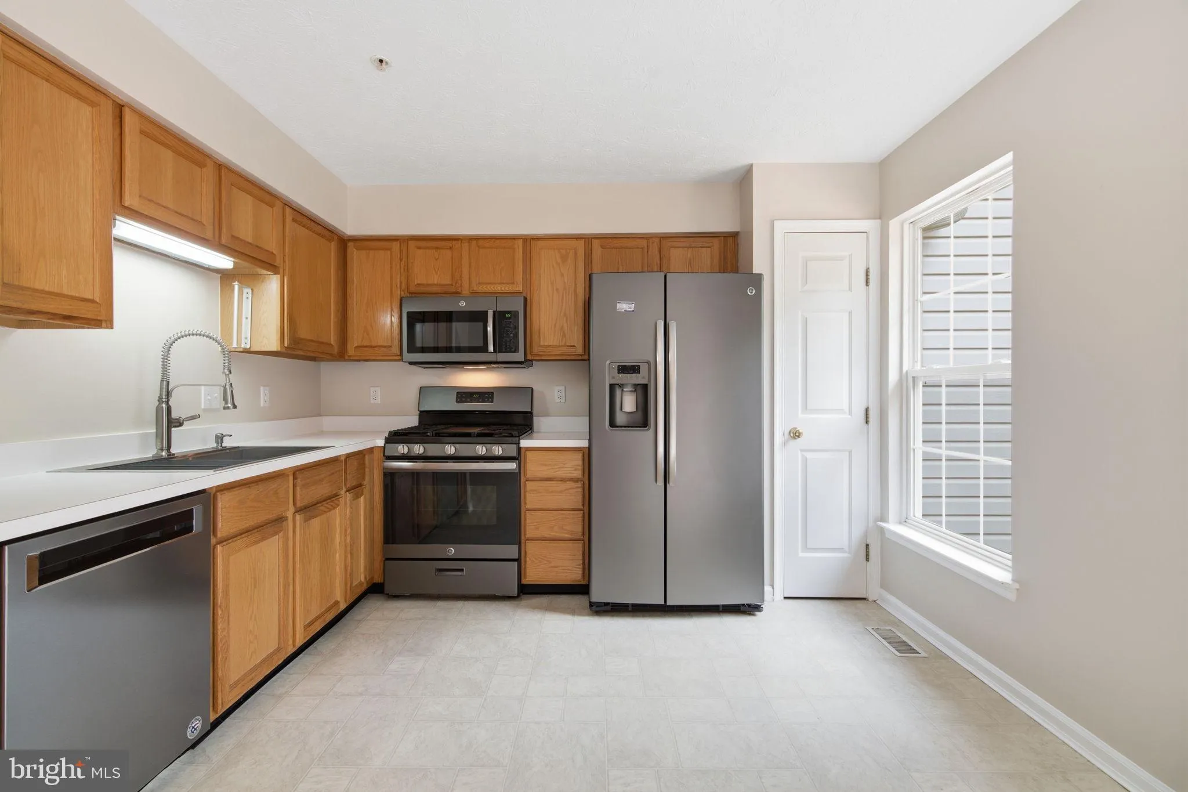
Must see 3 finished level town home with 3 bedrooms, 2 full and 2 full bathrooms located in sought after Fox Chase! Endless features include: new gas water heater (2026); new gas HVAC (2024); eat-in kitchen w/replaced appliances; welcoming foyer, family room and powder room on the main level; upper level w/3 bedroom...

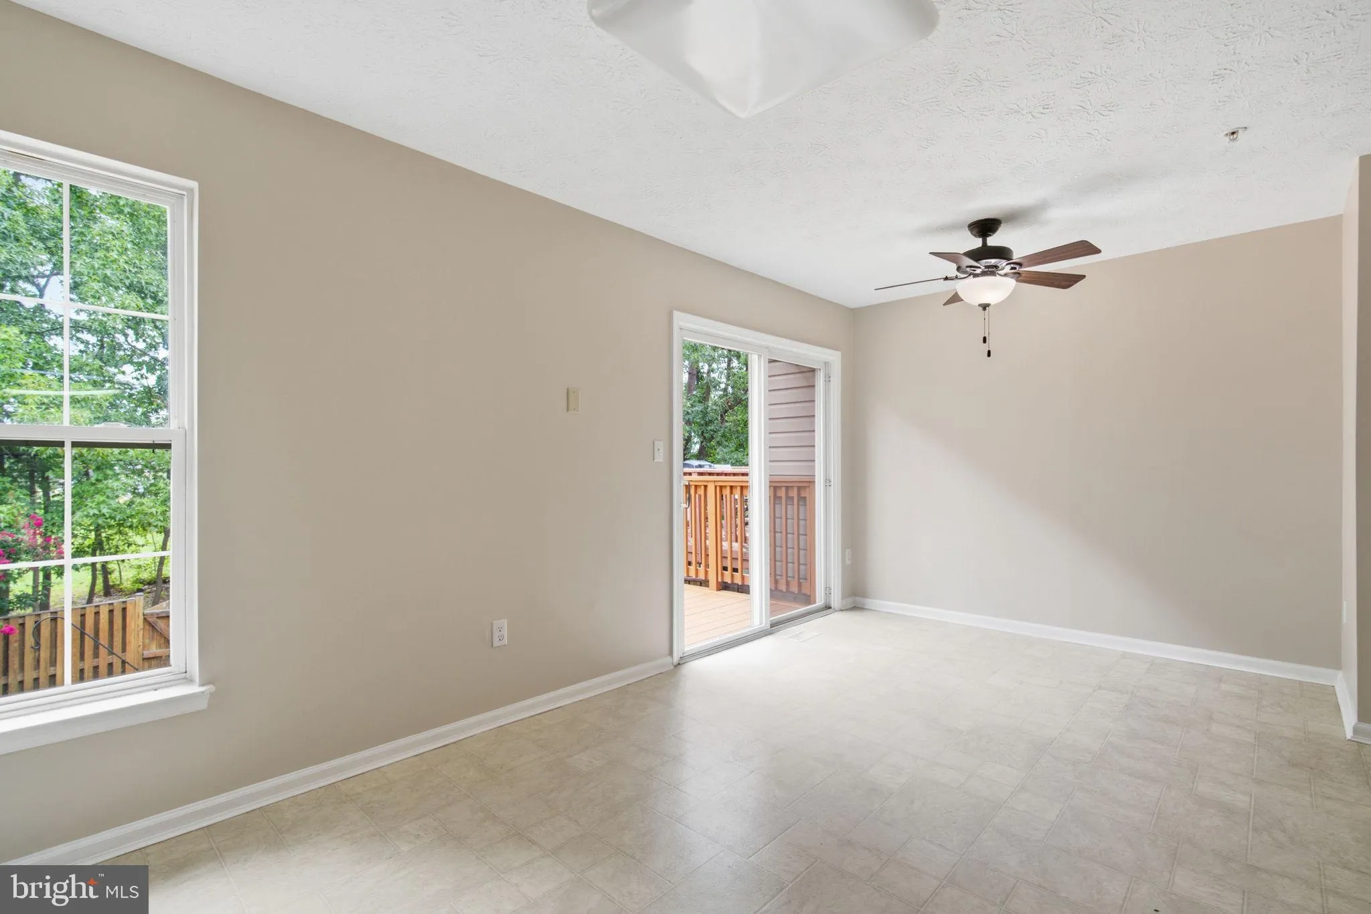
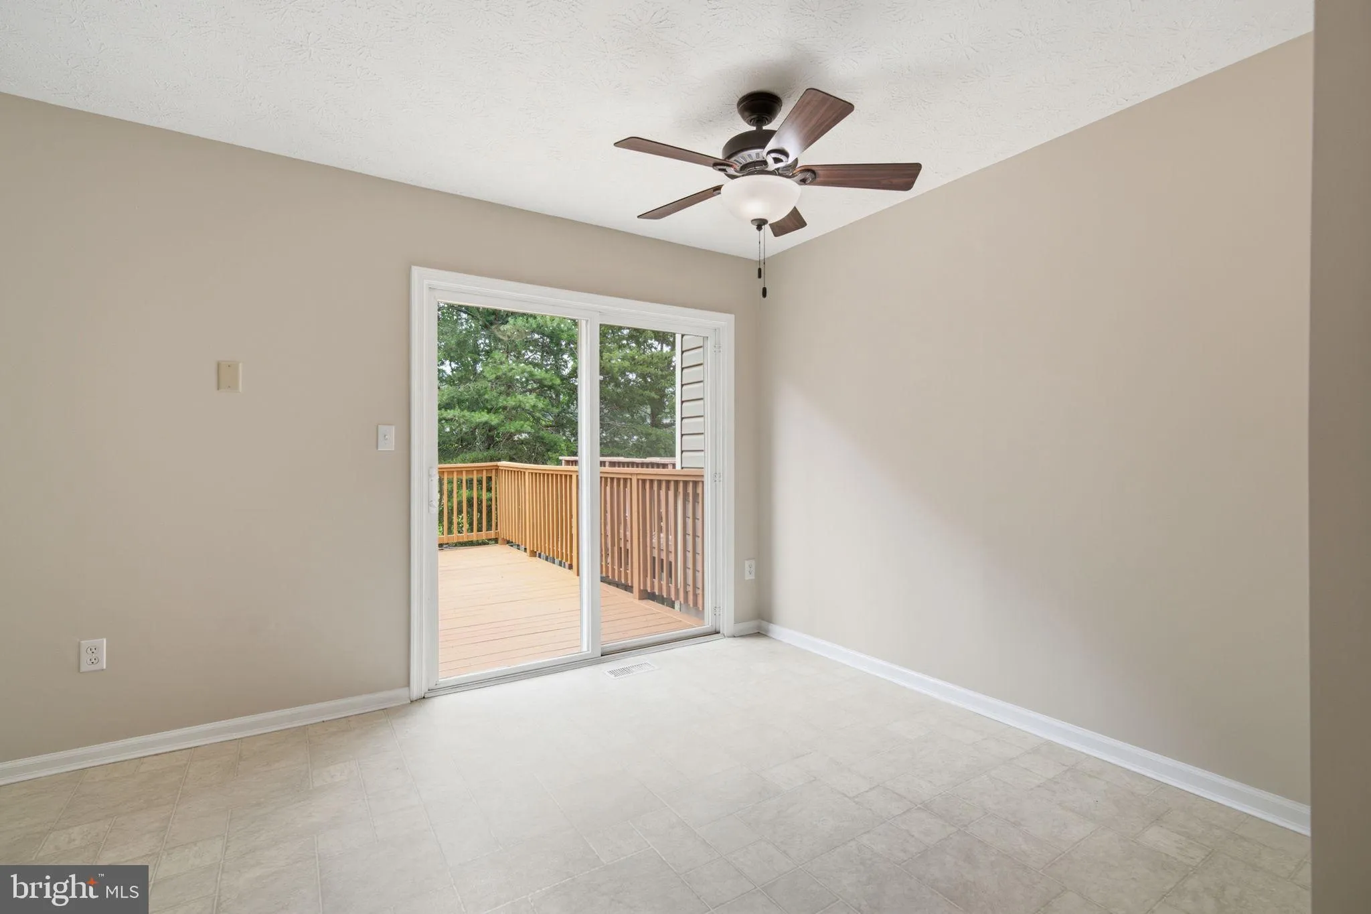
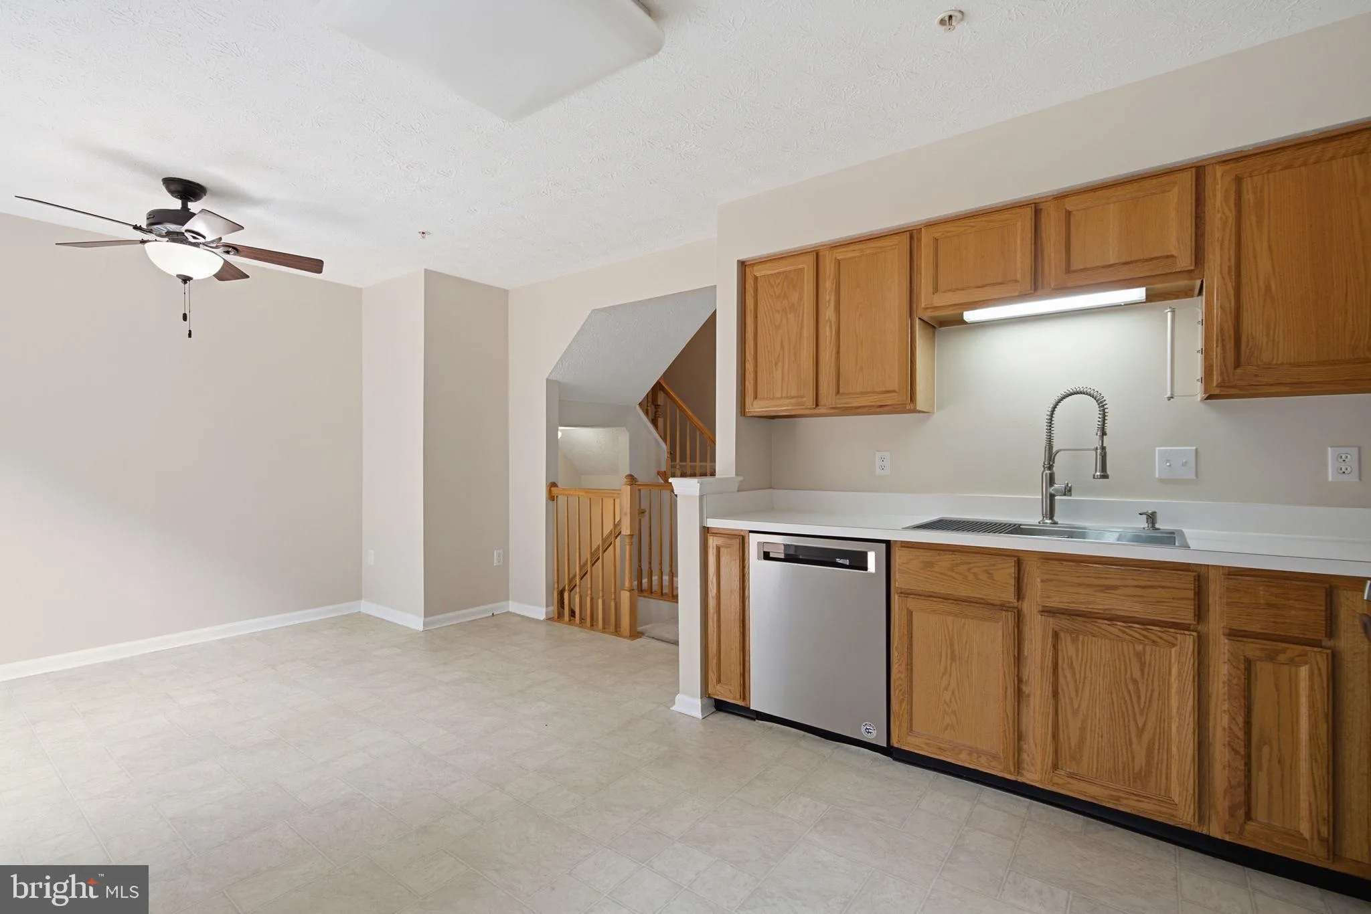
Must see 3 finished level town home with 3 bedrooms, 2 full and 2 full bathrooms located in sought after Fox Chase! Endless features include: new gas water heater (2026); new gas HVAC (2024); eat-in kitchen w/replaced appliances; welcoming foyer, family room and powder room on the main level; upper level w/3 bedrooms and 2 full bathrooms; primary bedroom w/en suite full bathroom and walk-in closet; finished lower level includes rec room w/easy care laminate floors, powder room and large storage/utility/laundry room. Relax on the rear deck overlooking the private fenced yard and backing to open space. 2 assigned parking spaces immediately outside the front door. An outstanding location minutes to shopping, restaurants, UMD Baltimore Washington Medical Center, Ft. Meade, NSA, BWI, Annapolis, Baltimore, DC and major commuter routes 100 and I-97.

Read More
Basic Details
  • Property Type: Residential
  • Listing Type: Active
  • Listing ID: MDAA2152668
  • Price: $350,000
  • Bedrooms: 3
  • Bathrooms: 4
  • Half Bathrooms: 2
  • Sqft: 1,814 Sqft
  • Year Built: 1997
  • Lot Area: 0.03 Acre
  • Location: US, MD, ANNE ARUNDEL-MD, Glen Burnie, FOX CHASE, 21061
  • Structure Type: Interior Row/Townhouse
  • Heating System: Forced Air
  • Cooling System: Ceiling Fan(s), Central A/C
  • Basement: Full, Fully Finished, Windows
  • Fence: Rear, Wood
  • Patio: Deck
  • Parking: Assigned, Asphalt Driveway, Unassigned
  • Full Bathrooms: 2
  • Listing Status: Active
Features & Appliances
Features
  • Window Features: DoublePaneWindows
  • Architectural Style: Colonial
  • Exterior Features: Sidewalks
  • Flooring: Carpet, Luxury Vinyl Plank
  • Interior Features: Bathroom - Walk-In Shower, Breakfast Area, Carpet, Ceiling Fan(s), Family Room Off Kitchen, Floor Plan - Open, Kitchen - Eat-In, Kitchen - Table Space, Primary Bath(s), Pantry, Recessed Lighting, Walk-in Closet(s), Wood Floors
  • Sewer: Public Sewer

Appliances
  • Appliances: Built-In Microwave, Dishwasher, Disposal, Dryer - Electric, Icemaker, Oven/Range - Gas, Refrigerator, Stainless Steel Appliances, Washer, WaterHeater
Ask Agent A Question Ask Agent A Question

Address Map Address Map
MLS Addon MLS Addon
  • Office Name: Red Cedar Real Estate, LLC
  • Agent Name: Brian Pakulla
Additional Information Additional Information
  • Water Source: Public
  • Accessibility Features: None
  • Association Amenities: Common Grounds
  • Construction Materials: Vinyl Siding
  • Foundation Details: Concrete Perimeter
  • Levels: 3
  • Lot Features: Backs - Open Common Area, Backs to Trees, Landscaping
  • On Market Date: 2026-07-30
Financial Financial
  • Tax Annual Amount: 3678.0
  • Association Fee: 80.0
  • Association Fee Frequency: Monthly
  • Association Fee Includes: Common Area Maintenance, Lawn Maintenance
  • Association Yn: 1
Listing Information Listing Information
  • Originating System Name: Bright
  • List Agent Mls Id: 59932
  • List Office Mls Id: RCDR1
  • MLS Status: ACTIVE-BRIGHT
  • Modification Timestamp: 2026-07-30T04:14:59Z
  • Status Change Timestamp: 2026-07-30T04:05:47Z
Rob Spicer Broker, GRI Rob Spicer Broker, GRI Spicer Real Estate

7201 Wisconsin Avenue

Mortgage Calculator
$
$ %
Years
%
$ %Per Year
$ % Per Year

$
