
 Share
Share
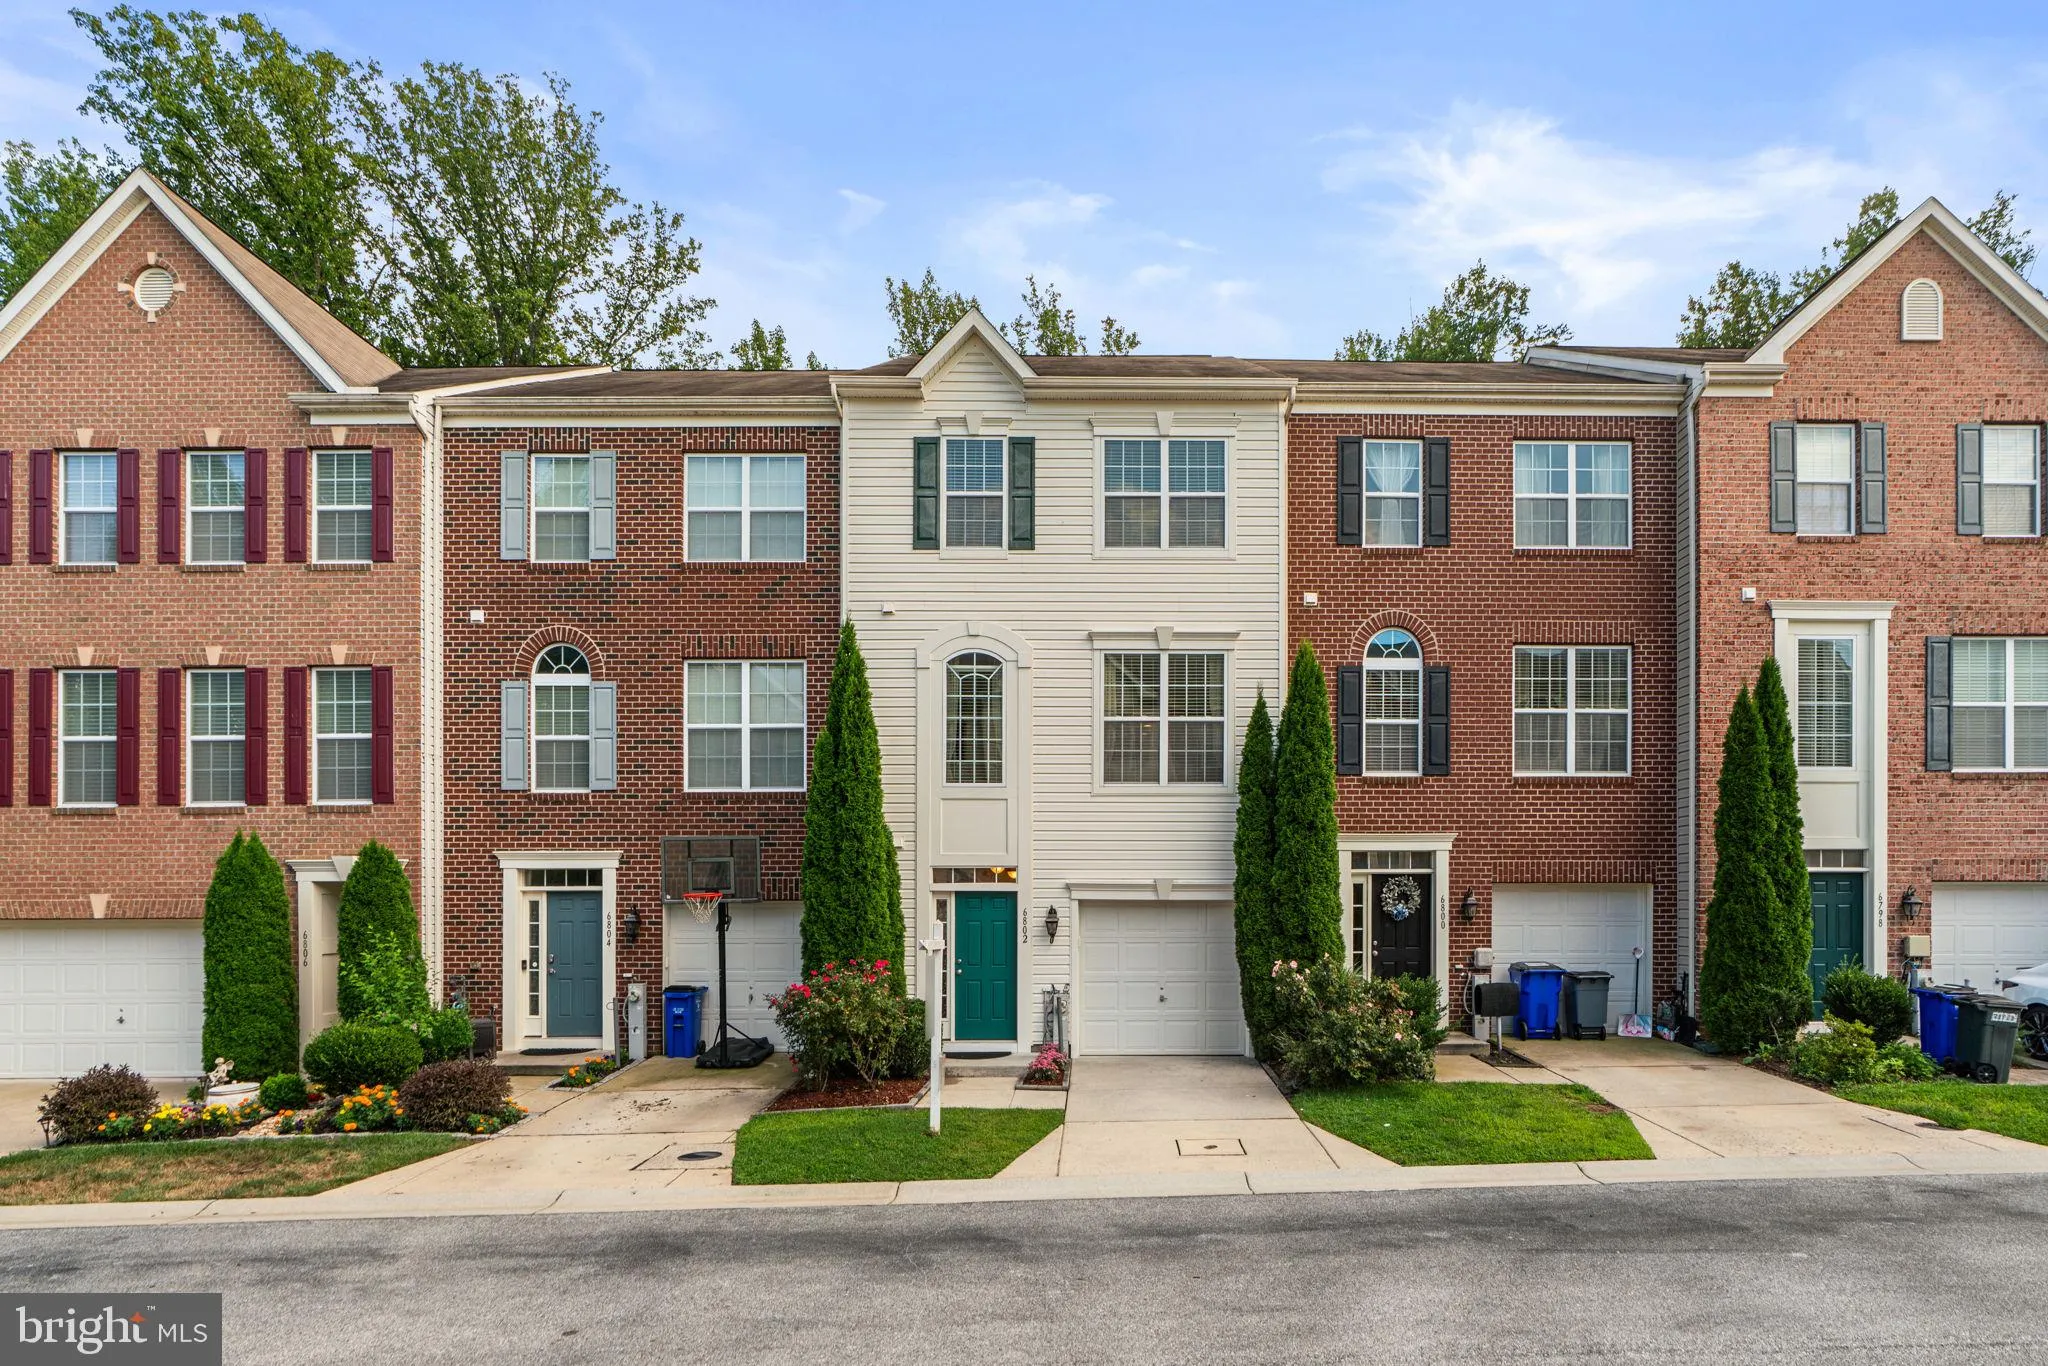
 6802 GREEN MILL WAY, Columbia, MD 21044
 2,220 Sqft SQFT
 3
3
 4
4
 Basic Details
Beautiful Colonial-style townhouse residence offering 3 bedrooms, 2 full bathrooms, 2 half bathrooms, and 2, 220 finished square feet in highly desirable Simpson Mill. // The entry level welcomes you with a spacious foyer, a convenient powder room, and a hallway leading to a comfortable, carpeted recreation room, pr...
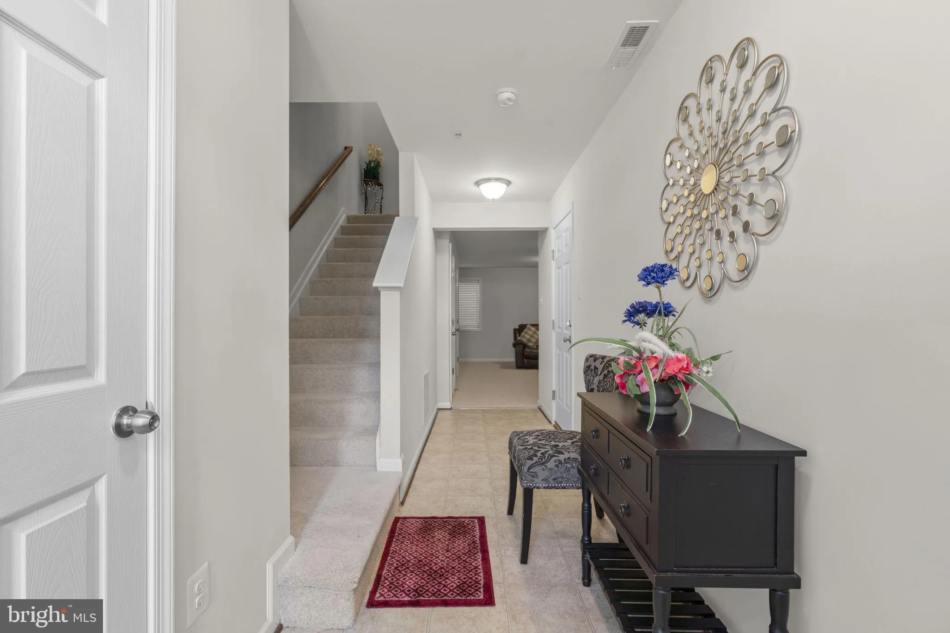
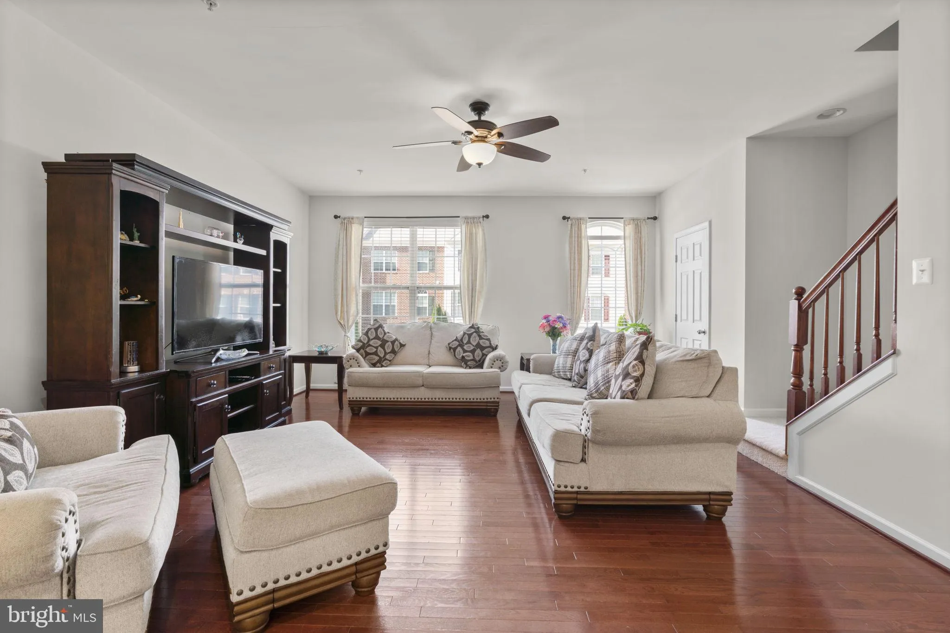
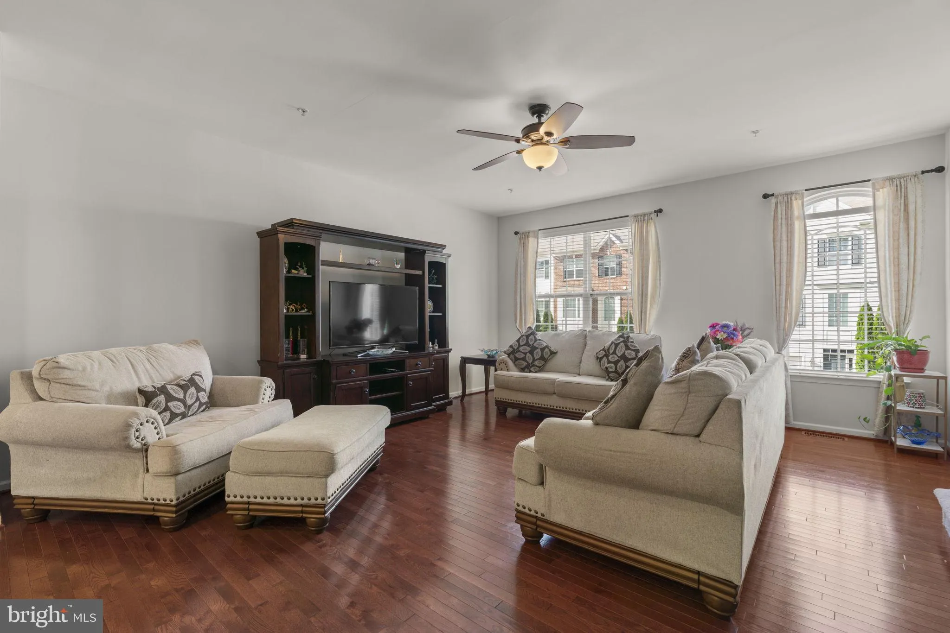
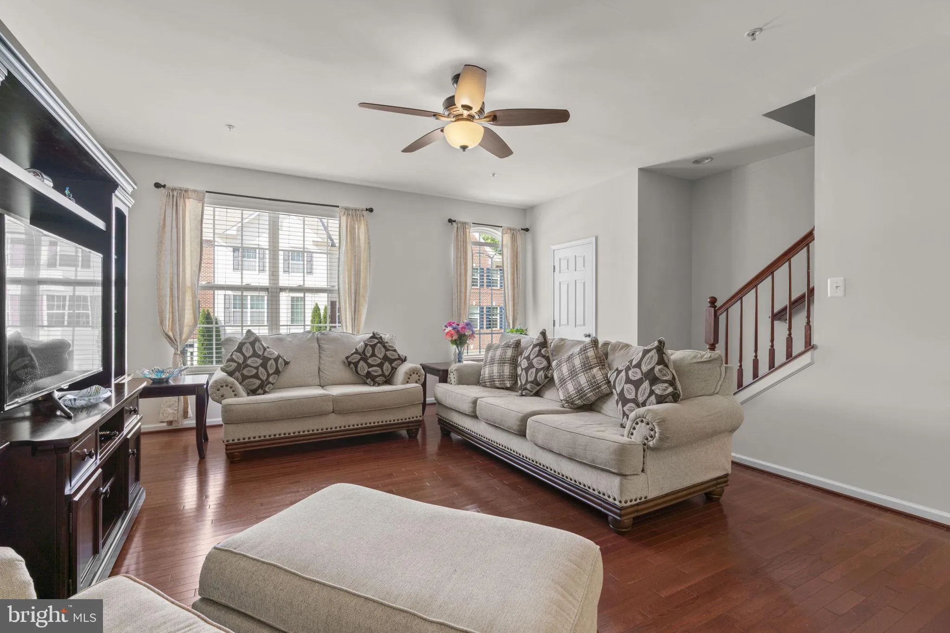
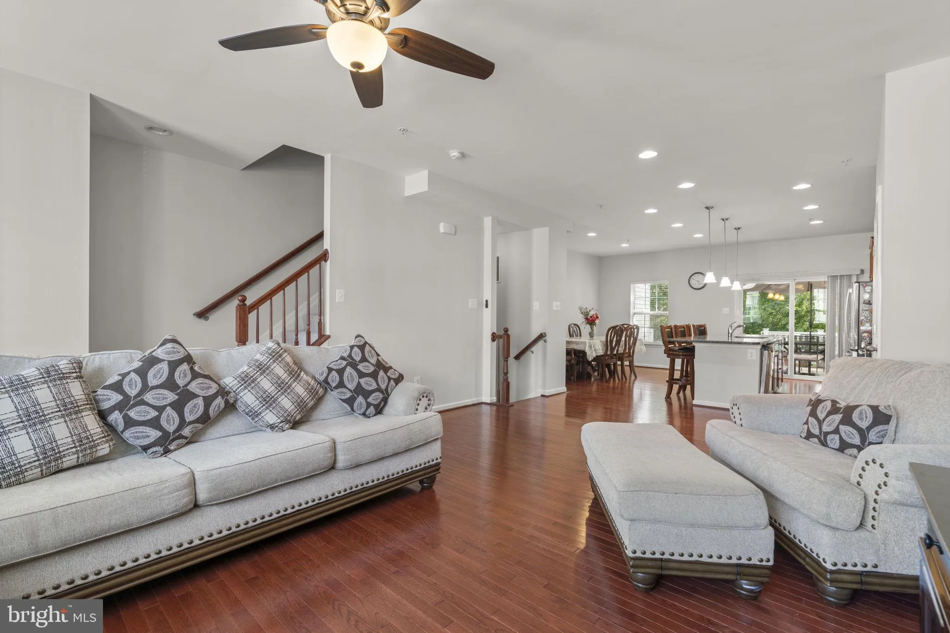
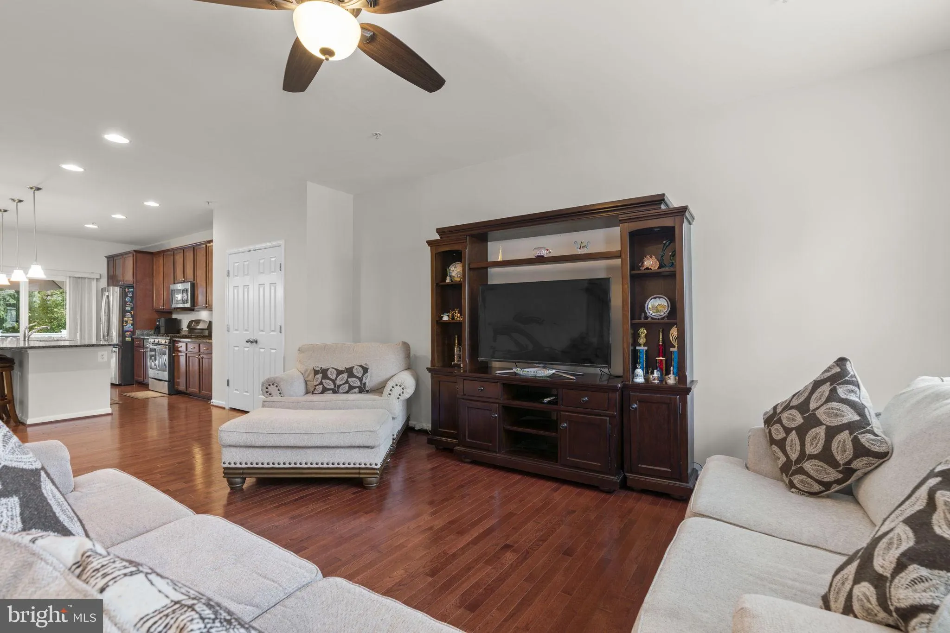
Beautiful Colonial-style townhouse residence offering 3 bedrooms, 2 full bathrooms, 2 half bathrooms, and 2, 220 finished square feet in highly desirable Simpson Mill. // The entry level welcomes you with a spacious foyer, a convenient powder room, and a hallway leading to a comfortable, carpeted recreation room, providing the perfect space for relaxing, entertaining, or a home office. // The open-concept main level showcases rich hardwood flooring throughout and features a bright, expansive living room, along with an additional powder room for added convenience. // The gourmet kitchen is thoughtfully designed with hardwood floors, a center island with breakfast bar seating, stylish pendant lighting, beautiful dark wood cabinetry, upgraded granite countertops, stainless steel appliances, a pantry, and sliding glass doors that open to the rear deck. Adjacent to the kitchen, the dining area offers an inviting space for everyday meals and special gatherings. // Hardwood flooring continues throughout the upper level, where you’ll find three generously sized bedrooms, including a spacious primary suite featuring two closets, one being a walk-in, and a private en-suite bathroom with a dual-sink vanity. Two additional bedrooms share a well-appointed full bathroom, while a centrally located laundry room adds everyday convenience. // Enjoy outdoor living on the low-maintenance Trex® deck, complete with privacy on both sides for a more secluded setting. The front of the home includes a 1-car attached garage and an additional parking space in the private driveway. Enjoy a convenient location with easy access to Routes 29 and 32, Columbia’s shopping, dining, parks, and entertainment, plus the Robinson Nature Center. A wooded trail just steps from the home leads to the Middle Patuxent River, offering a peaceful setting to enjoy nature right outside your door.
 Features & Appliances
 Ask Agent A Question
 Address Map
 Neighborhood
 MLS Addon
 Additional Information
 Financial
Listing Information
Financial
Listing Information
 Rob Spicer Broker, GRI
Spicer Real Estate
Rob Spicer Broker, GRI
Spicer Real Estate
7201 Wisconsin Avenue
 RobSpicer@SpicerRealEstate.com
 2403881030
 2403881030
 7201 Wisconsin Avenue


