
Spicer Real Estate
  • Share
$725,000
Active Active
MD,Frederick

Location 9693 ROYAL CREST CIR, Frederick, MD 21704

  • Sqft 2,840 Sqft SQFT
  • Bed 4
  • Bath 4
Basic Details Basic Details
Description

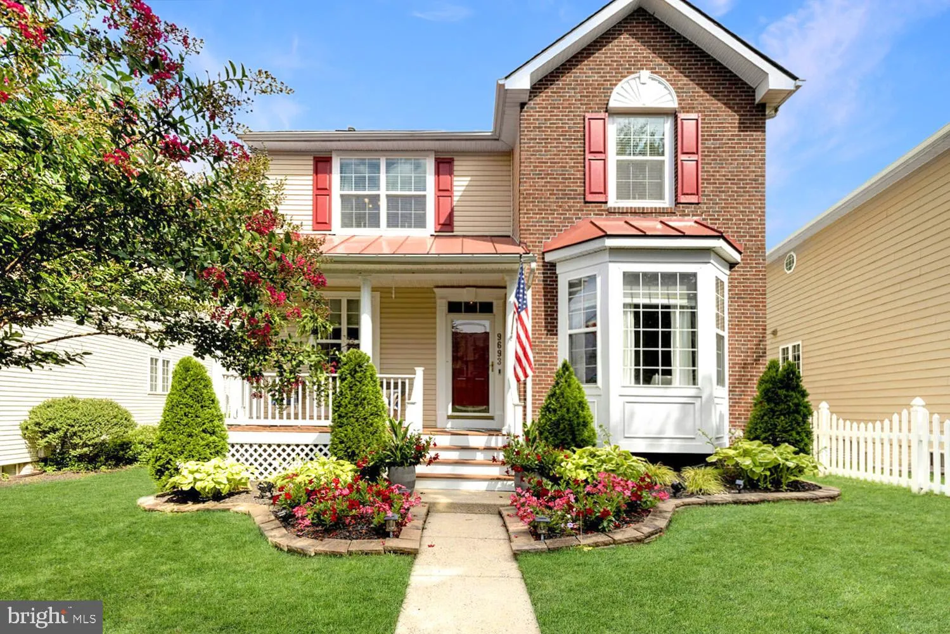
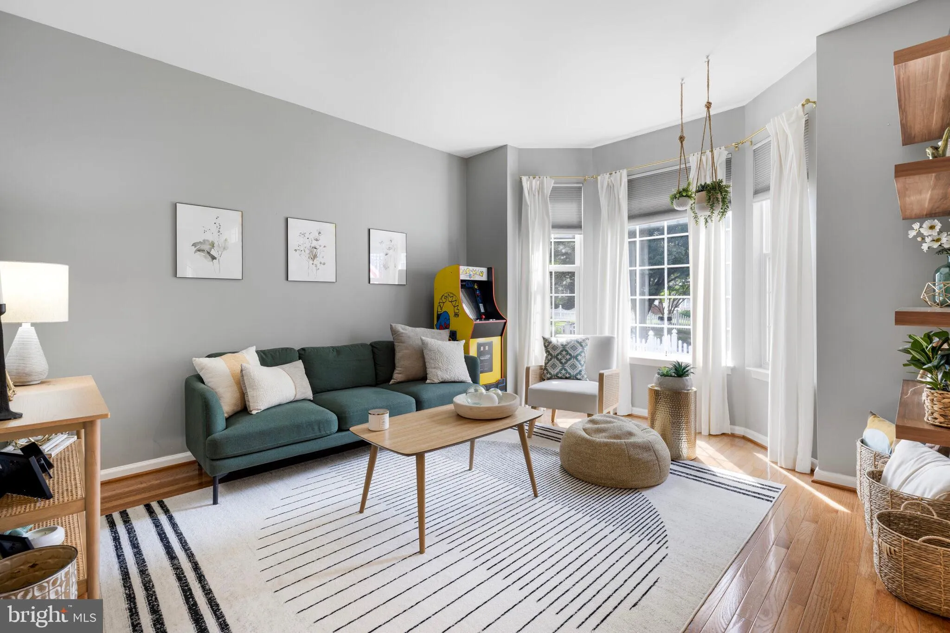
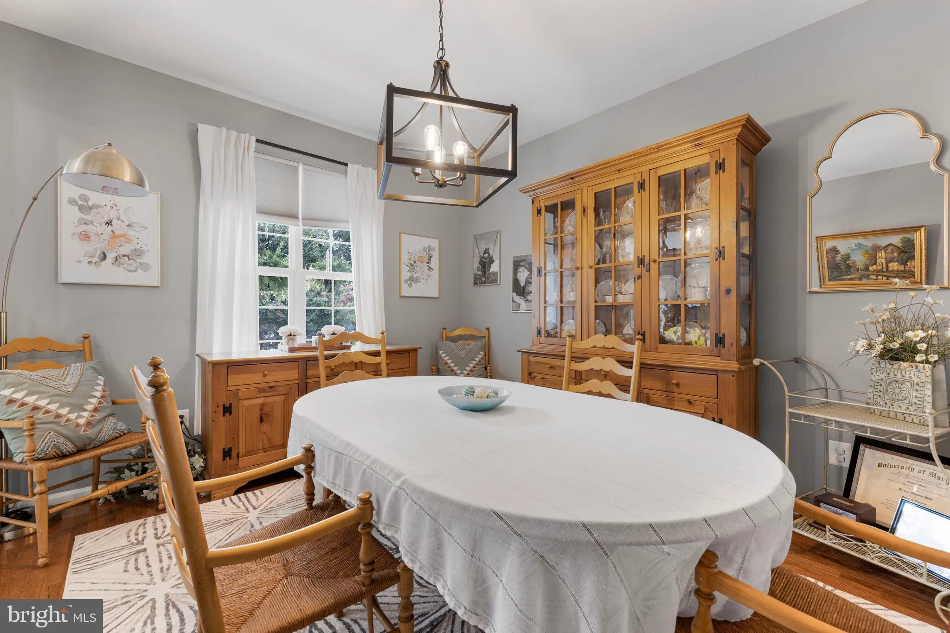
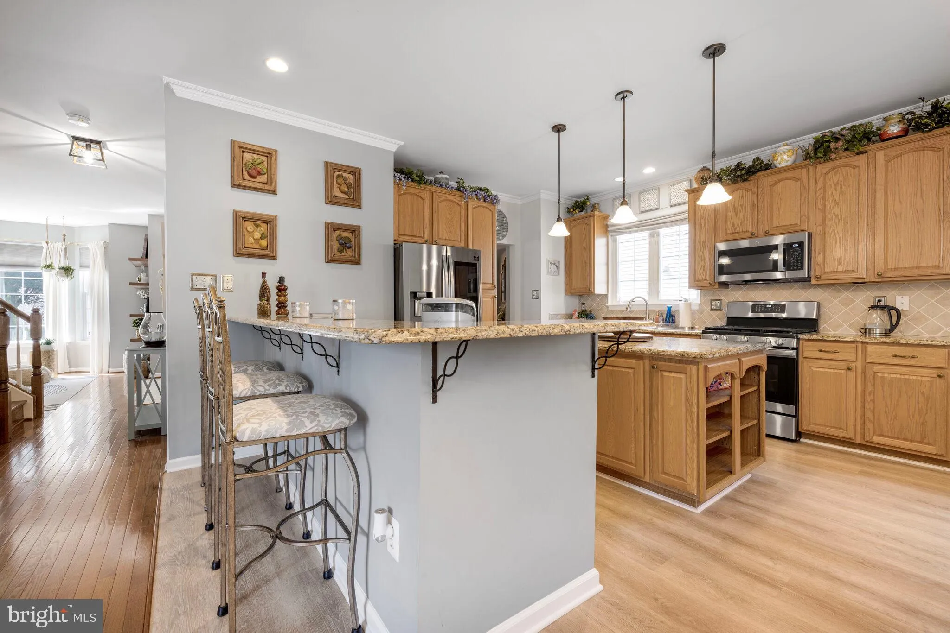
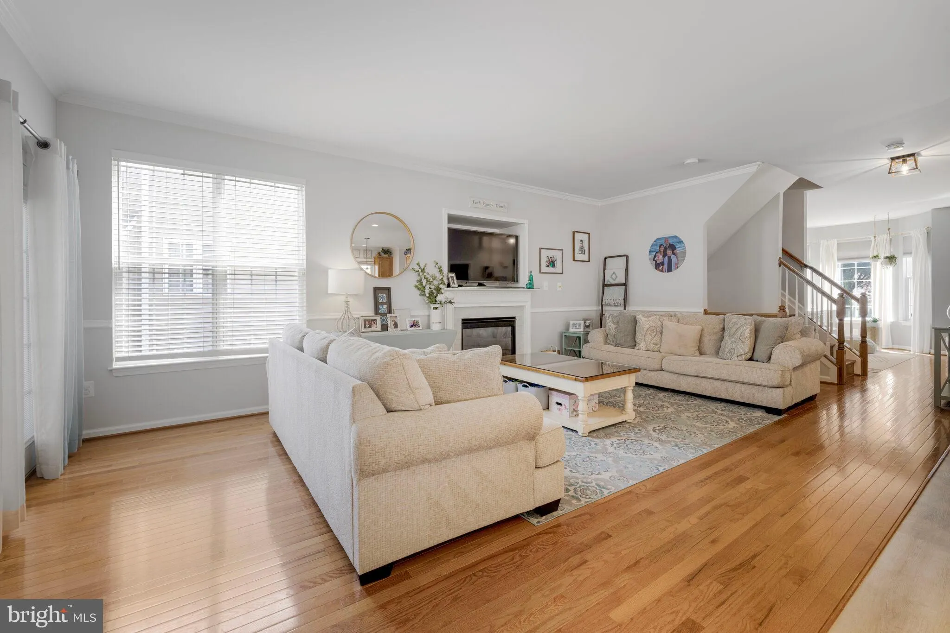
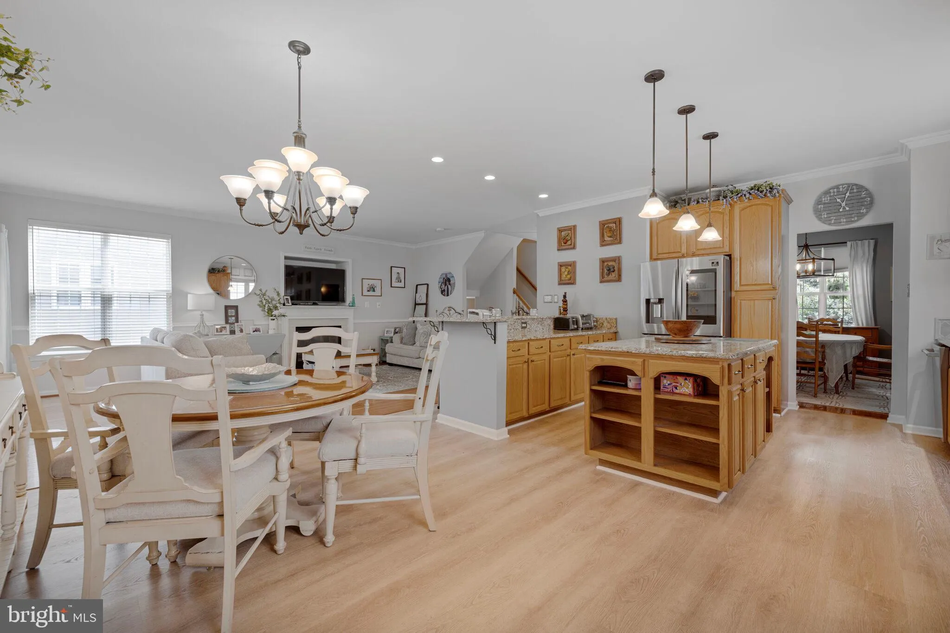
New listing in Urbana Highlands! This spacious four-bedroom, three-and-a-half-bath home combines a bright, open interior with major system updates and a versatile finished lower level. The main level offers comfortable living and entertaining spaces, while the finished basement includes a recreation room, built-in b...

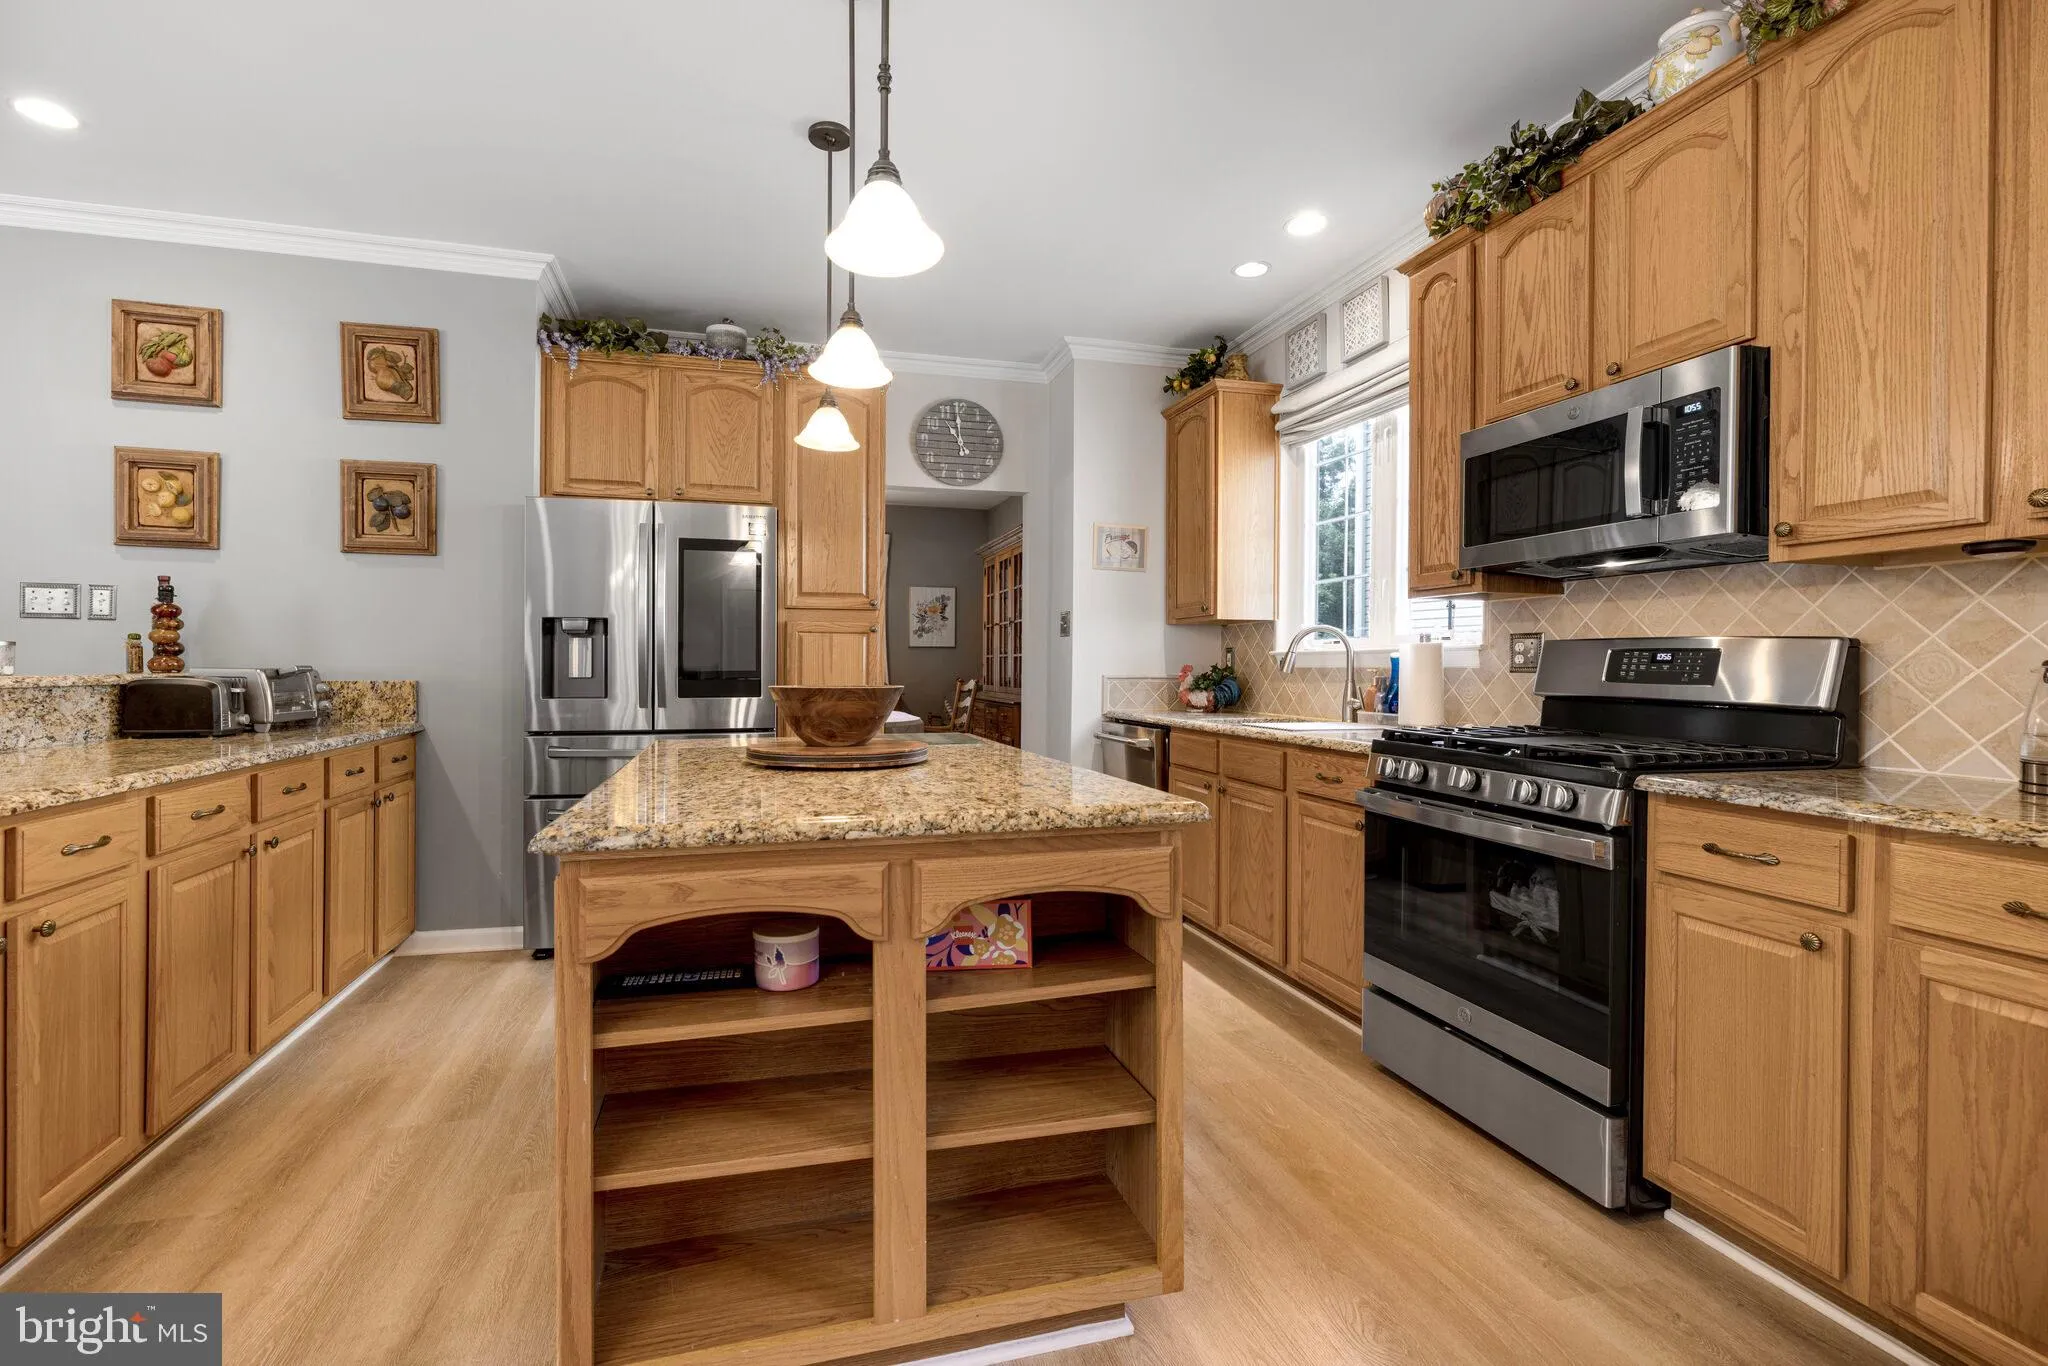
New listing in Urbana Highlands! This spacious four-bedroom, three-and-a-half-bath home combines a bright, open interior with major system updates and a versatile finished lower level. The main level offers comfortable living and entertaining spaces, while the finished basement includes a recreation room, built-in bar, bonus room and full bathroom—ideal for guests, a home office or extended living space. Major improvements include the Roof and HVAC system in 2020, microwave and dishwasher in 2023, gas range and garage door in 2024, and upstairs carpeting in 2025. Outside, enjoy a rear deck, mature trees and a setting adjoining a tree-conservation area. Additional features include a two-car garage with storage racks and access to Urbana Highlands pools, walking trails, tennis courts, playgrounds and other community amenities.

Read More
Basic Details
  • Property Type: Residential
  • Listing Type: Active
  • Listing ID: MDFR2086170
  • Price: $725,000
  • Bedrooms: 4
  • Bathrooms: 4
  • Half Bathrooms: 1
  • Sqft: 2,840 Sqft
  • Year Built: 2002
  • Lot Area: 0.14 Acre
  • Location: US, MD, FREDERICK-MD, Frederick, URBANA HIGHLANDS, 21704
  • Structure Type: Detached
  • Heating System: Forced Air, Heat Pump(s)
  • Cooling System: Central A/C
  • Basement: Fully Finished
  • Fence: Picket
  • Fireplace: Equipment, Fireplace - Glass Doors, Mantel(s), Screen, Gas/Propane
  • Patio: Deck
  • Full Bathrooms: 3
  • Listing Status: Active
  • Roof: Asphalt
Features & Appliances
Features
  • Utilities: Cable TV, Electric Available, Phone Available, Natural Gas Available
  • Window Features: DoublePaneWindows
  • Architectural Style: Colonial
  • Fireplaces Total: 1
  • Interior Features: Breakfast Area, Kitchen - Island, Kitchen - Table Space, Dining Area, Built-Ins, Primary Bath(s), Wet/Dry Bar, Upgraded Countertops, Bathroom - Jetted Tub, Carpet, Ceiling Fan(s), Family Room Off Kitchen, Combination Kitchen/Dining, Floor Plan - Open, Pantry
  • Sewer: Public Sewer

Appliances
  • Appliances: Dishwasher, Icemaker, Refrigerator, Built-In Microwave, Disposal, Dryer, Exhaust Fan, Extra Refrigerator/Freezer, Range Hood, Stainless Steel Appliances, Washer, WaterHeater
Ask Agent A Question Ask Agent A Question

Address Map Address Map
Neighborhood Neighborhood
  • Elementary School: CENTERVILLE
  • High School: URBANA
  • Middle School: URBANA
MLS Addon MLS Addon
  • Office Name: RE/MAX Realty Group
  • Agent Name: Rick R Riley
Additional Information Additional Information
  • Water Source: Public
  • Accessibility Features: None
  • Association Amenities: Bike Trail, Tennis Courts, Tot Lots/Playground, Common Grounds, Swimming Pool
  • Construction Materials: Frame, Brick
  • Foundation Details: Concrete Perimeter
  • Garage: 2.0
  • Levels: 3
  • Lot Features: Backs to Trees, Landscaping
  • On Market Date: 2026-07-28
Financial Financial
  • Tax Annual Amount: 625467.0
  • Association Fee: 156.0
  • Association Fee Frequency: Monthly
  • Association Fee Includes: Common Area Maintenance, Management, Pool(s), Recreation Facility, Reserve Funds, Road Maintenance, Snow Removal, Trash
  • Association Yn: 1
Listing Information Listing Information
  • Co List Agent Full Name: Terry L Hall
  • Co List Office Name: RE/MAX Realty Group
  • Originating System Name: Bright
  • Co List Agent Mls Id: 2816
  • Co List Office Mls Id: RMX1
  • List Agent Mls Id: 4871
  • List Office Mls Id: RMX1
  • MLS Status: ACTIVE-BRIGHT
  • Modification Timestamp: 2026-08-10T21:10:31Z
  • Status Change Timestamp: 2026-07-29T13:50:31Z
Rob Spicer Broker, GRI Rob Spicer Broker, GRI Spicer Real Estate

7201 Wisconsin Avenue

Mortgage Calculator
$
$ %
Years
%
$ %Per Year
$ % Per Year

$
