
 Share
Share
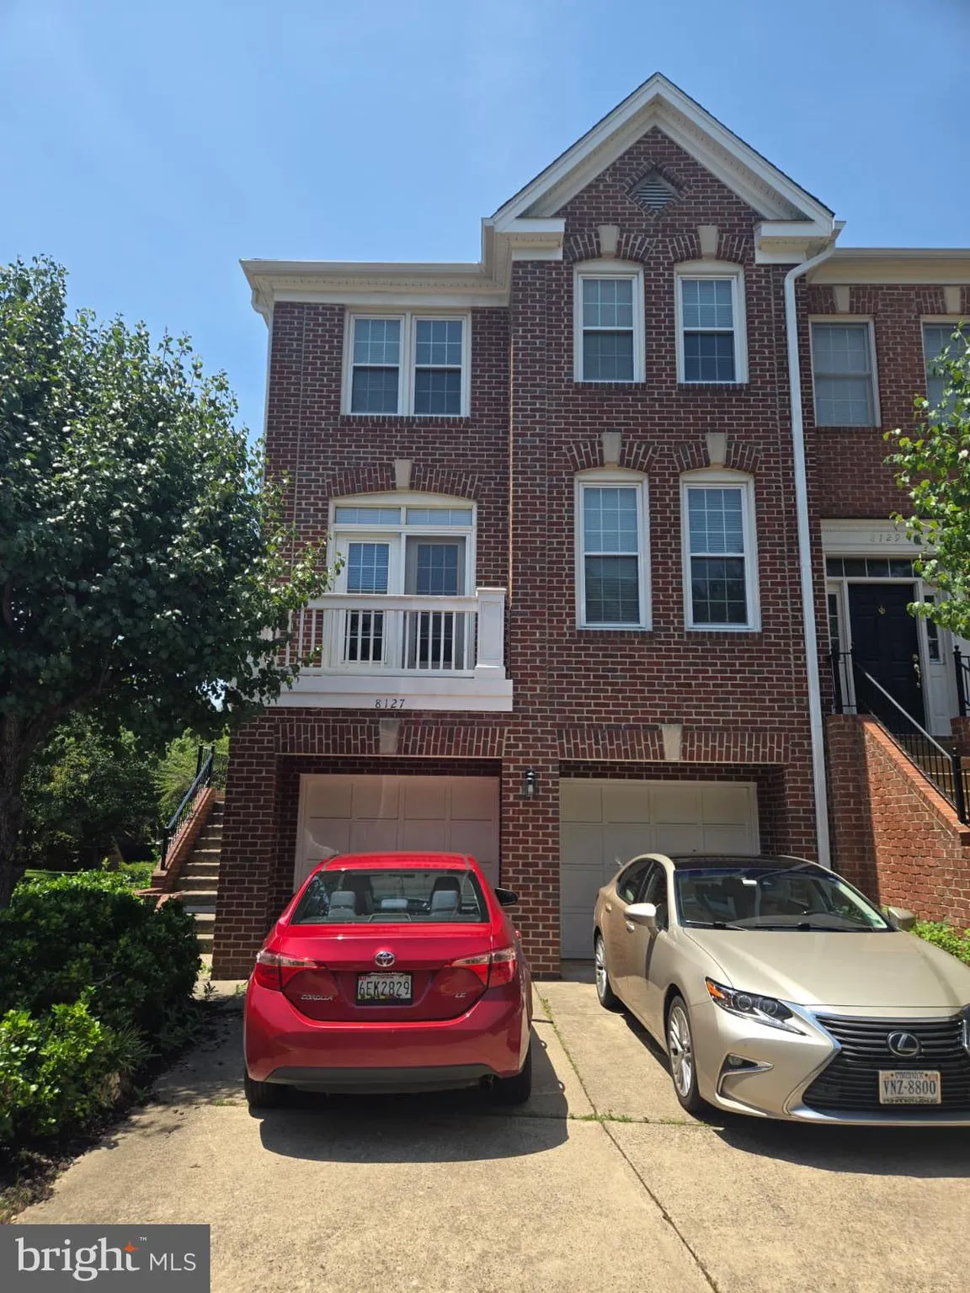
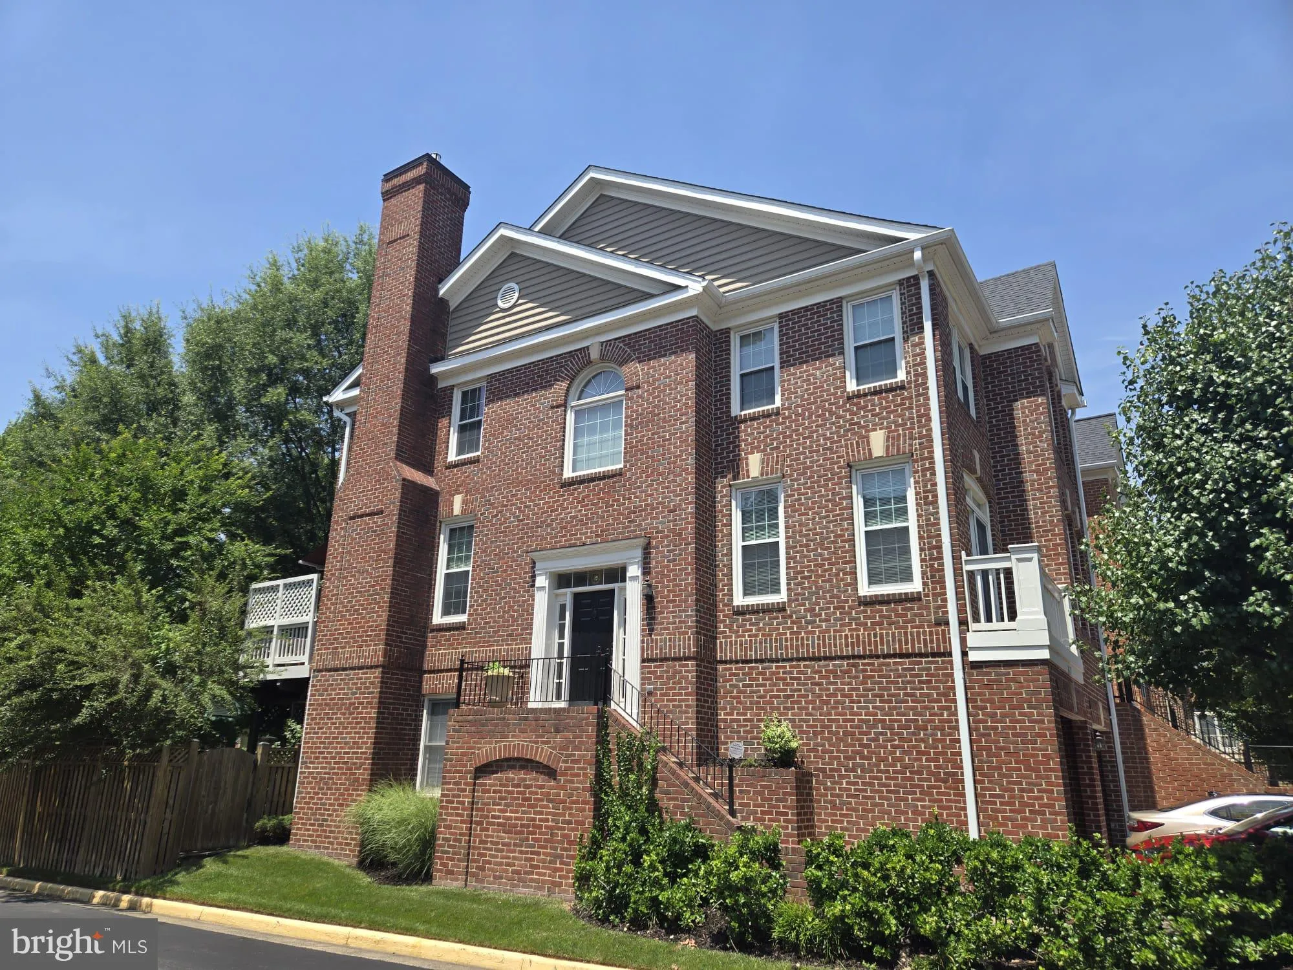
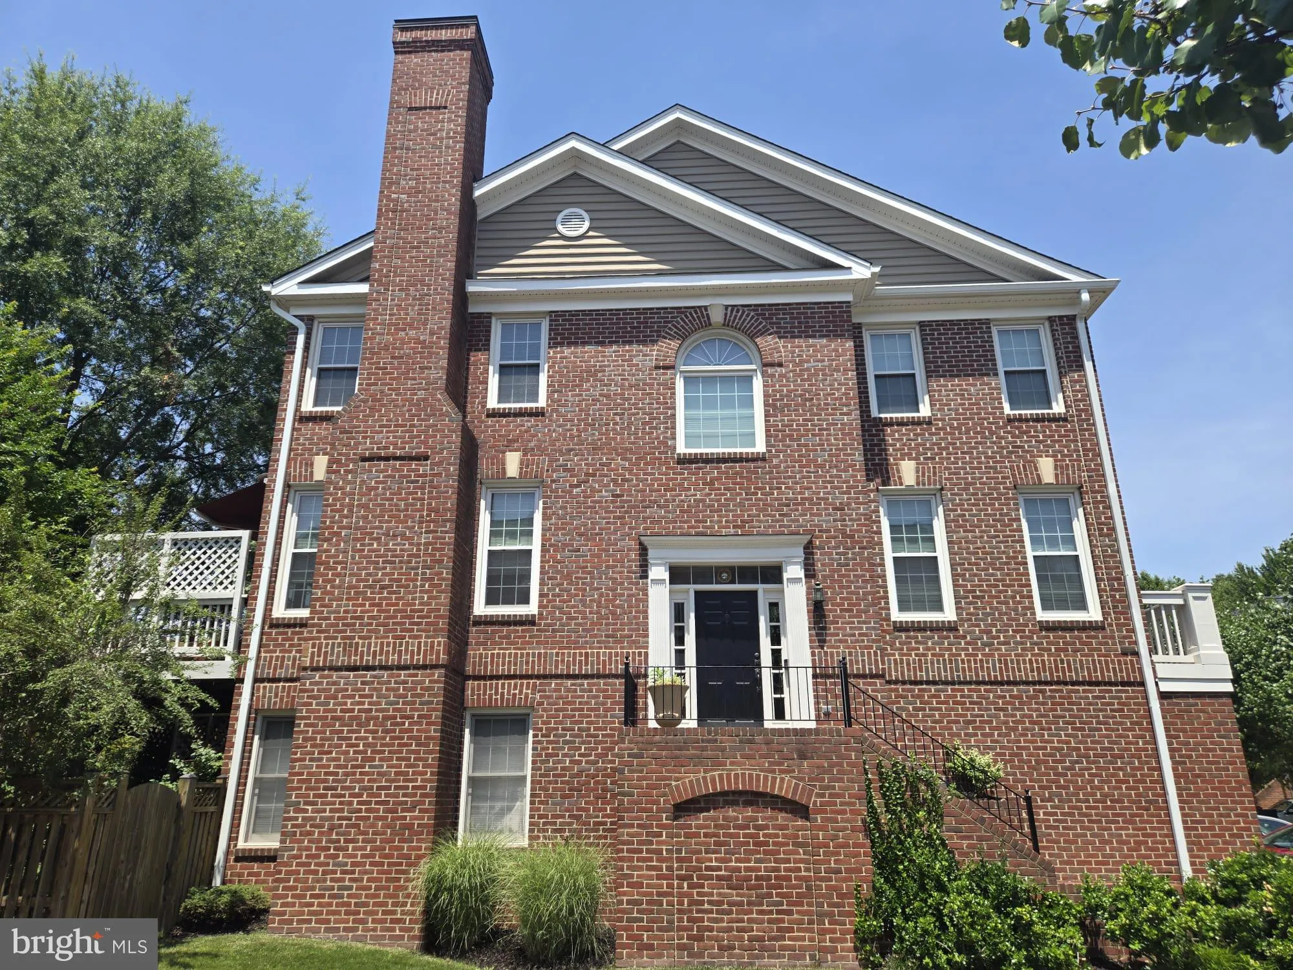
 8127 BOSS STREET, Vienna, VA 22182
 1,848 Sqft SQFT
 4
4
 4
4
 Basic Details
Welcome to this beautifully maintained end-unit townhome in the heart of Vienna, offering spacious living, thoughtful design, and an unbeatable location. With 3 bedrooms, 3 full baths, 1 half bath, and a true 2-car garage (one garage bay is equipped with an automatic garage door opener while the second bay is manual...
Welcome to this beautifully maintained end-unit townhome in the heart of Vienna, offering spacious living, thoughtful design, and an unbeatable location. With 3 bedrooms, 3 full baths, 1 half bath, and a true 2-car garage (one garage bay is equipped with an automatic garage door opener while the second bay is manually operated), this home combines comfort, convenience, and privacy in one of Northern Virginia’s most desirable areas. Inside, you’ll find a versatile layout designed for both everyday living and entertaining. The main living spaces are filled with natural light, and the end-unit placement provides added privacy and unobstructed views from the kitchen and primary suite side of the home. The spacious eat-in kitchen opens to the family room and large deck, creating an inviting space to gather, dine, or simply enjoy the sunshine. A retractable awning adds comfort for outdoor living, while the deck itself offers additional privacy from neighboring homes. The top level features three bedrooms, including a generous primary suite complete with a large bathroom with jacuzzi tub, a spacious walk-in closet, and an additional closet for even more storage. The ground level offers a full bath and walkout access to the fenced backyard and patio, making it an ideal setup for guests, a home office, or flexible additional living space. Outdoor spaces have been lovingly enjoyed and cared for, from gardening in the backyard to relaxing on the deck on beautiful days. A Ring system adds modern convenience, and the home’s position within the neighborhood is truly special—an end unit in a prime location with no homes blocking the view from the kitchen or primary bedroom side. Located just 5 minutes from Tysons Corner, this home offers quick access to shopping, dining, entertainment, and major commuter routes into Washington, D.C. Local elementary and middle schools are within walking distance, and the high school is just an 8-minute drive away. Residents also enjoy lovely neighbors and a walking trail at the end of Madrillon Road, adding to the appeal of this well-loved community. Spacious, convenient, and stylish, this exceptional Vienna townhome has been the setting for family gatherings, overnight guests, and countless everyday moments—and now it’s ready for its next chapter.
 Features & Appliances
 Ask Agent A Question
 Address Map
 Neighborhood
 MLS Addon
 Additional Information
 Financial
Listing Information
Financial
Listing Information
 Rob Spicer Broker, GRI
Spicer Real Estate
Rob Spicer Broker, GRI
Spicer Real Estate
7201 Wisconsin Avenue
 RobSpicer@SpicerRealEstate.com
 2403881030
 2403881030
 7201 Wisconsin Avenue


