
Spicer Real Estate
  • Share
$569,000
Active Active
VA,Arlington

Location 4915 7TH ROAD, Arlington, VA 22204

  • Sqft 1,315 Sqft SQFT
  • Bed 2
  • Bath 4
Basic Details Basic Details
Description

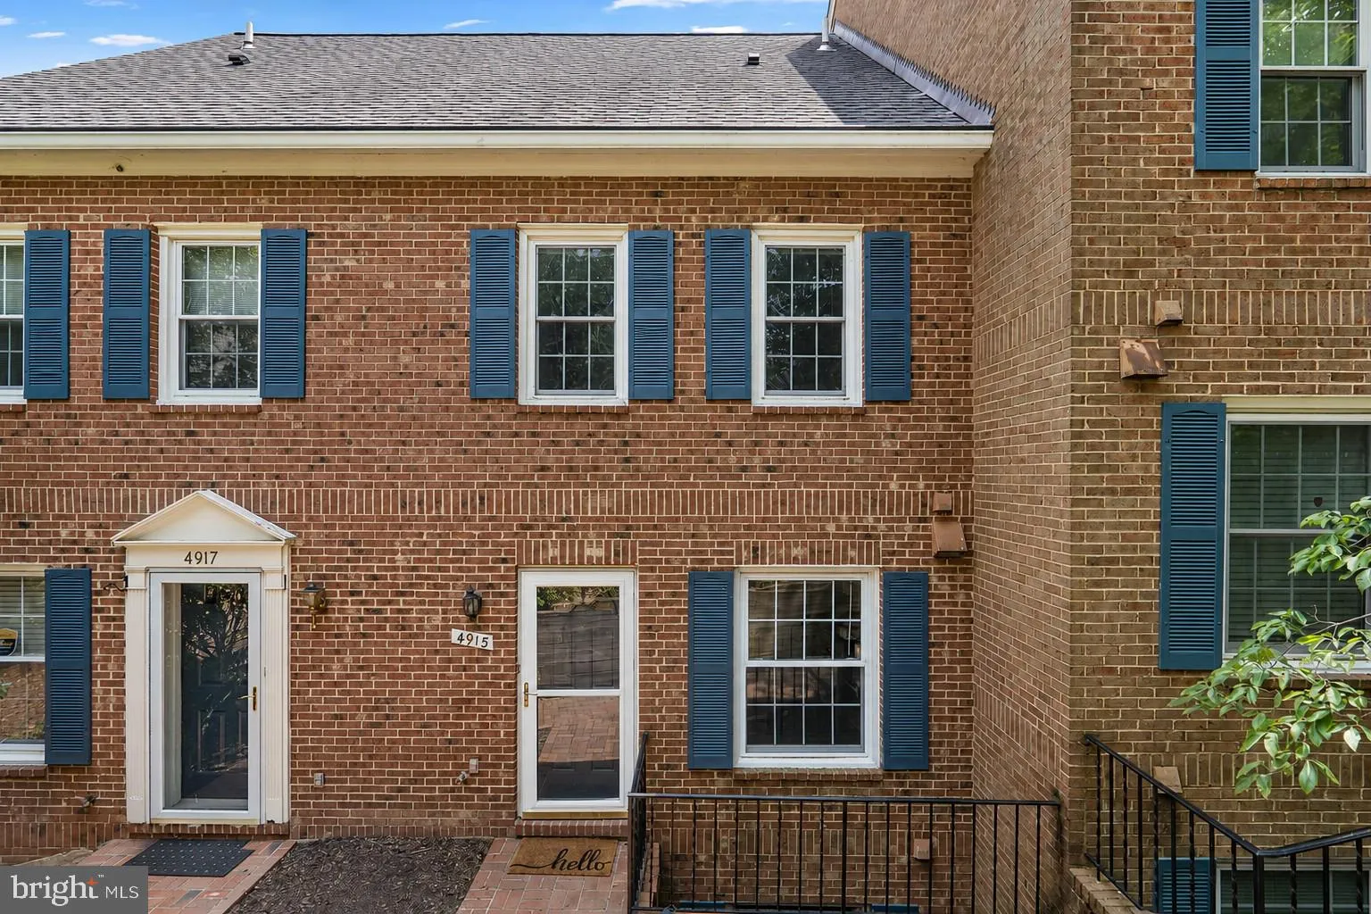
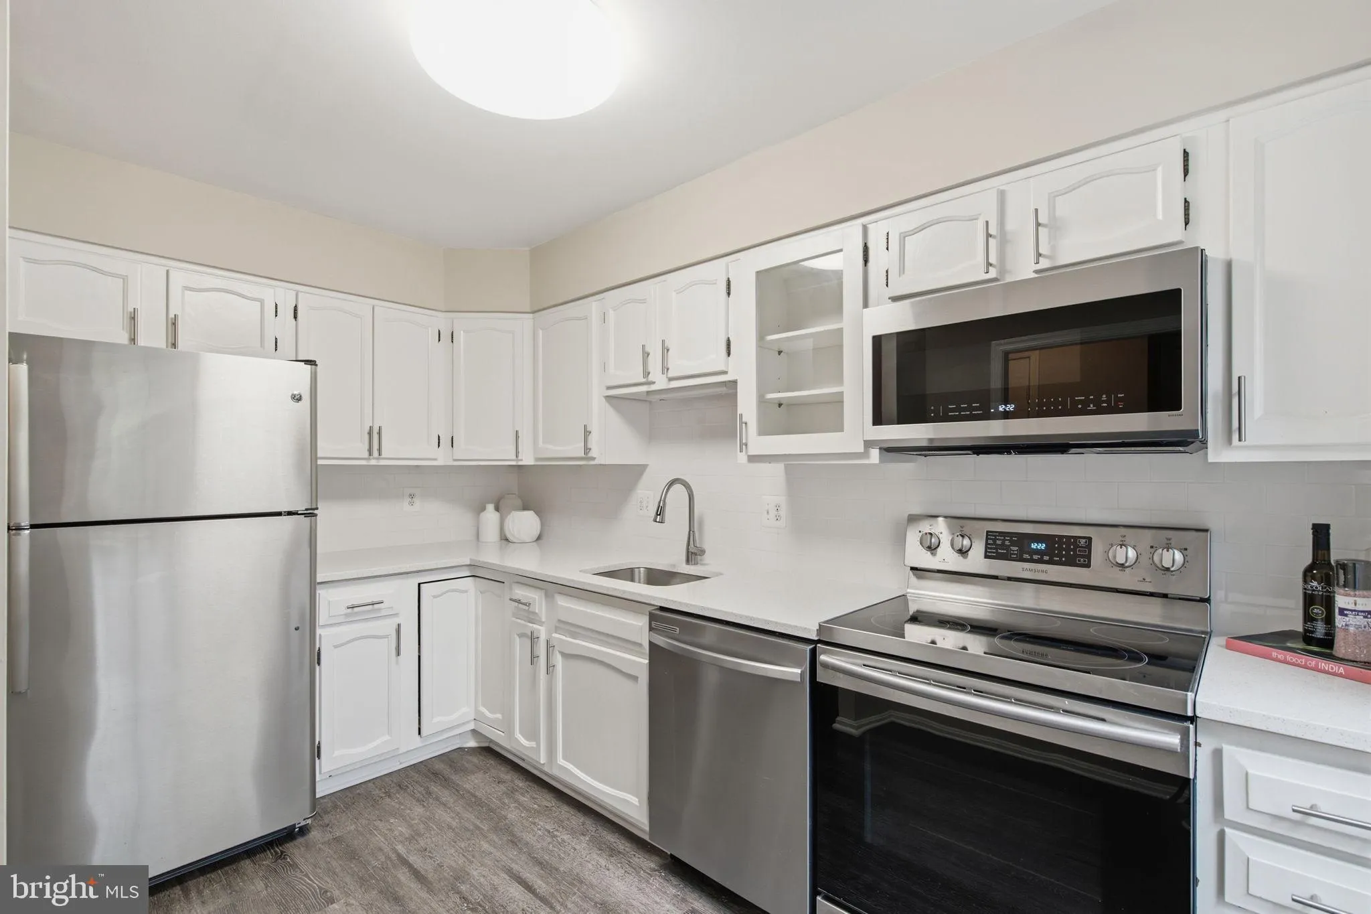
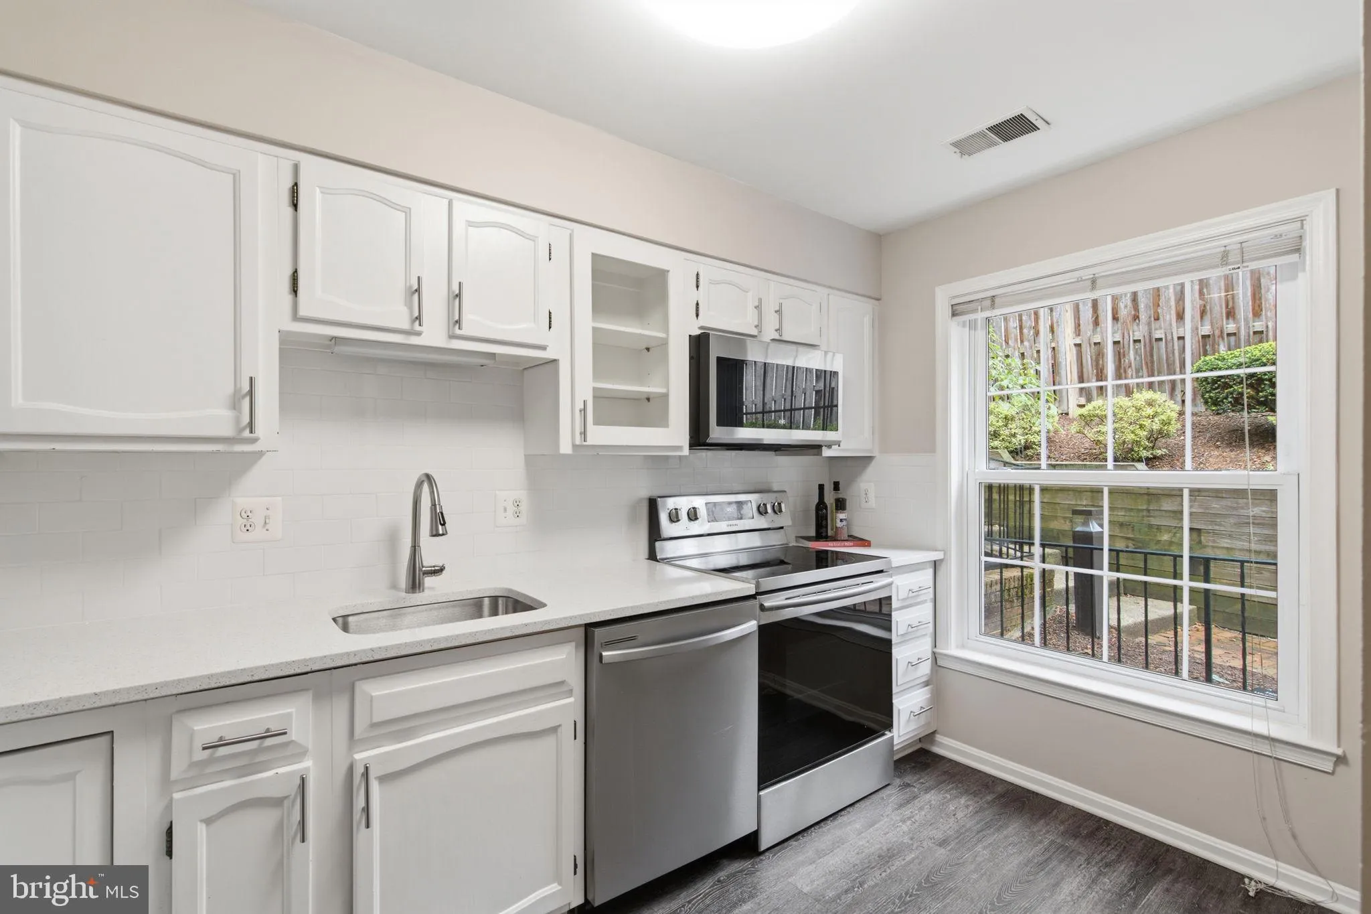
Beautifully renovated, three level townhouse showcasing timeless style and modern updates throughout. The light filled white kitchen features a brand new quartz countertop, stainless steel appliances, including a brand new dishwasher and microwave, creating a fresh and inviting space. The spacious main level offers ...

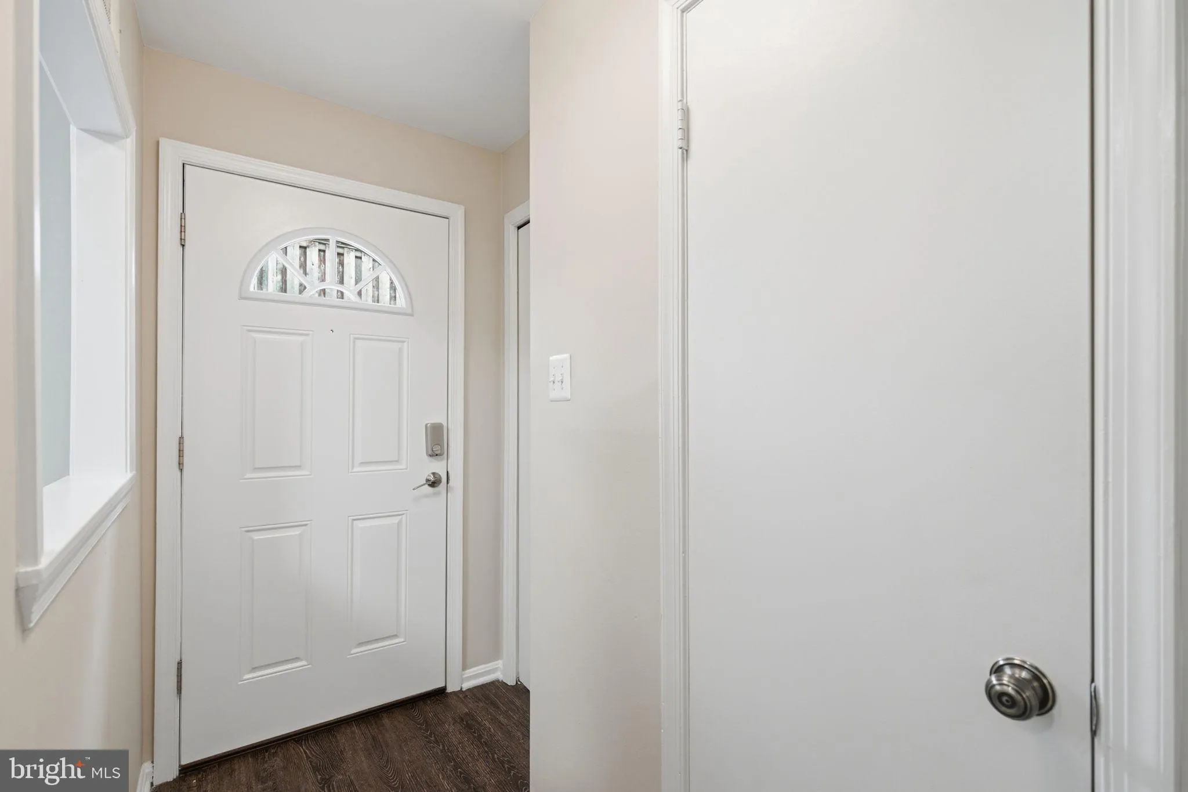
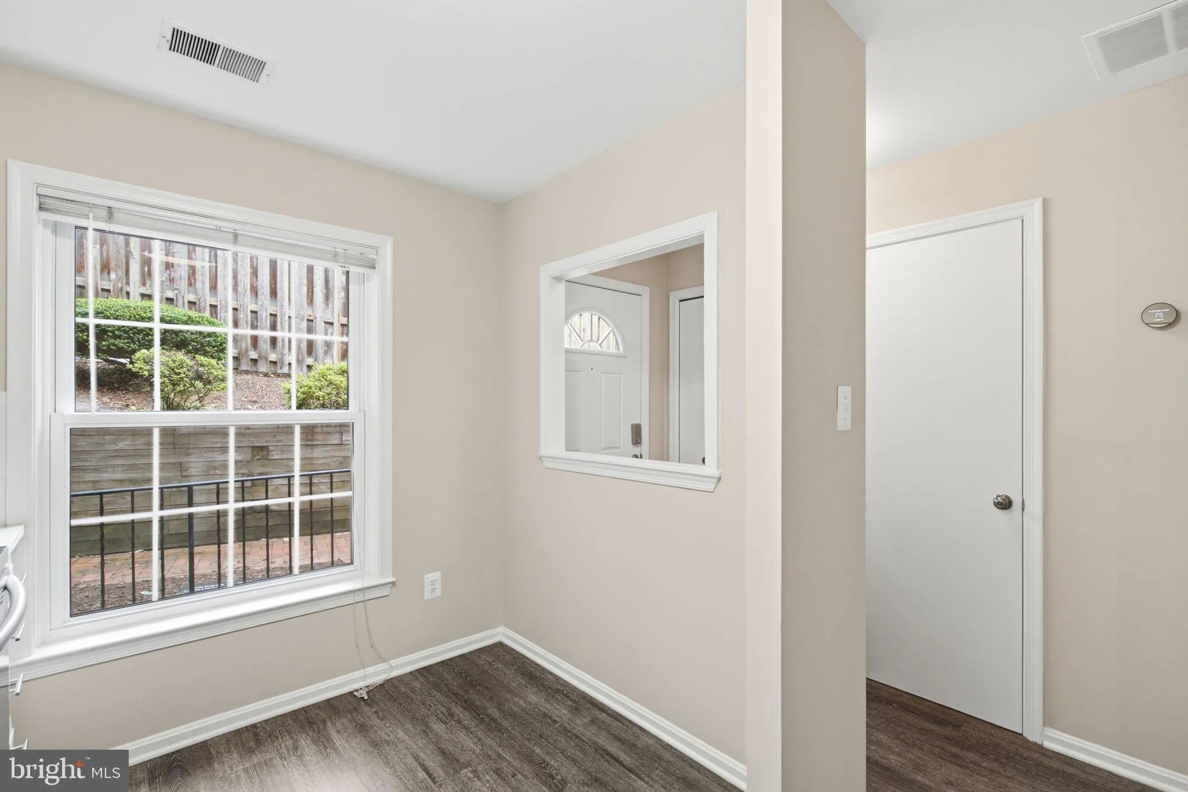
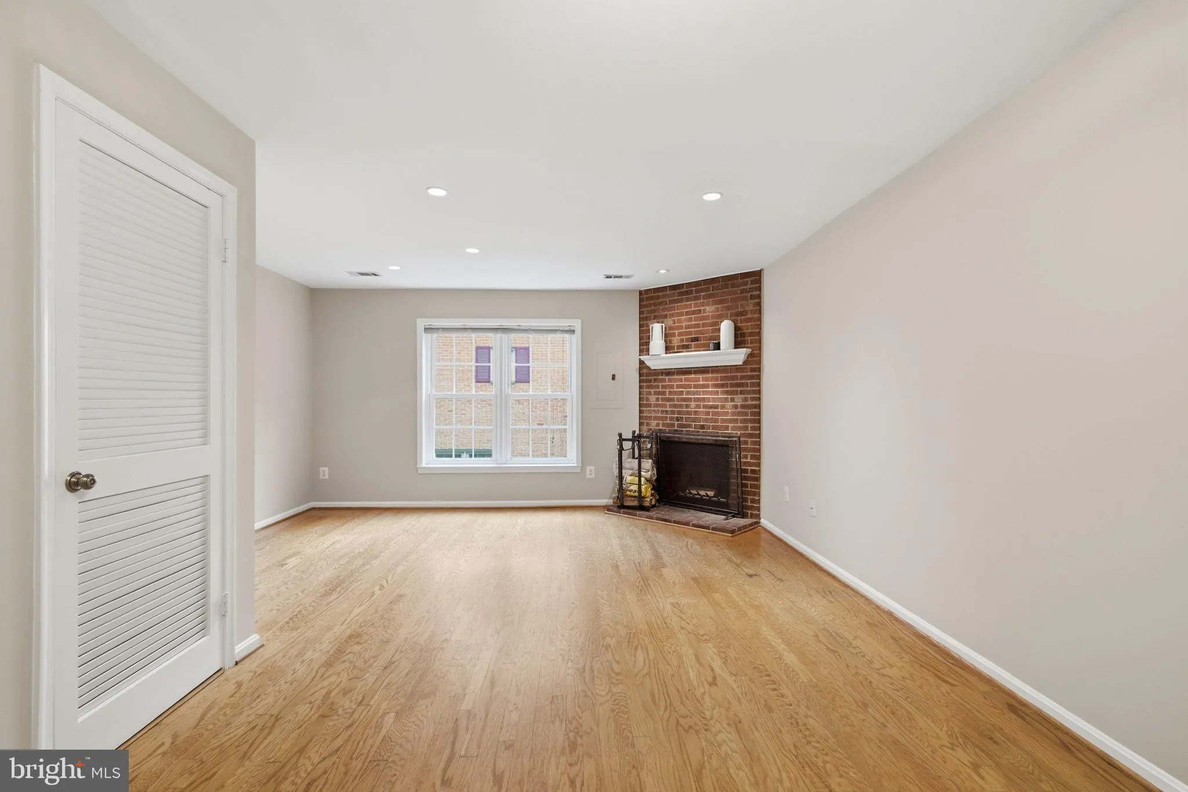
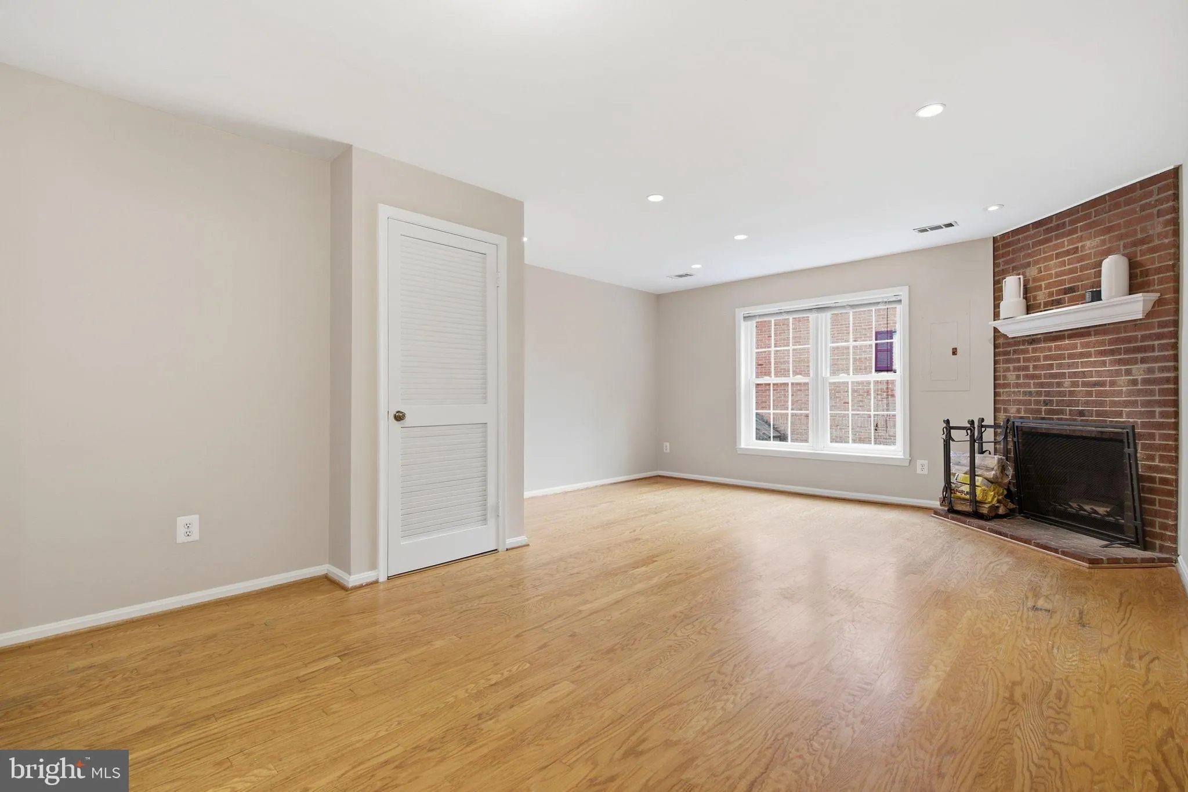
Beautifully renovated, three level townhouse showcasing timeless style and modern updates throughout. The light filled white kitchen features a brand new quartz countertop, stainless steel appliances, including a brand new dishwasher and microwave, creating a fresh and inviting space. The spacious main level offers hardwood floors, a cozy woodburning fireplace, and elegant living areas perfect for everyday living and entertaining. Freshly repainted throughout with recessed and dimmable lighting, the home continues to impress with a stunning third level retreat featuring skylights and a private balcony showcasing breathtaking sunset views. Additional updates include a newer washer and dryer, making this exceptional home truly move in ready.

Read More
Basic Details
  • Property Type: Residential
  • Listing Type: Active
  • Listing ID: VAAR2075418
  • Price: $569,000
  • Bedrooms: 2
  • Bathrooms: 4
  • Half Bathrooms: 2
  • Sqft: 1,315 Sqft
  • Year Built: 1984
  • Location: US, VA, ARLINGTON-VA, Arlington, FOREST KNOLL, 22204
  • Structure Type: Interior Row/Townhouse
  • Heating System: Forced Air, Heat Pump(s)
  • Cooling System: Central A/C
  • Fireplace: Screen, Mantel(s), Equipment
  • Patio: Roof
  • Full Bathrooms: 2
  • Listing Status: Active
Features & Appliances
Features
  • Utilities: Cable TV Available
  • Window Features: Insulated, DoublePaneWindows, Skylights, Screens
  • Architectural Style: Traditional
  • Exterior Features: Sidewalks
  • Fireplaces Total: 1
  • Interior Features: Combination Dining/Living, Kitchen - Eat-In, Primary Bath(s), Window Treatments, Wood Floors, Recessed Lighting, Floor Plan - Traditional
  • Sewer: Public Sewer

Appliances
  • Appliances: Dishwasher, Disposal, Dryer - Front Loading, Microwave, Oven - Self Cleaning, Oven - Single, Oven/Range - Electric, Refrigerator, Washer - Front Loading
Ask Agent A Question Ask Agent A Question

Address Map Address Map
Neighborhood Neighborhood
  • High School: WASHINGTON-LIBERTY
MLS Addon MLS Addon
  • Office Name: Compass
  • Agent Name: Marjorie S Halem
Additional Information Additional Information
  • Water Source: Public
  • Accessibility Features: None
  • Association Amenities: Common Grounds
  • Construction Materials: Brick
  • Foundation Details: Brick/Mortar
  • Levels: 3
  • On Market Date: 2026-07-29
Financial Financial
  • Tax Annual Amount: 5292.0
  • Association Fee: 300.0
  • Association Fee Frequency: Monthly
  • Association Fee Includes: Lawn Maintenance, Snow Removal, Trash
  • Association Yn: 1
Listing Information Listing Information
  • Co List Agent Full Name: Harrison Halem
  • Co List Office Name: Compass
  • Originating System Name: Bright
  • Co List Agent Mls Id: 3085844
  • Co List Office Mls Id: COMPS9
  • List Agent Mls Id: 2806
  • List Office Mls Id: COMPS9
  • MLS Status: ACTIVE-BRIGHT
  • Modification Timestamp: 2026-08-13T14:10:14Z
  • Status Change Timestamp: 2026-07-29T04:00:00Z
Rob Spicer Broker, GRI Rob Spicer Broker, GRI Spicer Real Estate

7201 Wisconsin Avenue

Mortgage Calculator
$
$ %
Years
%
$ %Per Year
$ % Per Year

$
