
 Share
Share
 1404 ROOSEVELT STREET, Arlington, VA 22205
 891 Sqft SQFT
 2
2
 1
1
 Basic Details
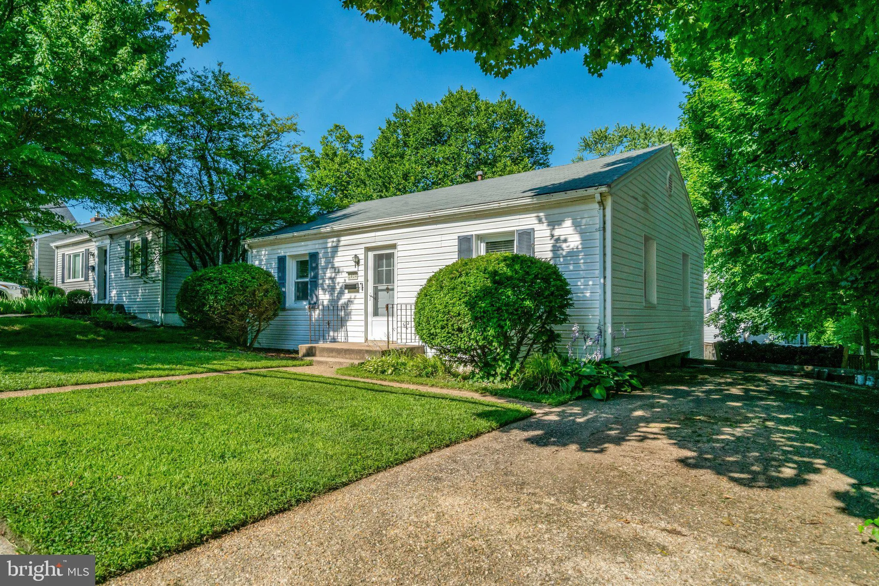
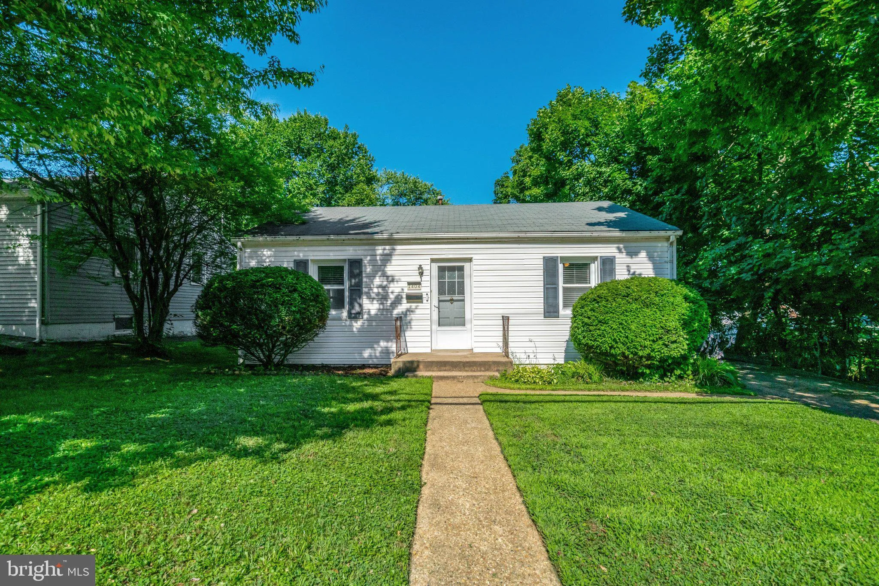
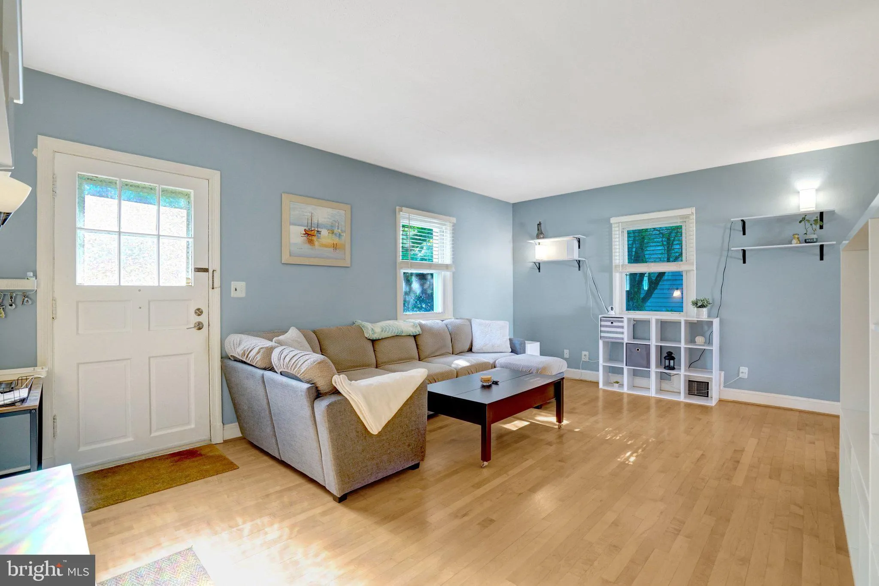
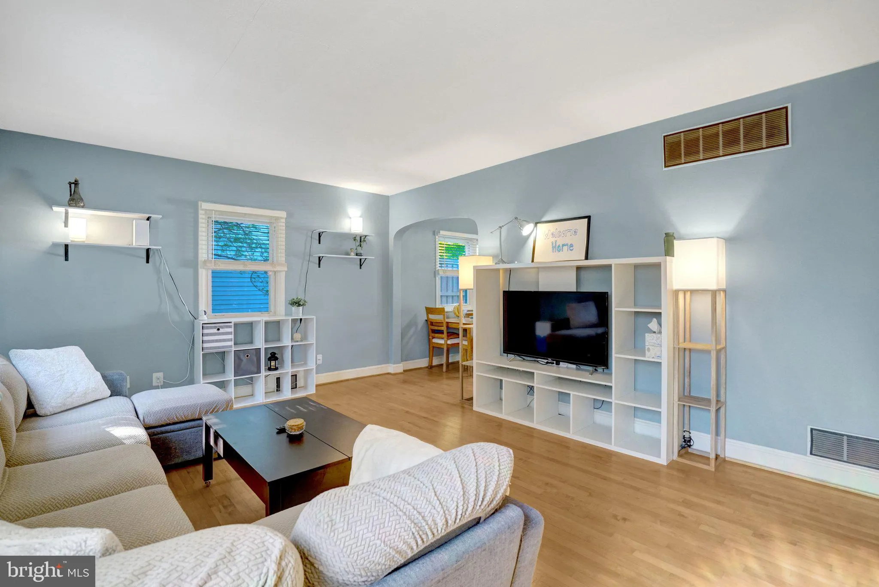
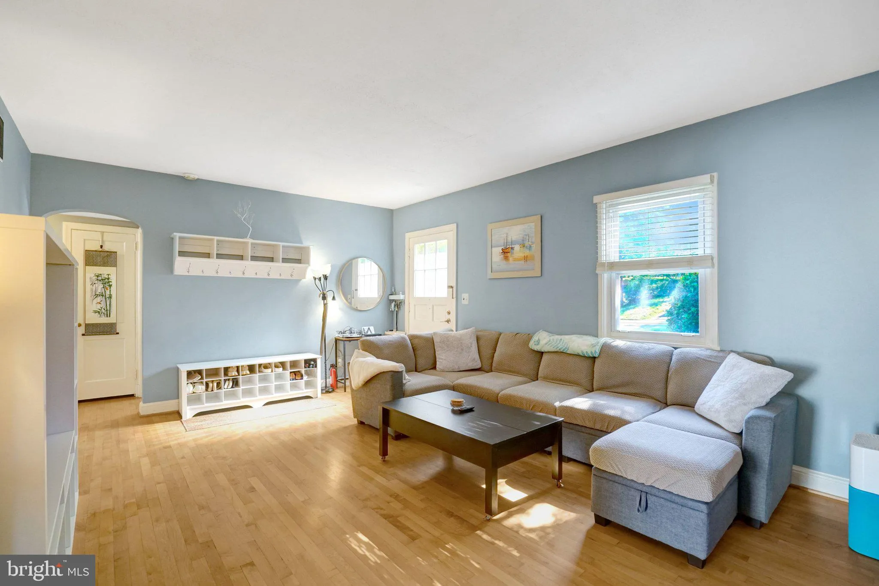
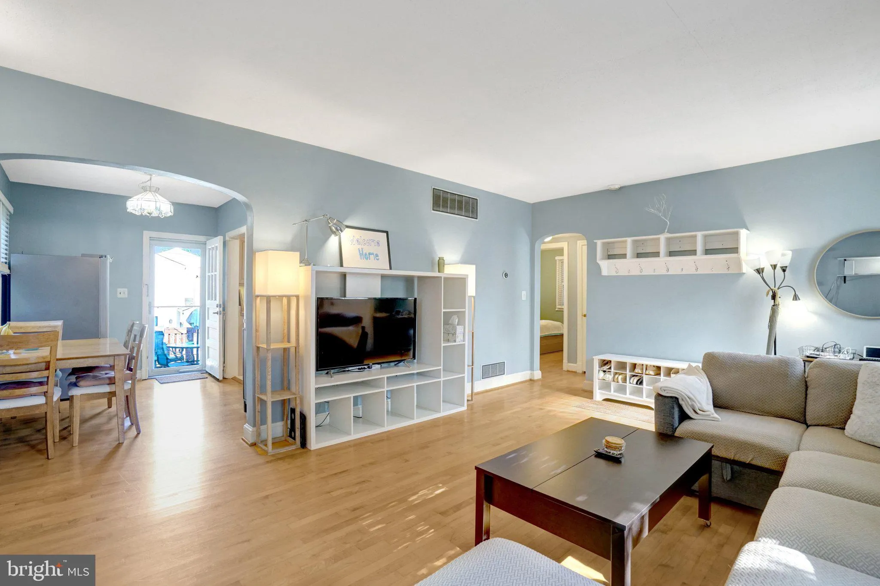
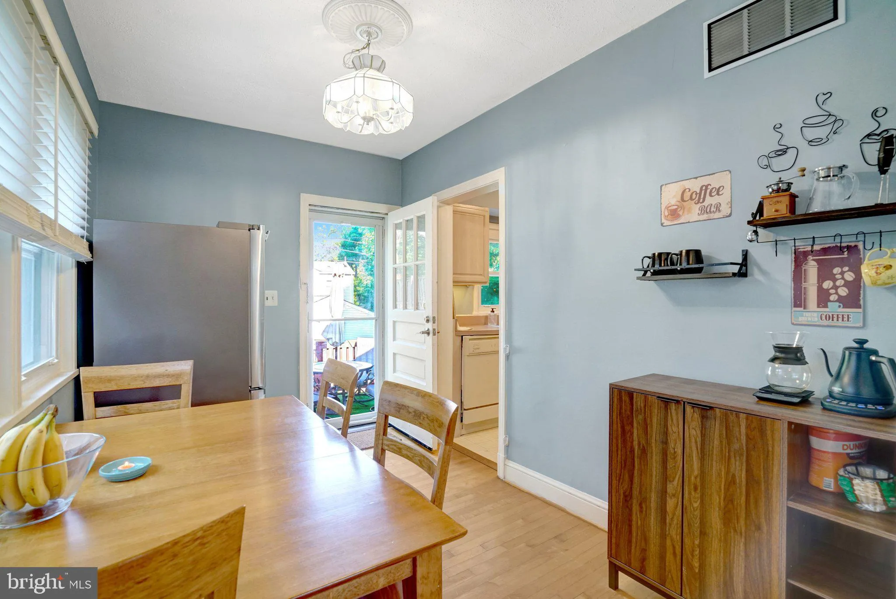
Cute & Cozy 2BR/1BA Home only a half-mile to East Falls Church Metro station! Main level features Hardwood flooring throughout – Living Room, Dining Room, Kitchen, two spacious Bedrooms w/ ceiling fans, a full Bathroom with a jetted Tub/Shower, plus a stacked Washer/Dryer. *** Exit the main level to a Dec...
Cute & Cozy 2BR/1BA Home only a half-mile to East Falls Church Metro station! Main level features Hardwood flooring throughout – Living Room, Dining Room, Kitchen, two spacious Bedrooms w/ ceiling fans, a full Bathroom with a jetted Tub/Shower, plus a stacked Washer/Dryer. *** Exit the main level to a Deck overlooking the private backyard with built-up terraced garden boxes. Outdoor walk-in Basement features a temp controlled storage room (160 sq ft), plus the front half of the house crawl space (about 5′ tall) has been encapsulated for additional storage space. *** Centrally Located less than 1.5 miles to Westover shopping center, Downtown Falls Church City, 7-Corners shopping center, and the Eden Center shops & restaurants. Amazing location near W&OD Trail, Four Mile Run Park/Trail & Benjamin Banniker Dog Park, with easy Access to I-66, I-495, Routes 7 & 50, and a short commute to Washington DC and The Pentagon. Fantastic Arlington County School Pyramid.
 Features & Appliances
 Ask Agent A Question
 Address Map
 Neighborhood
 MLS Addon
 Additional Information
 Financial
Listing Information
Financial
Listing Information
 Rob Spicer Broker, GRI
Spicer Real Estate
Rob Spicer Broker, GRI
Spicer Real Estate
7201 Wisconsin Avenue
 RobSpicer@SpicerRealEstate.com
 2403881030
 2403881030
 7201 Wisconsin Avenue


