
 Share
Share
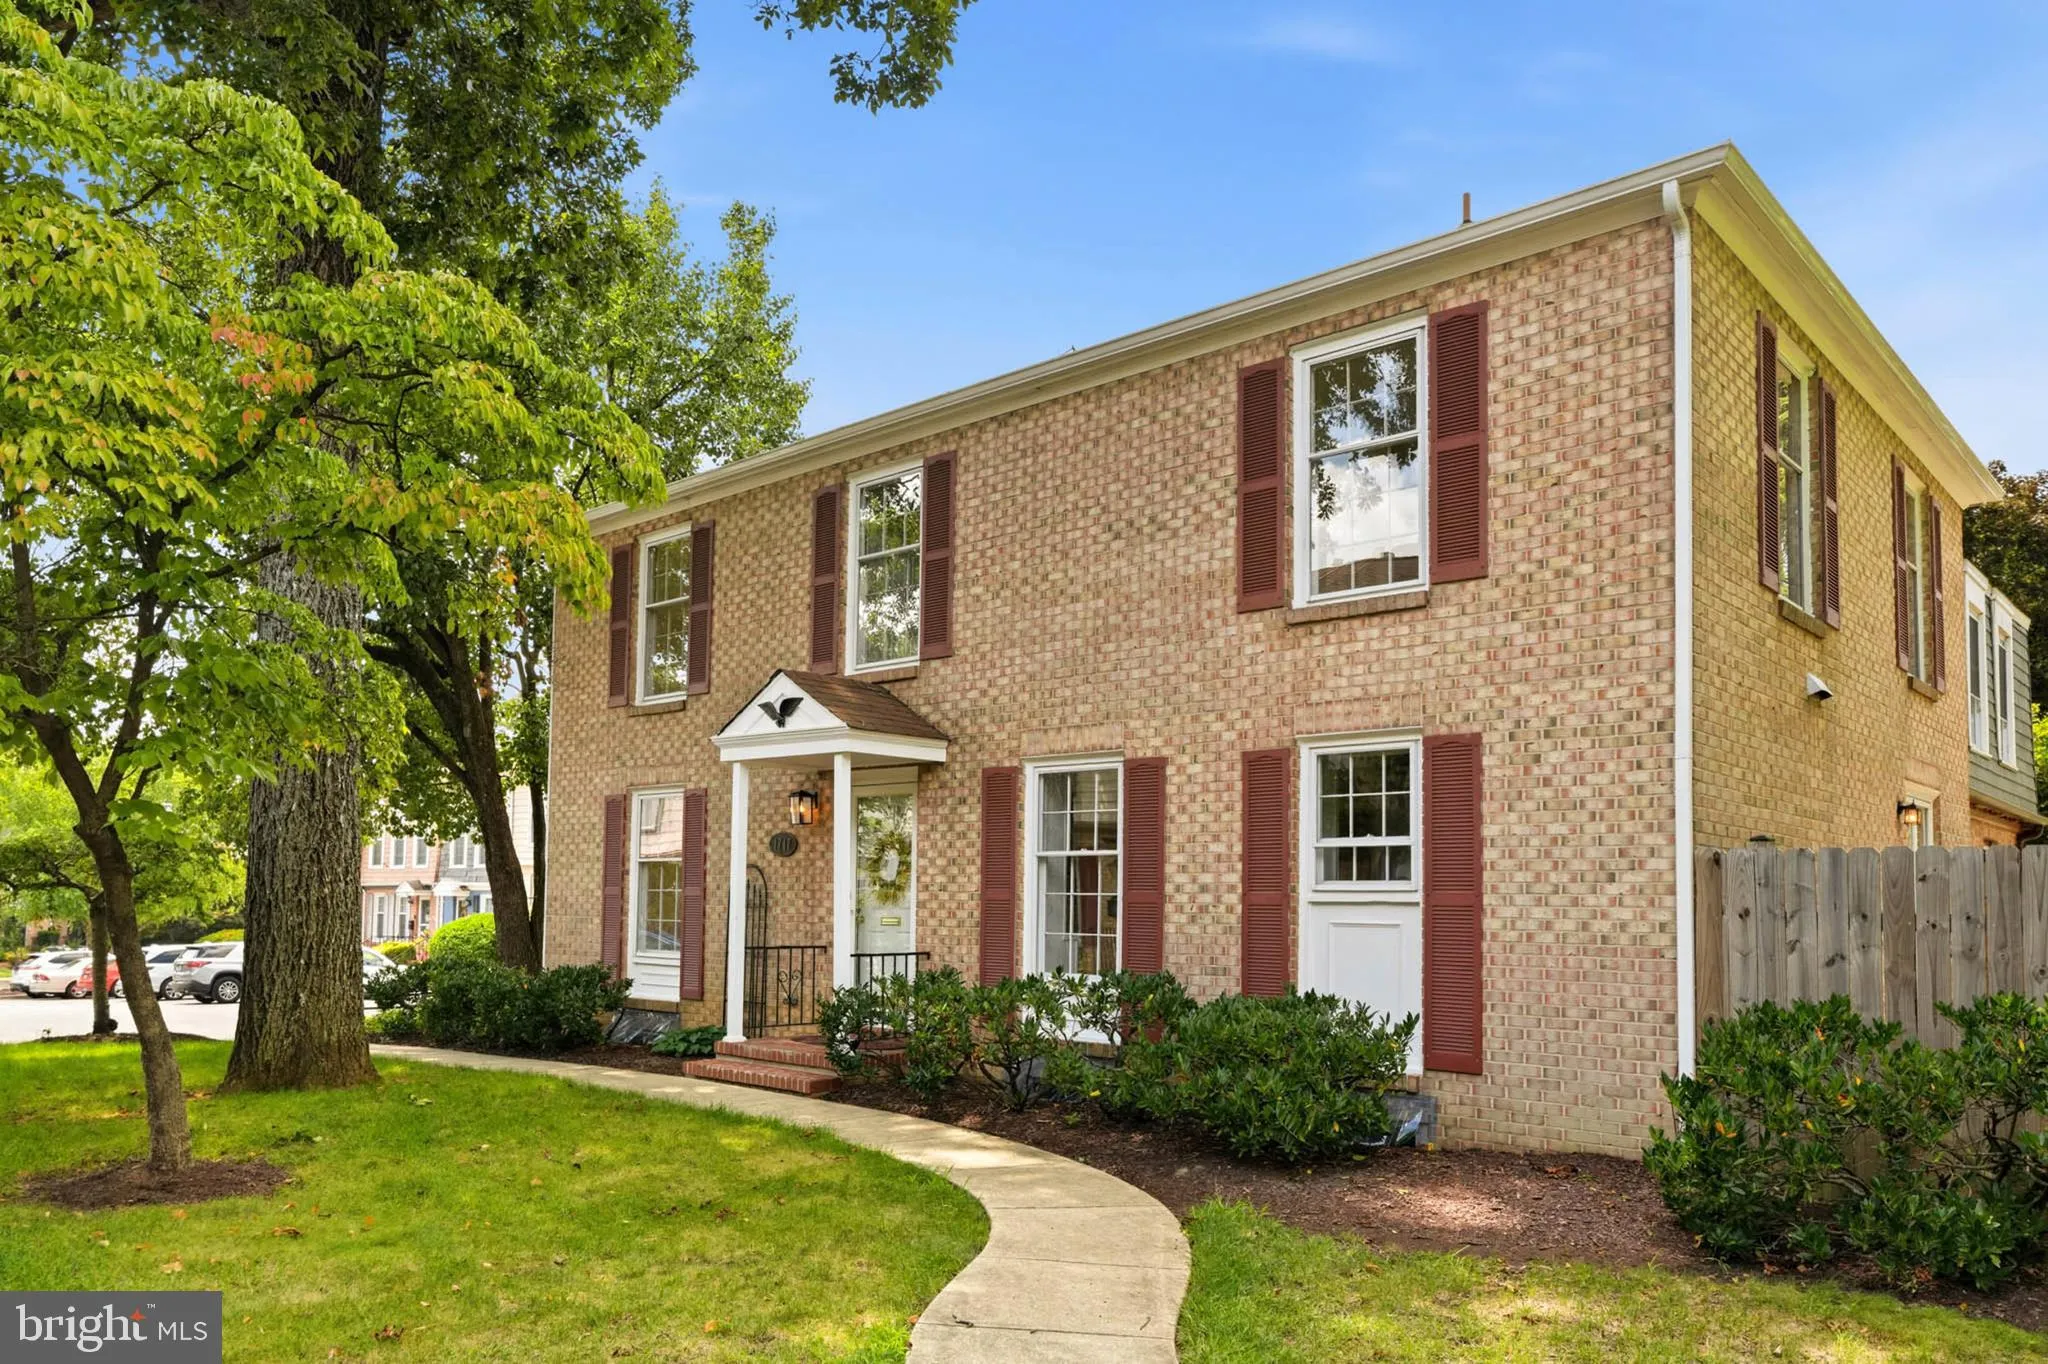
 1717 DANA STREET, Crofton, MD 21114
 2,500 Sqft SQFT
 5
5
 4
4
 Basic Details
MOVE-IN READY END-UNIT TOWNHOME! FRESHLY PAINTED, BEAUTIFUL HARDWOODS. Welcome to 1717 Dana Street, a spacious and inviting 5-bedroom, 3.5-bath end-unit townhome offering approximately 2, 500 finished square feet across three finished levels. Combining generous living spaces, thoughtful updates, flexible accommodati...
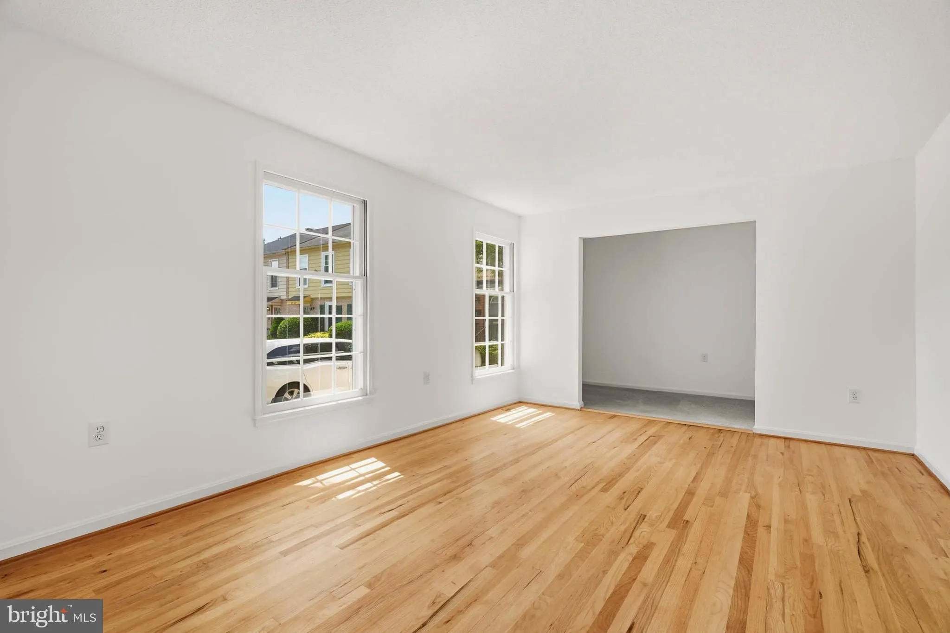
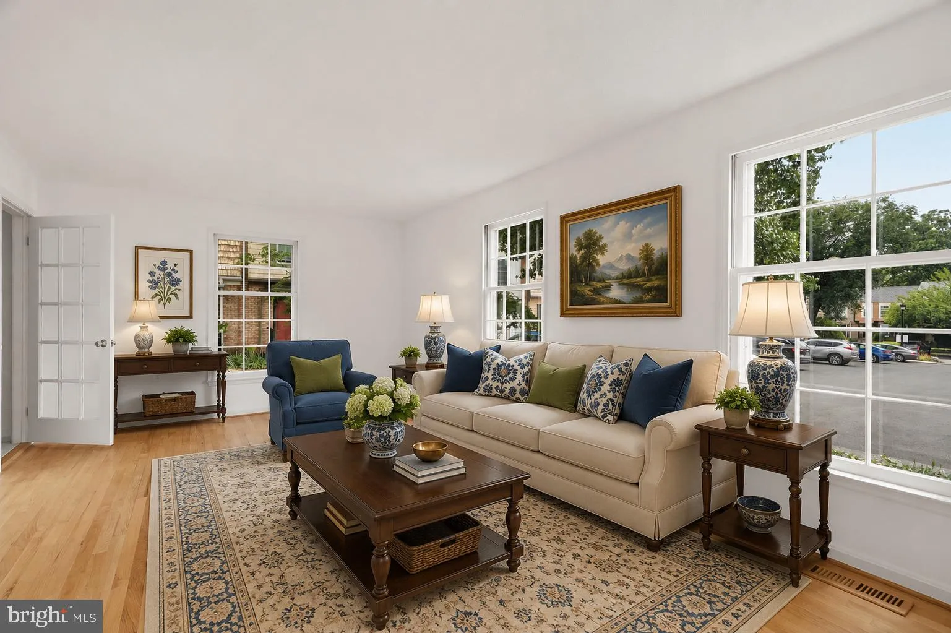
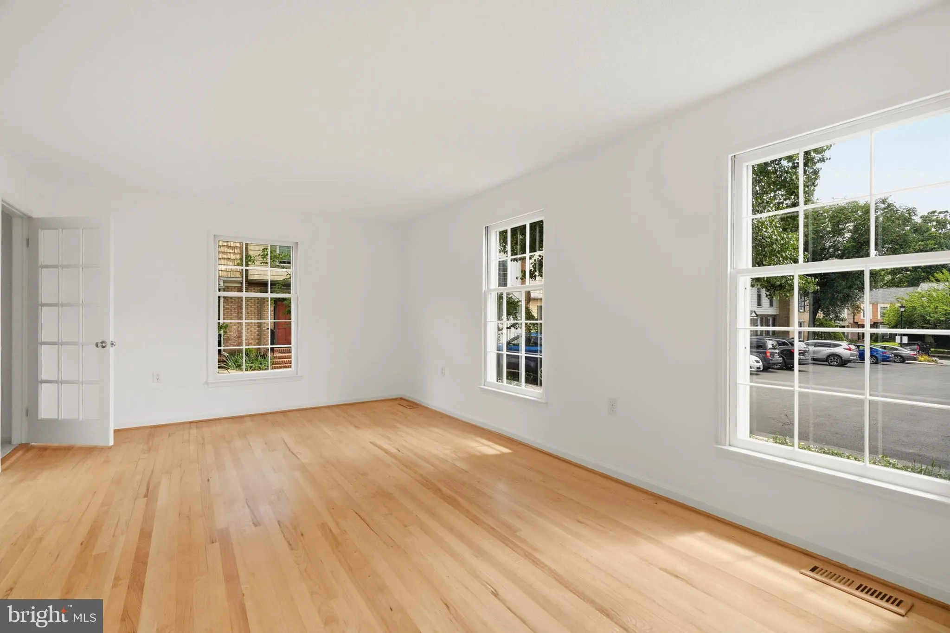
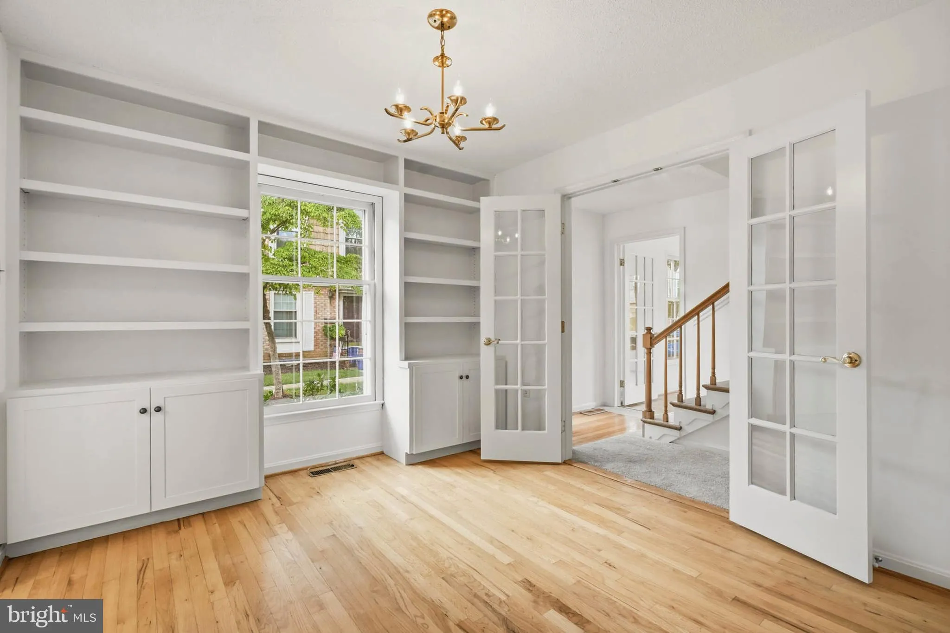
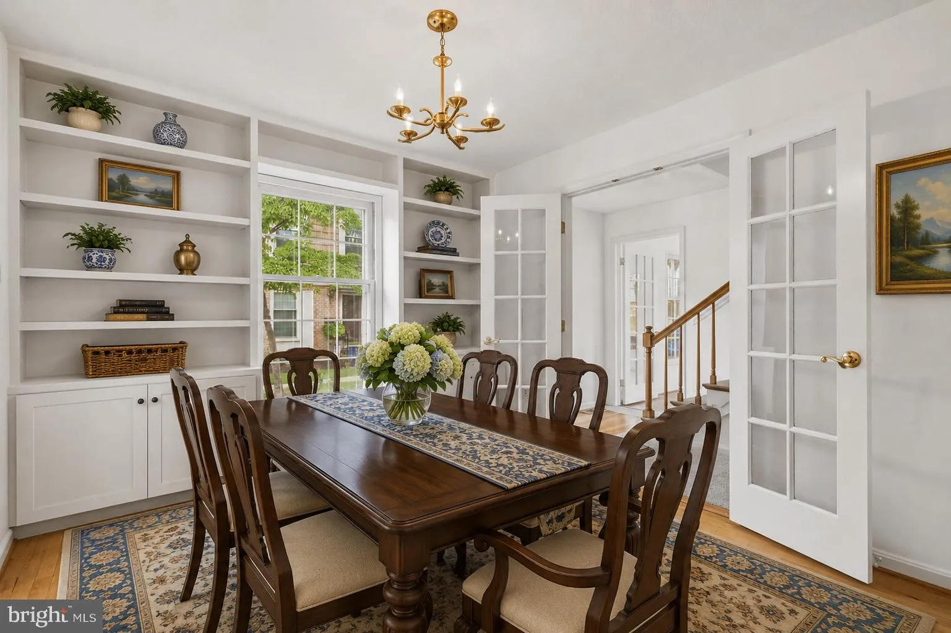
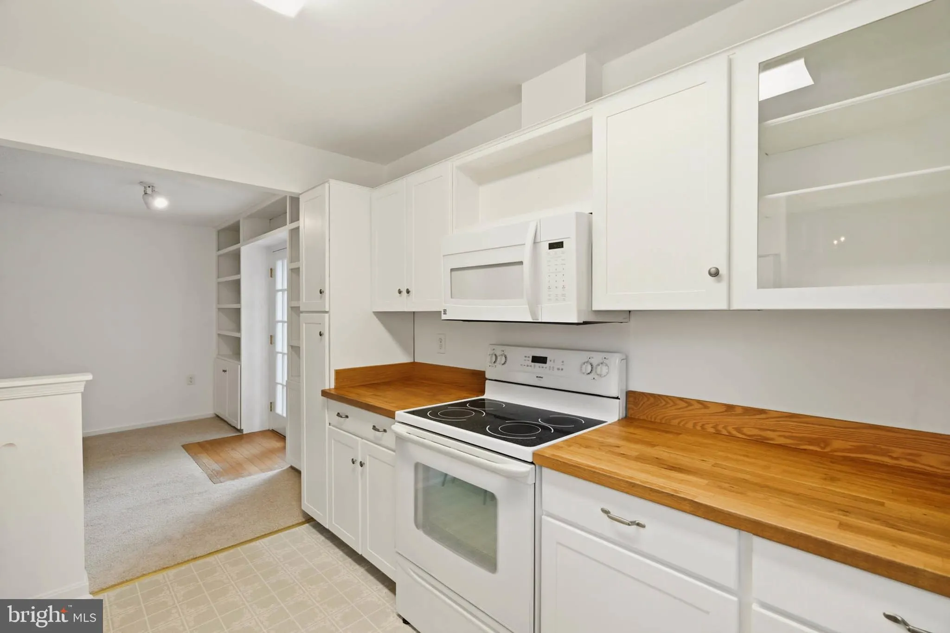
MOVE-IN READY END-UNIT TOWNHOME! FRESHLY PAINTED, BEAUTIFUL HARDWOODS. Welcome to 1717 Dana Street, a spacious and inviting 5-bedroom, 3.5-bath end-unit townhome offering approximately 2, 500 finished square feet across three finished levels. Combining generous living spaces, thoughtful updates, flexible accommodations & a private outdoor retreat, this home offers exceptional versatility in a convenient Crofton location. Step inside to a bright, freshly painted interior where beautiful hardwood flooring adds warmth and character throughout the main living areas. The spacious floor plan provides plenty of room for everyday living & entertaining, with comfortable gathering spaces, a dedicated dining area & a wood-burning fireplace creating a welcoming focal point. Abundant windows bring in natural light, enhanced by the desirable end-unit location. The upper-level sleeping quarters provide comfortable accommodations with generously sized bedrooms and baths, offering plenty of flexibility for family, guests or home-office needs. The finished lower level is a tremendous bonus and offers excellent potential as an in-law suite, guest quarters or private extended living space. Complete with a kitchenette & full bath, this level can easily accommodate multigenerational living while also working beautifully as a recreation room, media room, home office, fitness area or private retreat. New LVP flooring adds a fresh, updated finish to this versatile space. Outdoor living is equally impressive. Step outside to a beautifully enclosed, expansive brick patio surrounded by privacy fencing & mature trees, creating your own private outdoor retreat. With plenty of space for a dining table, grilling station, lounge furniture & entertaining, this charming courtyard-style setting is ideal for summer gatherings, morning coffee or simply relaxing beneath the shade of the established tree canopy. The brick hardscape adds timeless character while the fenced setting provides an added sense of privacy. Ideally situated in Crofton, the home offers convenient access to shopping, dining, recreation & major commuter routes, with Annapolis, Bowie, Odenton, Fort Meade and the Baltimore/Washington corridor all within easy reach. Don’t miss this exceptional opportunity to own a spacious, move-in-ready end-unit featuring 5 bedrooms, 3.5 baths, approximately 2, 500 finished square feet, fresh paint, beautiful hardwoods, new LVP flooring, a finished lower level with kitchenette & full bath offering in-law suite potential, and a fantastic private fenced brick patio! THERE IS ADDITIONAL RESERVE PARKING AVAILABLE, as well as, ADDITIONAL SPACES ON DRYDEN WAY… NEXT TO THE PATIO ENTRANCE TO THE HOME.
 Features & Appliances
 Ask Agent A Question
 Address Map
 Neighborhood
 MLS Addon
 Additional Information
 Financial
Listing Information
Financial
Listing Information
 Rob Spicer Broker, GRI
Spicer Real Estate
Rob Spicer Broker, GRI
Spicer Real Estate
7201 Wisconsin Avenue
 RobSpicer@SpicerRealEstate.com
 2403881030
 2403881030
 7201 Wisconsin Avenue


