
Spicer Real Estate
  • Share
$925,000
Active Active
MD,Crownsville

Location 1220 FAIRFIELD ESTATES LANE, Crownsville, MD 21032

  • Sqft 4,164 Sqft SQFT
  • Bed 4
  • Bath 4
Basic Details Basic Details
Description

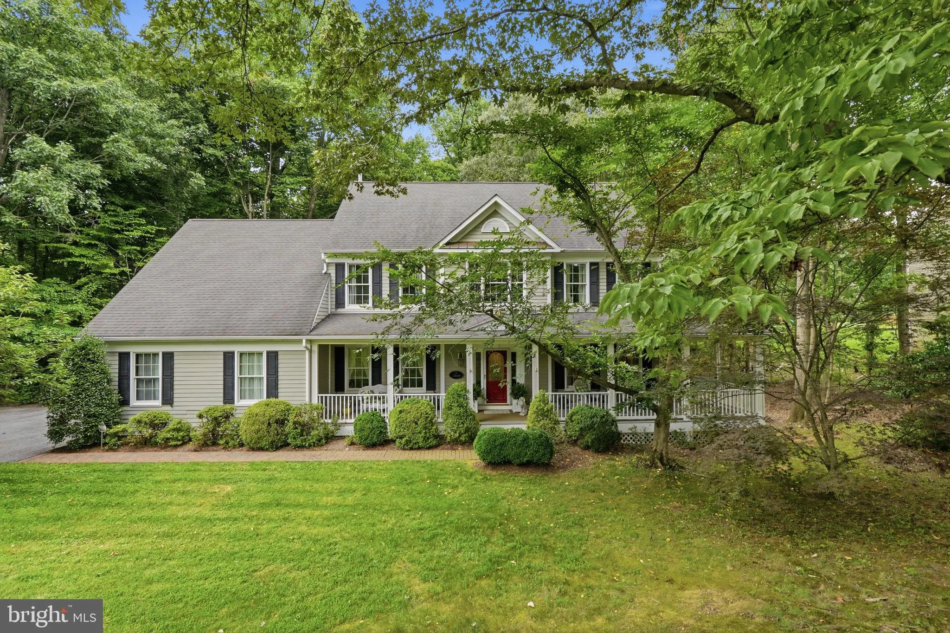
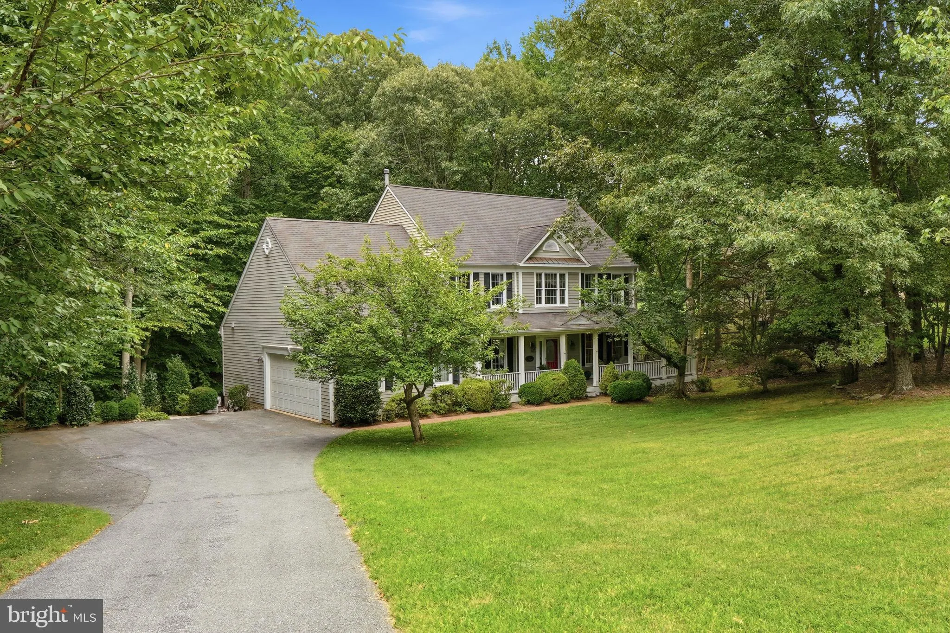
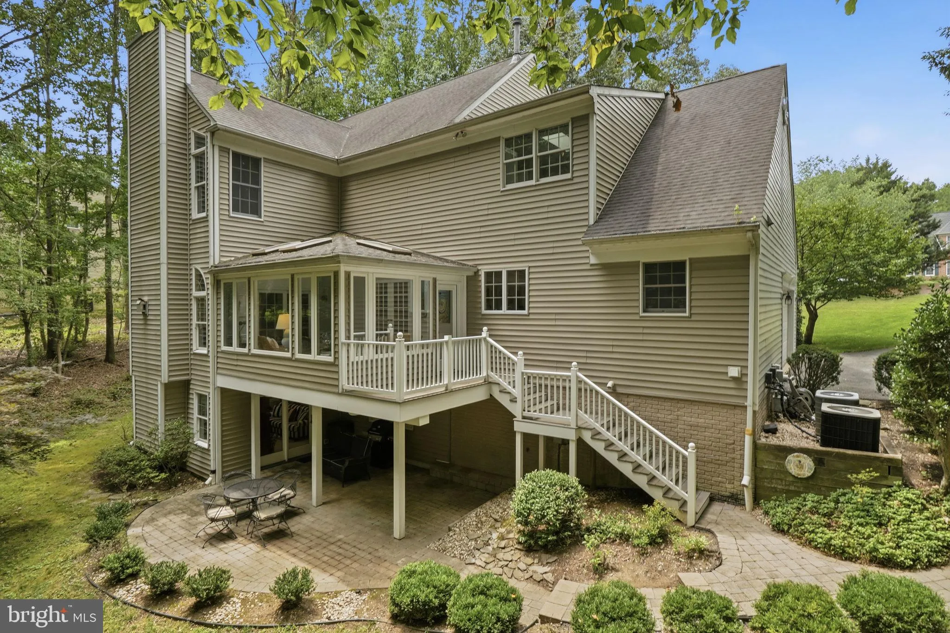
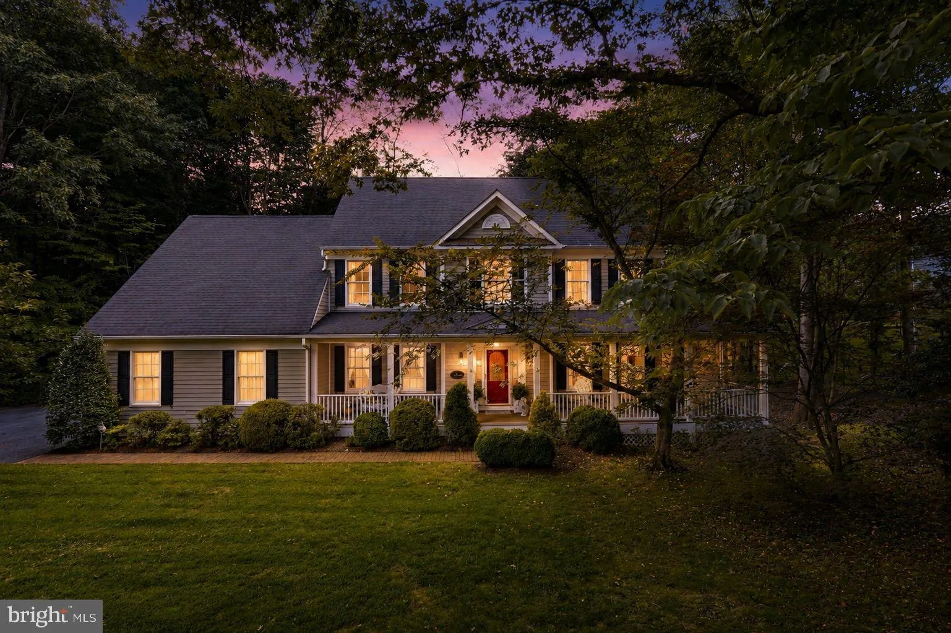
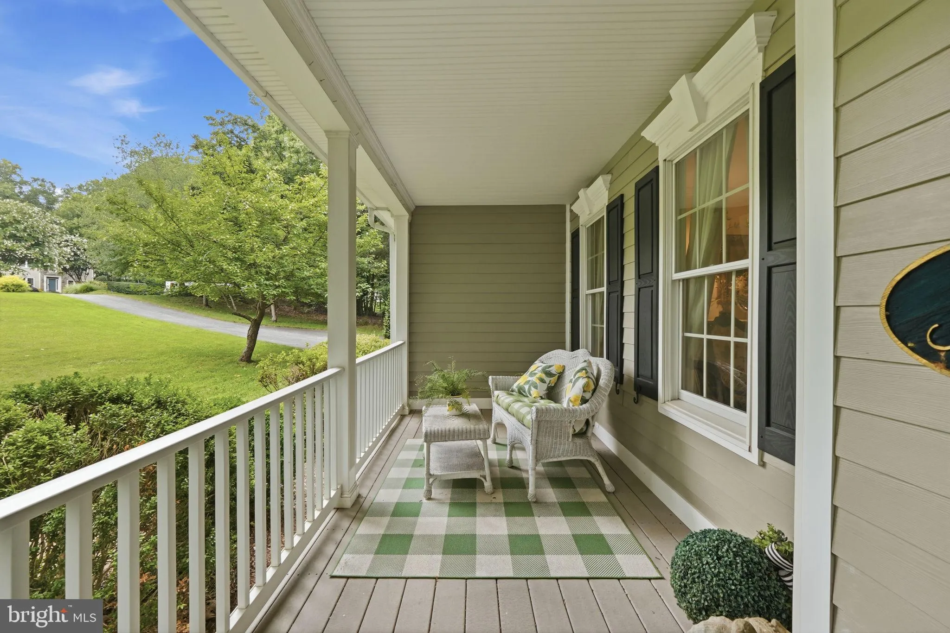
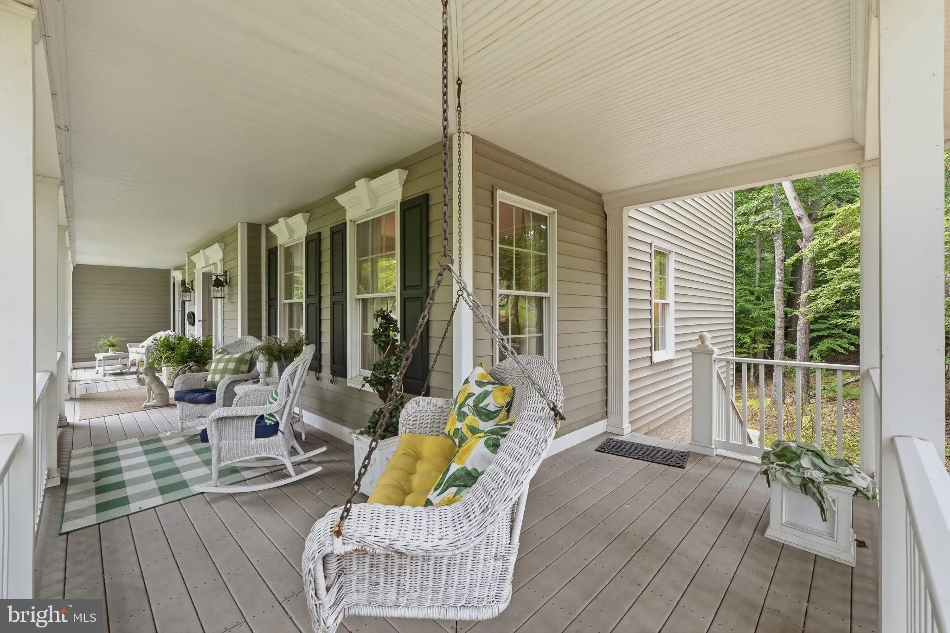
Welcome to one of the most secluded cul-de-sacs in Crownsville. Situated on 1.18 private acres that back to a true nature lover’s paradise, this country colonial is your ultimate getaway while providing easy access to Annapolis, Baltimore, and Washington, D.C. The home features a large front porch, a rear deck...

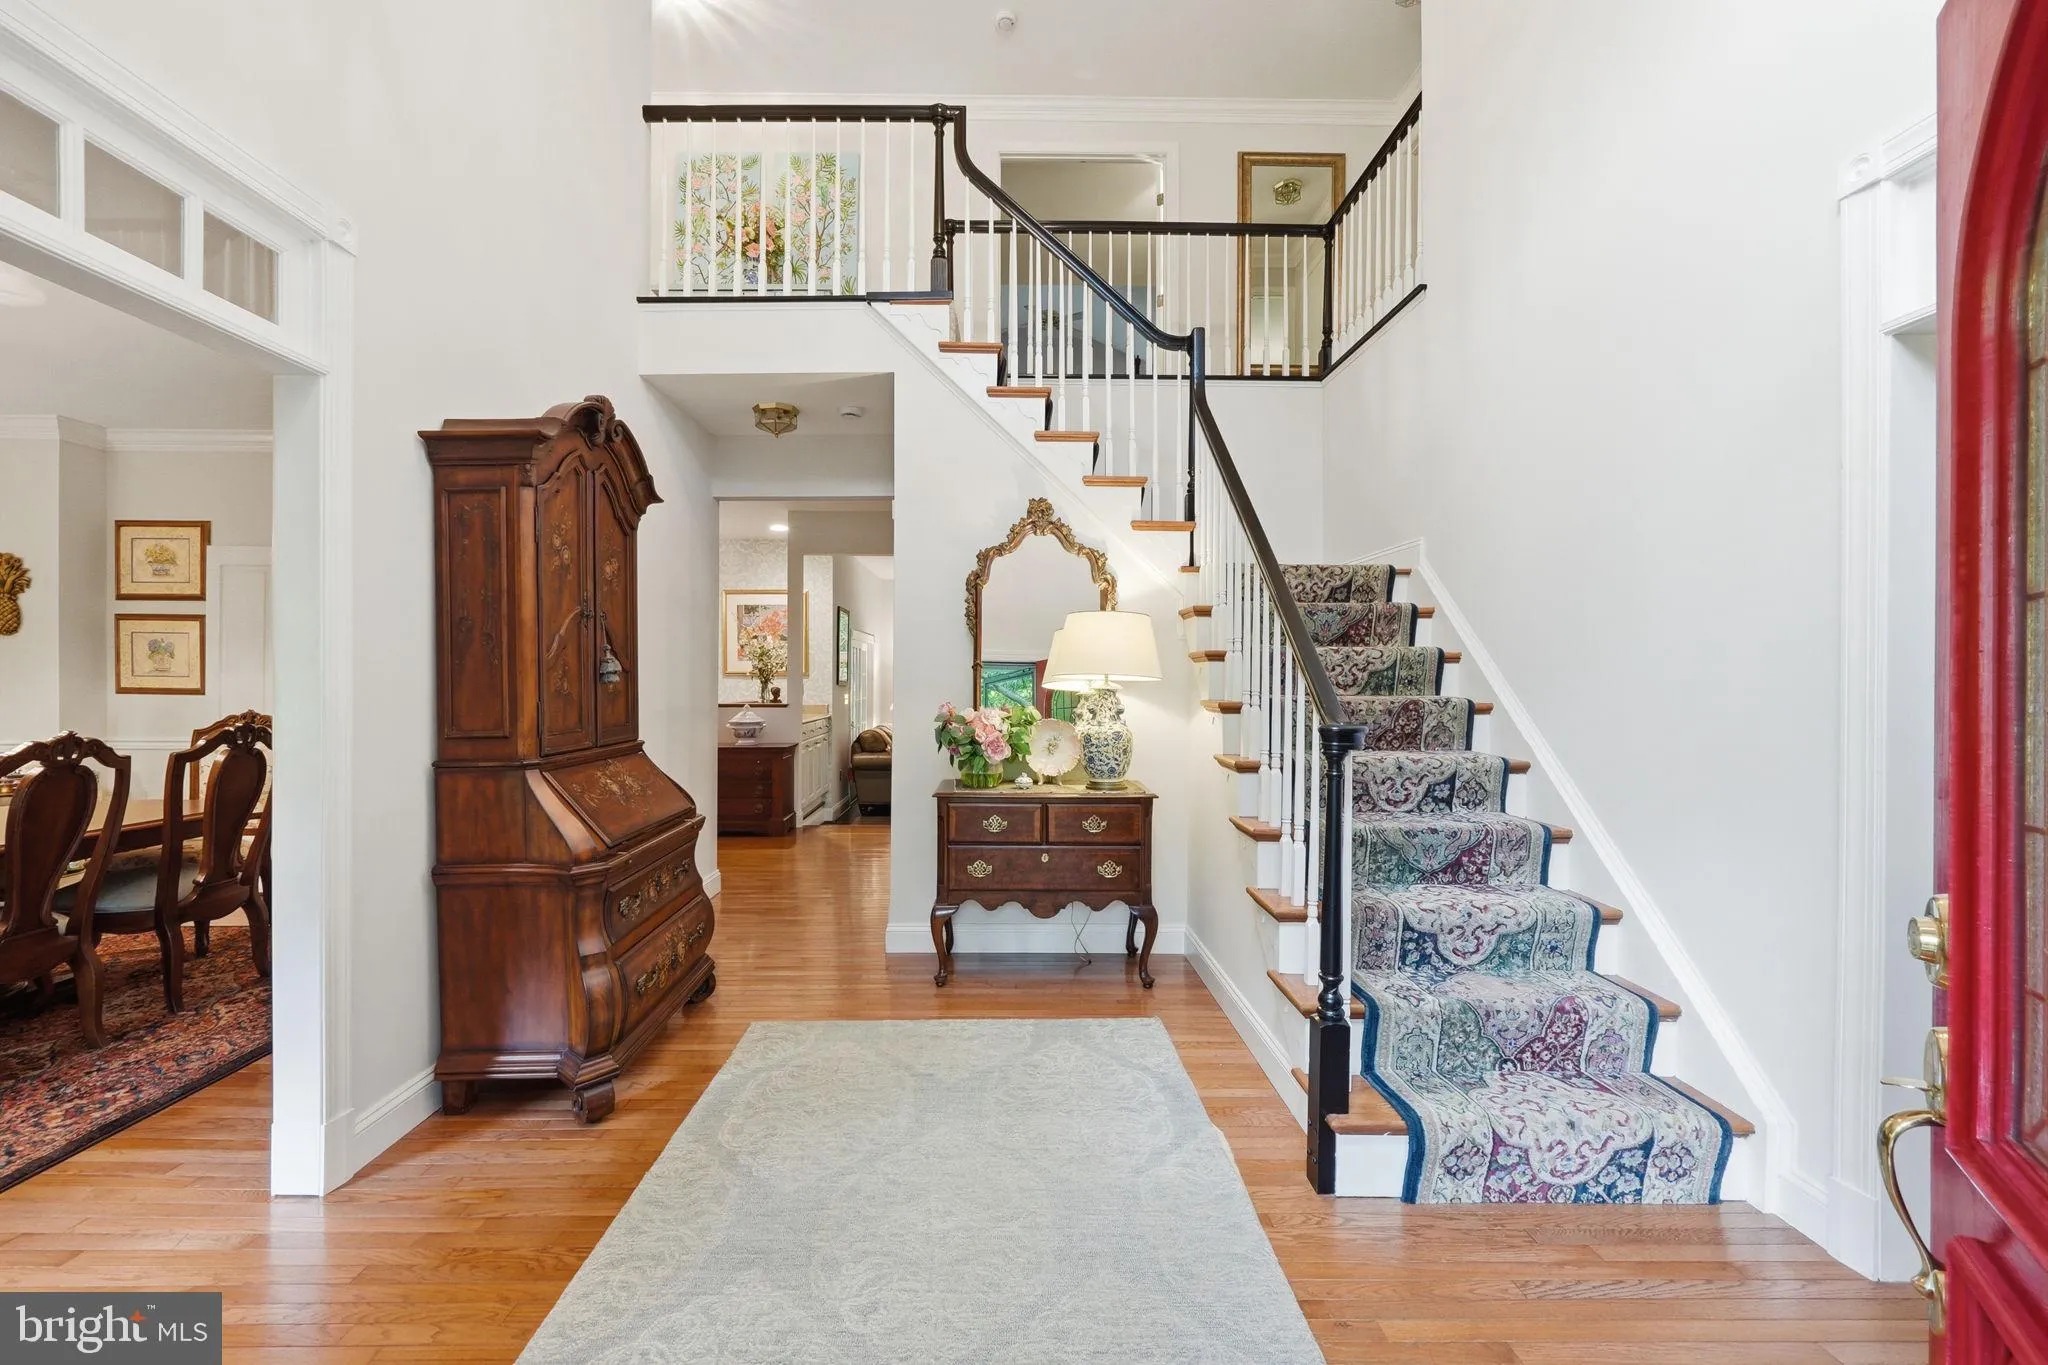
Welcome to one of the most secluded cul-de-sacs in Crownsville. Situated on 1.18 private acres that back to a true nature lover’s paradise, this country colonial is your ultimate getaway while providing easy access to Annapolis, Baltimore, and Washington, D.C. The home features a large front porch, a rear deck, and a beautiful sunroom to take in the serene views. Inside, enjoy soaring two-story ceilings, hardwood flooring, recessed lighting, and an updated kitchen. The finished walk-out lower level offers a family room, recreation room, full bathroom, and a flexible studio or bedroom space. Come experience the rural charm of this Crownsville oasis!

Read More
Basic Details
  • Property Type: Residential
  • Listing Type: Active
  • Listing ID: MDAA2152602
  • Price: $925,000
  • View: Trees/Woods, Street
  • Bedrooms: 4
  • Bathrooms: 4
  • Half Bathrooms: 1
  • Sqft: 4,164 Sqft
  • Year Built: 1997
  • Lot Area: 1.18 Acre
  • Location: US, MD, ANNE ARUNDEL-MD, Crownsville, FAIRFIELD ESTATES, 21032
  • Structure Type: Detached
  • Heating System: Forced Air, Heat Pump - Electric BackUp, Heat Pump - Gas BackUp
  • Cooling System: Central A/C, Ceiling Fan(s)
  • Basement: Daylight, Partial, Walkout Level, Improved, Heated
  • Fireplace: Gas/Propane
  • Patio: Deck, Porch
  • Full Bathrooms: 3
  • Listing Status: Active
  • Roof: Architectural Shingle
Features & Appliances
Features
  • Architectural Style: Colonial, Traditional, Coastal, Manor
  • Exterior Features: Exterior Lighting
  • Fireplaces Total: 1
  • Flooring: Wood, Carpet
  • Interior Features: Bathroom - Walk-In Shower, Bathroom - Jetted Tub, Carpet, Ceiling Fan(s), Chair Railings, Dining Area, Floor Plan - Traditional, Formal/Separate Dining Room, Kitchen - Gourmet, Recessed Lighting, Skylight(s), Wainscotting, Upgraded Countertops, Water Treat System, Wood Floors
  • Sewer: Septic Exists

Appliances
  • Appliances: Built-In Microwave, Cooktop, Dishwasher, Dryer, Oven - Wall, Refrigerator, Stainless Steel Appliances, Washer
Ask Agent A Question Ask Agent A Question

Address Map Address Map
MLS Addon MLS Addon
  • Office Name: Samson Properties
  • Agent Name: Justin Disborough
Additional Information Additional Information
  • Water Source: Private, Well
  • Accessibility Features: None
  • Construction Materials: Block, Stick Built
  • Electric: 200+ Amp Service
  • Foundation Details: Block, Slab
  • Garage: 2.0
  • Levels: 3
  • Lot Features: Backs to Trees, Cul-de-sac, Landscaping, Private, Secluded, Sloping
  • On Market Date: 2026-07-30
Financial Financial
  • Tax Annual Amount: 7671.0
  • Association Fee: 400.0
  • Association Fee Frequency: Annually
  • Association Fee Includes: Common Area Maintenance
  • Association Yn: 1
Listing Information Listing Information
  • Originating System Name: Bright
  • List Agent Mls Id: 3070339
  • List Office Mls Id: SAMP16
  • MLS Status: ACTIVE-BRIGHT
  • Modification Timestamp: 2026-07-31T01:46:50Z
  • Status Change Timestamp: 2026-07-31T01:45:55Z
Rob Spicer Broker, GRI Rob Spicer Broker, GRI Spicer Real Estate

7201 Wisconsin Avenue

Mortgage Calculator
$
$ %
Years
%
$ %Per Year
$ % Per Year

$
