
 Share
Share
 3364 WAKEFIELD STREET, Arlington, VA 22206
 1,000 Sqft SQFT
 2
2
 2
2
 Basic Details
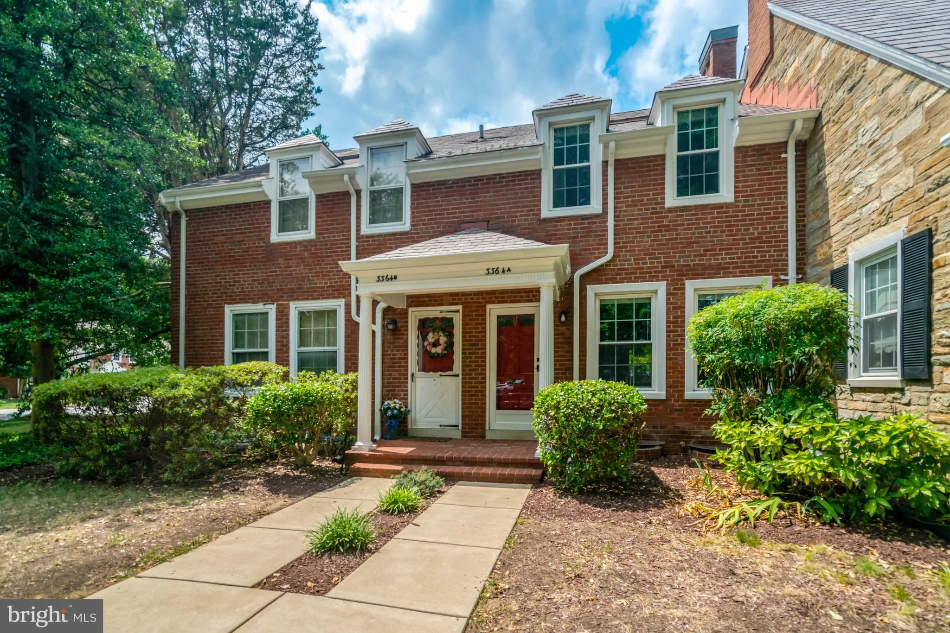
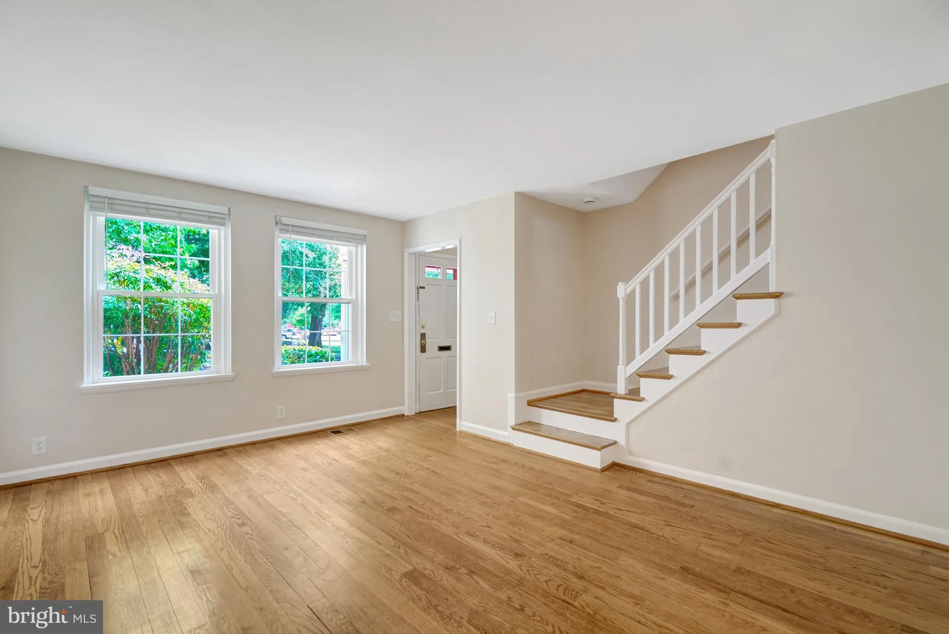
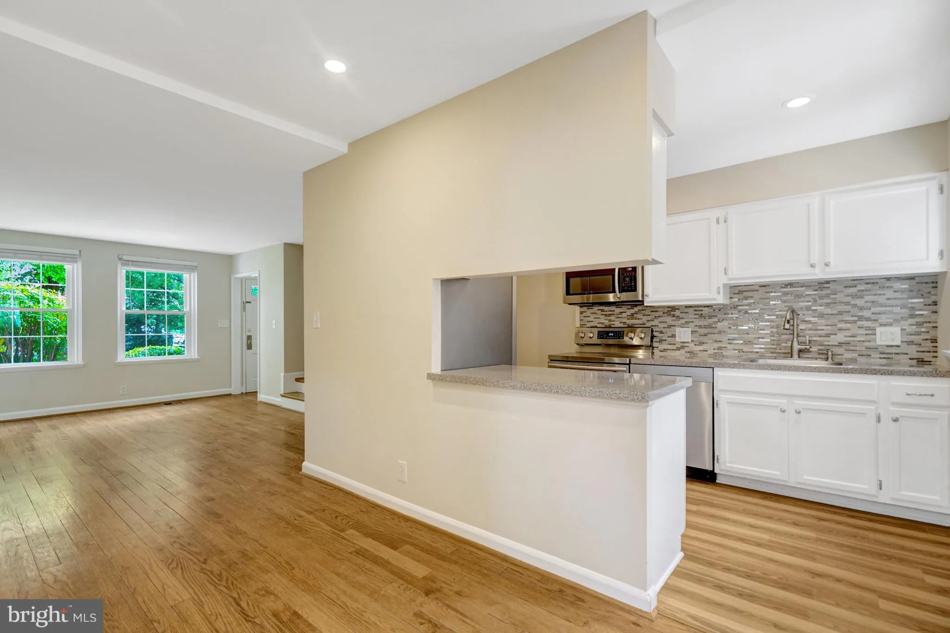
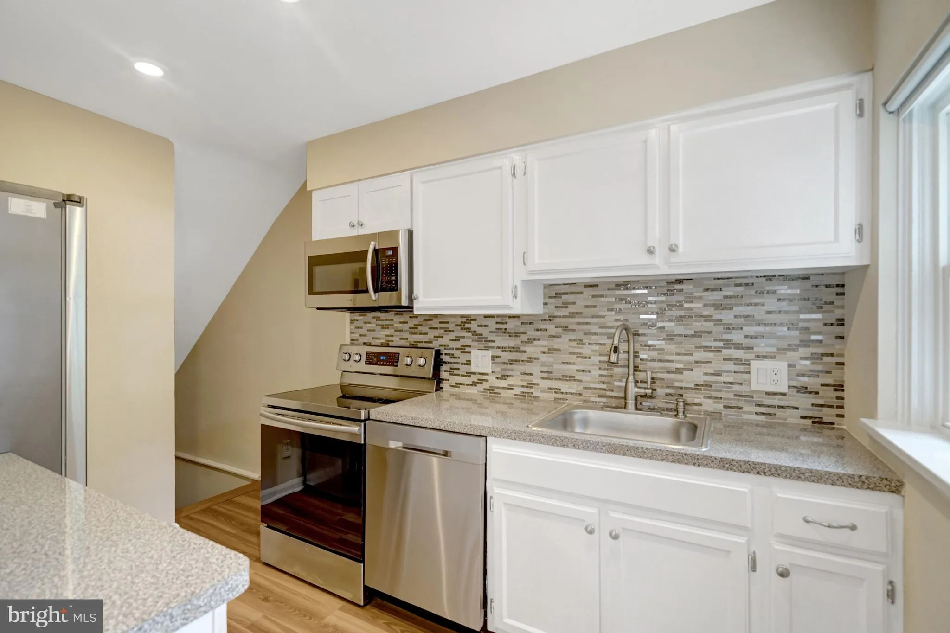
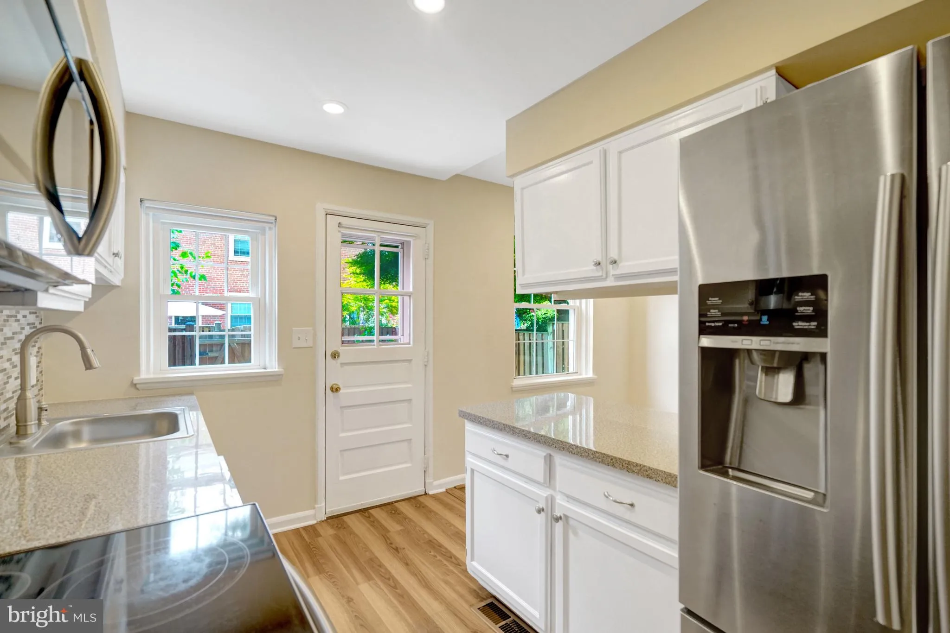
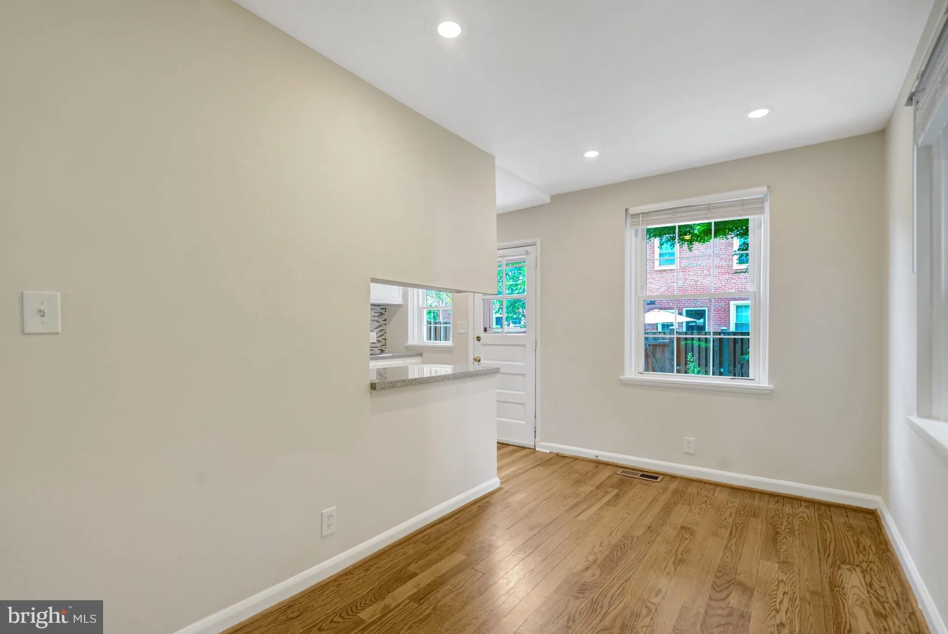
This Charming Three Level Townhome is located in the tree lined heart of Fairlington. The neighborhood offers sidewalks and street parking for easy access. The Galley Kitchen with SS Appliances is perfect for preparing meals and entertaining guests. Hardwoods throughout. A spacious combined Living/Dining Area leads ...
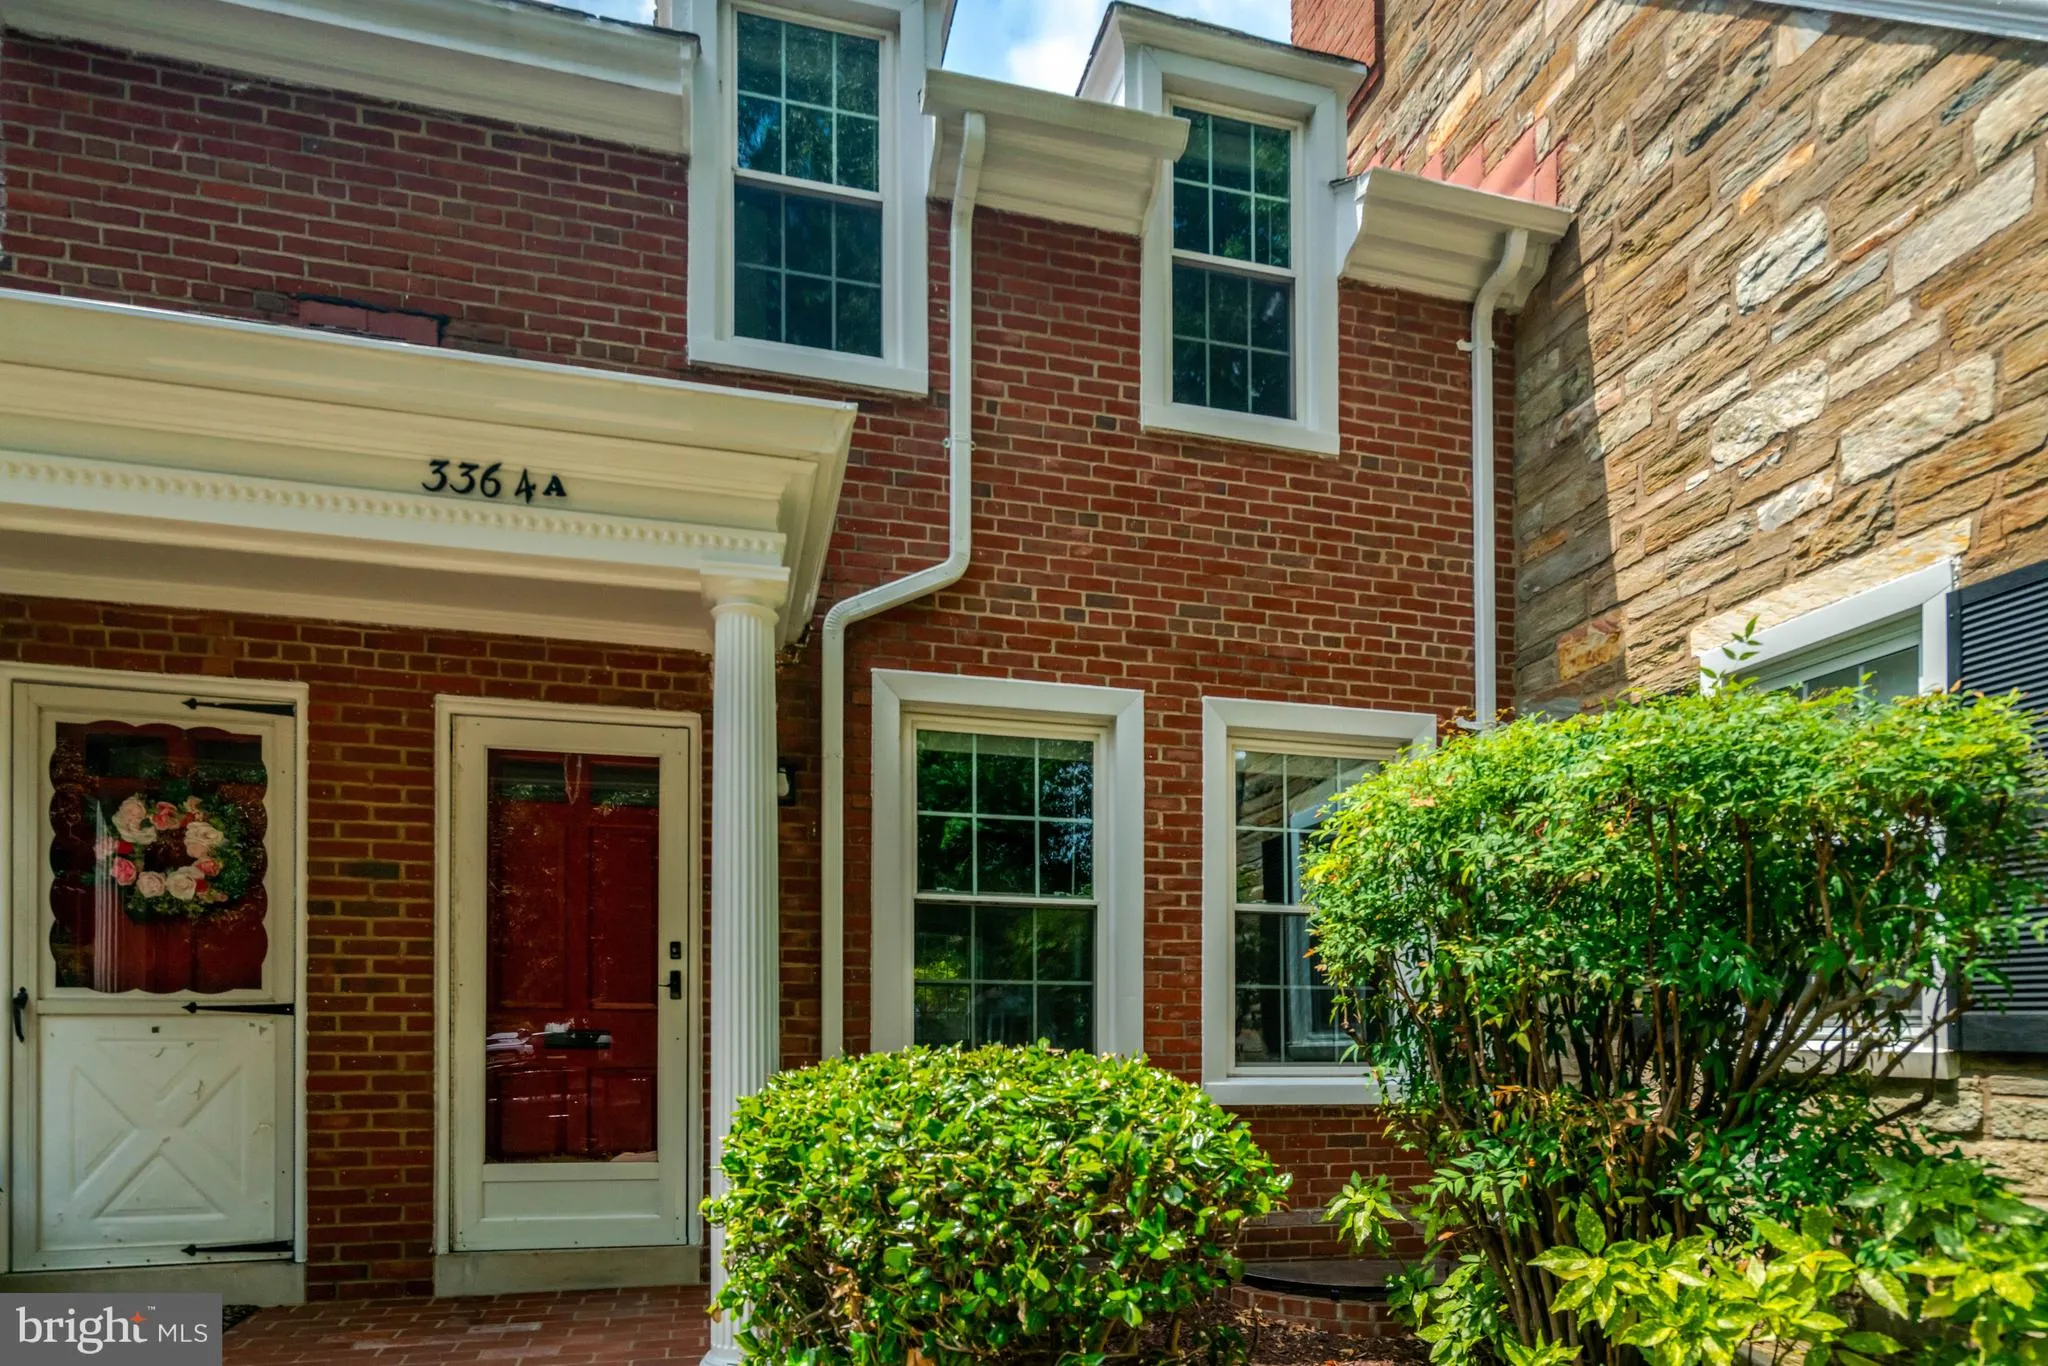
This Charming Three Level Townhome is located in the tree lined heart of Fairlington. The neighborhood offers sidewalks and street parking for easy access. The Galley Kitchen with SS Appliances is perfect for preparing meals and entertaining guests. Hardwoods throughout. A spacious combined Living/Dining Area leads outdoors to a fenced in private patio area. Two Bedrooms and a Full Bathroom upstairs. A large Finished Basement complete with Washer/Dryer and Full Bath. Lots of Amenities and Bus Transportation one block away. Reagan National Airport, the Pentagon, Crystal City, Pentagon City, Old Town Alexandria and WDC are minutes away. Nearby Shirlington is walkable and offers restaurants & pubs, a movie theater and retail. A New INOVA Hospital Complex is under construction just off Duke Street.
 Features & Appliances
 Ask Agent A Question
 Address Map
 MLS Addon
 Additional Information
 Financial
Listing Information
Financial
Listing Information
 Rob Spicer Broker, GRI
Spicer Real Estate
Rob Spicer Broker, GRI
Spicer Real Estate
7201 Wisconsin Avenue
 RobSpicer@SpicerRealEstate.com
 2403881030
 2403881030
 7201 Wisconsin Avenue


