
 Share
Share
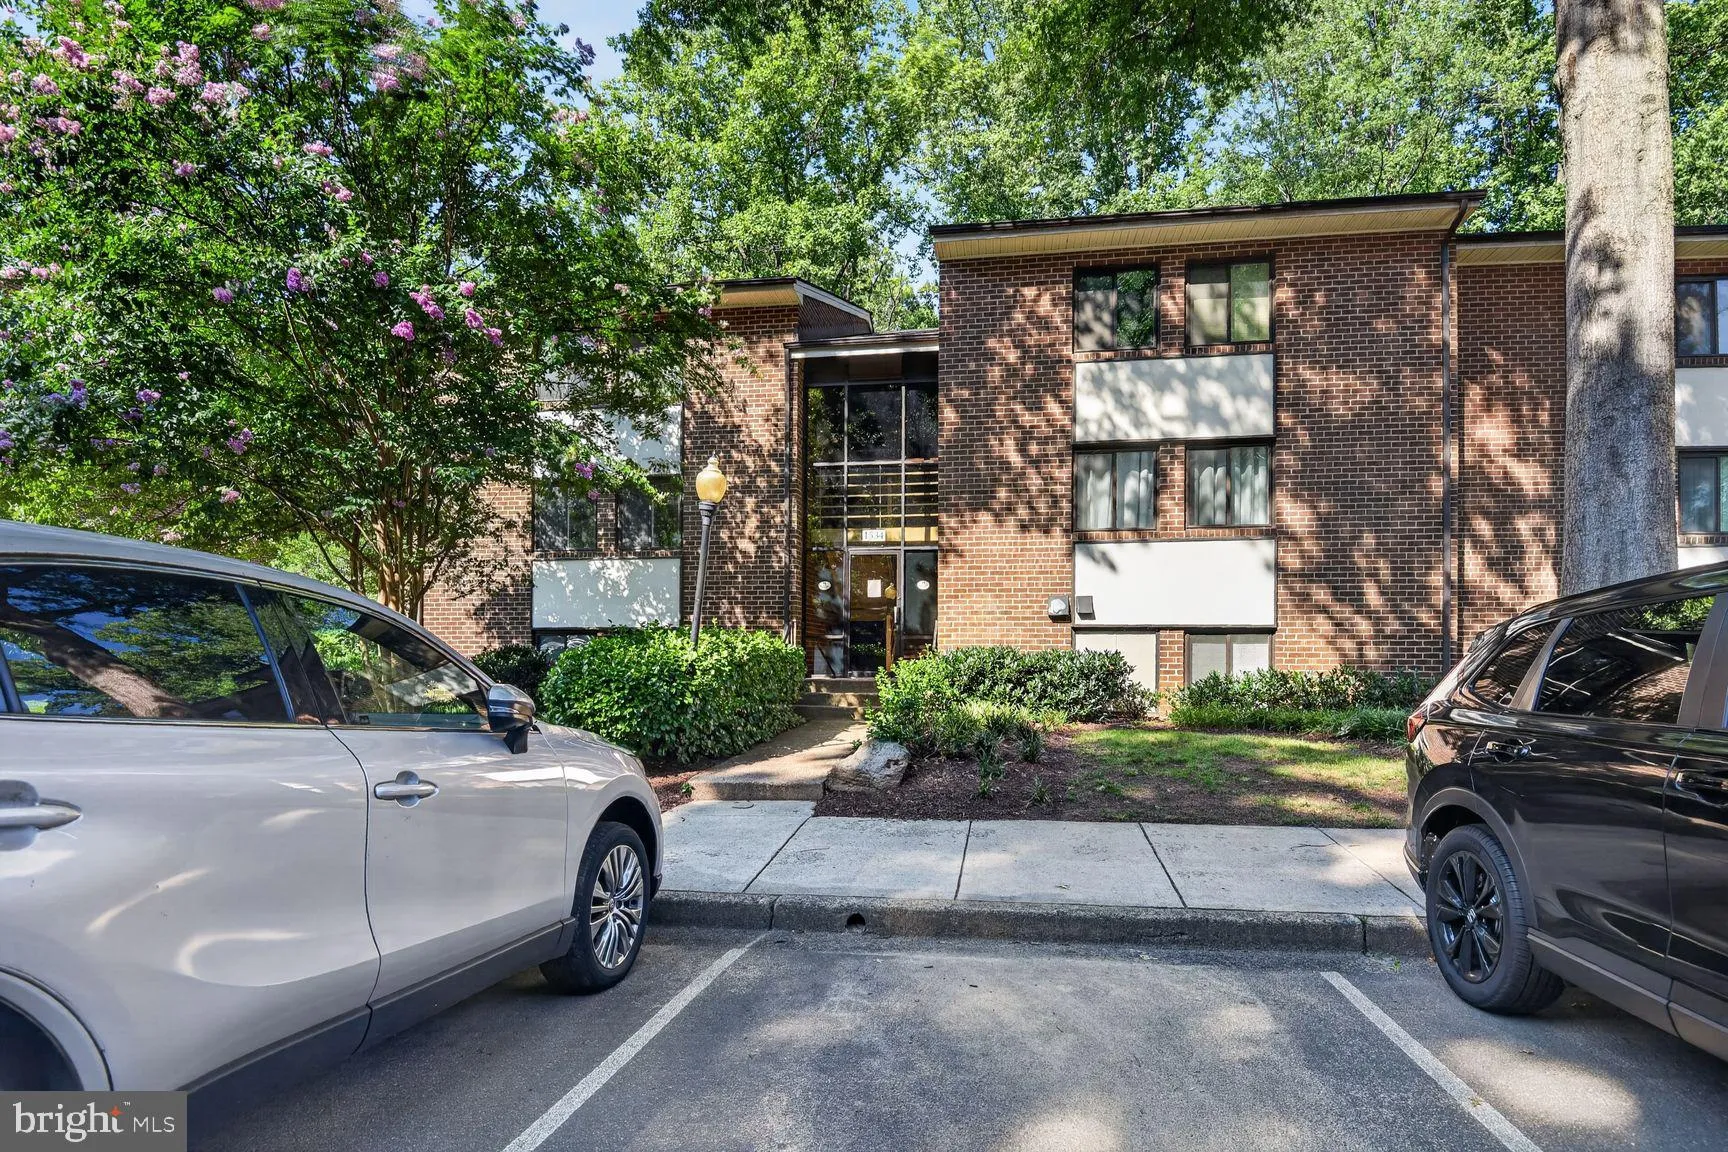
 1534 NORTHGATE SQUARE, Reston, VA 20190
 1,234 Sqft SQFT
 3
3
 2
2
 Basic Details
Welcome home to this beautifully renovated 3-bedroom, 2-bath condo in Reston’s established Northgate community — where the condo fee covers ALL utilities, including electricity. The redone kitchen features granite countertops, soft-close hardwood cabinetry, and generous storage. In-unit stacked washer and dr...
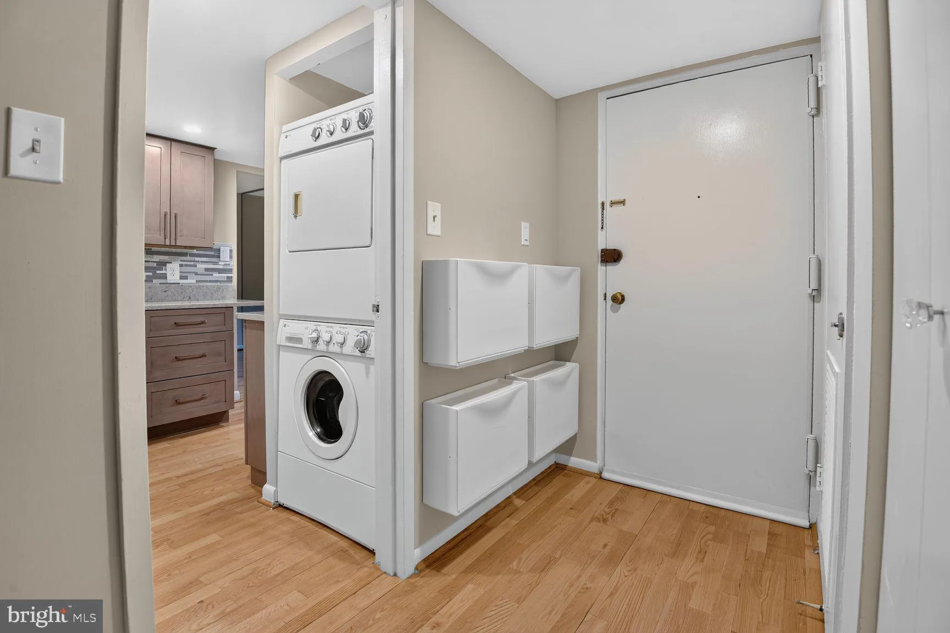
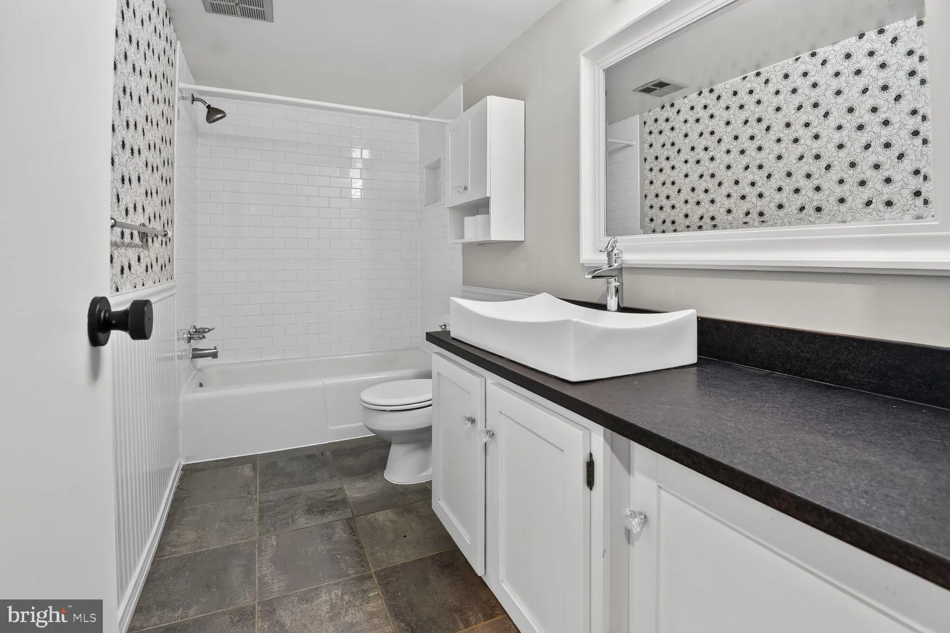
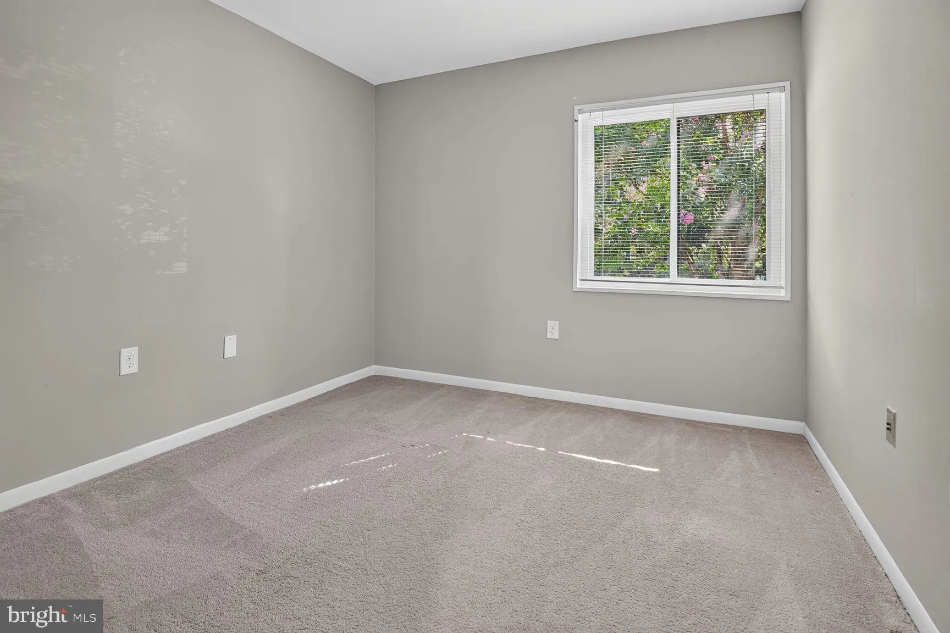
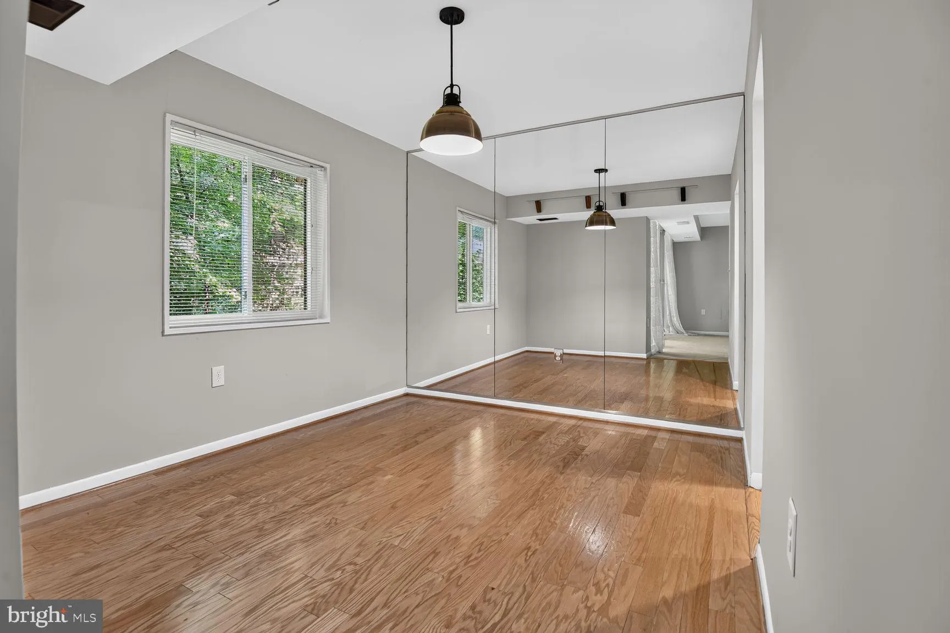
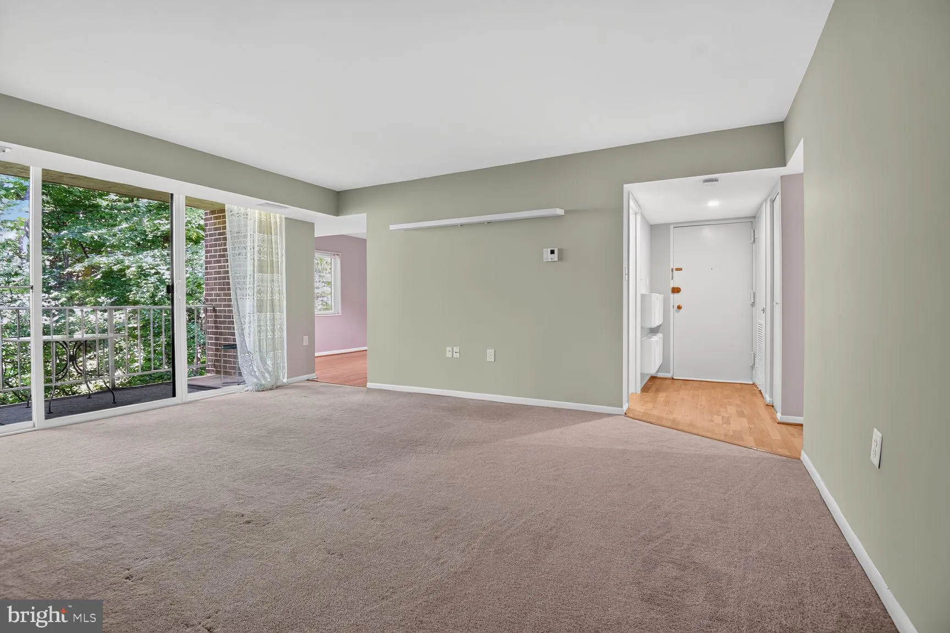
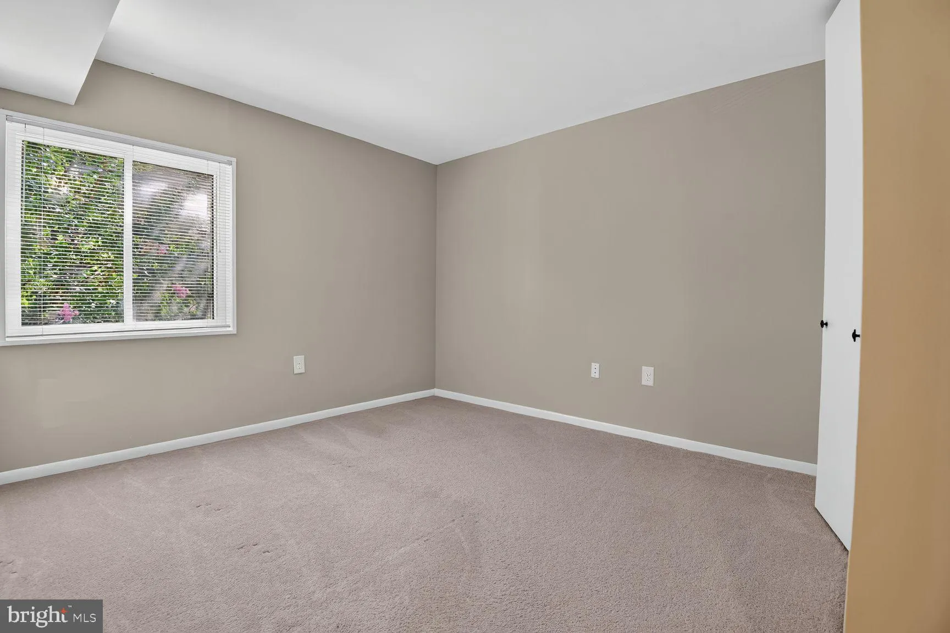
Welcome home to this beautifully renovated 3-bedroom, 2-bath condo in Reston’s established Northgate community — where the condo fee covers ALL utilities, including electricity. The redone kitchen features granite countertops, soft-close hardwood cabinetry, and generous storage. In-unit stacked washer and dryer. The private balcony overlooks lush foliage — a quiet spot for morning coffee. Smart split-bedroom layout: the oversized primary suite anchors one end with a walk-in closet and en-suite bath, while two additional bedrooms and an updated full bath sit on the other — ideal for guests, family, or a home office. An in-unit thermostat means year-round climate control on your terms. Water, electric, gas, sewer, and trash included in the condo fee; you only pay for internet and cable. Two parking spaces included. Half a mile to Lake Anne Plaza, minutes to Barron Cameron Park, 1.5 miles to Wiehle-Reston East Metro, 2 miles to Reston Town Center. This condo offers the perfect blend of tranquility and urban convenience. 2 parking spaces available.
 Features & Appliances
 Ask Agent A Question
 Address Map
 Neighborhood
 MLS Addon
 Additional Information
 Financial
Listing Information
Financial
Listing Information
 Rob Spicer Broker, GRI
Spicer Real Estate
Rob Spicer Broker, GRI
Spicer Real Estate
7201 Wisconsin Avenue
 RobSpicer@SpicerRealEstate.com
 2403881030
 2403881030
 7201 Wisconsin Avenue


