
 Share
Share
 2308 LAURELWOOD TERRACE, Silver Spring, MD 20905
 3,238 Sqft SQFT
 4
4
 4
4
 Basic Details
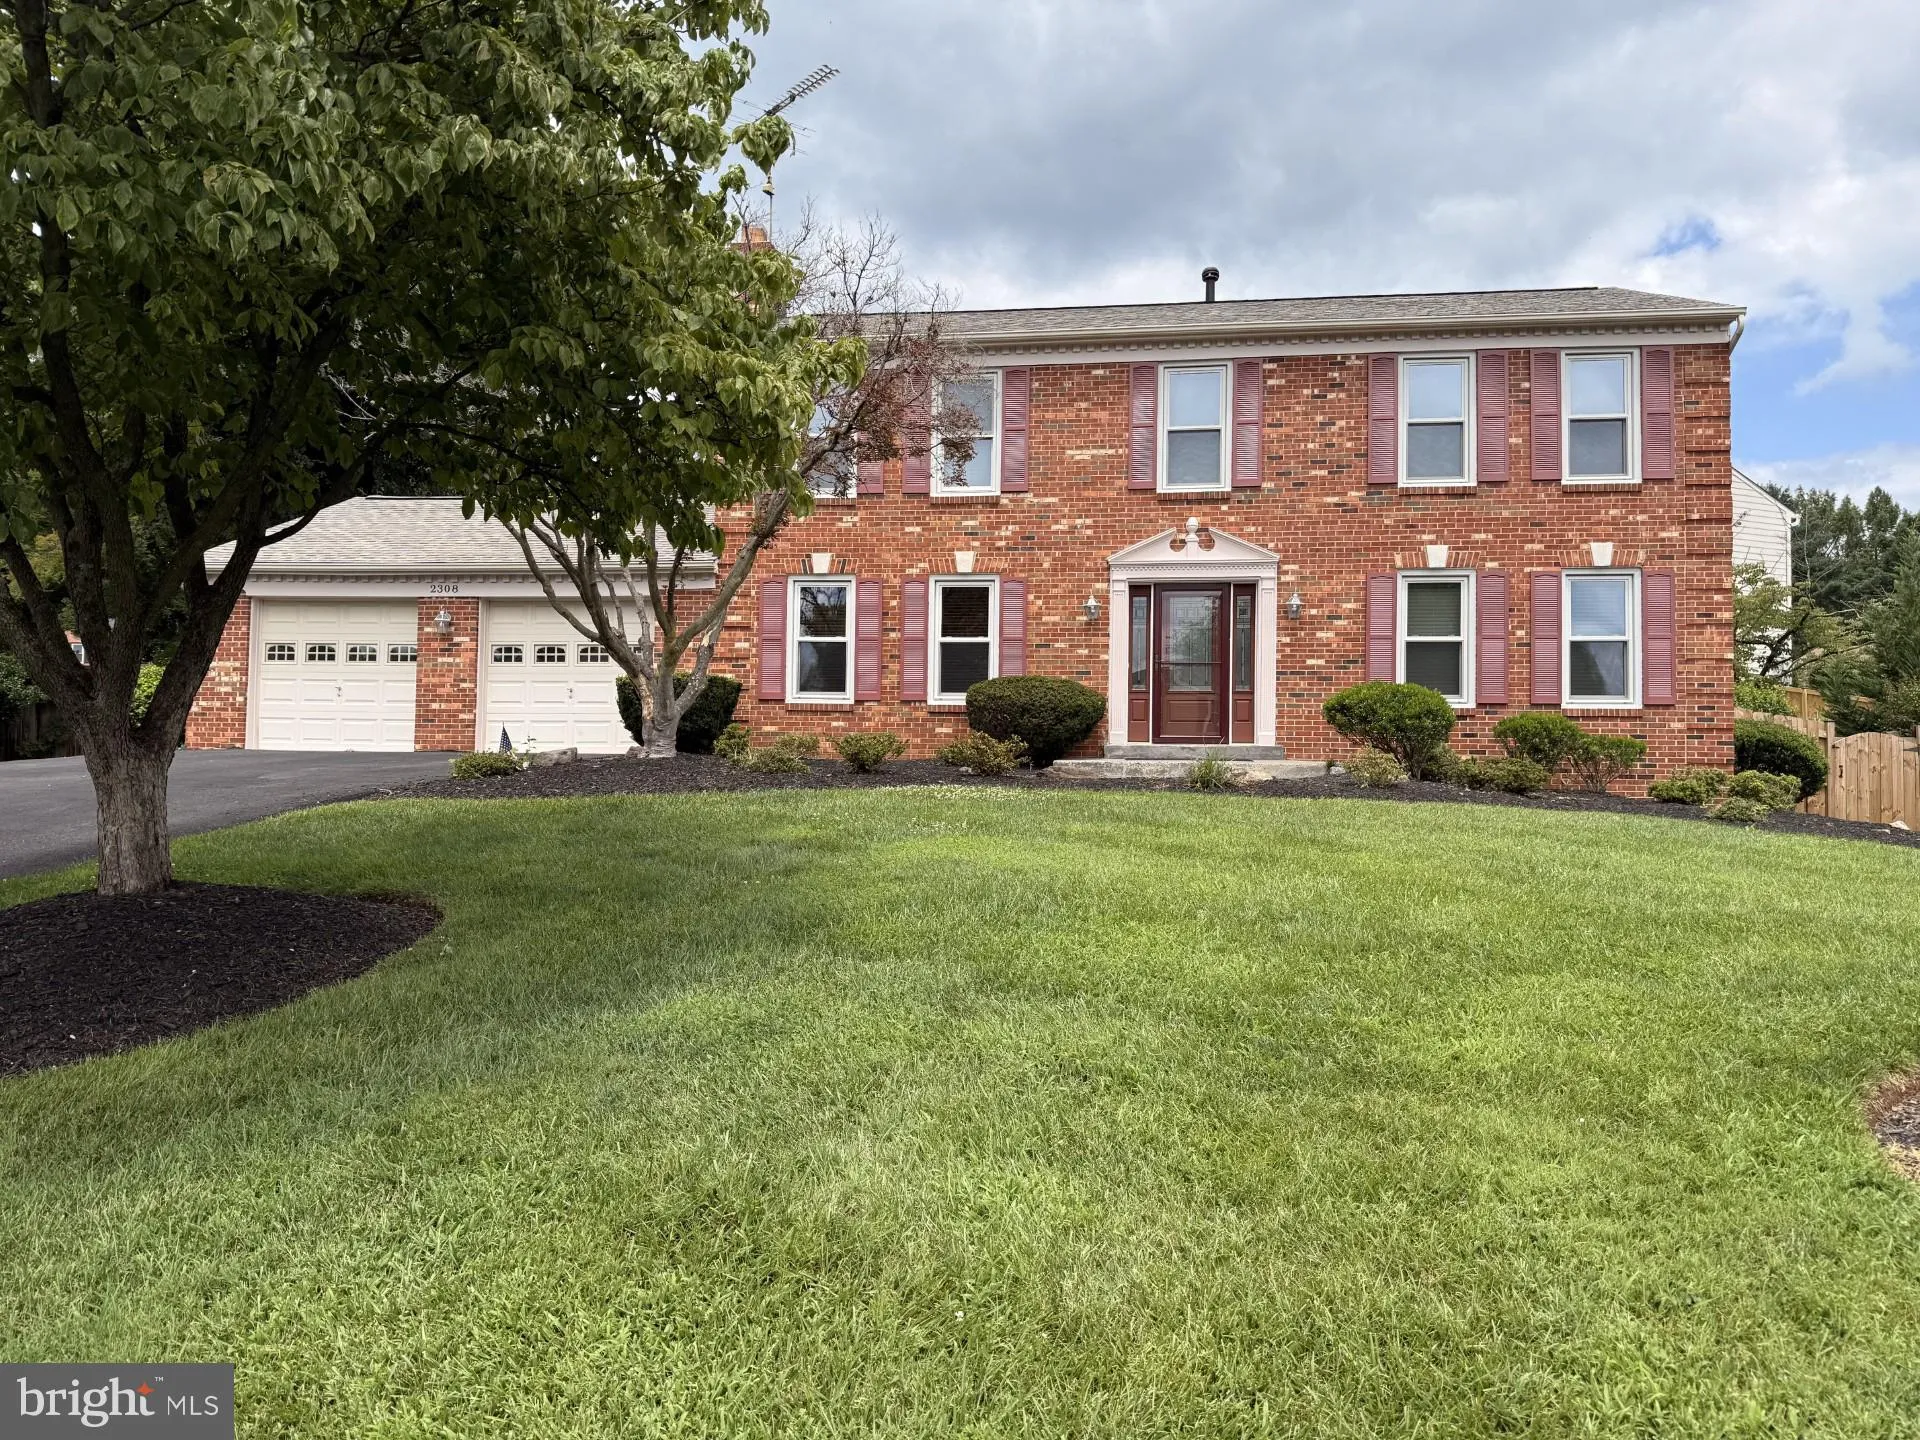
Professional photos will be ready on August 1st. Tucked away on a quiet cul‑de‑sac of just a few homes, this original‑owner property has been beautifully updated and meticulously maintained. Offering 4 spacious bedrooms and 3 full baths plus a main‑level half bath, the home features thoughtful details throug...
Professional photos will be ready on August 1st. Tucked away on a quiet cul‑de‑sac of just a few homes, this original‑owner property has been beautifully updated and meticulously maintained. Offering 4 spacious bedrooms and 3 full baths plus a main‑level half bath, the home features thoughtful details throughout — including dental molding, chair railing, gleaming hardwood floors, and multiple living spaces. The updated kitchen shines with stainless steel appliances, granite countertops, recessed lighting, and convenient access to the mudroom/laundry room and oversized 2‑car garage. The formal living room offers hardwood flooring and recessed lighting, while the separate family room provides a warm gathering space with its brick wood‑burning fireplace. The finished lower level expands your living space with recessed lighting, a second brick fireplace, a dedicated office, and an impressive full bathroom featuring both a jacuzzi tub and separate shower. Step outside to your private backyard retreat — complete with an oversized deck, professional landscaping, privacy fencing, and an in‑ground pool, perfect for entertaining or relaxing all summer long.
 Features & Appliances
 Ask Agent A Question
 Address Map
 Neighborhood
 MLS Addon
 Additional Information
 Financial
Listing Information
Financial
Listing Information
 Rob Spicer Broker, GRI
Spicer Real Estate
Rob Spicer Broker, GRI
Spicer Real Estate
7201 Wisconsin Avenue
 RobSpicer@SpicerRealEstate.com
 2403881030
 2403881030
 7201 Wisconsin Avenue


