
Spicer Real Estate
  • Share
$599,900
Active Active
MD,Suitland

Location 2200 SHADYSIDE AVENUE, Suitland, MD 20746

  • Sqft 2,720 Sqft SQFT
  • Bed 4
  • Bath 4
Basic Details Basic Details
Description

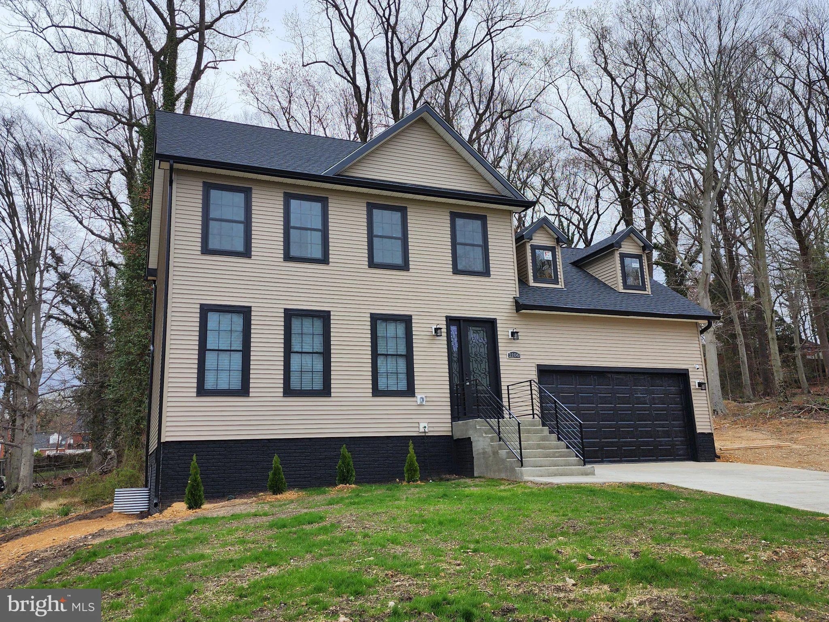
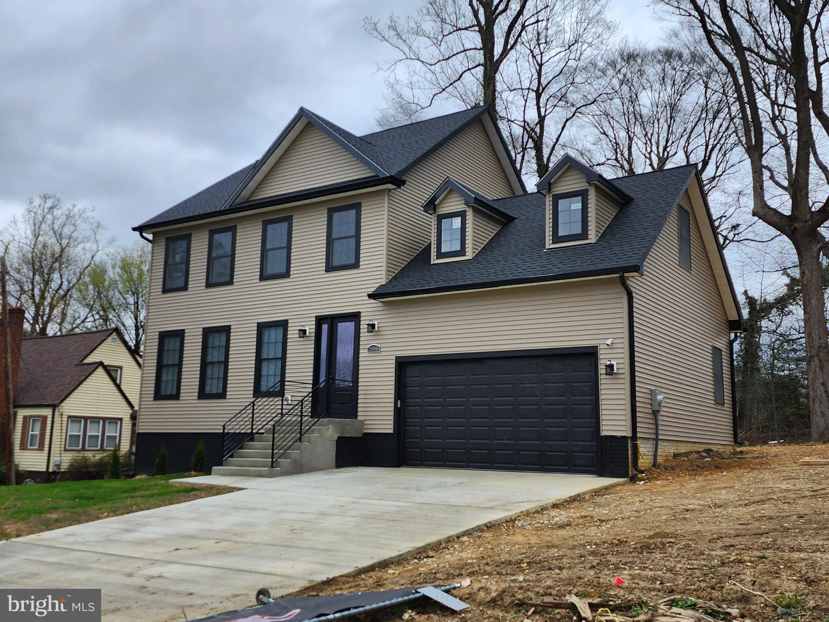
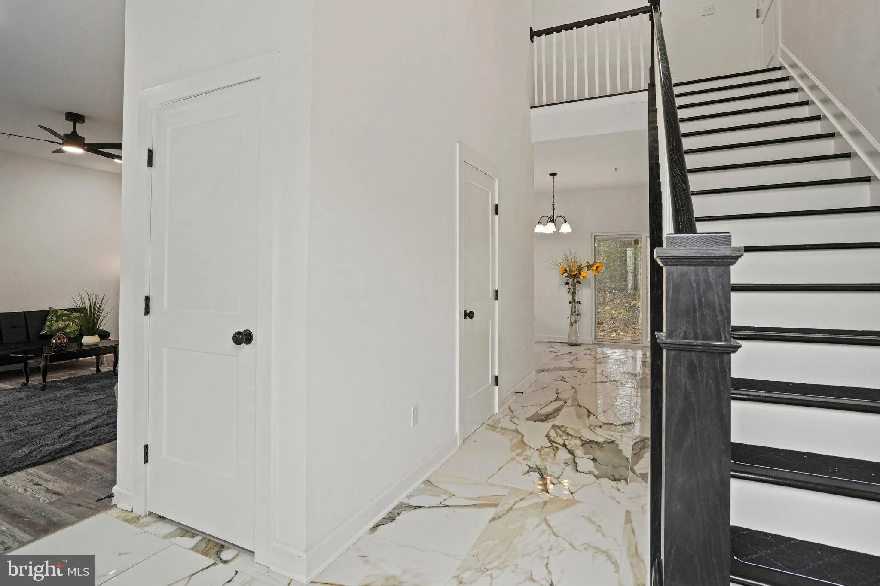
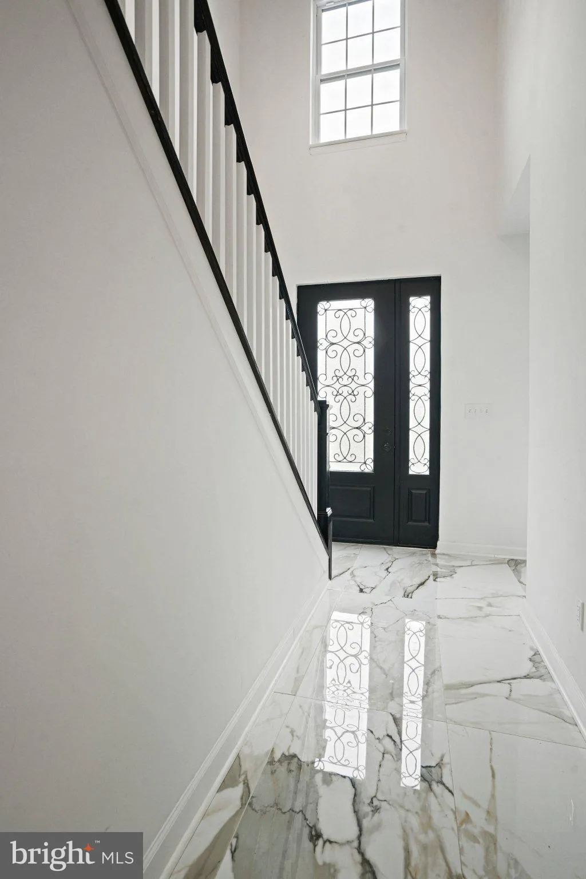
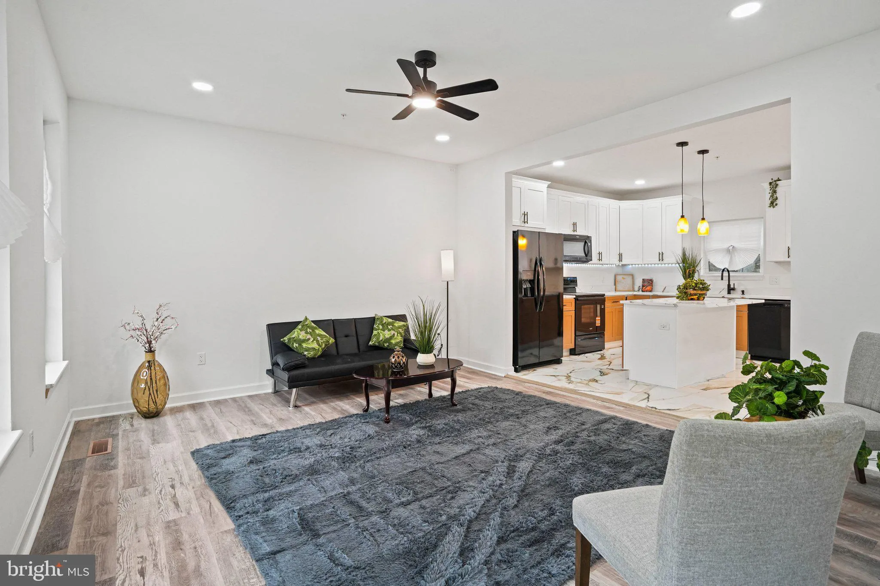
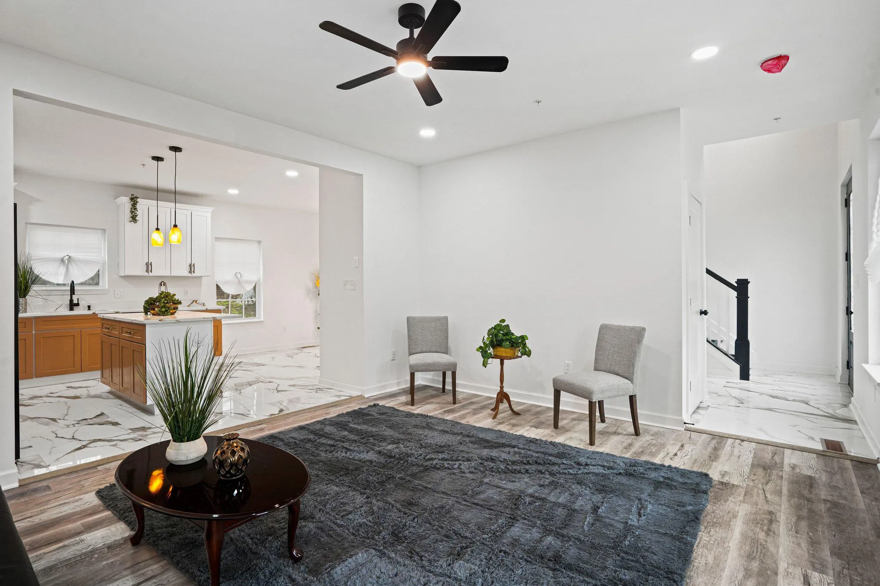
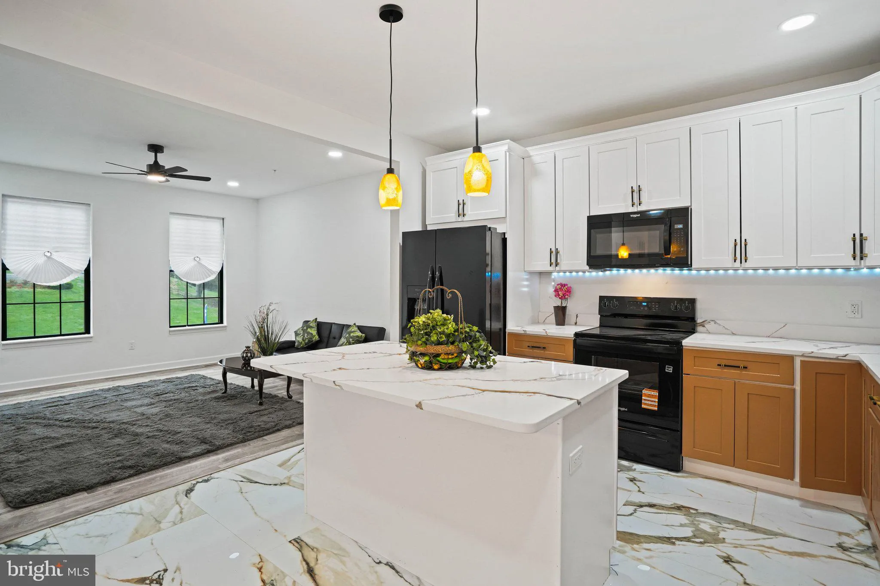
NEW HOME TO BE BUILT- Photos are representative- One of 6 NEW HOMES, 1.4 miles from the Federal Center & 1.6 miles from the Suitland Metro Station? Yes! Just what you’ve been searching for. An amazing 4BR 3.5 Bath two story Colonial. Full Finished Basement. Two car garage features an AGDO and EV Charging ...

NEW HOME TO BE BUILT- Photos are representative- One of 6 NEW HOMES, 1.4 miles from the Federal Center & 1.6 miles from the Suitland Metro Station? Yes! Just what you’ve been searching for. An amazing 4BR 3.5 Bath two story Colonial. Full Finished Basement. Two car garage features an AGDO and EV Charging station. Wooded (over 1/3 acre) Lot. 2nd floor Bonus Room, Finished Basement w/Rec Room, 4th BR, and Full Bath. No HOA. Call today, for copies of Floor Plans, and Specifications while Pre-Construction Pricing is in effect.

Read More
Basic Details
  • Property Type: Residential
  • Listing Type: Active
  • Listing ID: MDPG2213182
  • Price: $599,900
  • Bedrooms: 4
  • Rooms: 17
  • Bathrooms: 4
  • Half Bathrooms: 1
  • Sqft: 2,720 Sqft
  • Year Built: 2026
  • Lot Area: 0.37 Acre
  • Location: US, MD, PRINCE GEORGES-MD, Suitland, BRADBURY, 20746
  • Structure Type: Detached
  • Heating System: Forced Air, Programmable Thermostat, Heat Pump(s)
  • Cooling System: Central A/C, Heat Pump(s), Programmable Thermostat
  • Basement: Poured Concrete, Full, Fully Finished, Improved, Interior Access, Windows, SumpPump, Heated
  • Parking: ElectricVehicleChargingStations, Concrete Driveway
  • Full Bathrooms: 3
  • Listing Status: Active
  • New Construction Yn: 1
  • Roof: Shingle
Features & Appliances
Features
  • Utilities: Electric Available, Water Available, Sewer Available
  • Window Features: Double Hung, DoublePaneWindows, Low-E, Vinyl Clad, Screens
  • Architectural Style: Colonial
  • Exterior Features: Street Lights
  • Flooring: Carpet, Luxury Vinyl Plank, Other
  • Interior Features: Family Room Off Kitchen, Kitchen - Table Space, Pantry, Upgraded Countertops, Crown Moldings, Recessed Lighting, Ceiling Fan(s), Dining Area, Kitchen - Island, Primary Bath(s)
  • Sewer: Public Sewer, Sewer Tap Fee

Appliances
  • Appliances: Built-In Microwave, Dishwasher, Disposal, Icemaker, Oven/Range - Electric, Refrigerator, WaterHeater
Ask Agent A Question Ask Agent A Question

Address Map Address Map
MLS Addon MLS Addon
  • Office Name: RE/MAX United Real Estate
  • Agent Name: Steven R Belinky
Additional Information Additional Information
  • Water Source: Public, Tap Fee
  • Accessibility Features: None
  • Construction Materials: Vinyl Siding
  • Foundation Details: Passive Radon Mitigation
  • Garage: 2.0
  • Levels: 3
  • Lot Features: Road Frontage, Backs to Trees
  • On Market Date: 2026-07-30
Financial Financial
  • Tax Annual Amount: 493.0
Listing Information Listing Information
  • Co List Agent Full Name: Ida Belinky
  • Co List Office Name: RE/MAX United Real Estate
  • Originating System Name: Bright
  • Co List Agent Mls Id: 59163
  • Co List Office Mls Id: RMXD1
  • List Agent Mls Id: 1306
  • List Office Mls Id: RMXD1
  • MLS Status: ACTIVE-BRIGHT
  • Modification Timestamp: 2026-07-30T04:09:02Z
  • Status Change Timestamp: 2026-07-30T04:05:19Z
Rob Spicer Broker, GRI Rob Spicer Broker, GRI Spicer Real Estate

7201 Wisconsin Avenue

Mortgage Calculator
$
$ %
Years
%
$ %Per Year
$ % Per Year

$
