
 Share
Share
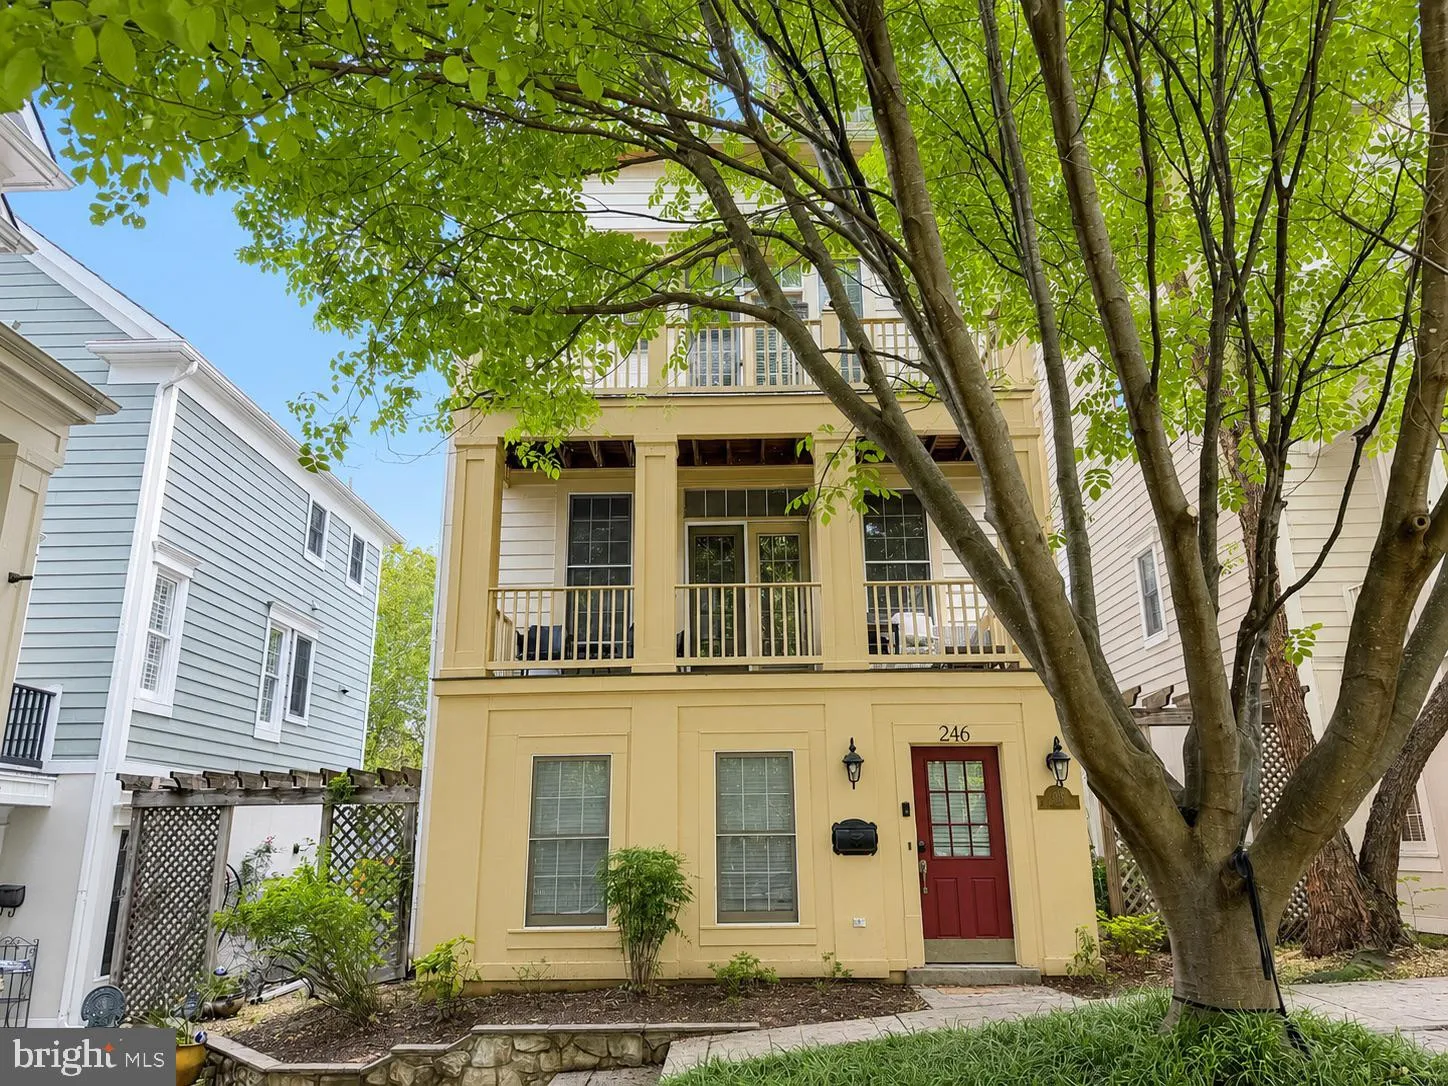
 246 HART MEWS, Gaithersburg, MD 20878
 1,671 Sqft SQFT
 3
3
 3
3
 Basic Details
Beautifully renovated and set in the heart of the Kentlands, this exceptional home offers a uniquely open floor plan, light-filled living spaces, and an outstanding location. The main level features a spacious great room with updated flooring, recessed lighting, custom built-ins, and access to the covered deck overl...
Beautifully renovated and set in the heart of the Kentlands, this exceptional home offers a uniquely open floor plan, light-filled living spaces, and an outstanding location. The main level features a spacious great room with updated flooring, recessed lighting, custom built-ins, and access to the covered deck overlooking the picturesque close. The generous dining area boasts a double window and decorator lighting. The custom renovated kitchen is the centerpiece of the home and features quartzite countertops, stainless steel appliances, an undermount farmhouse sink, a herringbone tile backsplash, recessed and pendant lighting, a pantry closet, and a breakfast bar. Upstairs, the expansive primary suite features luxury vinyl plank flooring, a walk-in closet with an organizer system, and a spa-like en-suite full bath with a glass-enclosed shower, granite-topped double-sink vanity, and a compartmented water closet. The second upper level includes two spacious bedrooms, each with a roomy closet, an updated full bath with a tub-shower, a laundry room with an updated washer and dryer, and a linen closet. Highlights of the entry level include a versatile bonus room, a beautifully updated bath, plenty of space for storage, and access to the built-in two car garage. Ideally located just moments from Kentlands Downtown with its countless dining shopping, and entertainment options, and close to all neighborhood amenities, this home also offers convenient access to I-270, the Metro, and other major commuter routes.
 Features & Appliances
 Ask Agent A Question
 Address Map
 Neighborhood
 MLS Addon
 Additional Information
 Financial
Listing Information
Financial
Listing Information
 Rob Spicer Broker, GRI
Spicer Real Estate
Rob Spicer Broker, GRI
Spicer Real Estate
7201 Wisconsin Avenue
 RobSpicer@SpicerRealEstate.com
 2403881030
 2403881030
 7201 Wisconsin Avenue


