
Spicer Real Estate
  • Share
$499,000
Active Active
MD,New Market

Location 7093 KOKANEE WAY, New Market, MD 21774

  • Sqft 2,016 Sqft SQFT
  • Bed 3
  • Bath 3
Basic Details Basic Details
Description

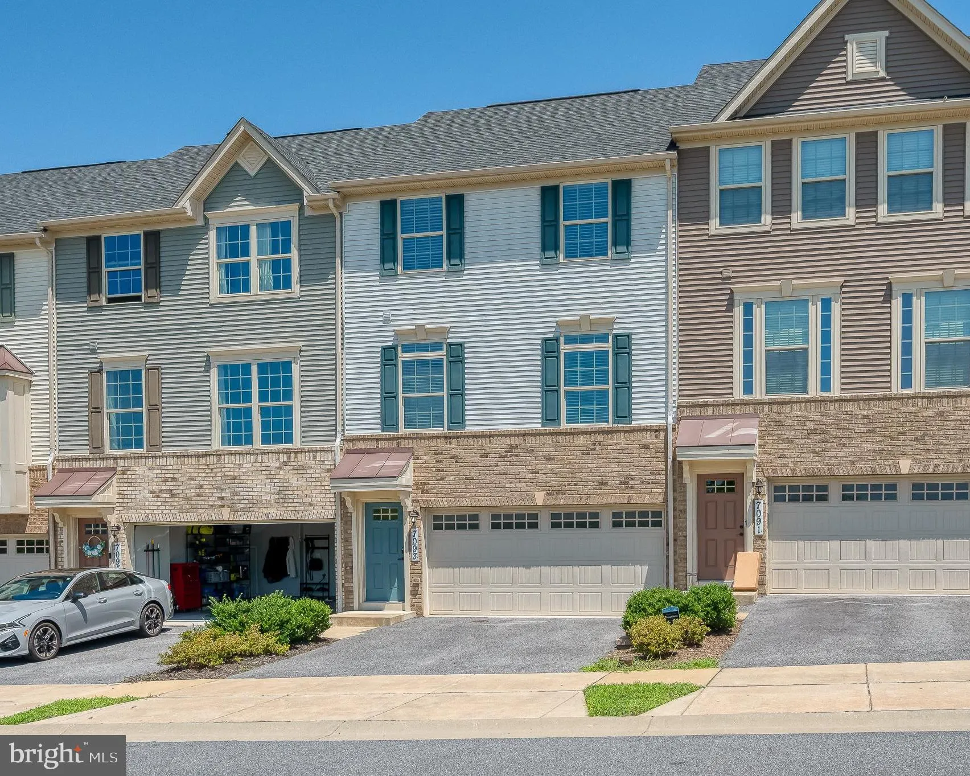
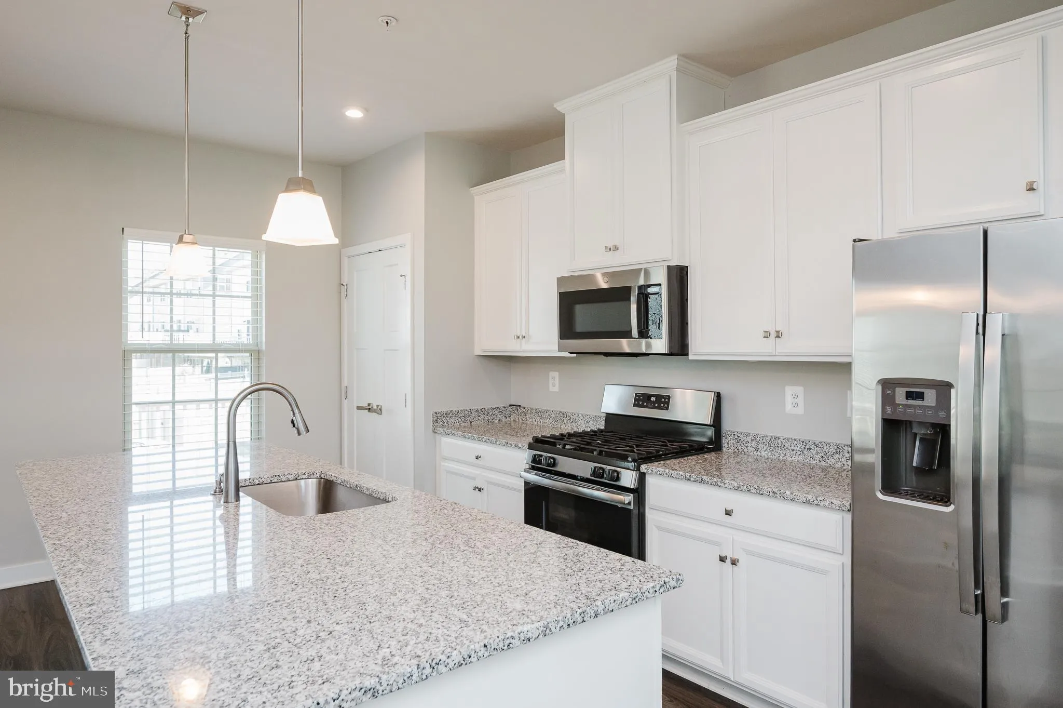
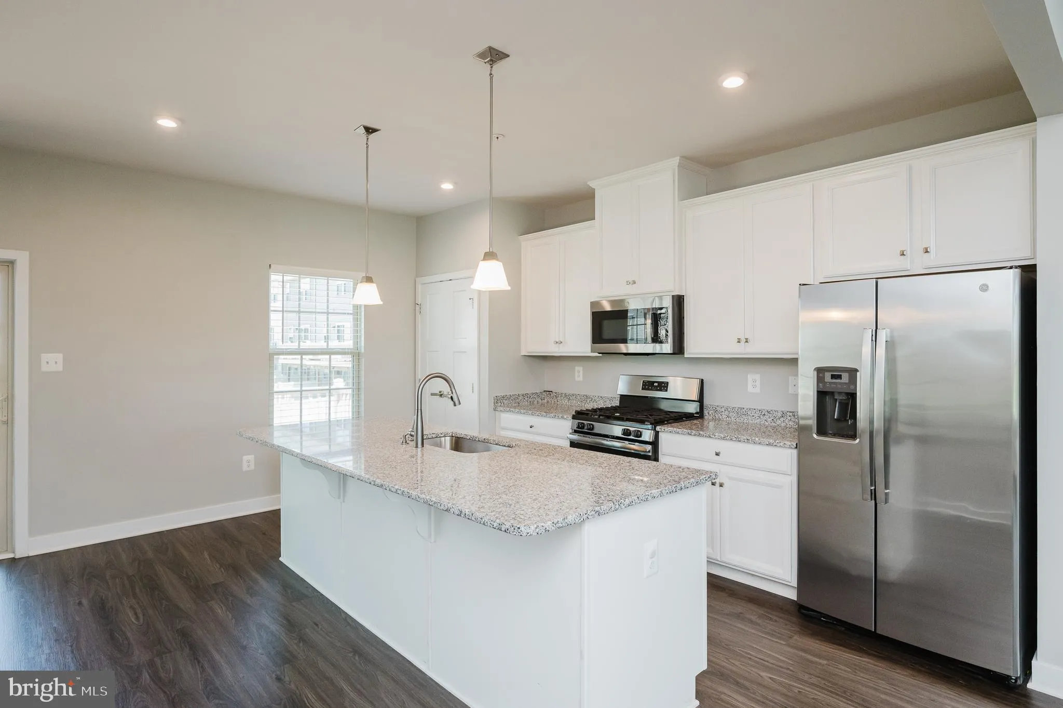
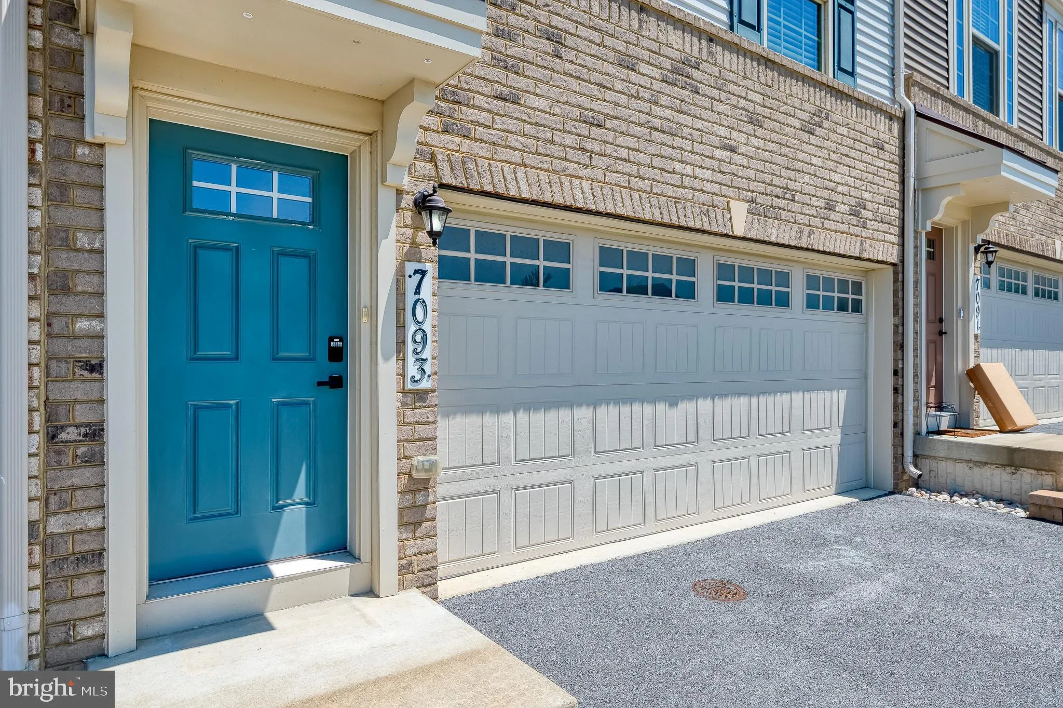
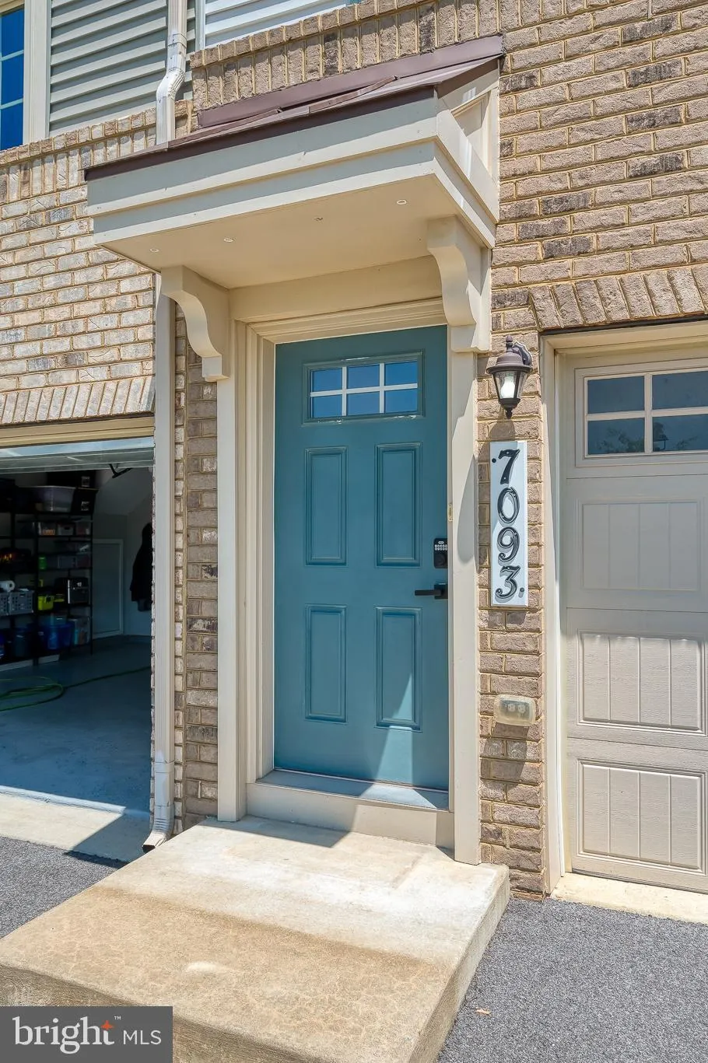
Beautiful three bedroom two and a half bath, two car garage townhouse situated in a great location backing to open space in the Hamptons neighborhood of lake Linganore. Great gourmet kitchen with granite counters, custom cabinets and stainless appliances. The home is filled with natural light and an open floor plan ...

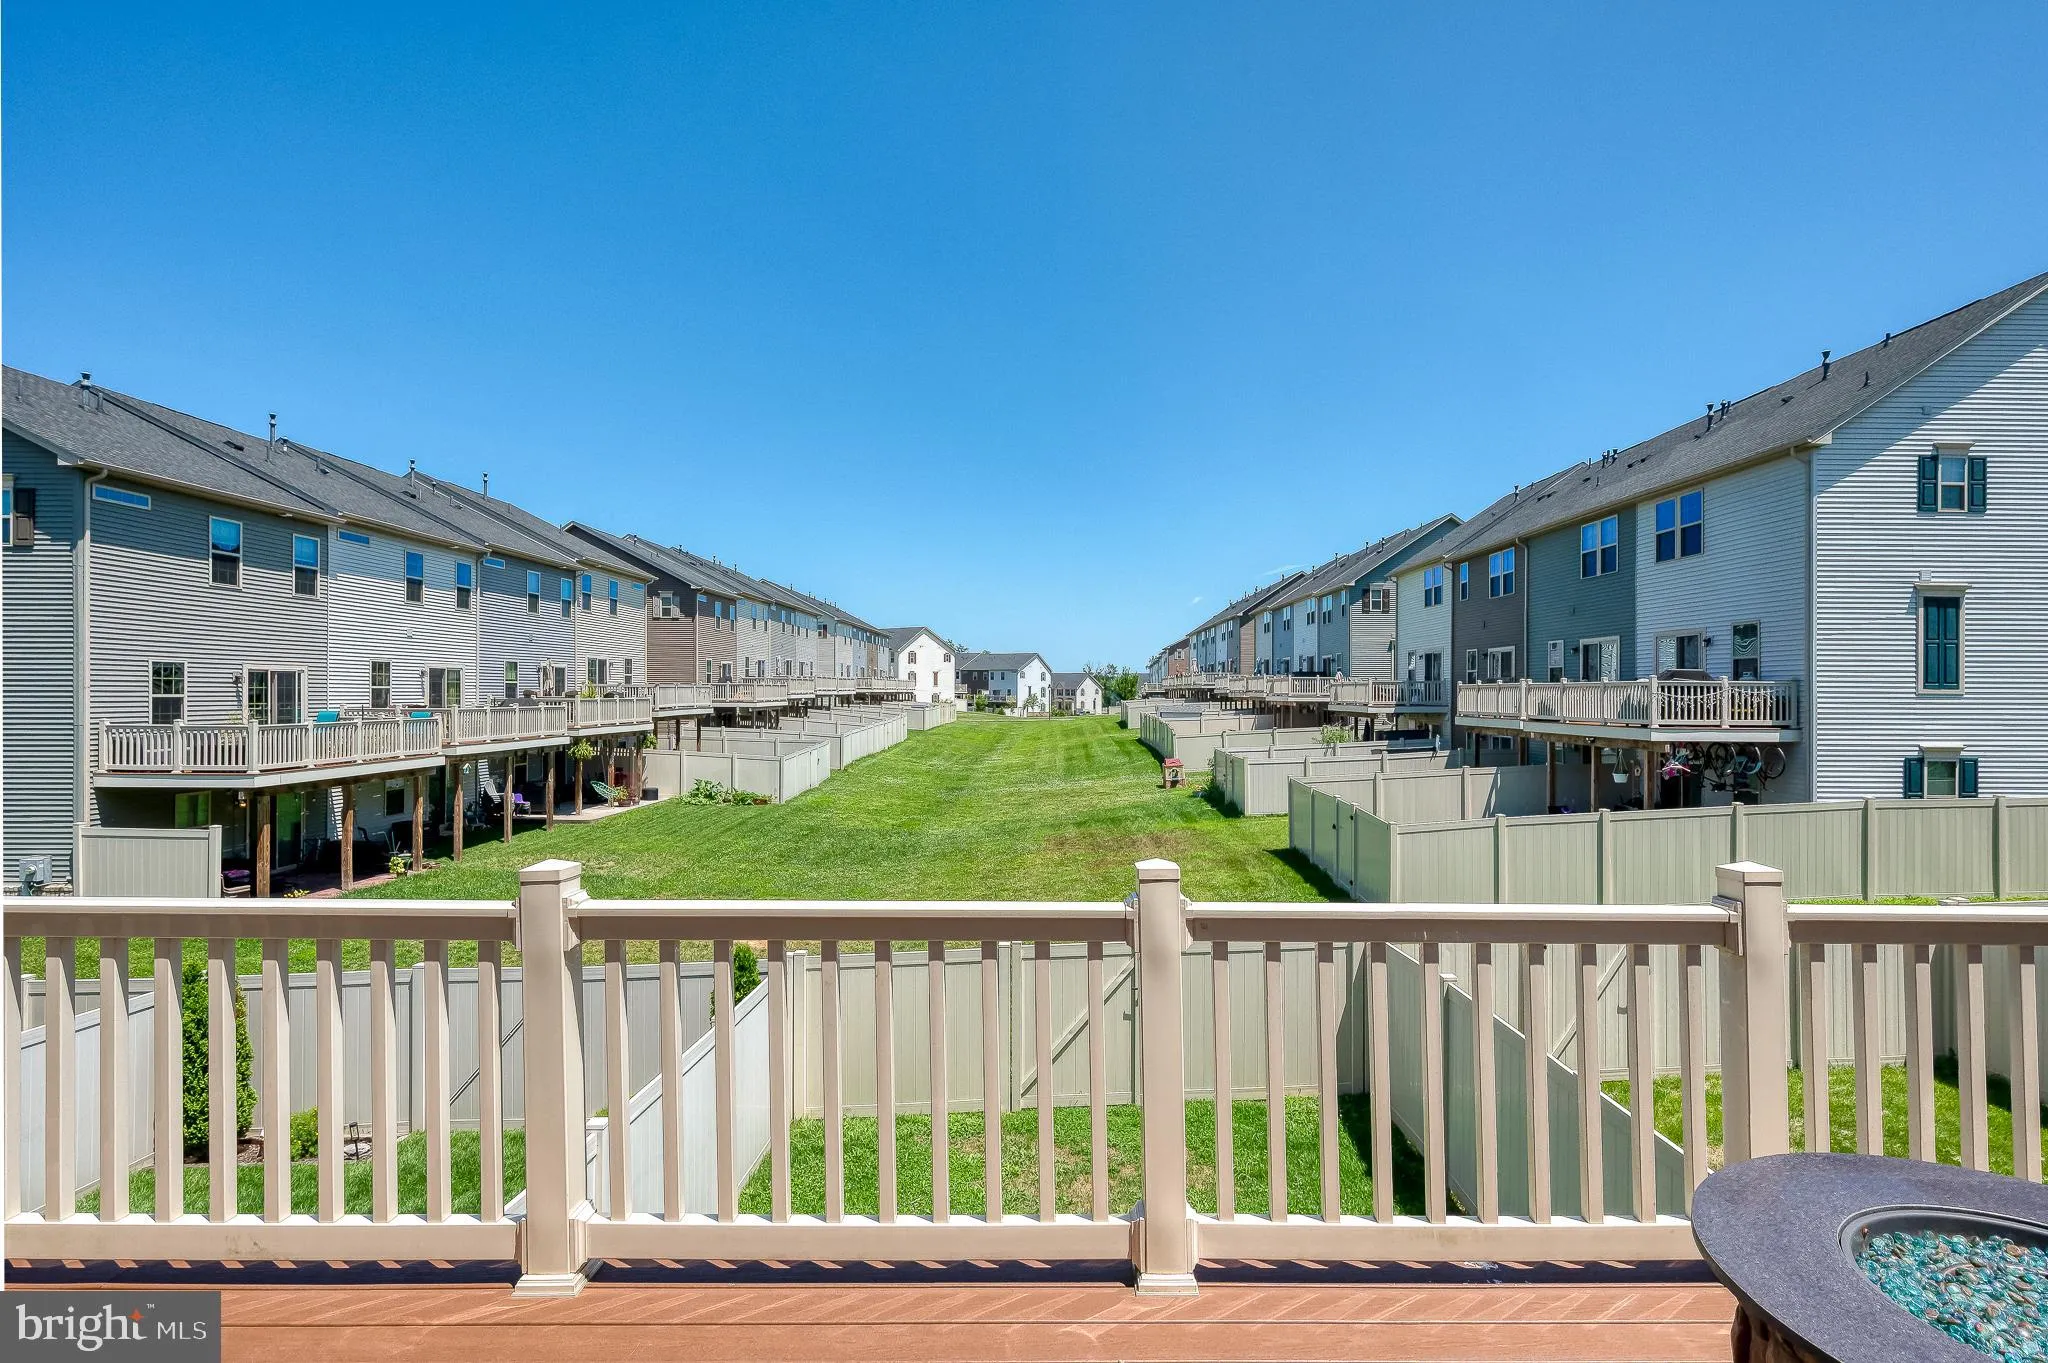
Beautiful three bedroom two and a half bath, two car garage townhouse situated in a great location backing to open space in the Hamptons neighborhood of lake Linganore. Great gourmet kitchen with granite counters, custom cabinets and stainless appliances. The home is filled with natural light and an open floor plan concept. French doors from the family room lead out to a low maintenance composite deck overlooking the fenced back yard and open common area. The upper level boasts a primary suite with a private bathroom and walk in closet. There are two additional bedrooms and a full hallway bathroom to complete the upper level. The walk out lower level has a family room with sliders out to a concrete patio. A fantastic home in a great neighborhood . The neighborhood amenities are amazing and include access to pools, playgrounds, walking trails, lake and beach access and pickleball courts. An outstanding house in a wonderful neighborhood.

Read More
Basic Details
  • Property Type: Residential
  • Listing Type: Active
  • Listing ID: MDFR2086256
  • Price: $499,000
  • Bedrooms: 3
  • Bathrooms: 3
  • Half Bathrooms: 1
  • Sqft: 2,016 Sqft
  • Year Built: 2020
  • Lot Area: 0.05 Acre
  • Location: US, MD, FREDERICK-MD, New Market, HAMPTONS, 21774
  • Structure Type: Interior Row/Townhouse
  • Heating System: Forced Air
  • Cooling System: Central A/C, Ceiling Fan(s)
  • Basement: Fully Finished, Full, Heated, Improved, Garage Access, Interior Access, Outside Entrance, Space For Rooms, Walkout Level, Walkout Stairs, Windows
  • Fence: Rear, Privacy, Wood
  • Parking: Concrete Driveway, Private
  • Full Bathrooms: 2
  • Listing Status: Active
  • Roof: Asphalt
Features & Appliances
Features
  • Utilities: Cable TV, Natural Gas Available
  • Window Features: DoublePaneWindows, Replacement
  • Architectural Style: Colonial
  • Exterior Features: Sidewalks
  • Flooring: Carpet, Engineered Wood, Luxury Vinyl Plank, Partially Carpeted
  • Interior Features: Bathroom - Soaking Tub, Breakfast Area, Built-Ins, Carpet, Ceiling Fan(s), Chair Railings, Combination Dining/Living, Crown Moldings, Dining Area, Elevator, Family Room Off Kitchen, Floor Plan - Open, Kitchen - Gourmet, Kitchen - Eat-In, Kitchen - Island, Primary Bath(s), Kitchen - Table Space, Pantry, Recessed Lighting, Upgraded Countertops, Walk-in Closet(s)
  • Sewer: Public Sewer

Appliances
  • Appliances: Built-In Microwave, Disposal, Icemaker, Oven/Range - Gas, Refrigerator, Stainless Steel Appliances, Washer, WaterHeater
Ask Agent A Question Ask Agent A Question

Address Map Address Map
Neighborhood Neighborhood
  • Elementary School: BLUE HERON
  • High School: LINGANORE
MLS Addon MLS Addon
  • Office Name: Cummings & Co. Realtors
  • Agent Name: William G. McClelland
Additional Information Additional Information
  • Water Source: Public
  • Accessibility Features: Other
  • Association Amenities: Beach, Bike Trail, Common Grounds, Jog/Walk Path, Lake, Pickleball Courts, Picnic Area, Pool - Outdoor, Swimming Pool, Tot Lots/Playground, Water/Lake Privileges
  • Construction Materials: Frame
  • Foundation Details: Block
  • Garage: 2.0
  • Levels: 3
  • Lot Features: Adjoins - Open Space, Backs - Open Common Area, Rear Yard
  • On Market Date: 2026-08-01
Financial Financial
  • Tax Annual Amount: 4764.0
  • Association Fee: 155.0
  • Association Fee Frequency: Monthly
  • Association Fee Includes: Common Area Maintenance, Management, Pool(s), Snow Removal
  • Association Yn: 1
Listing Information Listing Information
  • Originating System Name: Bright
  • List Agent Mls Id: 28384
  • List Office Mls Id: CCRL11
  • MLS Status: ACTIVE-BRIGHT
  • Modification Timestamp: 2026-08-01T04:26:44Z
  • Status Change Timestamp: 2026-08-01T04:05:19Z
Rob Spicer Broker, GRI Rob Spicer Broker, GRI Spicer Real Estate

7201 Wisconsin Avenue

Mortgage Calculator
$
$ %
Years
%
$ %Per Year
$ % Per Year

$
