
 Share
Share
 305 ALEXIS DRIVE, Glen Burnie, MD 21061
 1,189 Sqft SQFT
 3
3
 2
2
 Basic Details
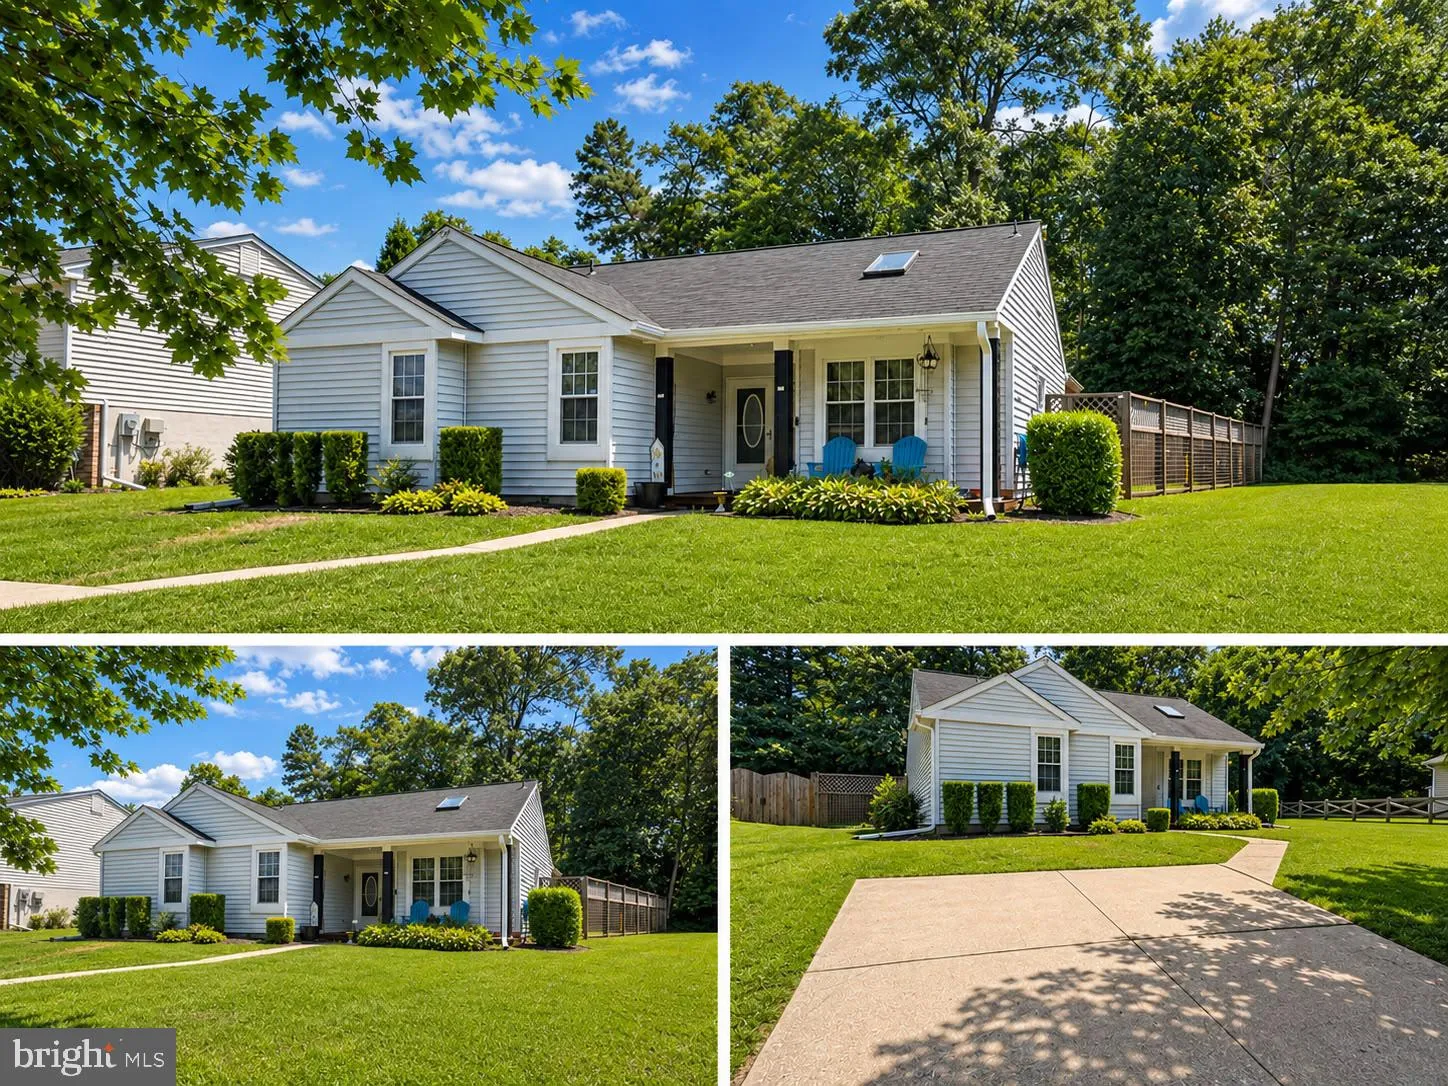
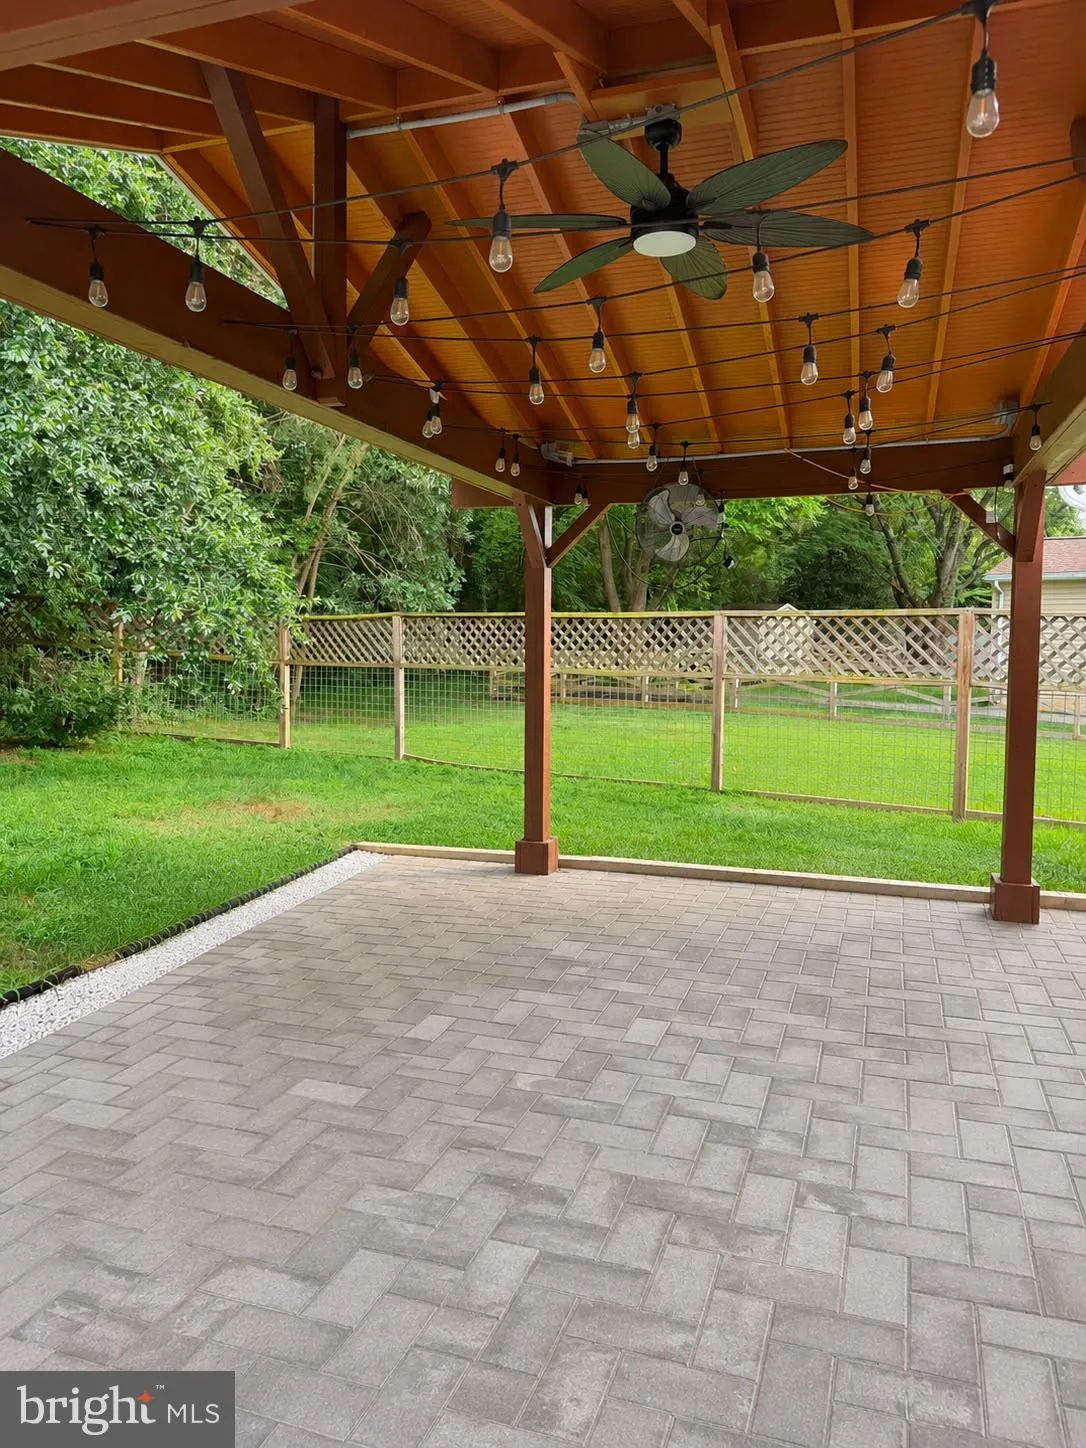
Coming Soon! Move right into this beautifully updated 3-bedroom, 2-full-bath rancher offering the ease of convenient one-level living! Inside, you’ll find an updated kitchen and renovated bathrooms, newer flooring, fresh paint touch-ups, and a cozy fireplace that adds warmth and character. Step outside to a ST...
Coming Soon! Move right into this beautifully updated 3-bedroom, 2-full-bath rancher offering the ease of convenient one-level living! Inside, you’ll find an updated kitchen and renovated bathrooms, newer flooring, fresh paint touch-ups, and a cozy fireplace that adds warmth and character. Step outside to a STANDOUT feature, an entertainer’s dream featuring a large brick patio and a stunning custom timber-frame gazebo with vaulted ceilings and ceiling fan—perfect for relaxing or hosting family and friends. Another great feature, is the custom detached office with electric and HVAC, providing an ideal space for working from home, a studio, gym, or hobby room. This structure also doubles as a store shed for all of your lawn equipment! Located within walking distance to schools and parks and just minutes from shopping, dining, and major commuter routes, this move-in-ready home offers comfort, style, and versatility in a desirable Glen Burnie location!
 Features & Appliances
 Ask Agent A Question
 Address Map
 Neighborhood
 MLS Addon
 Additional Information
 Financial
Listing Information
Financial
Listing Information
 Rob Spicer Broker, GRI
Spicer Real Estate
Rob Spicer Broker, GRI
Spicer Real Estate
7201 Wisconsin Avenue
 RobSpicer@SpicerRealEstate.com
 2403881030
 2403881030
 7201 Wisconsin Avenue


