
 Share
Share
 4908 WOODLAND WAY, Annandale, VA 22003
 2,832 Sqft SQFT
 5
5
 3
3
 Basic Details
New Listing! Completely Renovated Canterbury Woods Home Backing to Parkland. Open Saturday and Sunday 2:00 – 4:00pm. Check back Thursday afternoon for professional photos. This impressively renovated 5-bedroom, 2.5-bath home offers the rare combination of modern updates, flexible living space, and a serene nat...
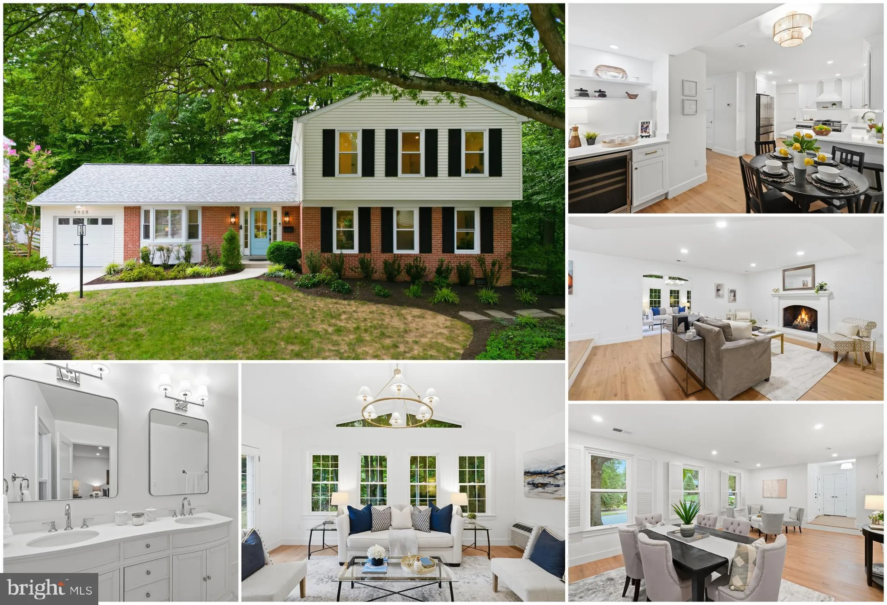
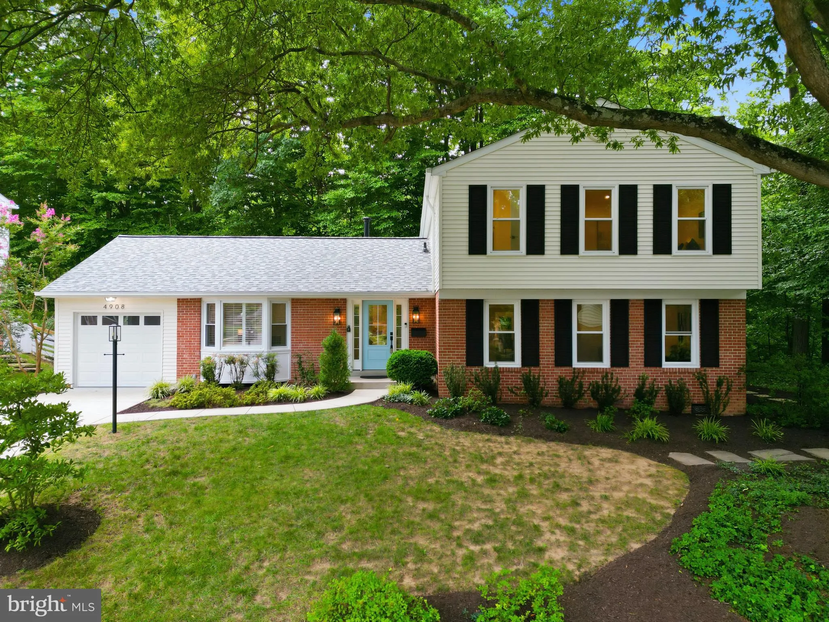
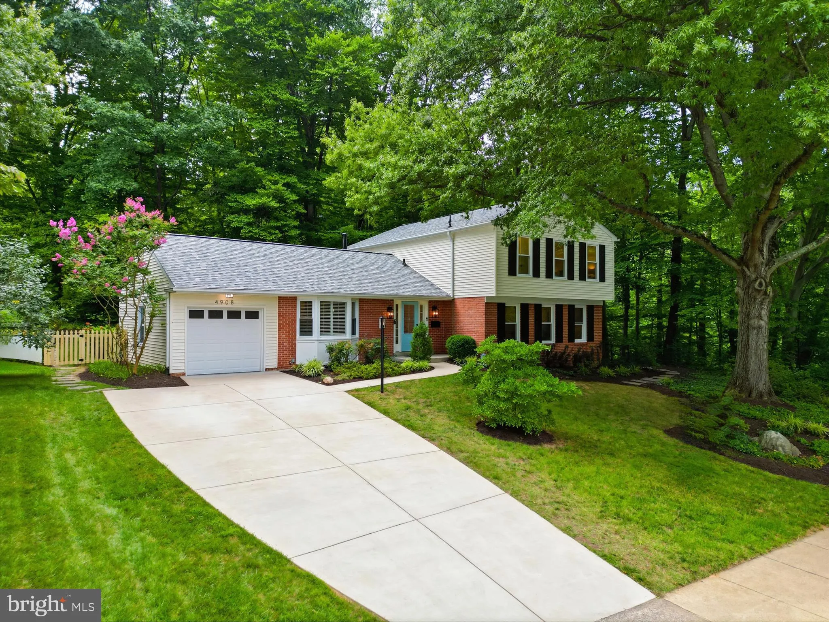
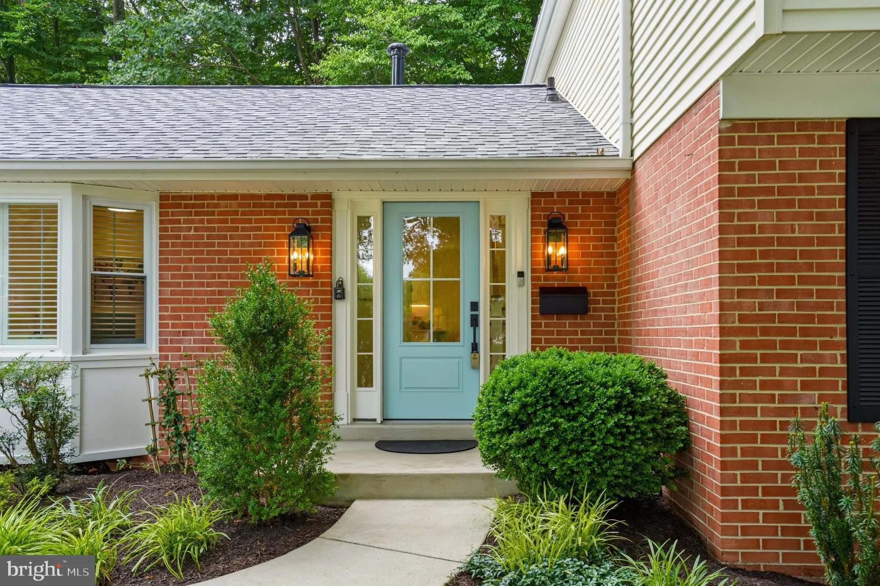
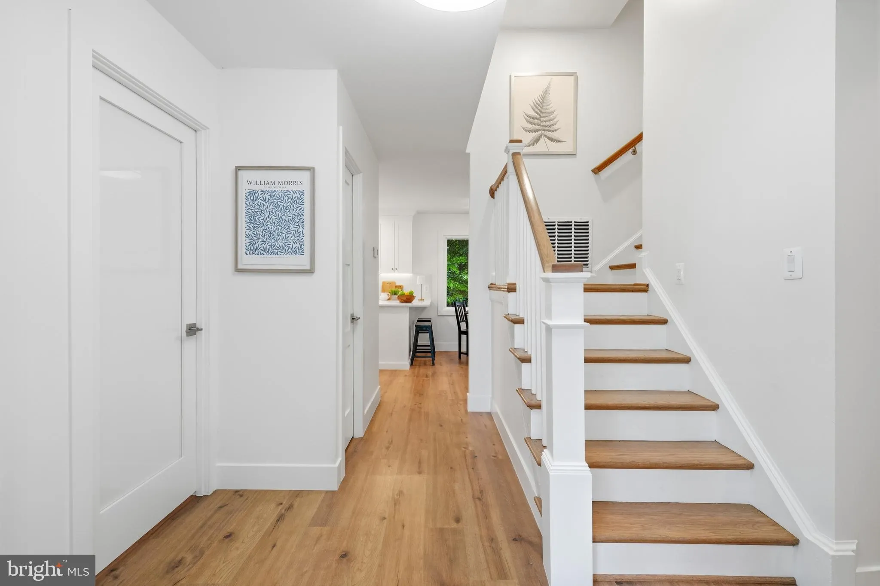
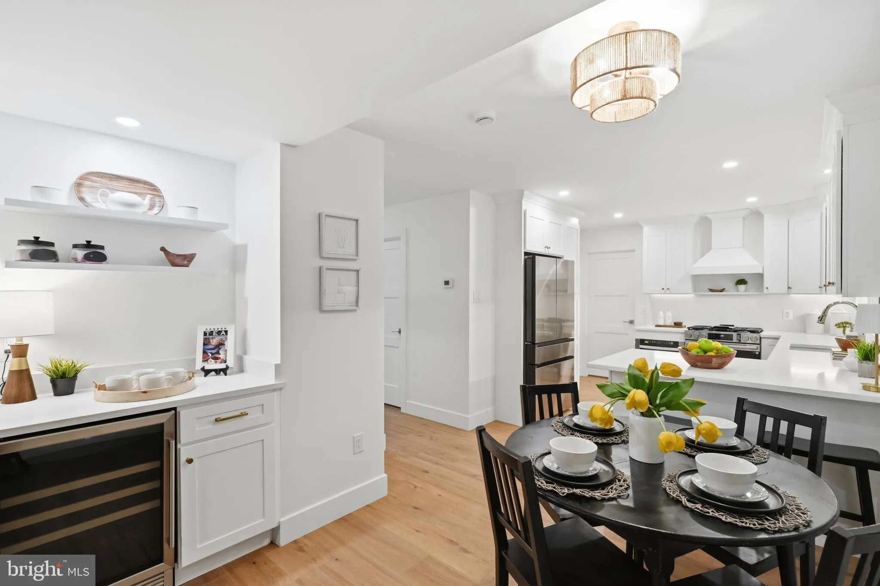
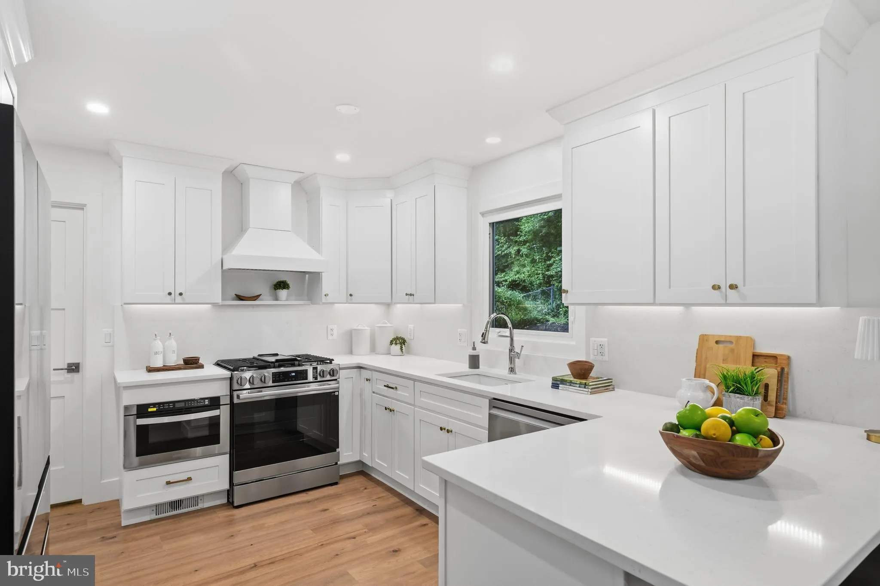
New Listing! Completely Renovated Canterbury Woods Home Backing to Parkland. Open Saturday and Sunday 2:00 – 4:00pm. Check back Thursday afternoon for professional photos. This impressively renovated 5-bedroom, 2.5-bath home offers the rare combination of modern updates, flexible living space, and a serene natural setting in the highly sought-after Canterbury Woods neighborhood. The thoughtfully redesigned floor plan features multiple main-level living and entertaining areas, including a rear addition with vaulted ceilings and walls of windows that showcase beautiful views of the surrounding parkland. A main-level bedroom provides flexibility for guests, a home office, or multigenerational living. All new interior doors and trim plus new wide-plank floors on the lower levels and refinished oak hardwoods upstairs elevate the spaces even further. The heart of the home is the brand-new kitchen with white soft-closing shaker cabinets, quartz counters and backsplash, under-cabinet lighting, and a new appliance package including gas range with hood that vents to the exterior. A convenient bar area just off the kitchen with beverage refrigerator and extra storage is the perfect spot for making coffee or mixing cocktails. Upstairs, you’ll find four bedrooms and two fully renovated bathrooms, including a spacious primary suite with multiple closets, a double-sink vanity and luxurious walk-in shower. Downstairs the finished lower level adds valuable living and play space with a bar area and a large mechanical/storage room for all of the extra gear. An updated laundry and mudroom conveniently connects to the attached one-car garage, which features an insulated garage door and additional storage space. The side-by-side two-car driveway provides ample off-street parking. Situated on a premium lot backing to parkland on two sides, the property offers exceptional privacy and direct access to nature. The fenced backyard is designed for outdoor living and entertaining, featuring an enlarged patio and beautiful landscaping. Major system updates include a new roof (2026), HVAC system (2026) and newer water heater, providing peace of mind for years to come. Ideally located just steps from Canterbury Woods Elementary School and zoned for Frost Middle School and Woodson High School, this is a rare opportunity to secure a completely renovated home in one of Fairfax County’s most desirable neighborhoods.
 Features & Appliances
 Ask Agent A Question
 Address Map
 Neighborhood
 MLS Addon
 Additional Information
 Financial
Listing Information
Financial
Listing Information
 Rob Spicer Broker, GRI
Spicer Real Estate
Rob Spicer Broker, GRI
Spicer Real Estate
7201 Wisconsin Avenue
 RobSpicer@SpicerRealEstate.com
 2403881030
 2403881030
 7201 Wisconsin Avenue


