
 Share
Share
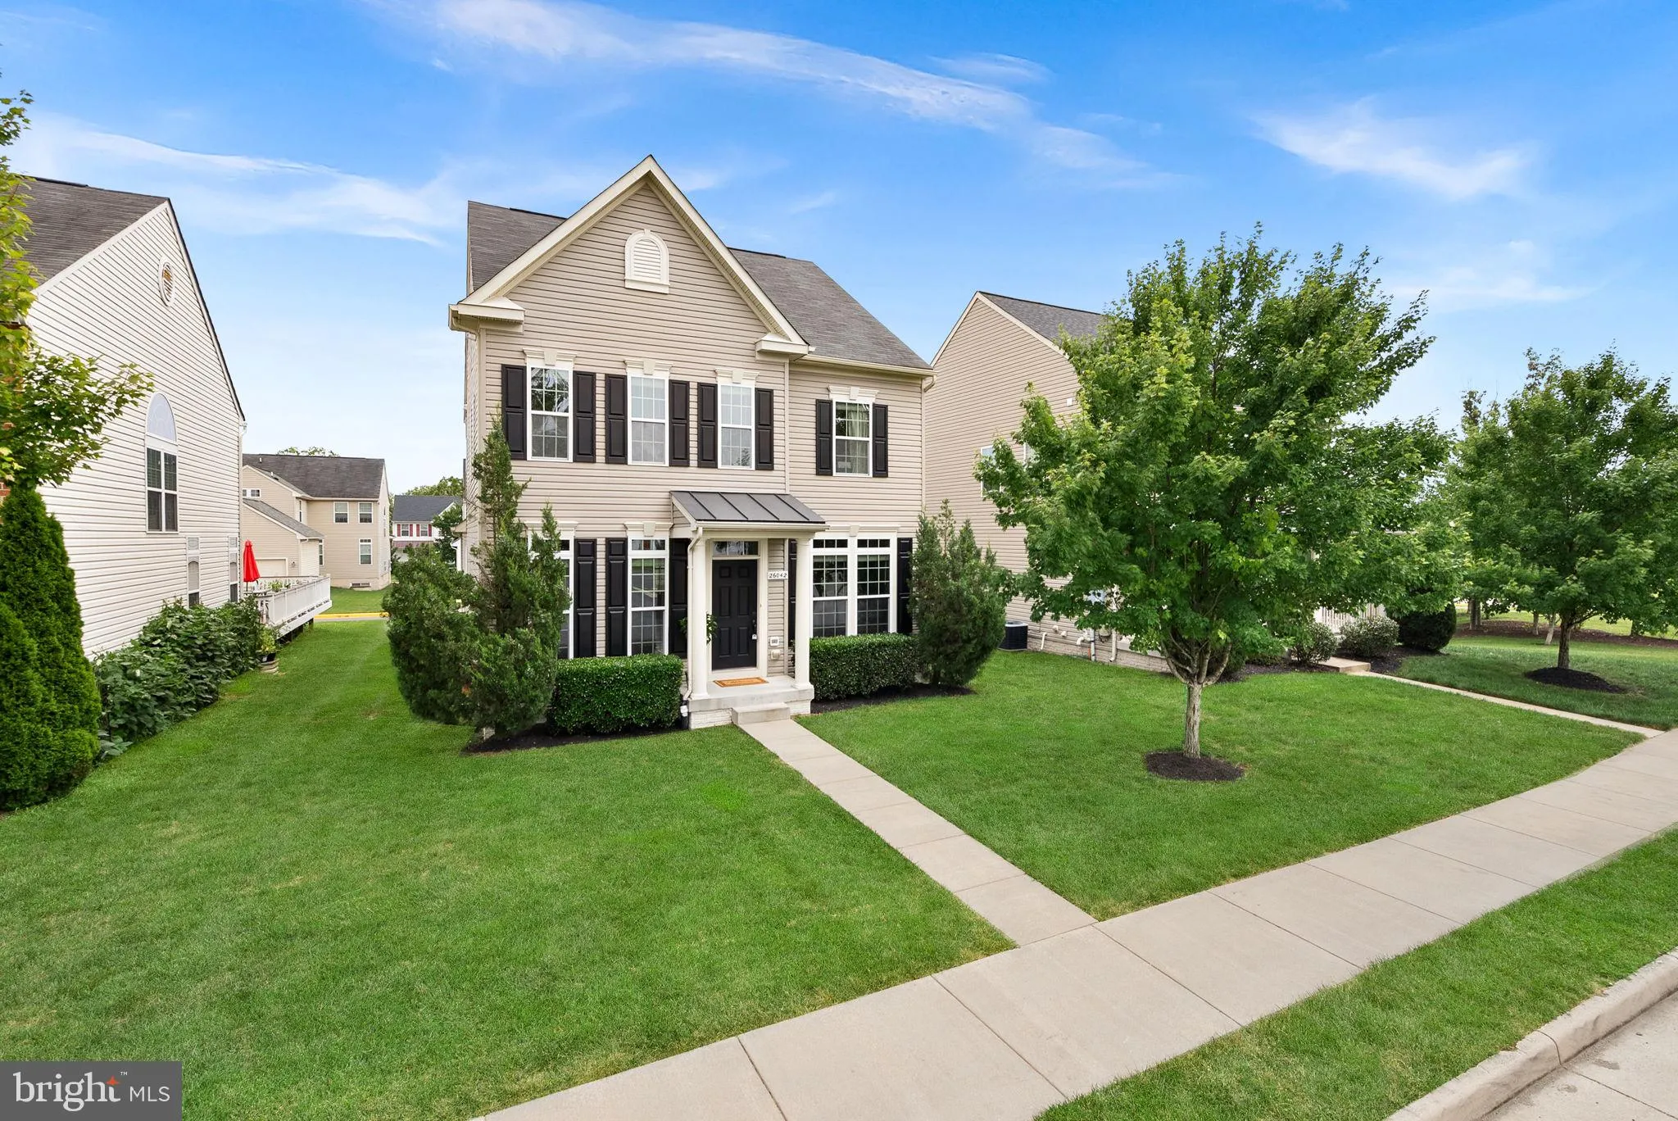
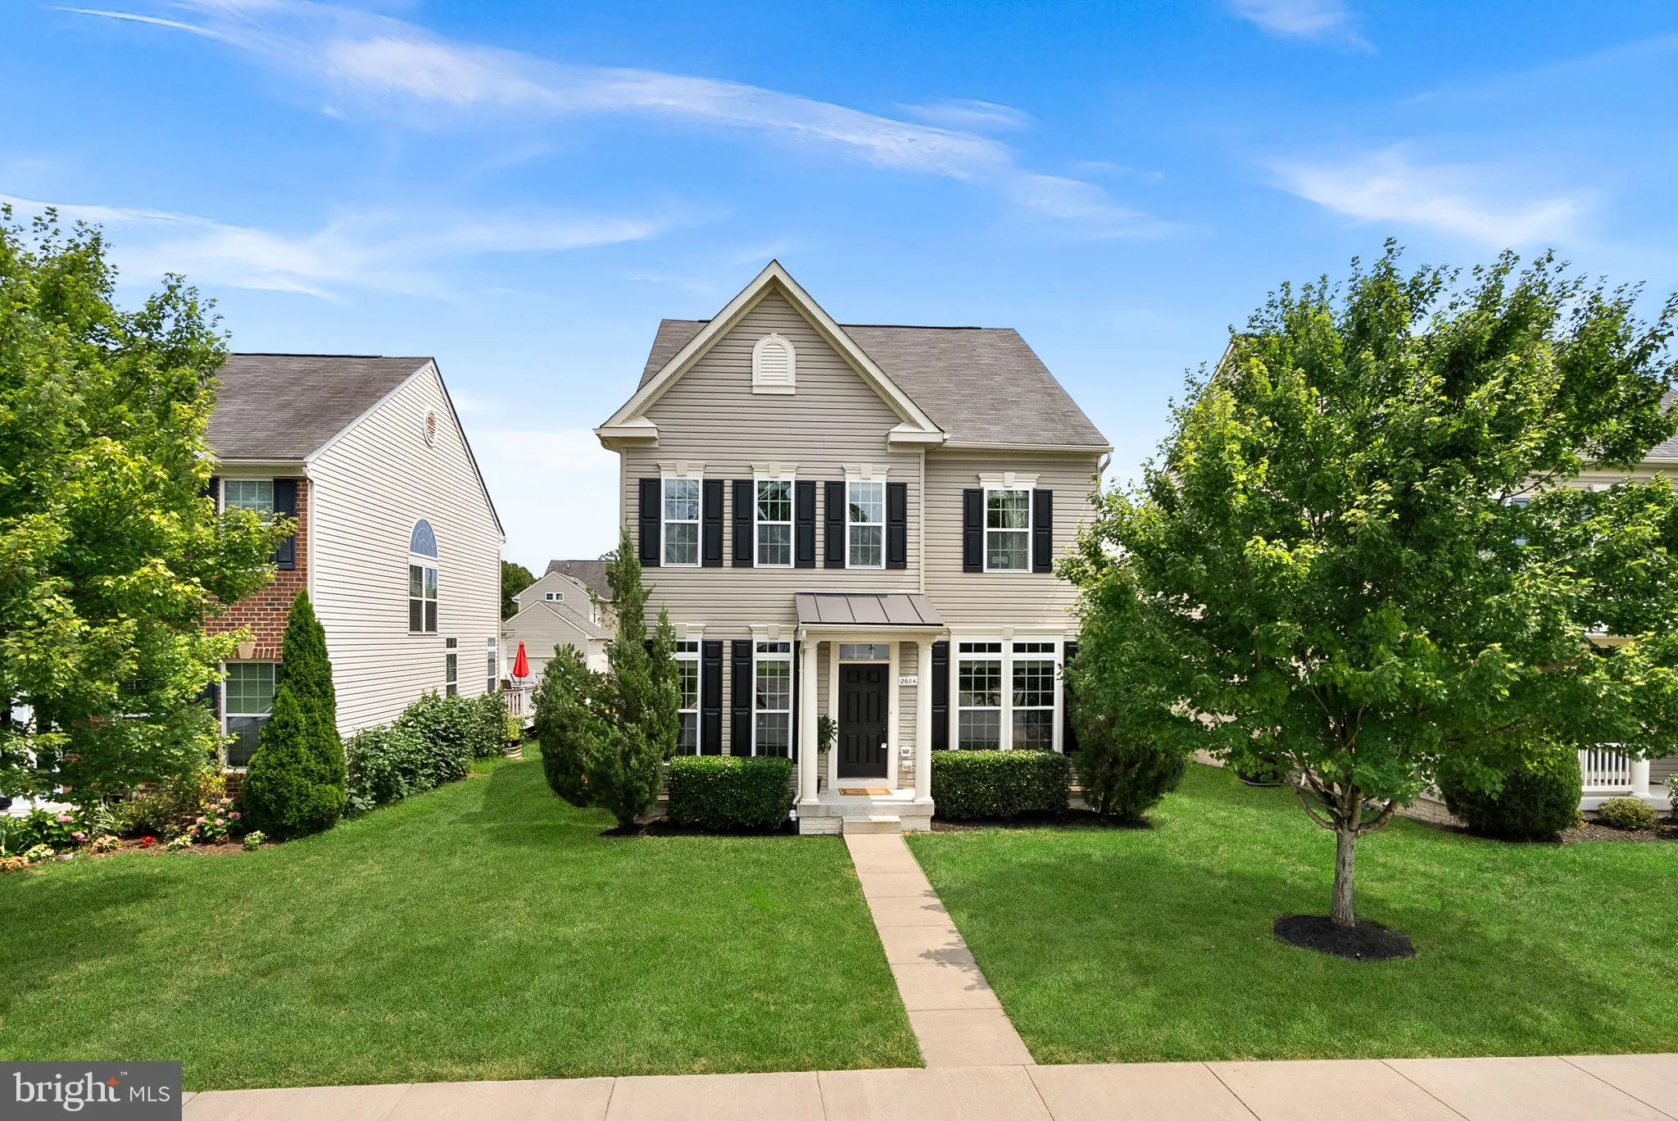
 26042 FIRST FROST WAY, Chantilly, VA 20152
 3,411 Sqft SQFT
 4
4
 3
3
 Basic Details
Welcome to this beautifully maintained detached home in the highly desirable South Riding area, offering over 3, 400 square feet of thoughtfully designed living space with 4 bedrooms, 2.5 baths, and a rear-load two-car garage. Ideally located within walking distance of four schools, including St. Paul VI Catholic Hi...
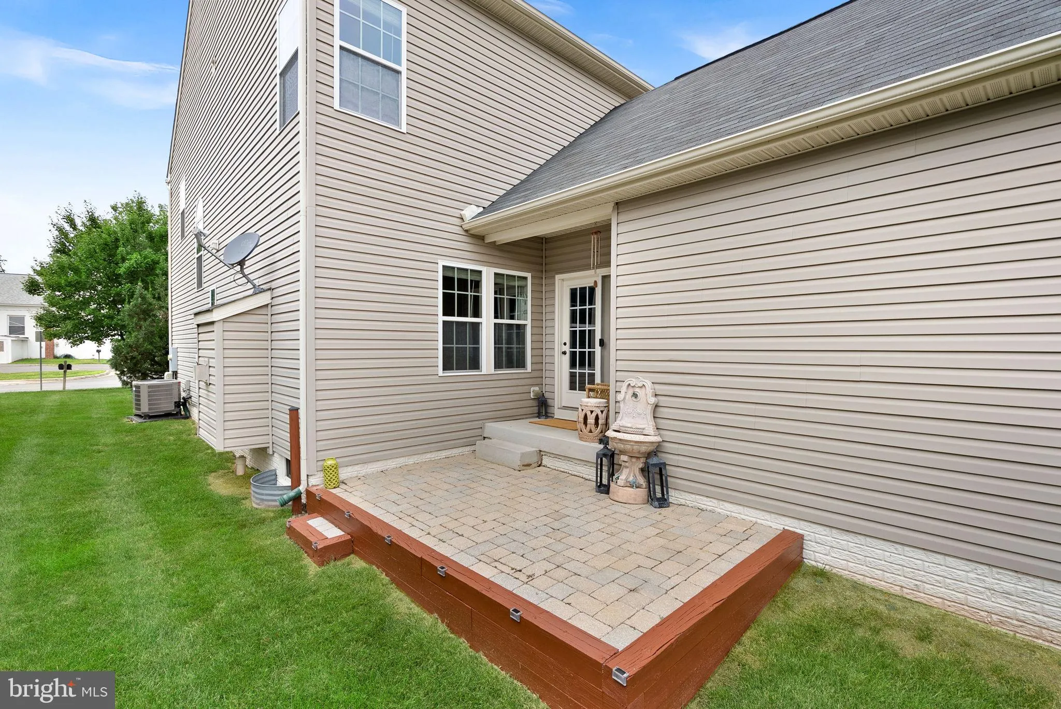
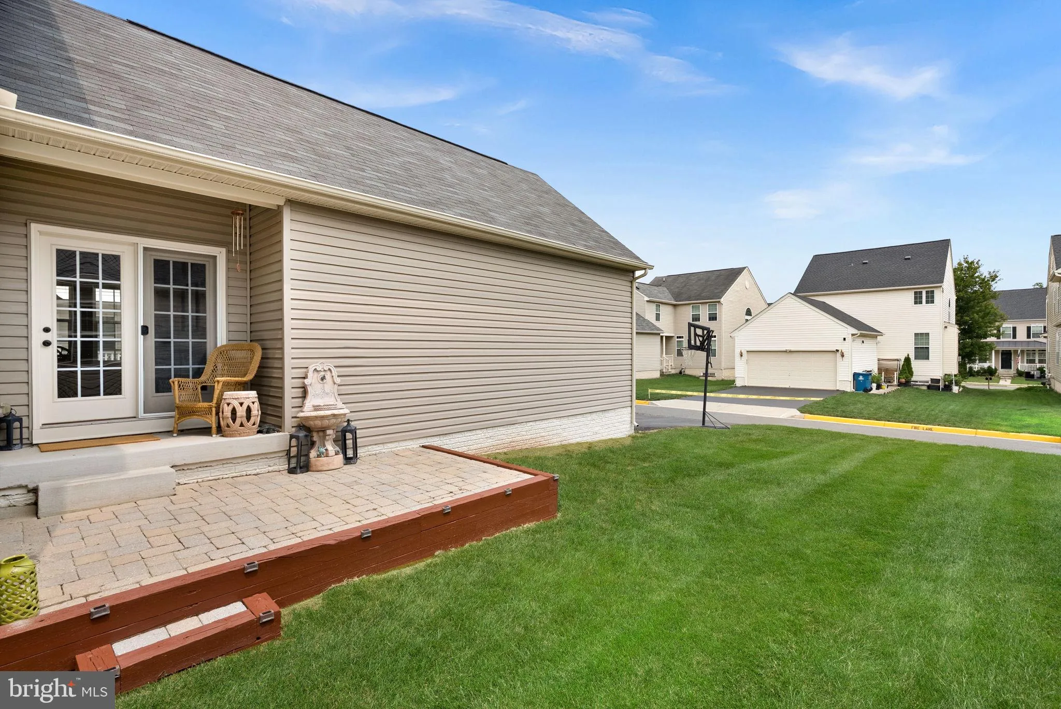
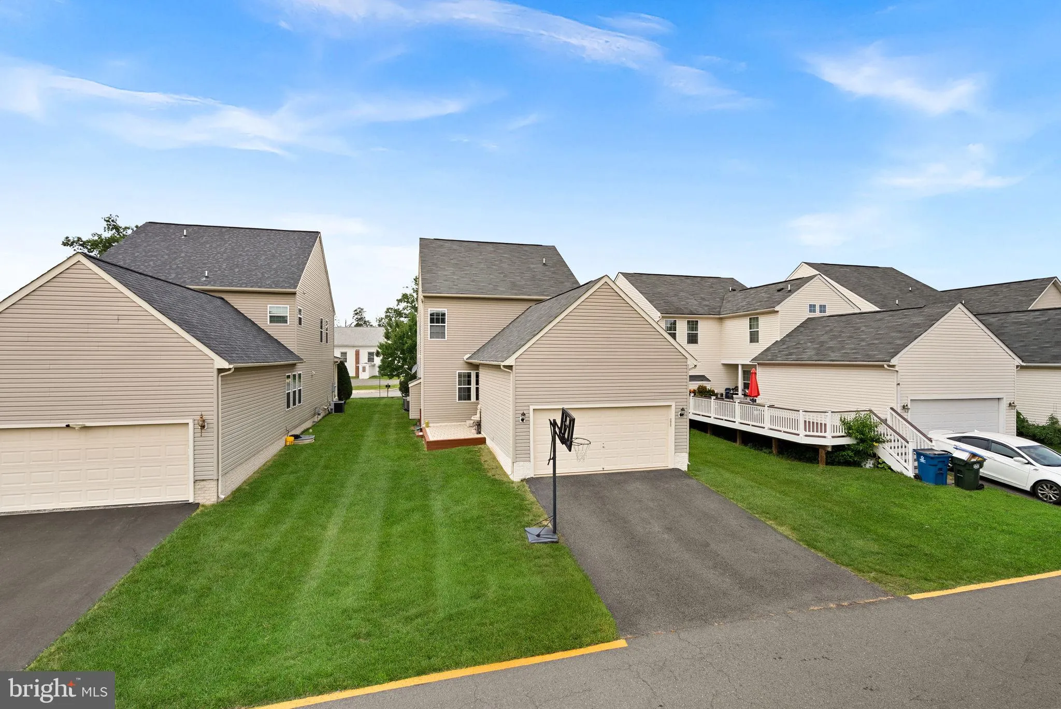
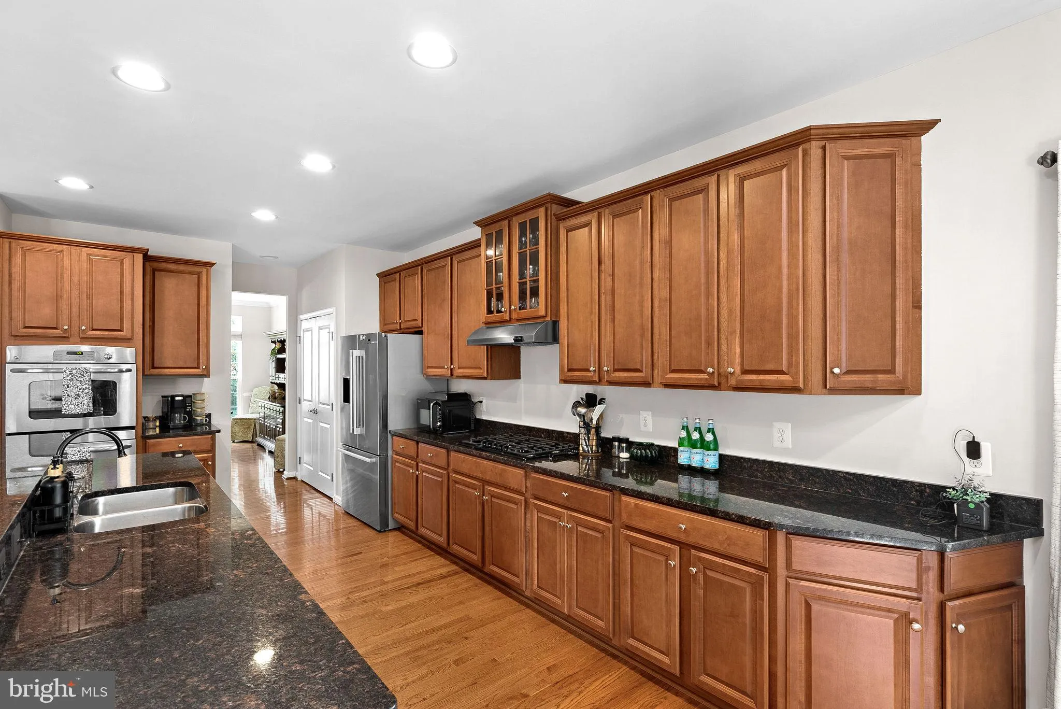
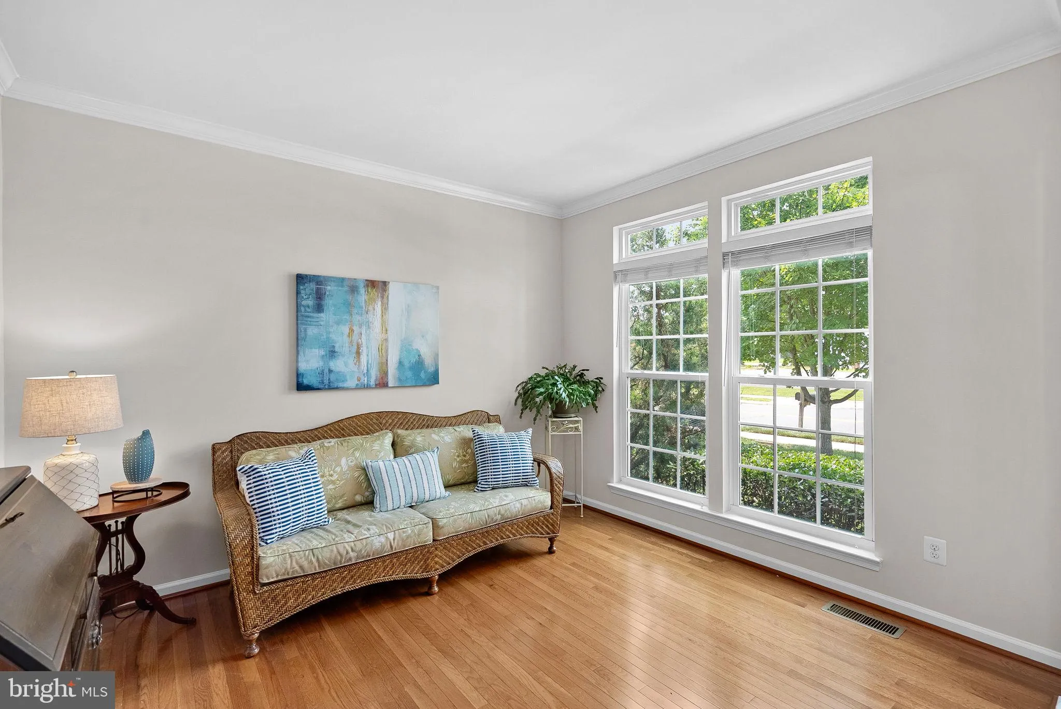
Welcome to this beautifully maintained detached home in the highly desirable South Riding area, offering over 3, 400 square feet of thoughtfully designed living space with 4 bedrooms, 2.5 baths, and a rear-load two-car garage. Ideally located within walking distance of four schools, including St. Paul VI Catholic High School, this home also provides convenient access to shopping, dining, parks, and everyday amenities. The open-concept layout features a spacious kitchen and family room designed for both everyday living and entertaining. The kitchen is appointed with granite countertops, an oversized center island, premium Bosch stainless steel appliances, and abundant workspace. Hardwood floors extend throughout the main and upper levels, while the finished lower level offers durable luxury vinyl plank flooring. Upstairs, you’ll find the convenience of a second-floor laundry room along with generously sized bedrooms. Major system updates include a new HVAC system (2022), water heater (2021), and a sump pump with battery backup for added peace of mind. The basement has already been plumbed for a future full bathroom, offering excellent potential for additional finished living space. Outside, enjoy the private paver patio—perfect for relaxing or entertaining—along with the convenience of the rear-load two-car garage. Combining an exceptional location, quality updates, and a highly functional floor plan, this South Riding home is ready to welcome its next owners.
 Features & Appliances
 Ask Agent A Question
 Address Map
 Neighborhood
 MLS Addon
 Additional Information
 Financial
Listing Information
Financial
Listing Information
 Rob Spicer Broker, GRI
Spicer Real Estate
Rob Spicer Broker, GRI
Spicer Real Estate
7201 Wisconsin Avenue
 RobSpicer@SpicerRealEstate.com
 2403881030
 2403881030
 7201 Wisconsin Avenue


