
Spicer Real Estate
  • Share
$639,999
Coming Soon Coming Soon
MD,Severn

Location 7833 CITADEL DRIVE, Severn, MD 21144

  • Sqft 1,904 Sqft SQFT
  • Bed 4
  • Bath 4
Basic Details Basic Details
Description

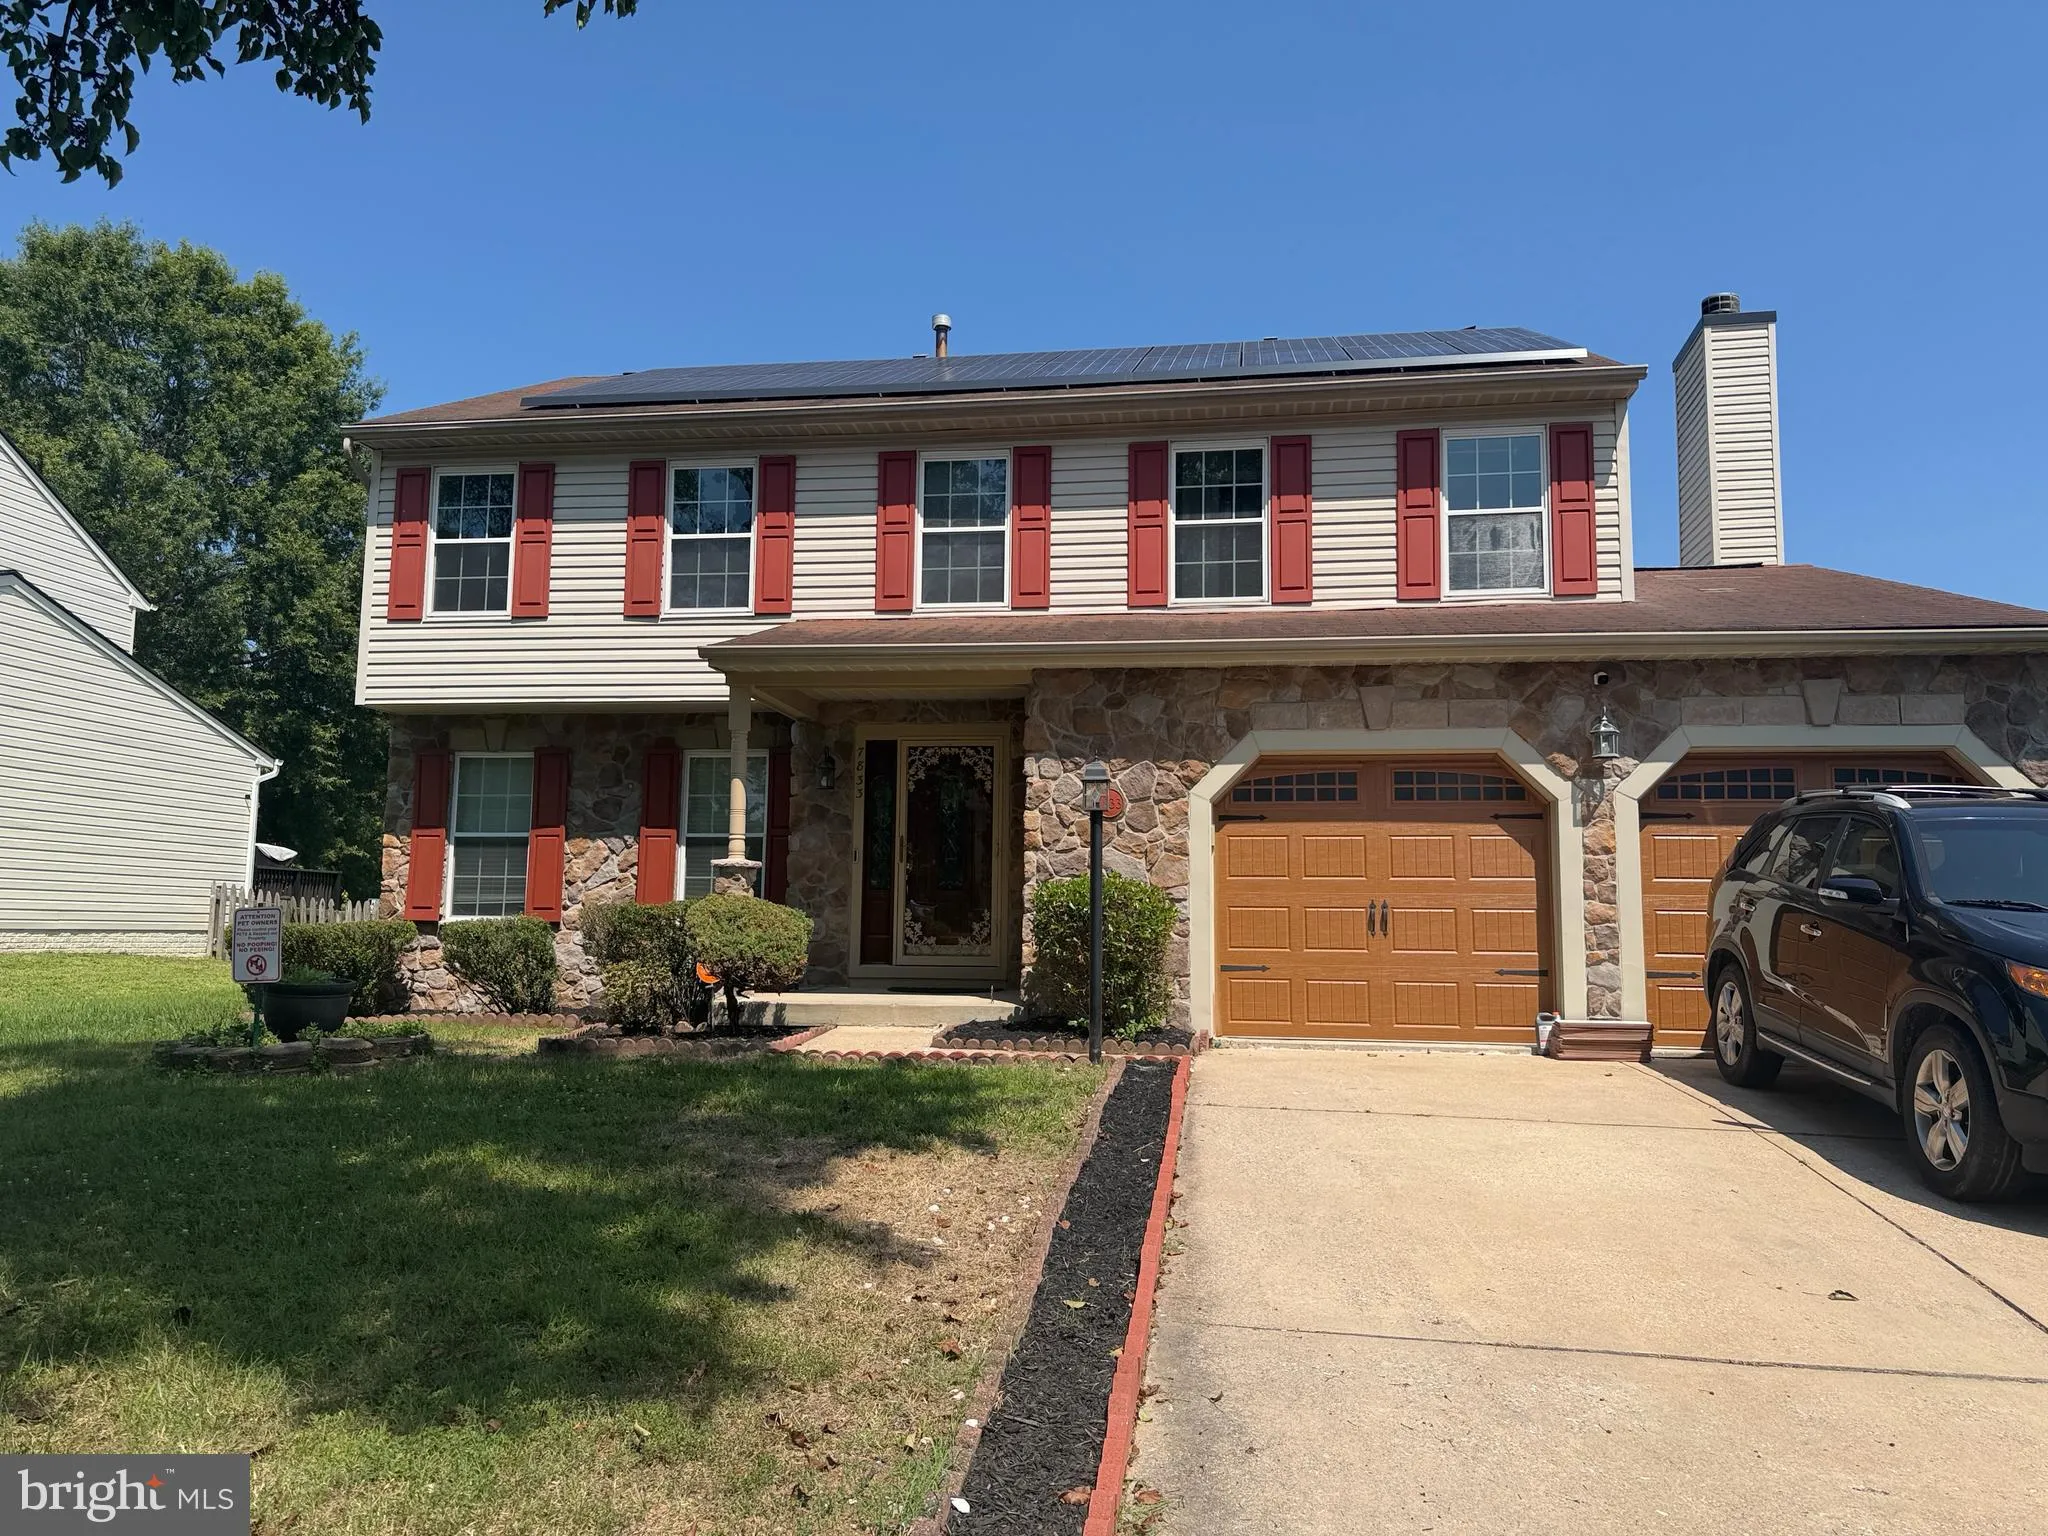
A Must-See! Welcome to this beautifully renovated single-family home in The Provinces move-in ready and designed for comfortable living. This stunning home features 4 spacious bedrooms, 3.5 bathrooms, a 2-car garage, a cozy fireplace, elegant Brazilian cherry hardwood floors, recessed lighting, and a fully finished ...

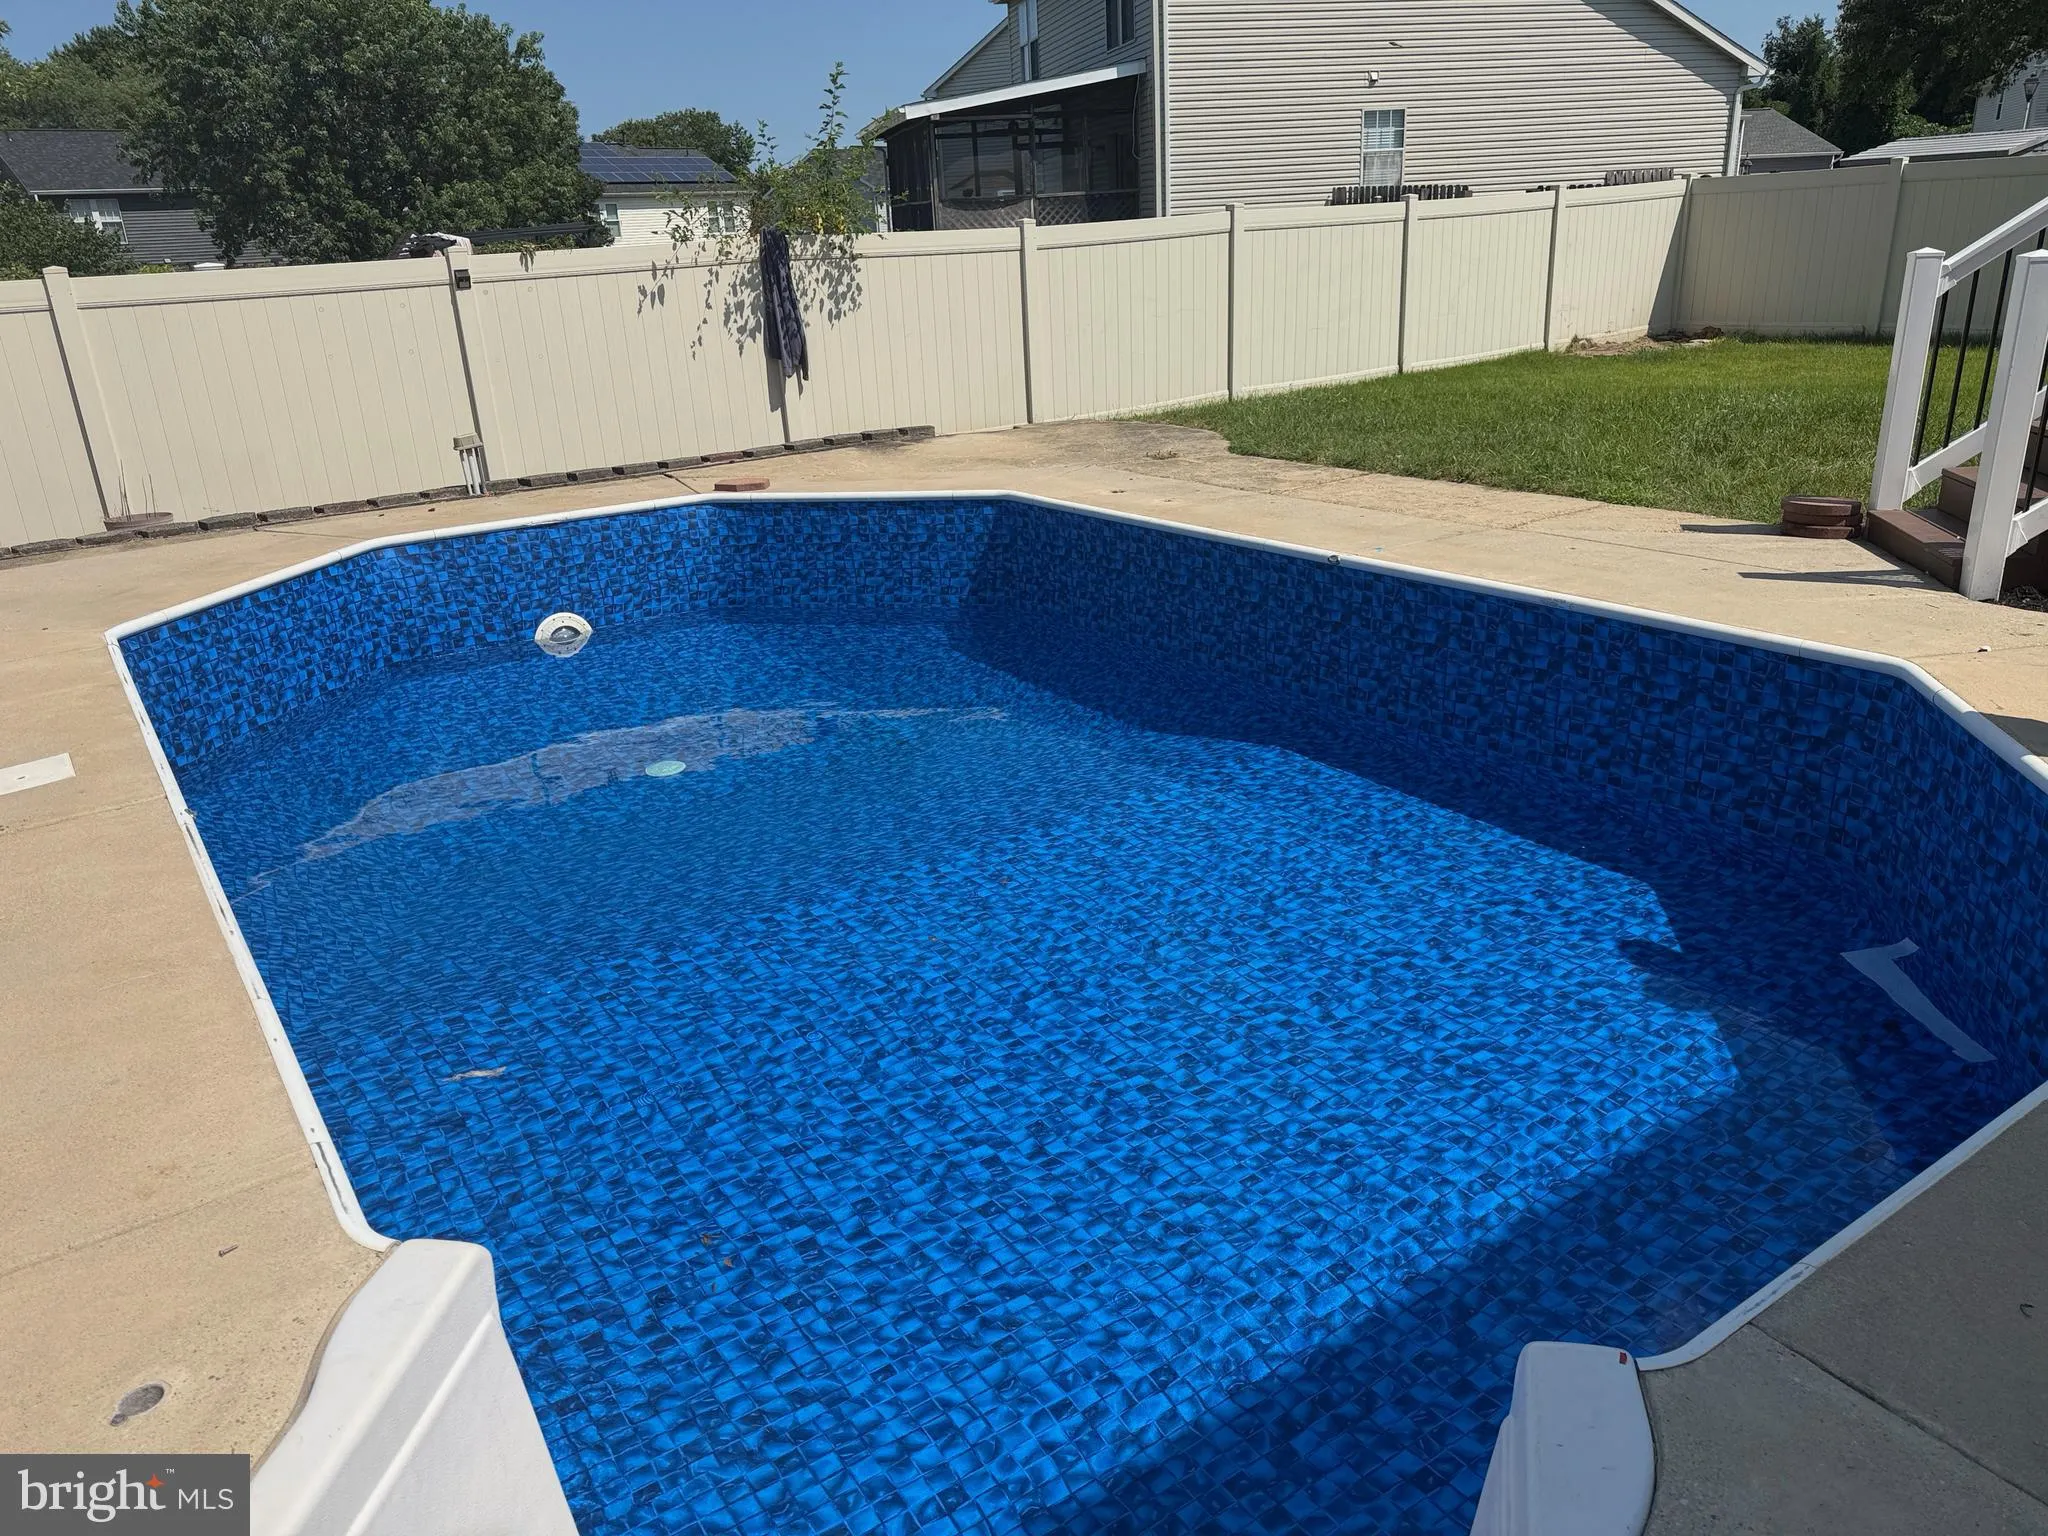
A Must-See! Welcome to this beautifully renovated single-family home in The Provinces move-in ready and designed for comfortable living. This stunning home features 4 spacious bedrooms, 3.5 bathrooms, a 2-car garage, a cozy fireplace, elegant Brazilian cherry hardwood floors, recessed lighting, and a fully finished basement, offering plenty of space for family, guests, or a home office. Step outside to your private patio overlooking the newly updated swimming pool, the perfect setting for relaxing or entertaining family and friends. This exceptional home is ready for immediate occupancy. Don’t miss this incredible opportunity to make it yours!

Read More
Basic Details
  • Property Type: Residential
  • Listing Type: Coming Soon
  • Listing ID: MDAA2151244
  • Price: $639,999
  • View: Garden/Lawn, Street, Trees/Woods
  • Bedrooms: 4
  • Bathrooms: 4
  • Half Bathrooms: 1
  • Sqft: 1,904 Sqft
  • Year Built: 1992
  • Lot Area: 0.16 Acre
  • Location: US, MD, ANNE ARUNDEL-MD, Severn, THE PROVINCES, 21144
  • Structure Type: Detached
  • Heating System: Forced Air
  • Swimming Pool: Fenced
  • Cooling System: Ceiling Fan(s), Central A/C
  • Basement: Fully Finished, Daylight, Partial
  • Fence: Fully
  • Fireplace: Equipment, Wood
  • Patio: Deck, Patio
  • Parking: Private
  • Full Bathrooms: 3
  • Listing Status: Coming Soon
  • Roof: Composite, Shingle
Features & Appliances
Features
  • Utilities: Natural Gas Available, Electric Available, Water Available, Sewer Available
  • Window Features: Screens
  • Architectural Style: Colonial
  • Exterior Features: Play Area, Outbuilding(s), Secure Storage, Sidewalks, Street Lights, Play Equipment
  • Fireplaces Total: 1
  • Flooring: Hardwood, Carpet, Vinyl
  • Interior Features: Attic, Carpet, Dining Area, Family Room Off Kitchen, Floor Plan - Traditional, Formal/Separate Dining Room, Kitchen - Eat-In, Kitchen - Table Space, Primary Bath(s), Walk-in Closet(s), Wood Floors, Ceiling Fan(s), Chair Railings, Crown Moldings, Recessed Lighting
  • Sewer: Public Sewer

Appliances
  • Appliances: Dryer, Washer, Built-In Microwave, Dishwasher, Exhaust Fan, Disposal, Refrigerator, Icemaker, Stove
Ask Agent A Question Ask Agent A Question

Address Map Address Map
Neighborhood Neighborhood
  • High School: MEADE
MLS Addon MLS Addon
  • Office Name: Metro Houses Real Estate Services
  • Agent Name: Amadu O Forna
Additional Information Additional Information
  • Water Source: Public
  • Accessibility Features: None
  • Construction Materials: Vinyl Siding, Stone
  • Electric: Other
  • Foundation Details: Slab
  • Garage: 2.0
  • Levels: 3
  • Lot Features: Front Yard, Partly Wooded, Poolside, Private, Rear Yard, SideYard(s)
  • On Market Date: 2026-07-29
Financial Financial
  • Tax Annual Amount: 6062.0
  • Association Fee: 30.0
  • Association Fee Frequency: Annually
  • Association Yn: 1
Listing Information Listing Information
  • Co List Agent Full Name: James A Forna
  • Co List Office Name: Metro Houses Real Estate Services
  • Originating System Name: Bright
  • Co List Agent Mls Id: 3400305
  • Co List Office Mls Id: METROHRE1
  • List Agent Mls Id: 2460
  • List Office Mls Id: METROHRE1
  • MLS Status: COMING SOON-BRIGHT
  • Modification Timestamp: 2026-07-30T00:30:35Z
  • Status Change Timestamp: 2026-07-29T04:00:00Z
Rob Spicer Broker, GRI Rob Spicer Broker, GRI Spicer Real Estate

7201 Wisconsin Avenue

Mortgage Calculator
$
$ %
Years
%
$ %Per Year
$ % Per Year

$
