
 Share
Share
 4612 STEADMAN PLACE, Alexandria, VA 22309
 1,216 Sqft SQFT
 3
3
 2
2
 Basic Details
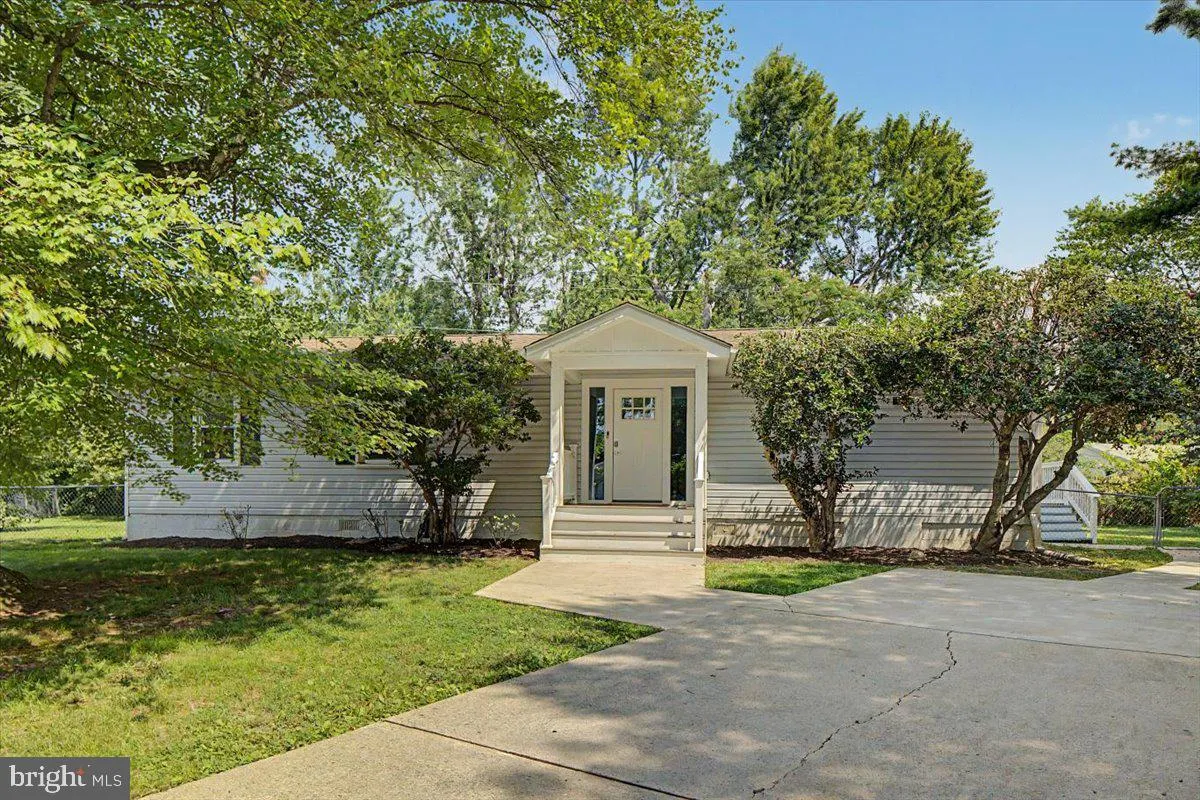
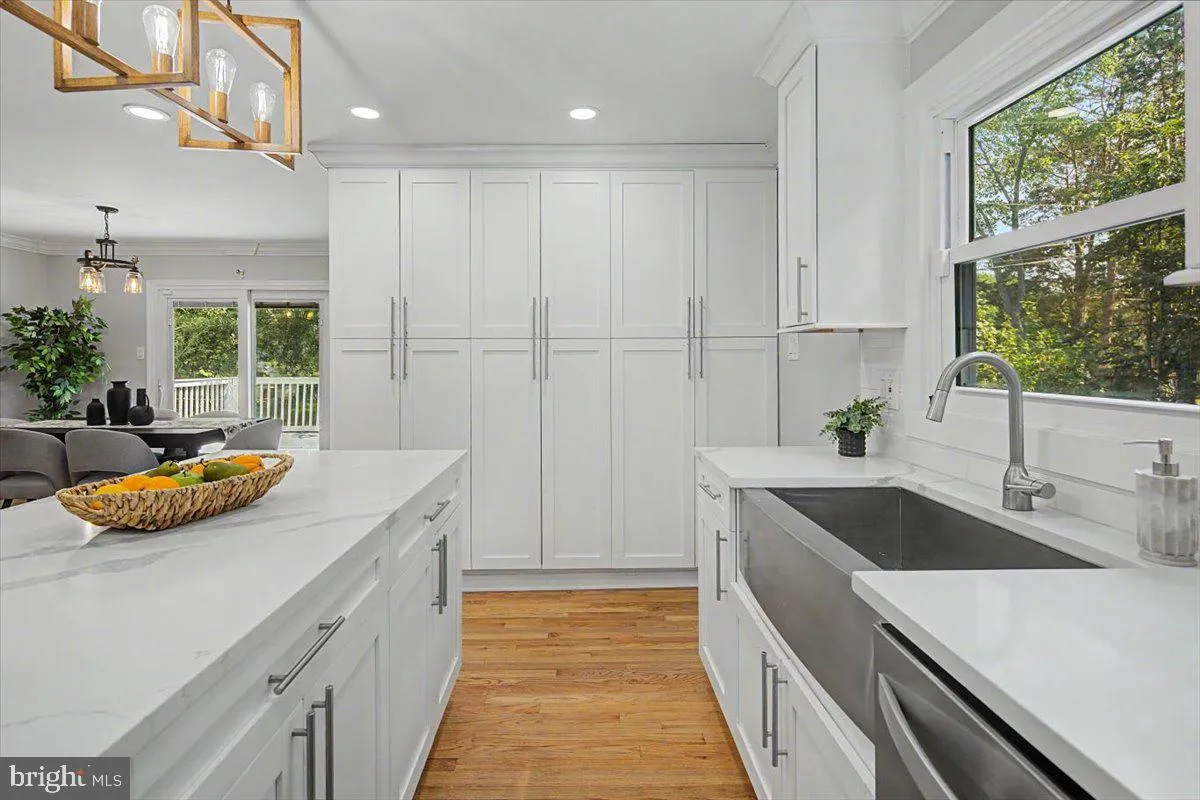
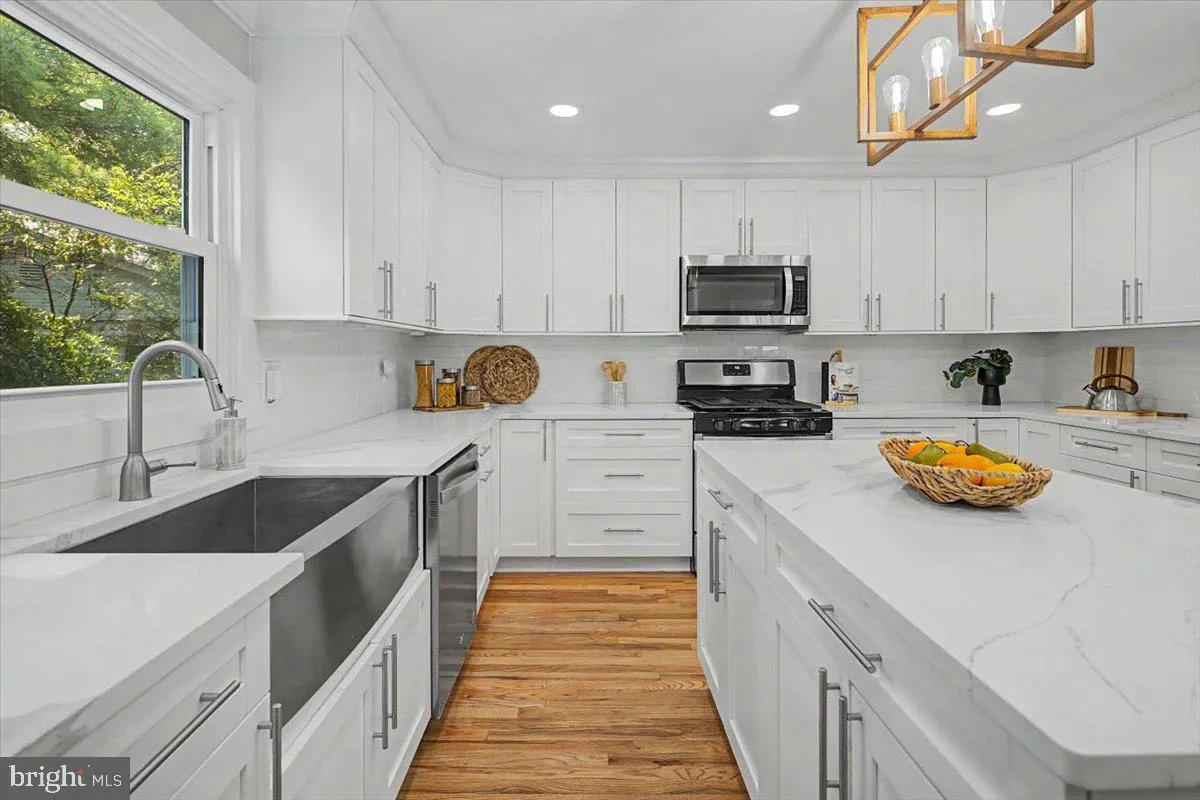
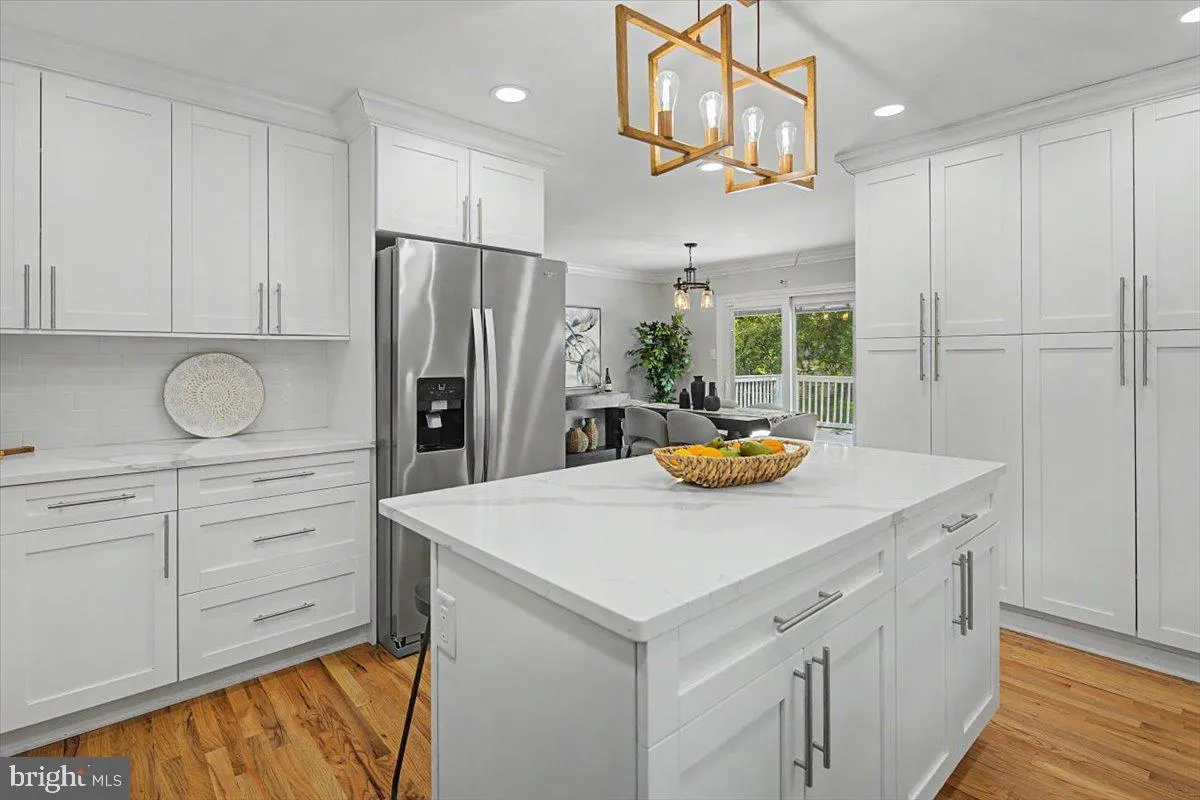
Renovated three bedroom, two bathroom home including a beautiful primary suite with an ensuite bathroom and large walk-in closet. Situated on a cul-de-sac, the exceptional, private lot features a fully fenced, flat rear yard spanning 160′ across the back and expansive rear deck. Completely renovated in 2021 in...
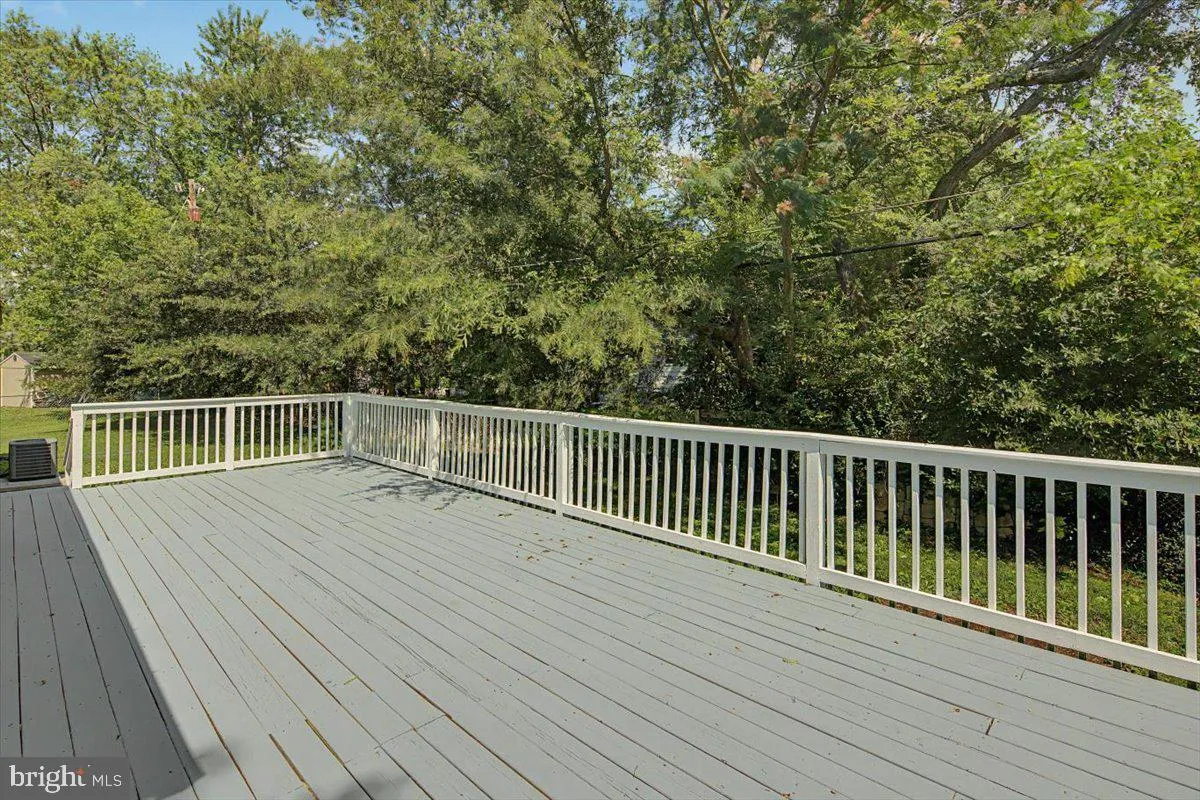
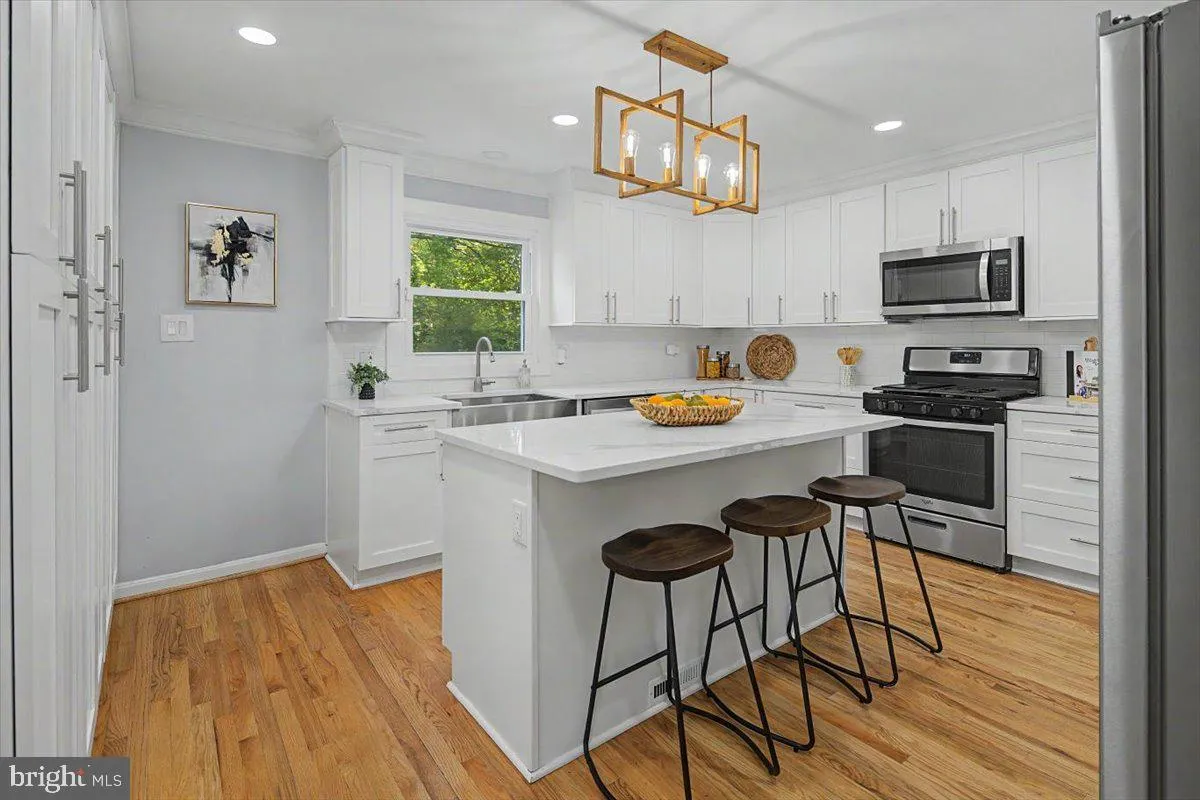
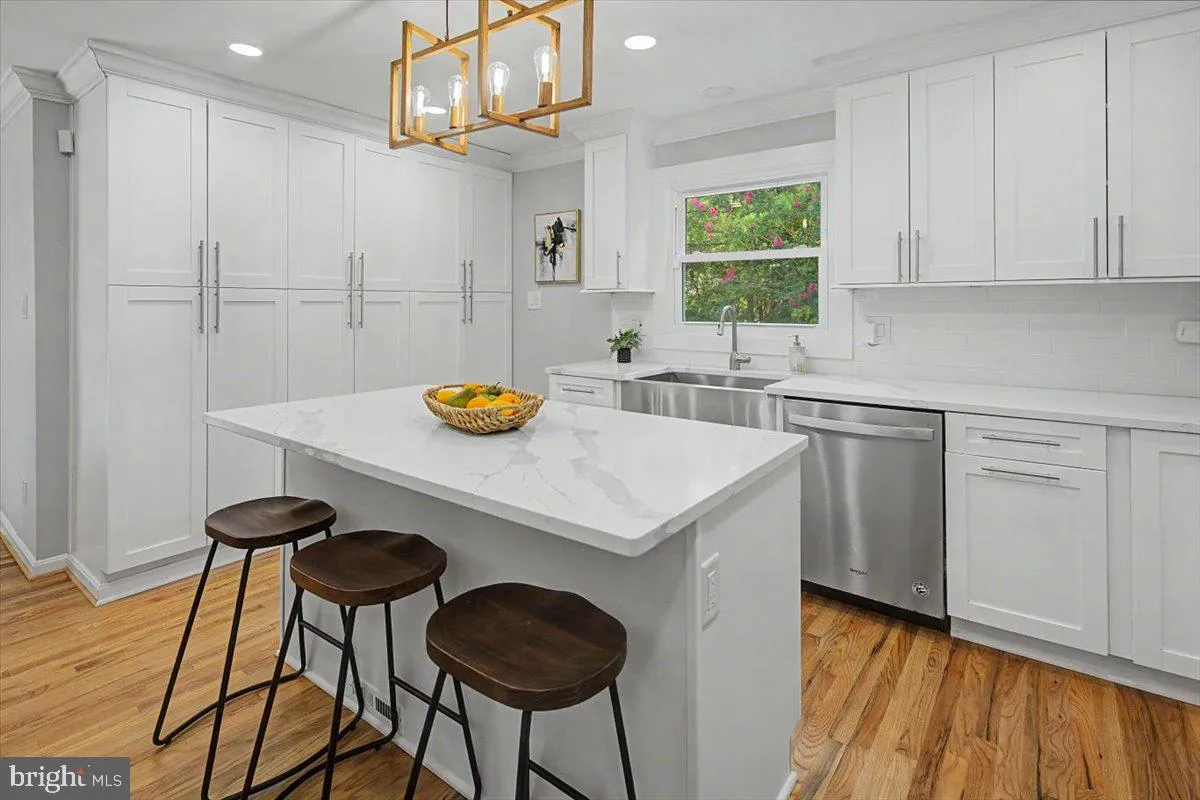
Renovated three bedroom, two bathroom home including a beautiful primary suite with an ensuite bathroom and large walk-in closet. Situated on a cul-de-sac, the exceptional, private lot features a fully fenced, flat rear yard spanning 160′ across the back and expansive rear deck. Completely renovated in 2021 including kitchen, flooring, and HVAC. The windows, sliding door, and washer/dryer were replaced in 2022, the deck was rebuilt and stained in 2026, and freshly paint throughout. No HOA.
Conveniently located less than 15 minutes from Ft. Belvoir, with easy access to other major Northern VA employment centers and commuting routes via public transportation or car. Minutes to Wegmans grocery, Costco, Walmart, dozens of restaurants, Huntley Meadows Park (Fairfax County’s largest park spanning over 1, 450 acres with miles of trails and wetlands), George Washington’s Historic Mount Vernon, the Potomac River, public golf courses, and more. Convenient to other regional highlights including Old Town Alexandria, Reagan National Airport, National Harbor, Kingstowne, and Occoquan Historic District.
This beautiful move-in-ready home is available for immediate move-in, and showings are available daily.
 Features & Appliances
 Ask Agent A Question
 Address Map
 Neighborhood
 MLS Addon
 Additional Information
 Financial
Listing Information
Financial
Listing Information
 Rob Spicer Broker, GRI
Spicer Real Estate
Rob Spicer Broker, GRI
Spicer Real Estate
7201 Wisconsin Avenue
 RobSpicer@SpicerRealEstate.com
 2403881030
 2403881030
 7201 Wisconsin Avenue


