
 Share
Share
 4956 SENTINEL DRIVE, Bethesda, MD 20816
 1,768 Sqft SQFT
 2
2
 2
2
 Basic Details
Exceptional value! Priced well below recent comparable sales! Experience elevated living in this exceptional penthouse residence in the highly sought-after Sumner Village, where soaring ceilings and dramatic walls of windows frame breathtaking views of the surrounding forest, creating a private retreat filled with n...
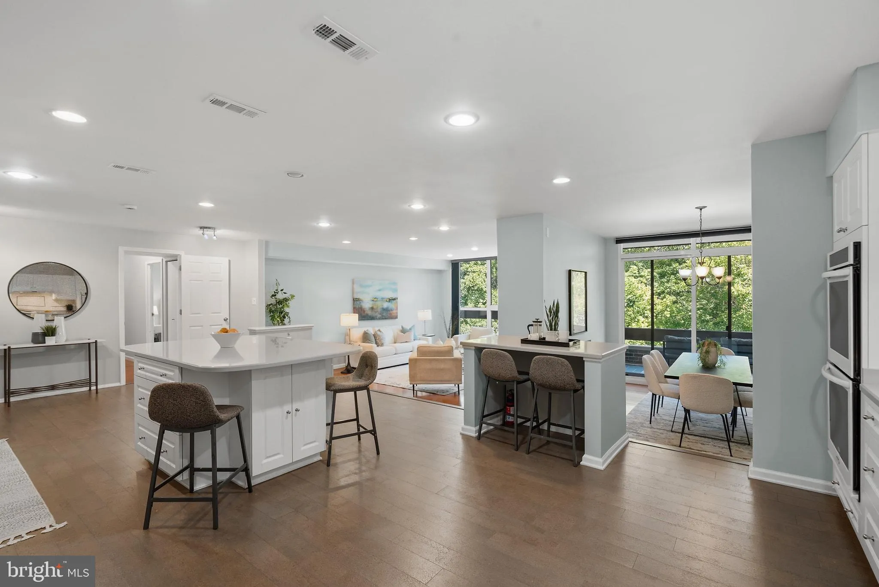
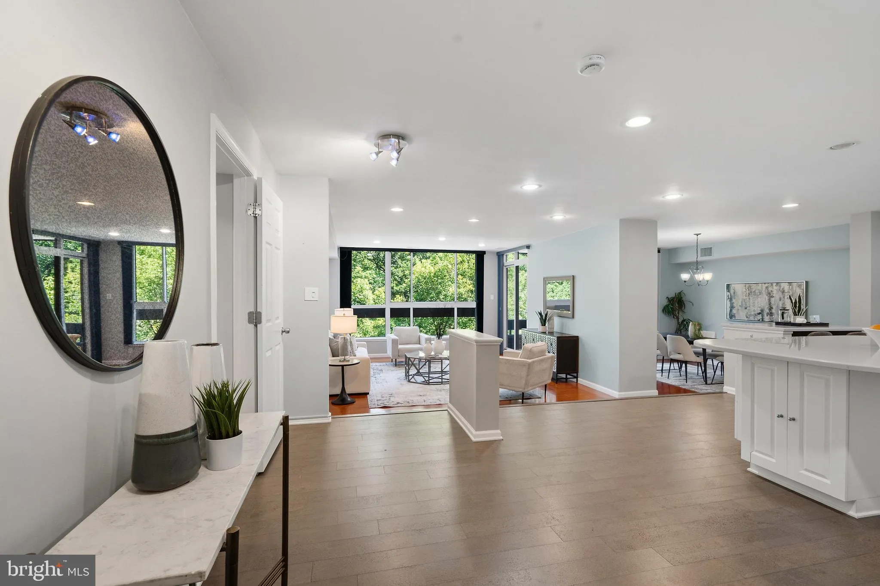
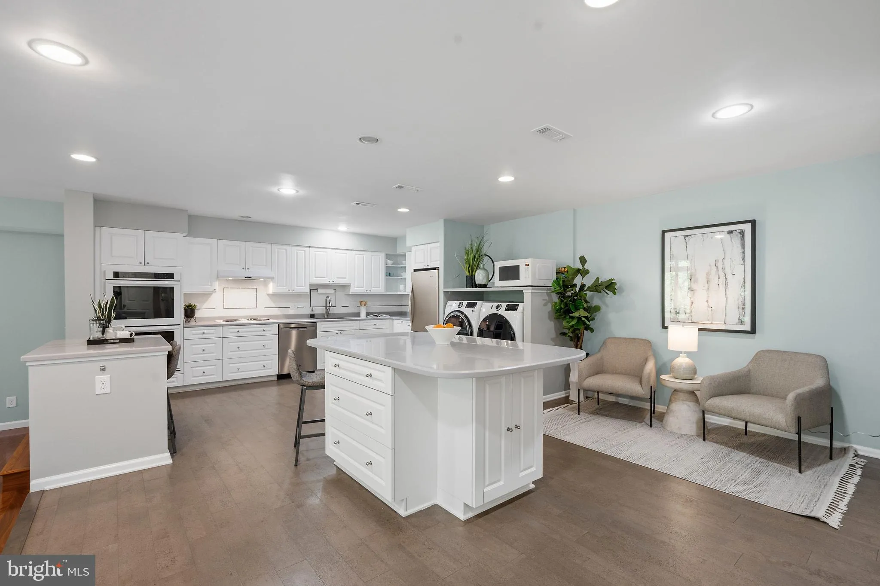
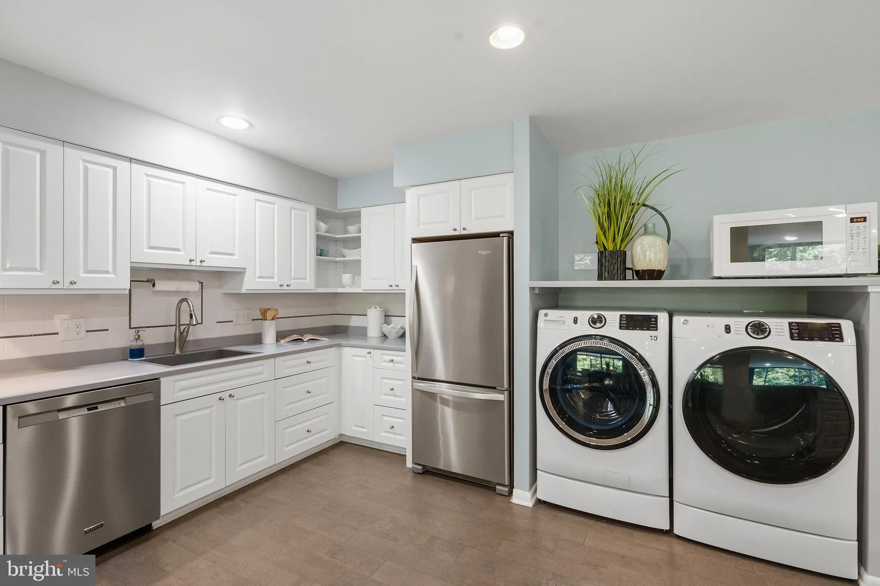
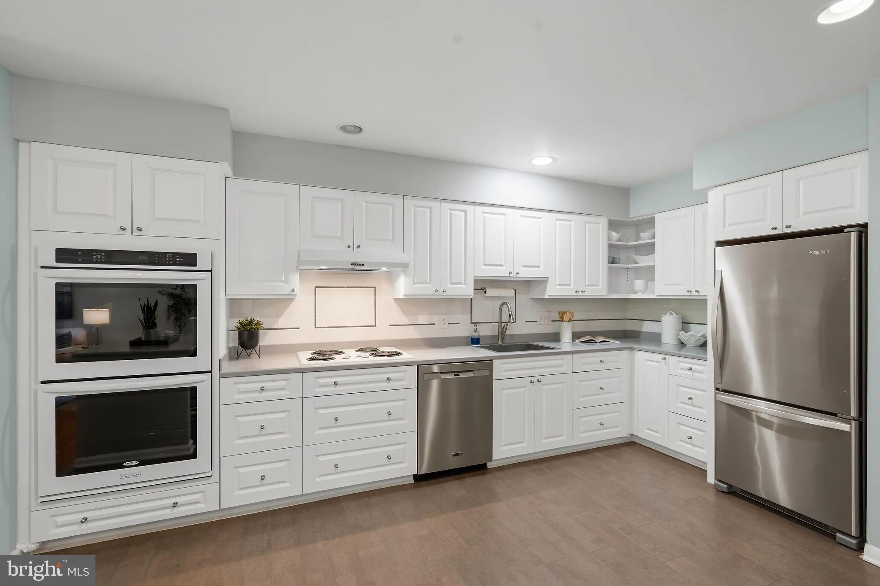
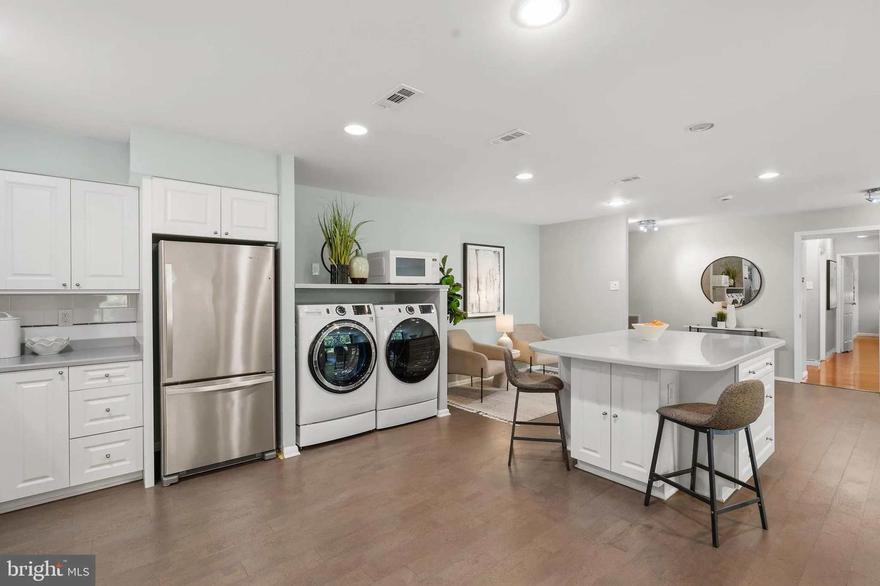
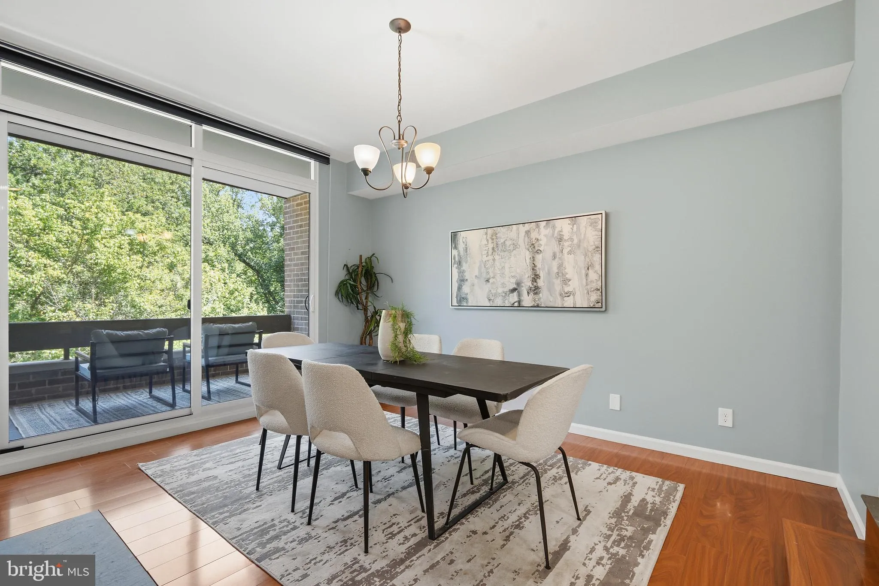
Exceptional value! Priced well below recent comparable sales! Experience elevated living in this exceptional penthouse residence in the highly sought-after Sumner Village, where soaring ceilings and dramatic walls of windows frame breathtaking views of the surrounding forest, creating a private retreat filled with natural light. Offering approximately 1, 773 square feet, this beautifully updated home features two spacious bedrooms and two fully renovated bathrooms, including a luxurious primary suite with a beautifully renovated en-suite bath. A gracious formal dining room provides the perfect setting for entertaining and can easily serve as a sophisticated den or home office. At the heart of the home is a stunning, redesigned chef’s kitchen featuring a substantial center island, abundant cabinetry, premium finishes, and an open layout ideal for everyday living and entertaining. Additional highlights include new windows throughout, designer window treatments, a full-size washer and dryer, two coveted garage parking spaces, and a large, secure private storage room. Nestled within Sumner Village, a Certified Wildlife Community, residents enjoy an unparalleled lifestyle surrounded by nature while remaining moments from the conveniences of the city. Community amenities include a 24-hour gated entrance, beautifully landscaped grounds, a resort-style swimming pool, a party room with a full bar, a fitness center, tennis and pickleball courts, two electric vehicle charging stations, a grilling area, a library, and direct access to the scenic Capital Crescent Trail. Ideally located just minutes from vibrant downtown Bethesda, within the Walt Whitman school cluster, and ten minutes from the new Shops at Westbard Square, nearby farmers markets, and major commuter routes. This extraordinary residence also offers exceptional convenience with Metro and Ride On bus service immediately adjacent to the community. Everyday essentials, dining, shopping, and services at the Shops of Sumner are just next door, and Reagan National Airport and Georgetown are an easy drive away. This remarkable penthouse offers the rare combination of refined luxury, spectacular natural surroundings, outstanding amenities, and unmatched convenience—an exceptional opportunity to enjoy one of the Washington area’s most desirable communities. One pet of any size is welcome! Agents-please see agent remarks.
 Features & Appliances
 Ask Agent A Question
 Address Map
 Neighborhood
 MLS Addon
 Additional Information
 Financial
Listing Information
Financial
Listing Information
 Rob Spicer Broker, GRI
Spicer Real Estate
Rob Spicer Broker, GRI
Spicer Real Estate
7201 Wisconsin Avenue
 RobSpicer@SpicerRealEstate.com
 2403881030
 2403881030
 7201 Wisconsin Avenue


