
Spicer Real Estate
  • Share
$2,900
Active Active
MD,Frederick

Location 917 HALLECK DRIVE, Frederick, MD 21701

  • Sqft 1,952 Sqft SQFT
  • Bed 4
  • Bath 3
Basic Details Basic Details
Description

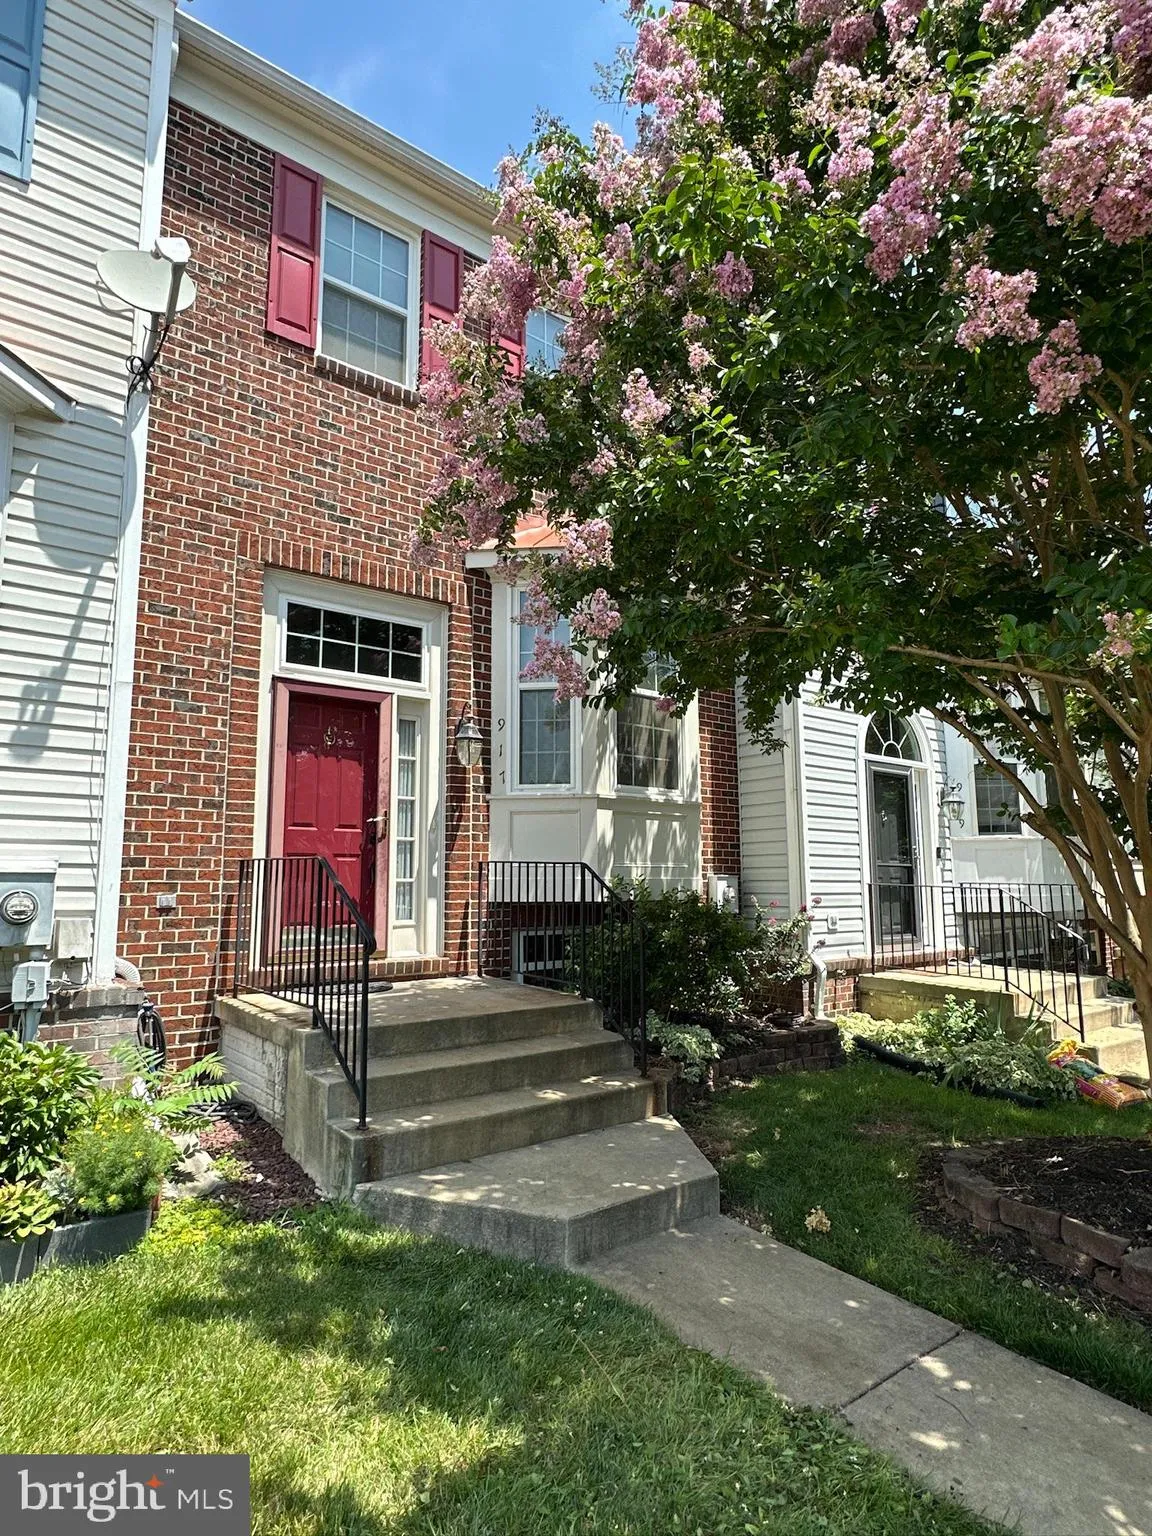
Welcome home to this center unit townhome in the desirable Tuscarora Knolls community. This brick front home offers a finished basement level in addition to the main living space, giving tenants extra room to spread out. Located just off Monocacy Blvd, residents enjoy quick access to Walmart, shopping, and dining, p...

Welcome home to this center unit townhome in the desirable Tuscarora Knolls community. This brick front home offers a finished basement level in addition to the main living space, giving tenants extra room to spread out. Located just off Monocacy Blvd, residents enjoy quick access to Walmart, shopping, and dining, plus a TransIT bus stop within walking distance for an easy commute. The City of Frederick provides trash service, and the home sits close to Frederick Health Hospital and downtown Frederick. A great option for anyone wanting the convenience of city access with the feel of an established, well kept neighborhood.

Read More
Basic Details
  • Property Type: Residential Lease
  • Listing Type: Active
  • Listing ID: MDFR2085932
  • Price: $2,900
  • Bedrooms: 4
  • Bathrooms: 3
  • Half Bathrooms: 1
  • Sqft: 1,952 Sqft
  • Year Built: 1998
  • Lot Area: 0.05 Acre
  • Location: US, MD, FREDERICK-MD, Frederick, TUSCARORA KNOLLS, 21701
  • Structure Type: Interior Row/Townhouse
  • Heating System: Forced Air
  • Cooling System: Central A/C
  • Basement: Rear Entrance, Fully Finished, Walkout Level
  • Fence: Wood
  • Fireplace: Gas/Propane
  • Patio: Deck, Patio
  • Full Bathrooms: 2
  • Listing Status: Active
  • Roof: Asphalt
Features & Appliances
Features
  • Utilities: Cable TV Available
  • Architectural Style: Traditional
  • Fireplaces Total: 1
  • Interior Features: Kitchen - Table Space, Primary Bath(s), Crown Moldings, Window Treatments, Upgraded Countertops, Wood Floors
  • Sewer: Public Sewer

Appliances
  • Appliances: Dishwasher, Disposal, Dryer, Exhaust Fan, Humidifier, Refrigerator, Stove, Washer
Ask Agent A Question Ask Agent A Question

Address Map Address Map
Neighborhood Neighborhood
  • Elementary School: WALKERSVILLE
  • High School: WALKERSVILLE
  • Middle School: WALKERSVILLE
MLS Addon MLS Addon
  • Office Name: RE/MAX Results
  • Agent Name: Ari Samet
Additional Information Additional Information
  • Water Source: Public
  • Accessibility Features: None
  • Association Amenities: Basketball Courts, Common Grounds, Jog/Walk Path, Pool - Outdoor, Tot Lots/Playground
  • Construction Materials: Combination, Brick
  • Foundation Details: Concrete Perimeter
  • Levels: 3
  • On Market Date: 2026-07-30
Financial Financial
  • Association Fee: 68.0
  • Association Fee Frequency: Monthly
  • Association Fee Includes: Lawn Care Front, Snow Removal, Trash
  • Association Yn: 1
Listing Information Listing Information
  • Originating System Name: Bright
  • List Agent Mls Id: 3365046
  • List Office Mls Id: RMAX38
  • MLS Status: ACTIVE-BRIGHT
  • Modification Timestamp: 2026-07-30T04:14:02Z
  • Status Change Timestamp: 2026-07-30T04:05:44Z
Rob Spicer Broker, GRI Rob Spicer Broker, GRI Spicer Real Estate

7201 Wisconsin Avenue

Mortgage Calculator
$
$ %
Years
%
$ %Per Year
$ % Per Year

$
